Description
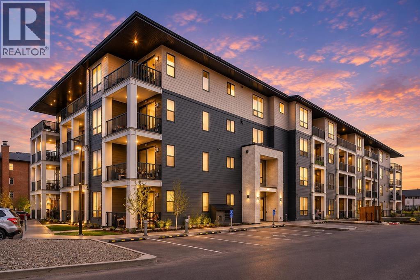
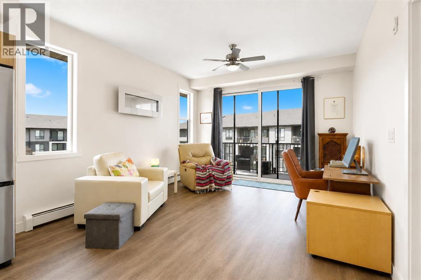
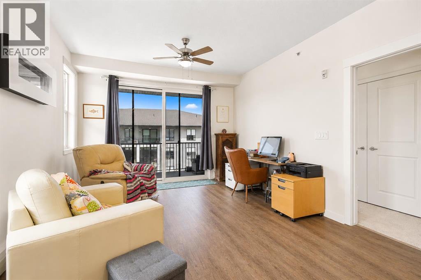
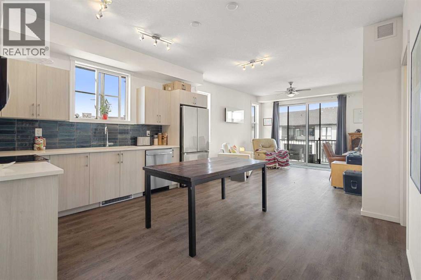
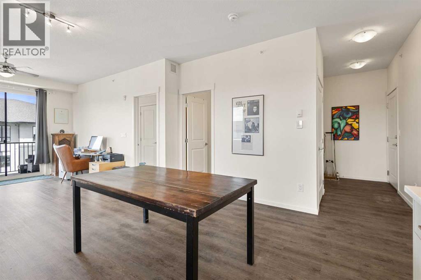
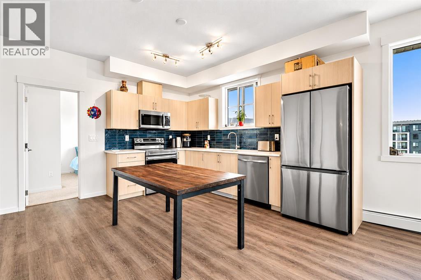
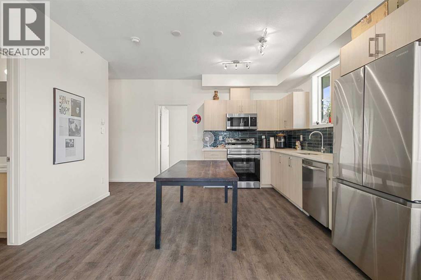
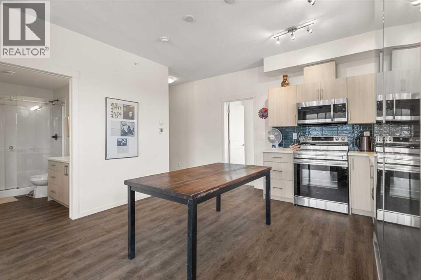
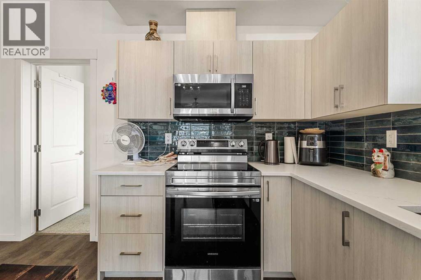
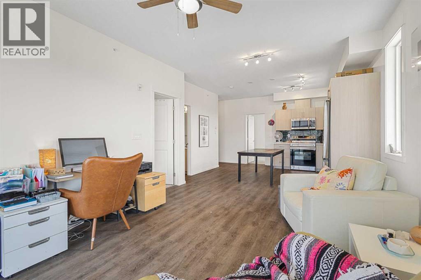
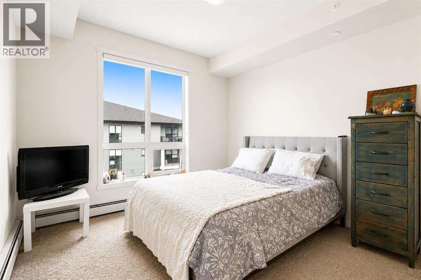
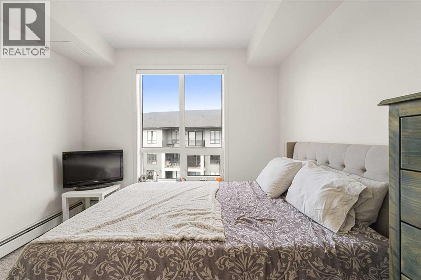
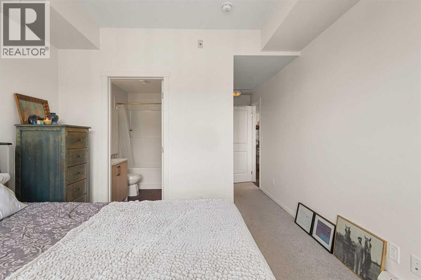
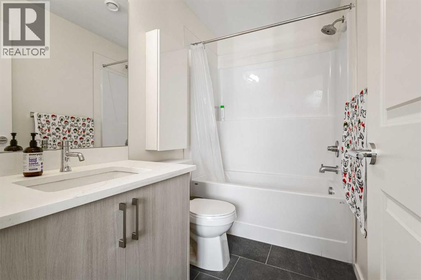
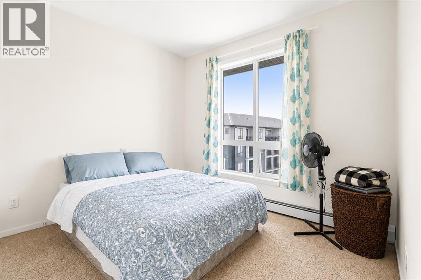
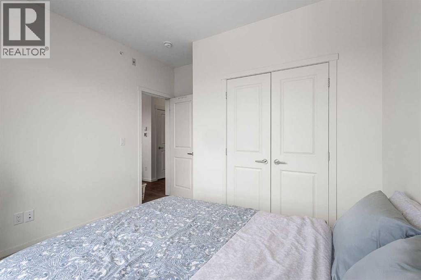
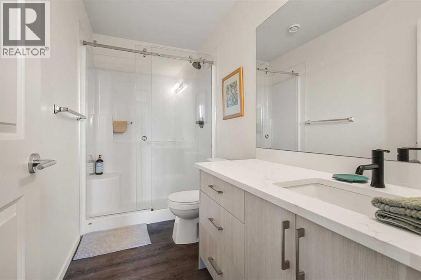
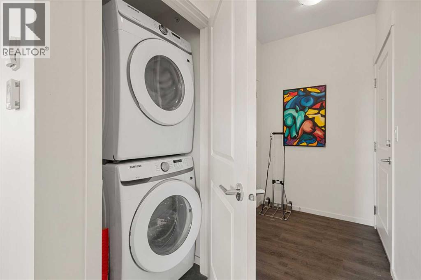
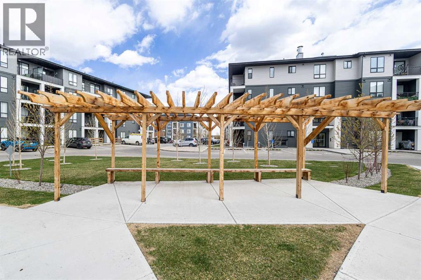
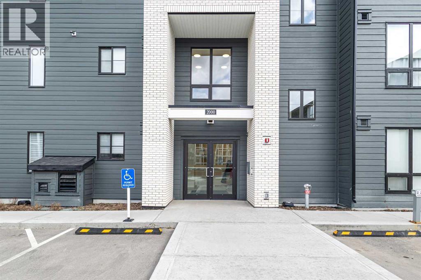
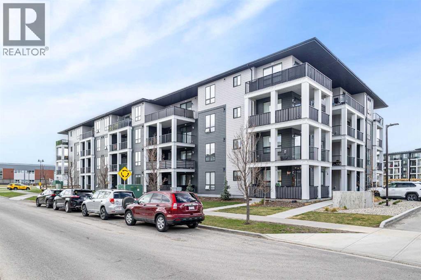
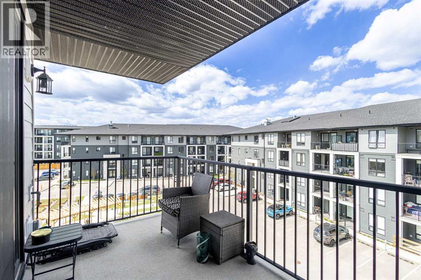
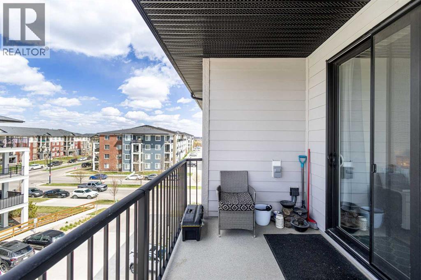
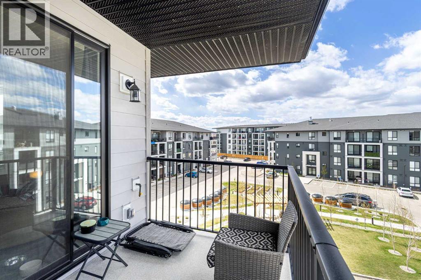
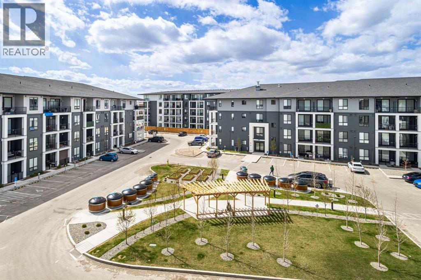
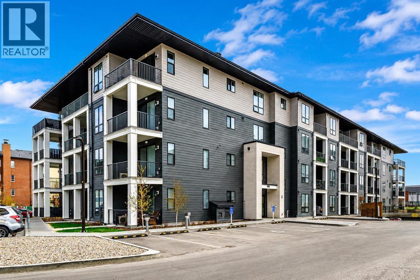
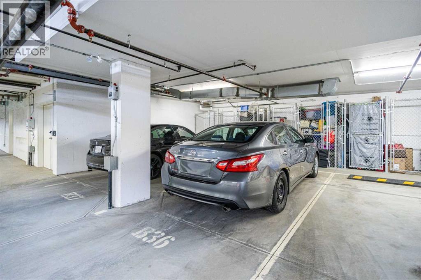
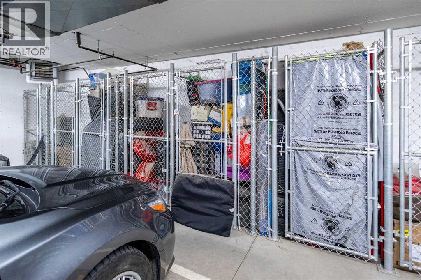
Welcome to Legacy Park, a well-maintained complex in the desirable SE community of Legacy. This TOP FLOOR CORNER UNIT offers over 800 sq. ft. of comfortable living space with 2 bedrooms, 2 full bathrooms, a titled UNDERGROUND PARKING stall, and an assigned STORAGE LOCKER with LOW CONDO FEES. The bright, open-concept layout features large windows that bring in plenty of natural light throughout the living and dining areas. The kitchen offers modern cabinetry, quartz countertops, and upgraded stainless steel appliances. From the living room, step through the sliding doors onto your spacious private balcony, perfect for BBQs, morning coffee, or relaxing at the end of the day. The primary bedroom features a 4-piece ensuite, while the second bedroom is generously sized and located next to the additional 4-piece bathroom. In-suite laundry adds everyday convenience. Numerous updates have been completed throughout the home, including appliances, cabinetry, flooring, electrical, and plumbing. The secure underground parkade provides convenient year-round parking. The location is hard to beat, with the Ring Road just minutes away and easy access to Macleod Trail, making commuting around the city simple. Downtown Calgary is 25 minutes away, while the Rocky Mountains are less than 90 minutes from your doorstep. Legacy also offers an extensive network of walking paths, parks, playgrounds, green spaces, and everyday amenities, with schools, shopping, restaurants, and services all close by. Whether you're looking for a comfortable home or an investment property, this unit offers excellent value in a growing community. Book your private viewing today! (id:58070)
 Calgary





