Request a Showing

    Description

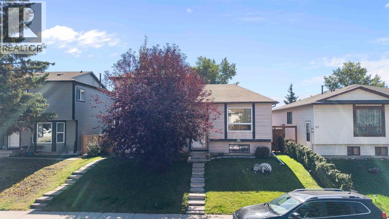
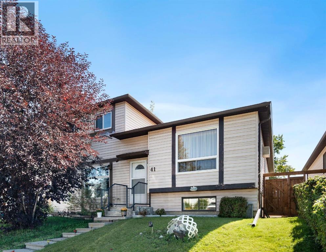
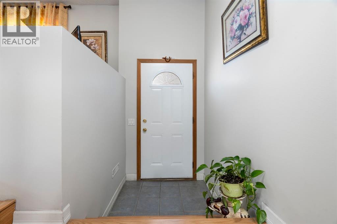
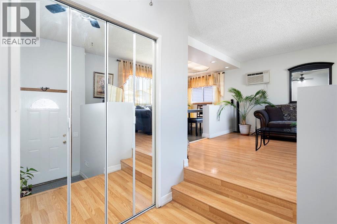
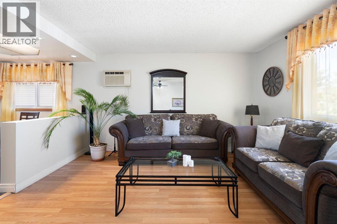
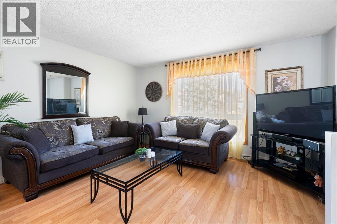
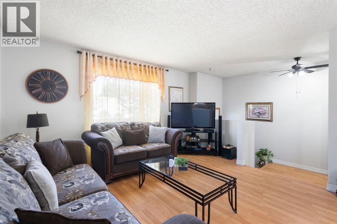
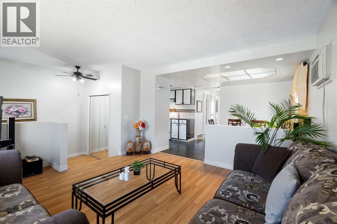
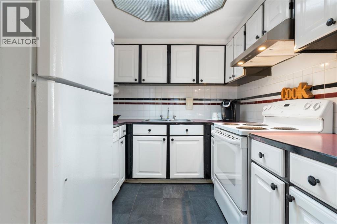
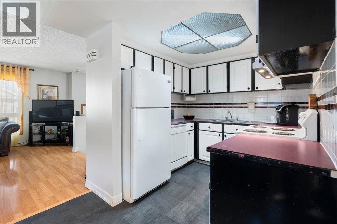
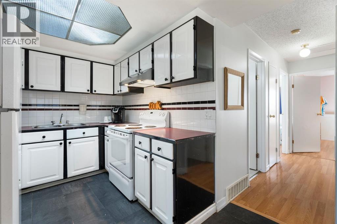
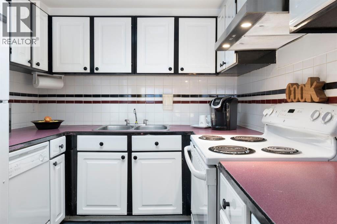
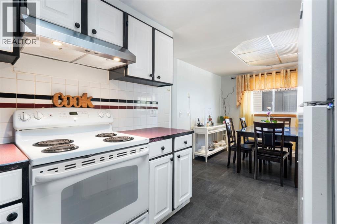
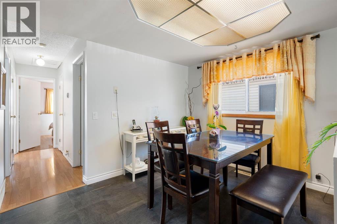
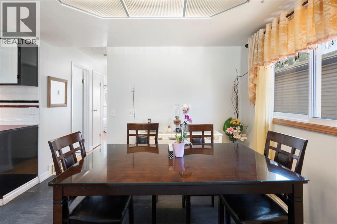
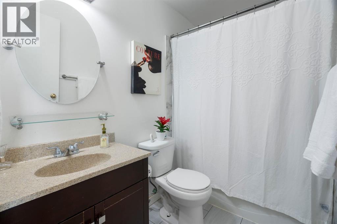
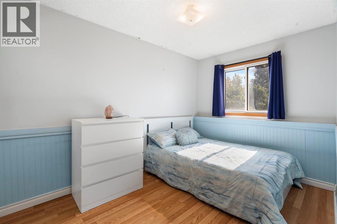
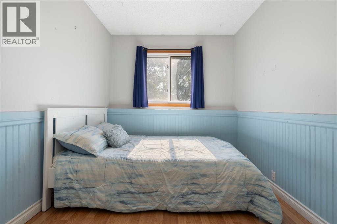
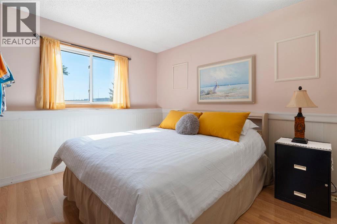
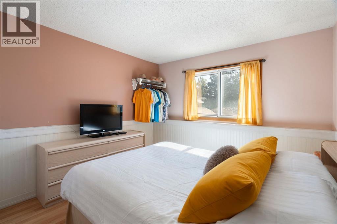
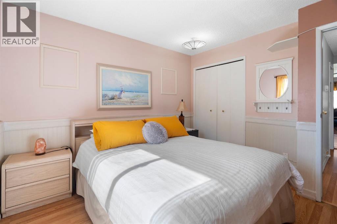
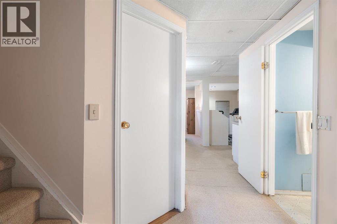
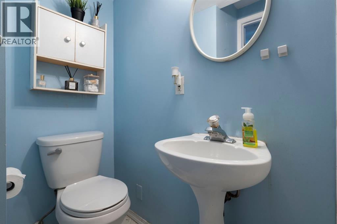
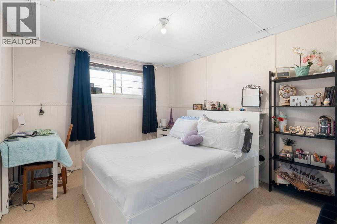
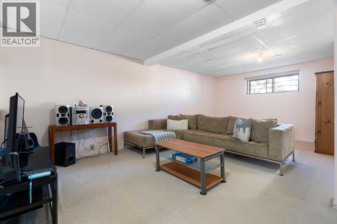
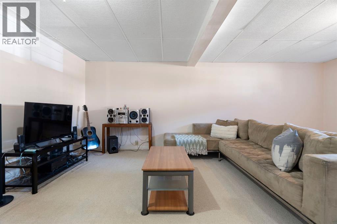
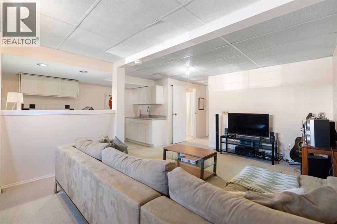
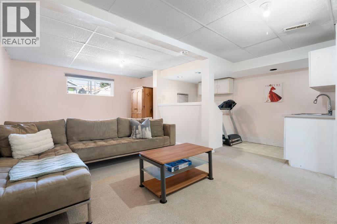
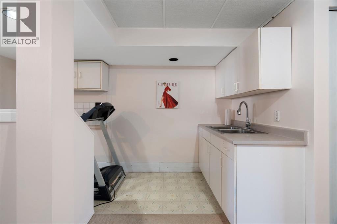
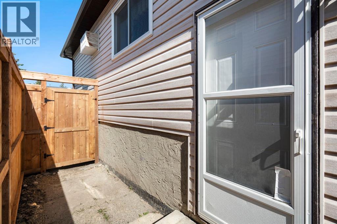
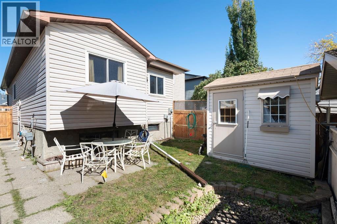
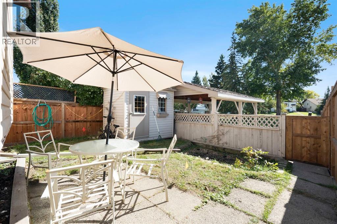
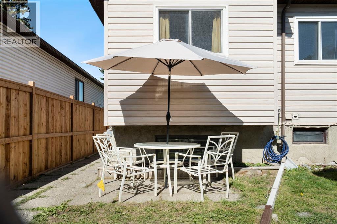
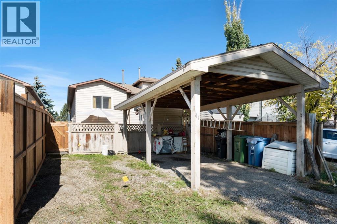
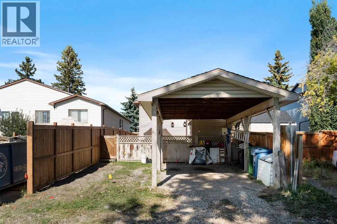
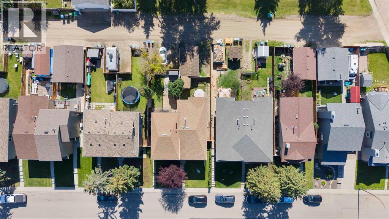
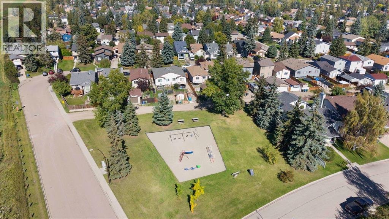
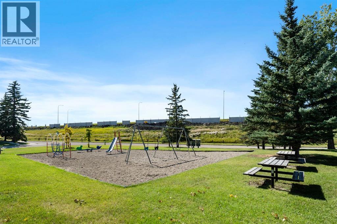
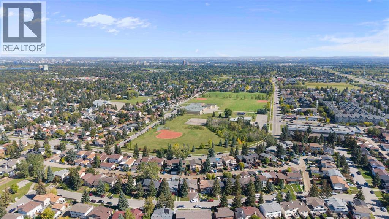
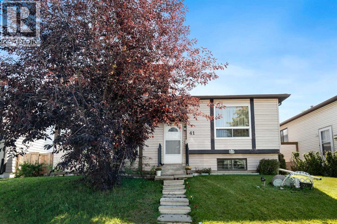
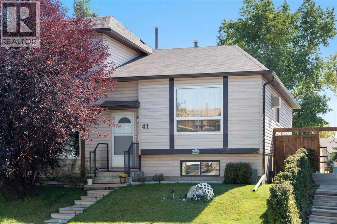
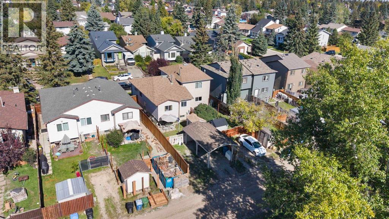
    Welcome to this well-maintained semi-detached bungalow in the established community of Cedarbrae, offering over 1,600 sq. ft. of developed living space, three bedrooms, two full bathrooms, a finished basement, and a private fenced backyard.The main level offers a functional and comfortable layout with a bright living room, dedicated dining area, and kitchen with plenty of space for everyday living. Two bedrooms are located on the main floor along with a full 4-piece bathroom, making the layout well suited for a variety of lifestyles.Downstairs, the fully developed basement adds an additional 761 sq. ft. of living space. A large recreation room provides plenty of room for movie nights, a games area, home gym, or additional family space. The lower level also includes a third bedroom and another 4-piece bathroom, offering added flexibility for guests, older children, or a home office.Outside, enjoy a private fenced backyard with space to relax, garden, or entertain during the warmer months. A carport provides convenient covered off-street parking.Located in the established southwest community of Cedarbrae, this home offers convenient access to everyday amenities, parks and recreation, with connections to Calgary's broader pathway and transit networks. Cedarbrae's established location also provides easy access to surrounding southwest communities and services.With a practical floor plan, fully developed basement, private yard, and over 1,600 sq. ft. of total living space, this Cedarbrae home is ready for its next owners. (id:58070)
    Property Features

    • MLS® Number A2346690
    • Price $400,000
    • Bedrooms: 3
    • Bathrooms: 2
    • Square Footage: 868 sqft
    • Property Type: Duplex
    • Community Name: Cedarbrae
    • Amenities Near By Park, Playground, Schools, Shopping
    • Features Back Lane
    • Parking Space Total 2
    • Plan 8111132

    Buildings

    Bathroom Total 2 Bedrooms Above Ground 2
    Bedrooms Below Ground 1 Bedrooms Total 3
    Appliances Refrigerator, Dishwasher, Stove, Dryer, Microwave, Window Coverings Architectural Style Bungalow
    Basement Development Finished Basement Type Full (finished)
    Constructed Date 1981 Construction Material Wood Frame
    Construction Style Attachment Semi-detached Cooling Type None
    Exterior Finish Vinyl Siding Flooring Type Carpeted, Laminate
    Foundation Type Poured Concrete Heating Type Forced Air
    Stories Total 1 Size Interior 868 Sqft
    Total Finished Area 868.47 Sqft Type Duplex

    Parking

    Carport

    Land

    Acreage No Fence Type Fence
    Land Amenities Park, Playground, Schools, Shopping Landscape Features Lawn
    Size Depth 33.09 M Size Frontage 7.5 M
    Size Irregular 247.00 Size Total 247 M2|0-4,050 Sqft
    Size Total Text 247 M2|0-4,050 Sqft Zoning Description R-cg

    Rooms

    Level Type Dimensions
    Basement 4pc Bathroom 4.92 Ft x 7.67 Ft
    Basement Other 4.00 Ft x 12.50 Ft
    Basement Bedroom 9.83 Ft x 11.25 Ft
    Basement Recreational, Games Room 13.83 Ft x 20.33 Ft
    Basement Furnace 7.25 Ft x 13.00 Ft
    Main Level 4pc Bathroom 8.00 Ft x 4.92 Ft
    Main Level Bedroom 8.00 Ft x 11.58 Ft
    Main Level Dining Room 11.08 Ft x 8.67 Ft
    Main Level Kitchen 7.92 Ft x 8.08 Ft
    Main Level Living Room 14.08 Ft x 13.75 Ft
    Main Level Primary Bedroom 10.67 Ft x 11.25 Ft
    Address
    Scroll to Top