 Calgary


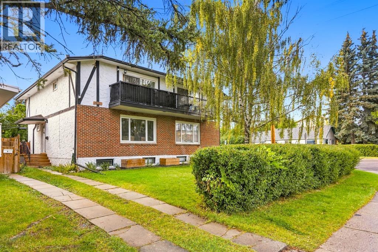
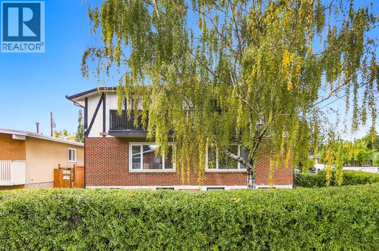
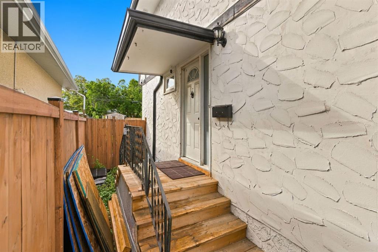
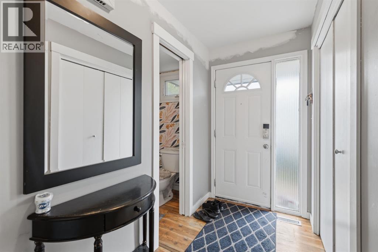
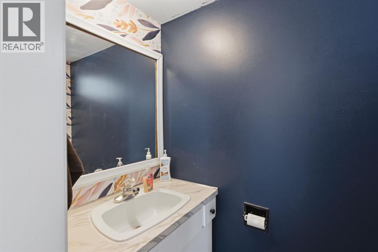
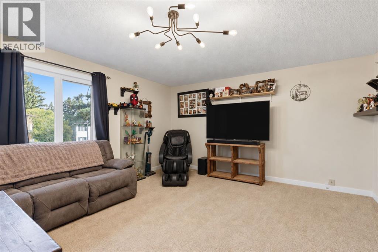
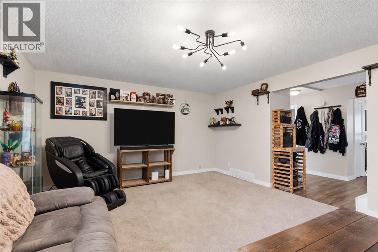
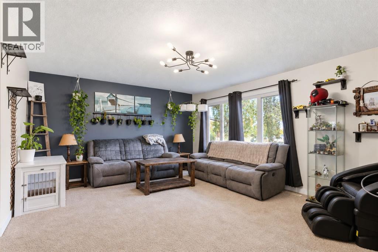
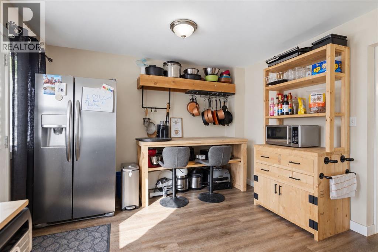
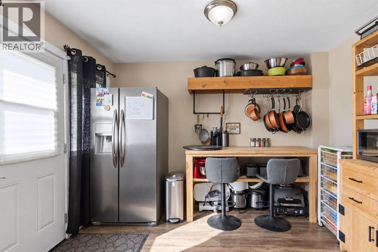
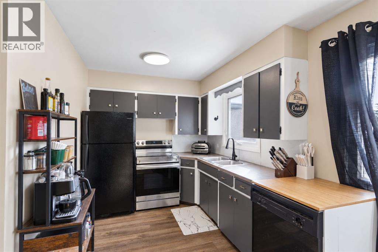
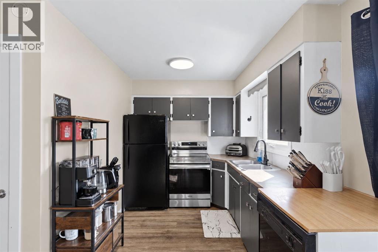
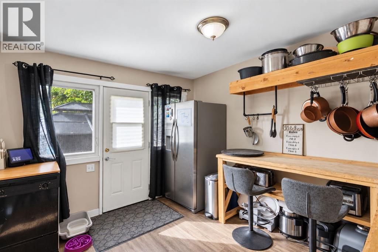
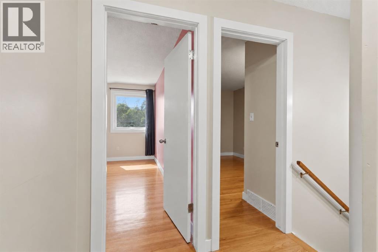
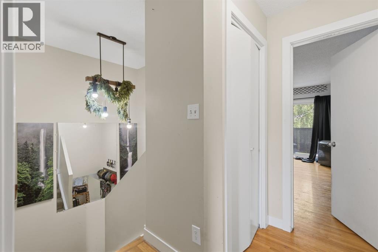
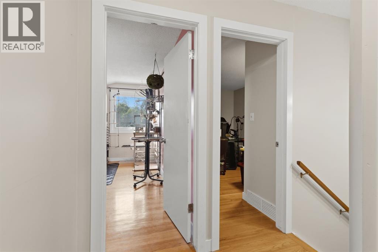
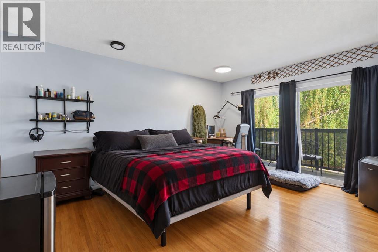
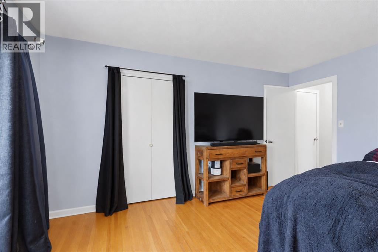
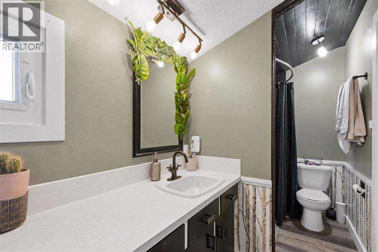
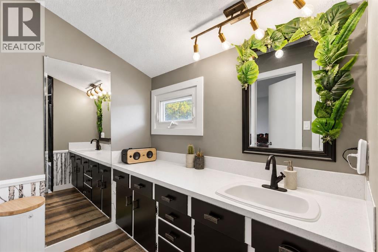
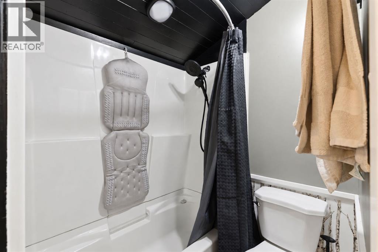
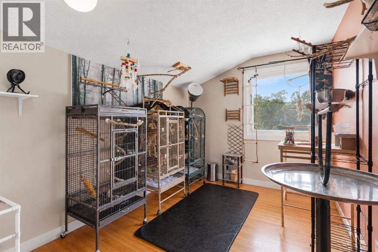
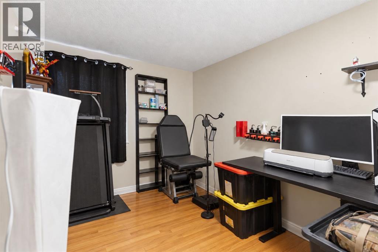
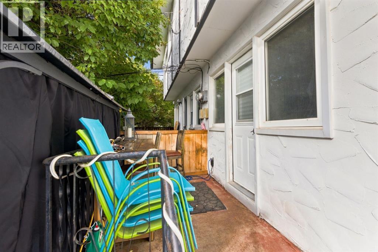
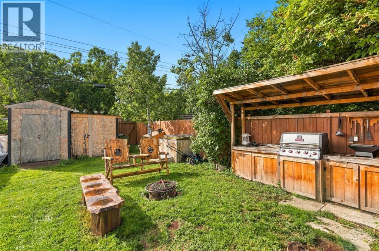
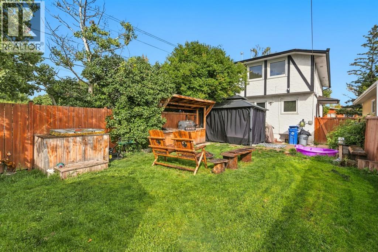
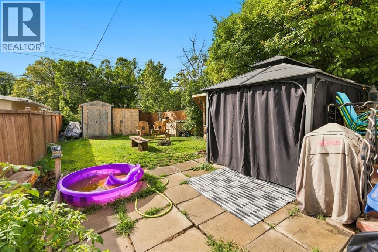
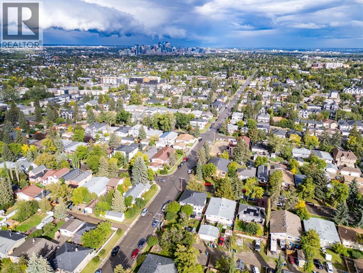
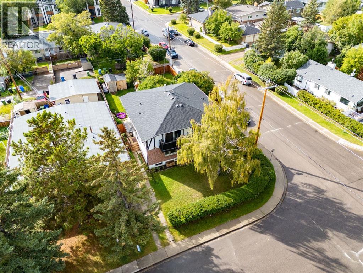
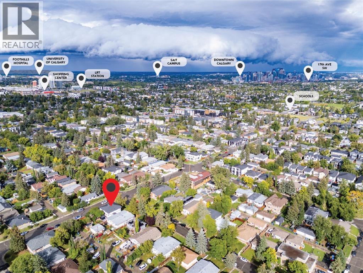
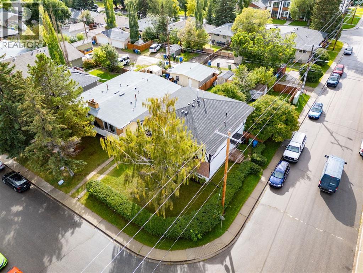
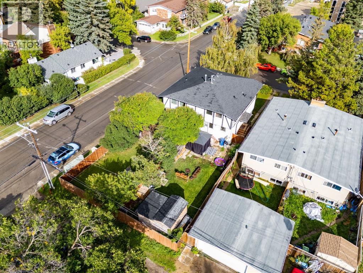
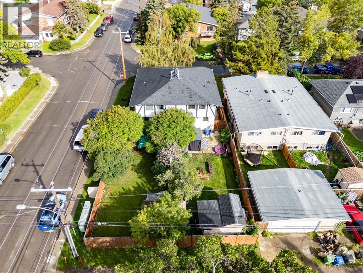
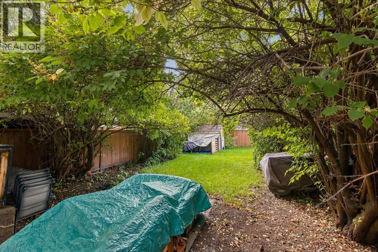
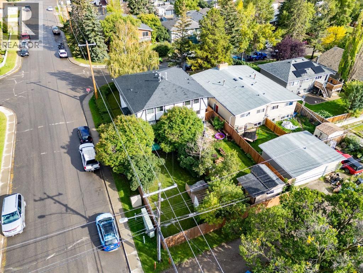
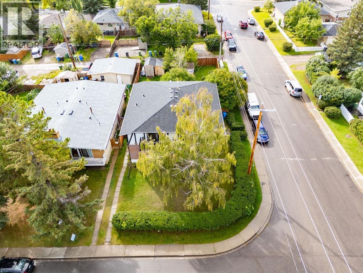
Full Duplex Available on a Corner Lot! Both 3101 & 3103 are available! Welcome to this bright and spacious 3 bedroom duplex in the desirable community of Glenbrook! The main floor features a large, sunny living room with beautiful real oak hardwood flooring, creating a warm and inviting space for everyday living and entertaining. The spacious eat-in kitchen offers plenty of room for family meals and casual gatherings, while a convenient half bathroom completes the main level. Upstairs, you'll find three bedrooms and a full bathroom, including an extra-large primary bedroom with walk in closet and balcony. Recent improvements include new roof shingles and updated flooring, adding value and peace of mind while complementing the home's original character. The large treed corner lot provides excellent outdoor space and plenty of potential for gardening, recreation, or future enjoyment. (id:58070)

1:00 pm
3:00 pm
| Bathroom Total | 2 | Bedrooms Above Ground | 3 |
| Bedrooms Total | 3 | Appliances | Refrigerator, Dishwasher |
| Basement Development | Unfinished | Basement Type | Full (unfinished) |
| Constructed Date | 1969 | Construction Material | Wood Frame |
| Construction Style Attachment | Semi-detached | Cooling Type | None |
| Exterior Finish | Brick, Stucco | Flooring Type | Carpeted, Hardwood |
| Foundation Type | Poured Concrete | Half Bath Total | 1 |
| Heating Type | Forced Air | Stories Total | 2 |
| Size Interior | 1340 Sqft | Total Finished Area | 1340 Sqft |
| Type | Duplex |
| Other |
| Acreage | No | Fence Type | Fence |
| Land Amenities | Schools, Shopping | Size Depth | 36.6 M |
| Size Frontage | 7.64 M | Size Irregular | 279.62 |
| Size Total | 279.62 M2|0-4,050 Sqft | Size Total Text | 279.62 M2|0-4,050 Sqft |
| Zoning Description | R-c2 |
| Level | Type | Dimensions |
|---|---|---|
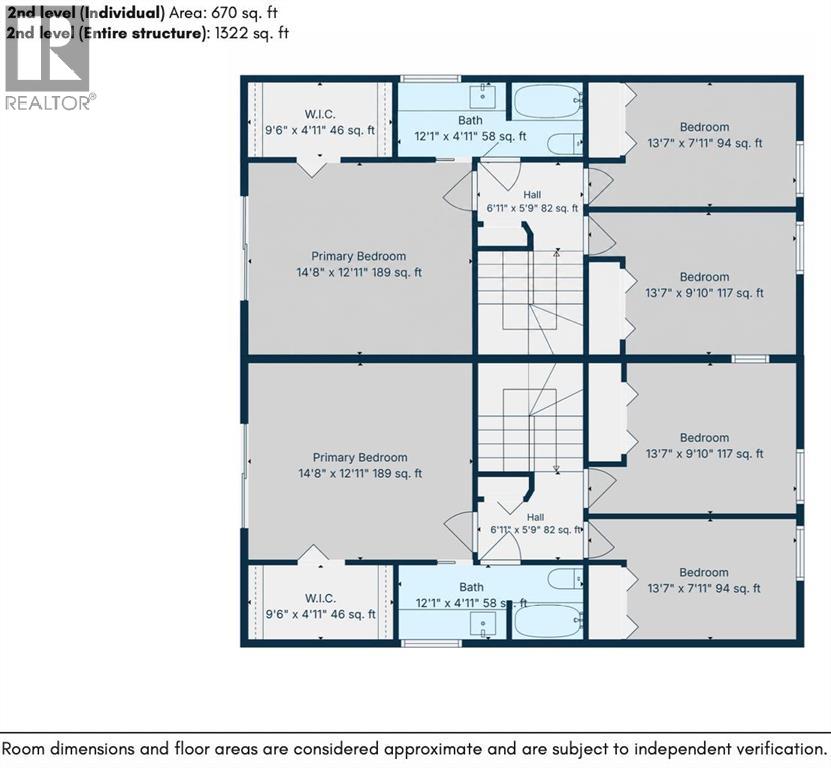
| Second Level | Primary Bedroom | 14.67 Ft x 12.92 Ft |
| Second Level | Other | 9.50 Ft x 4.92 Ft |
| Second Level | 4pc Bathroom | 12.08 Ft x 4.92 Ft |
| Second Level | Bedroom | 13.58 Ft x 9.83 Ft |
| Second Level | Bedroom | 13.58 Ft x 7.92 Ft |
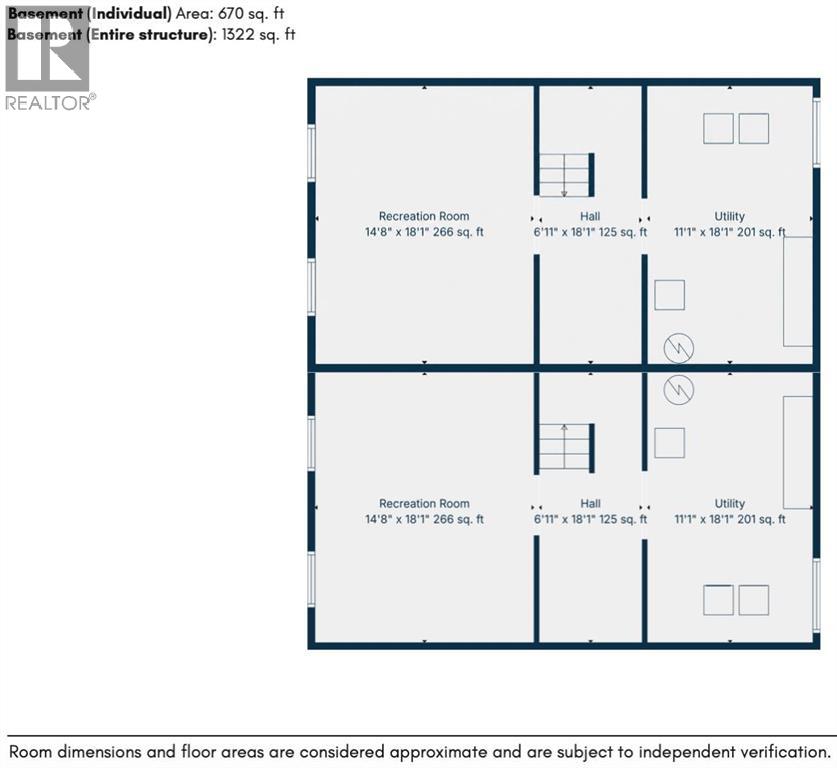
| Basement | Recreational, Games Room | 14.67 Ft x 18.08 Ft |
| Basement | Hall | 6.92 Ft x 18.08 Ft |
| Basement | Furnace | 11.08 Ft x 18.08 Ft |
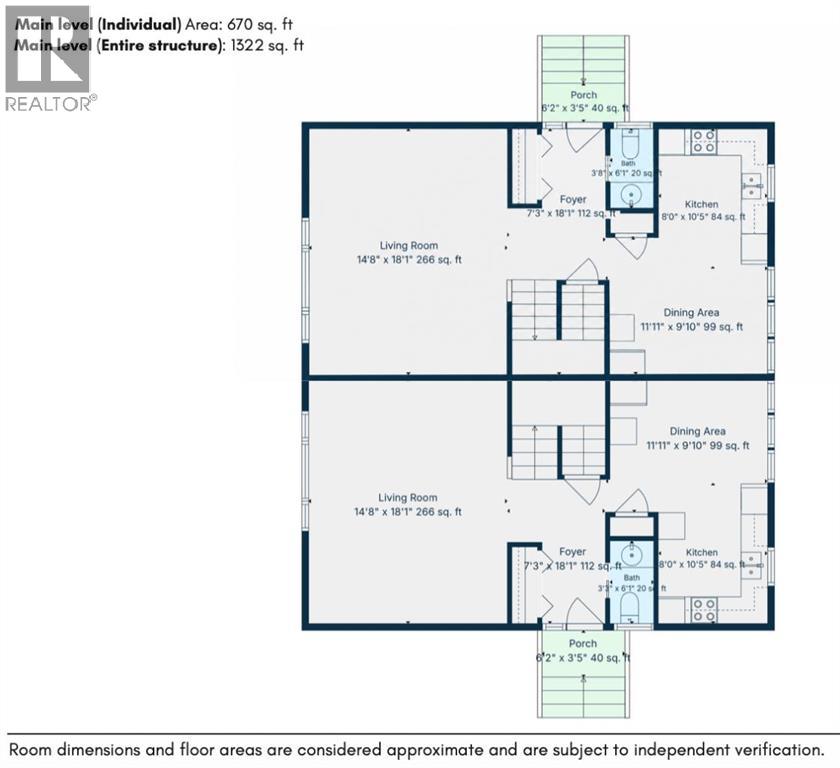
| Main Level | Foyer | 7.25 Ft x 18.08 Ft |
| Main Level | Living Room | 14.67 Ft x 18.08 Ft |
| Main Level | Dining Room | 11.92 Ft x 9.83 Ft |
| Main Level | Kitchen | 8.00 Ft x 10.42 Ft |
| Main Level | 2pc Bathroom | 3.67 Ft x 6.08 Ft |



