 High River


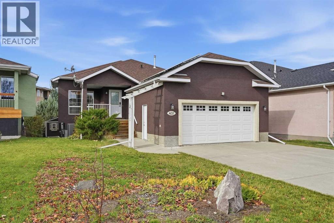
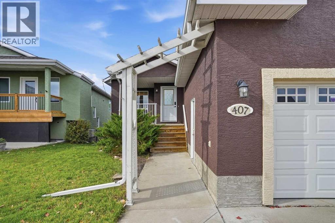
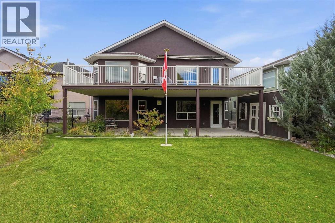
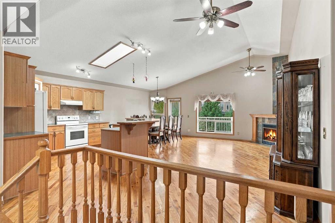
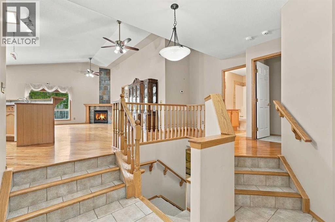
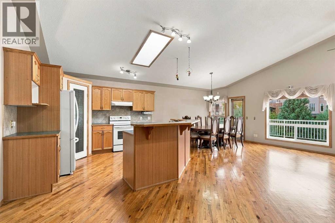
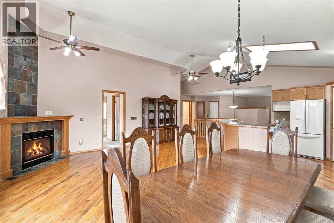
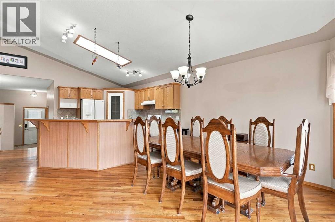
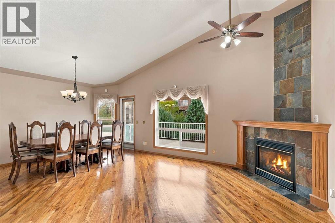
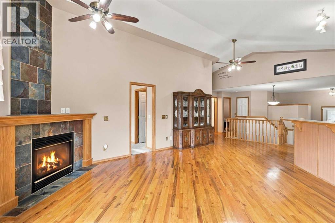
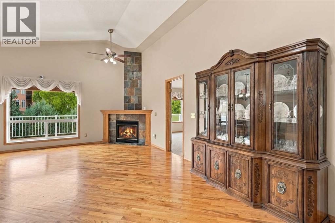
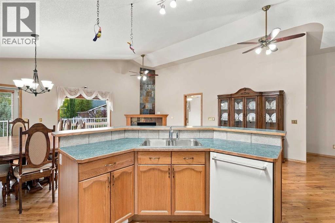
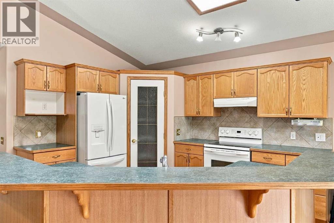
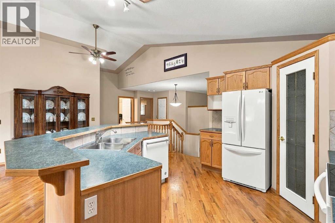
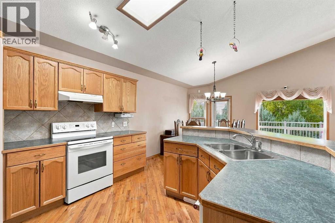
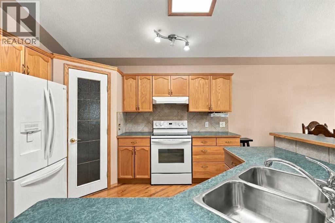
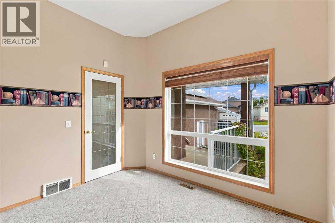
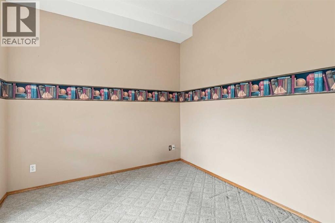
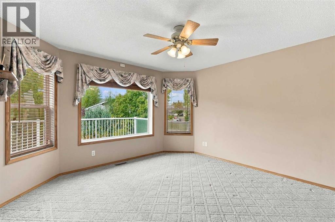
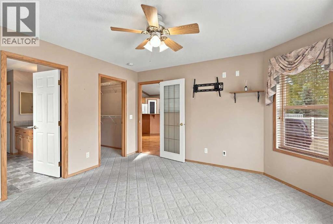
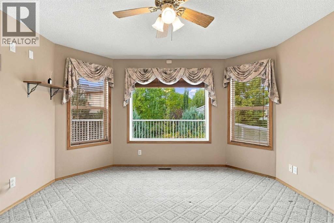
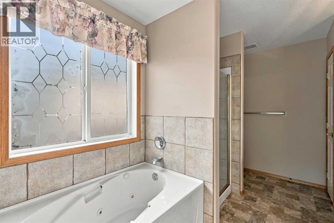
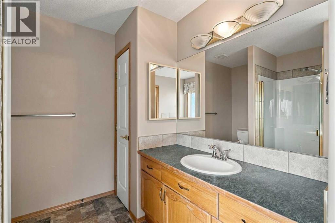
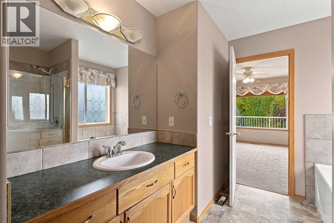
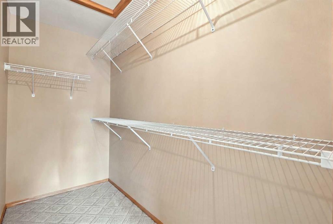
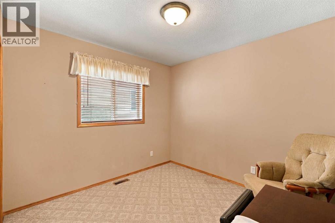
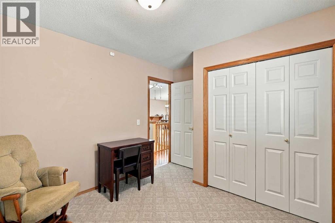
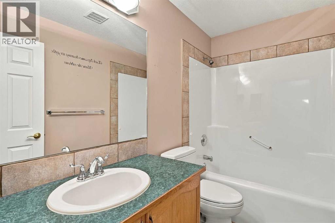
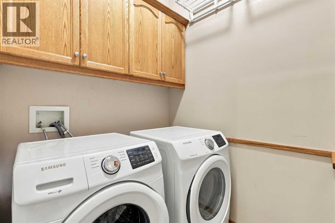
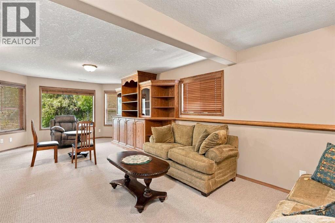
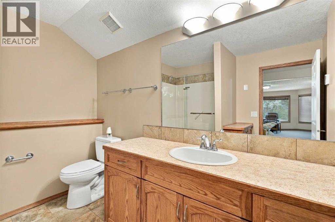
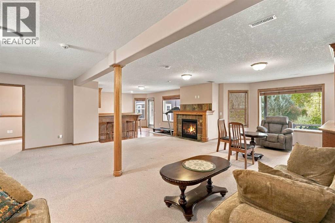
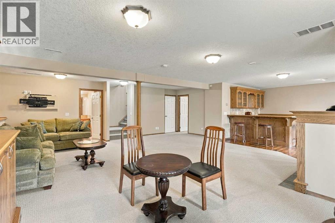
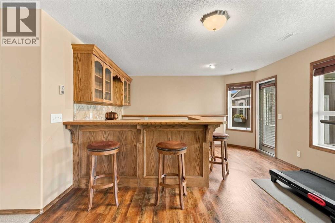
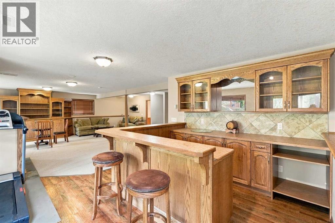
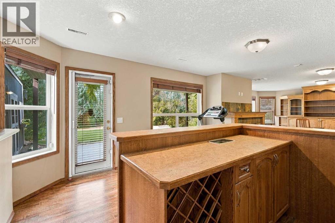
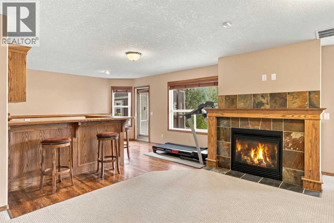
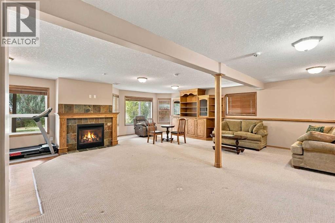
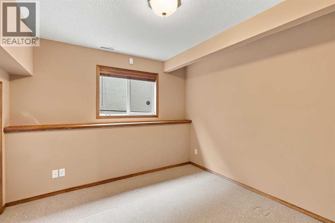
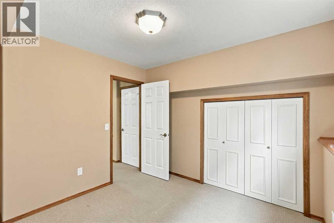
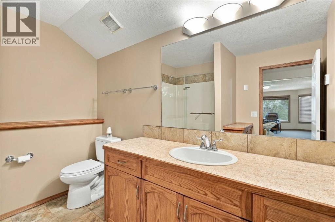
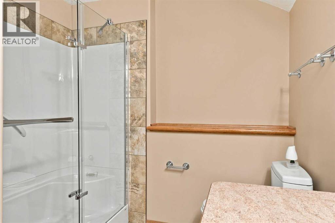
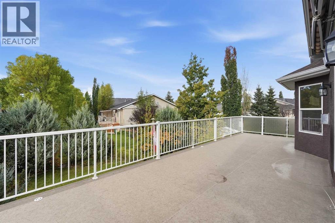
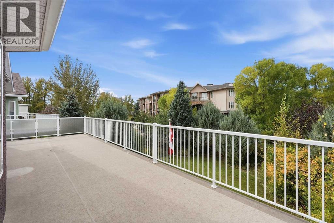
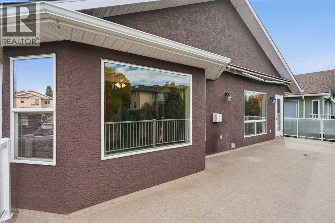
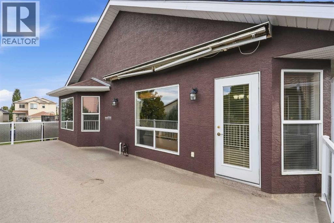
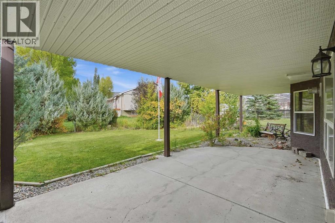
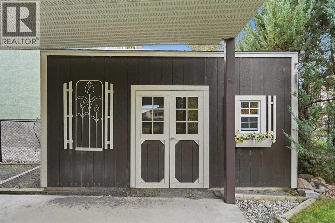
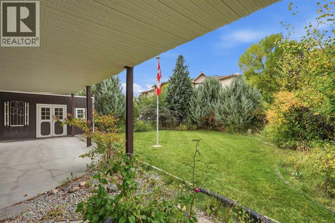
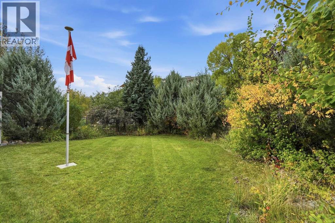
Pride of ownership is easy to see in this beautifully maintained walkout bungalow, tucked into a cul-de-sac near the High River Golf Course. This spotless home features vaulted ceilings in the kitchen and great room, a fireplace upstairs and a handy office or den just off the front entry. The kitchen offers a practical layout with a central island. The primary bedroom features a walk-in closet and a four-piece ensuite, while a second bedroom and convenient laundry room complete the main floor.The fully finished walkout basement adds plenty of space, with a large family room, built-in wall unit, third bedroom and dry bar. There’s room for a pool table, lots of storage and the added comfort of a heated floor in the basement bathroom.One of the highlights is the oversized deck stretching across the entire back of the home, overlooking a beautifully landscaped yard filled with trees. Whether you’re hosting friends or enjoying a quiet morning outside, there’s plenty of room to settle in. Central air conditioning, 13 solar panels and an oversized garage complete this well-cared-for home. (id:58070)
| Bathroom Total | 3 | Bedrooms Above Ground | 2 |
| Bedrooms Below Ground | 1 | Bedrooms Total | 3 |
| Appliances | Refrigerator, Water Softener, Stove, Hood Fan, Window Coverings, Washer & Dryer | Architectural Style | Bungalow |
| Basement Development | Finished | Basement Features | Walk Out |
| Basement Type | Full (finished) | Constructed Date | 1999 |
| Construction Material | Wood Frame | Construction Style Attachment | Detached |
| Cooling Type | Central Air Conditioning | Exterior Finish | Stucco |
| Fireplace Present | Yes | Fireplace Total | 2 |
| Flooring Type | Carpeted, Hardwood, Linoleum, Vinyl | Foundation Type | Poured Concrete |
| Heating Type | Forced Air | Stories Total | 1 |
| Size Interior | 1500 Sqft | Total Finished Area | 1500 Sqft |
| Type | House |
| Attached Garage | 2 |
| Acreage | No | Fence Type | Partially Fenced |
| Land Amenities | Golf Course | Size Frontage | 10.6 M |
| Size Irregular | 630.00 | Size Total | 630 M2|4,051 - 7,250 Sqft |
| Size Total Text | 630 M2|4,051 - 7,250 Sqft | Zoning Description | Tnd |
| Level | Type | Dimensions |
|---|---|---|
| Basement | 3pc Bathroom | Measurements not available |
| Basement | Other | 15.17 Ft x 13.83 Ft |
| Basement | Bedroom | 10.92 Ft x 10.75 Ft |
| Basement | Recreational, Games Room | 23.08 Ft x 19.25 Ft |
| Basement | Furnace | 33.83 Ft x 15.75 Ft |
| Main Level | 4pc Bathroom | Measurements not available |
| Main Level | 4pc Bathroom | 8.42 Ft x 11.75 Ft |
| Main Level | Bedroom | 10.00 Ft x 12.00 Ft |
| Main Level | Dining Room | 8.58 Ft x 12.42 Ft |
| Main Level | Kitchen | 11.42 Ft x 12.75 Ft |
| Main Level | Laundry Room | 5.50 Ft x 6.58 Ft |
| Main Level | Living Room | 13.00 Ft x 24.00 Ft |
| Main Level | Office | 10.67 Ft x 9.92 Ft |
| Main Level | Primary Bedroom | 13.08 Ft x 13.17 Ft |
| Main Level | Other | 6.08 Ft x 9.08 Ft |



