 Calgary


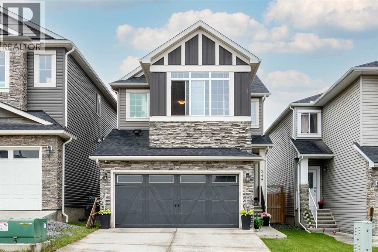
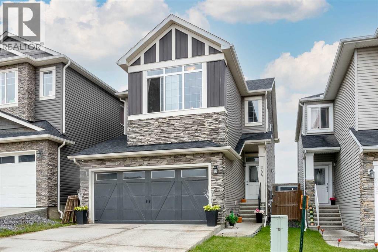
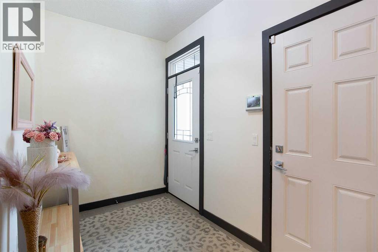
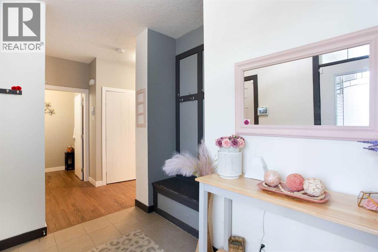
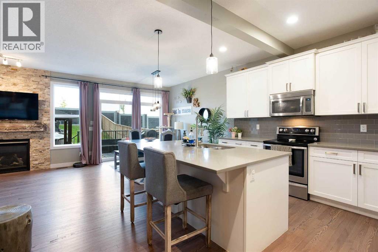
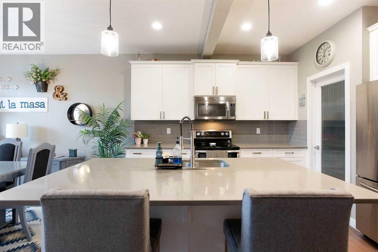
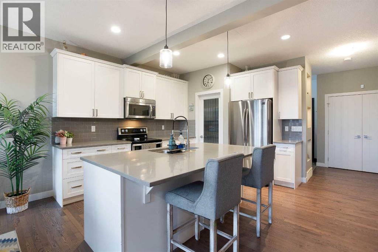
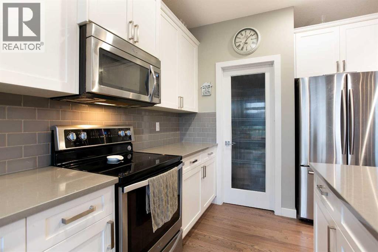
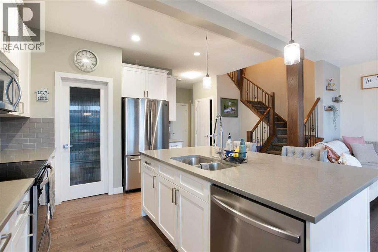
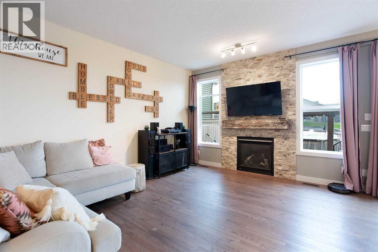
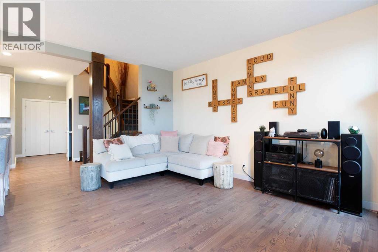
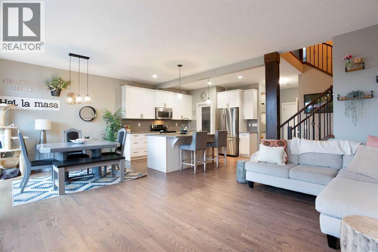
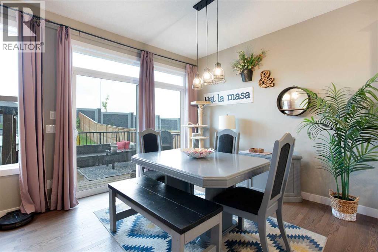
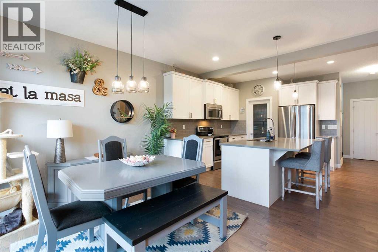
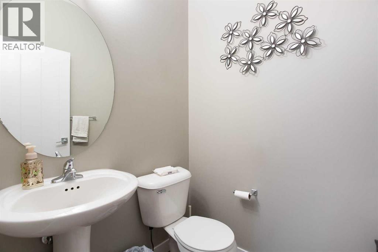
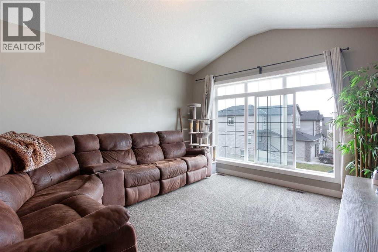
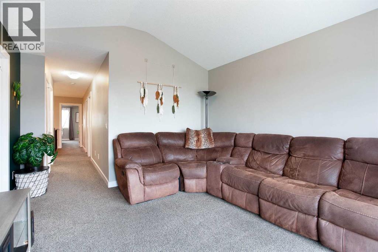
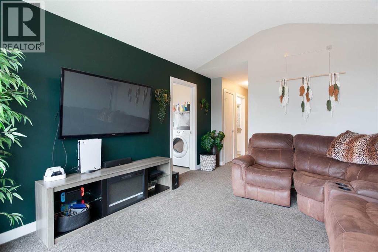
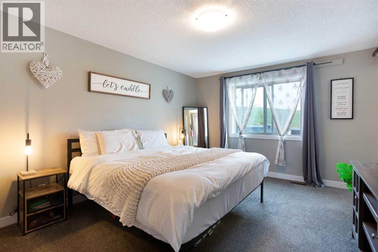
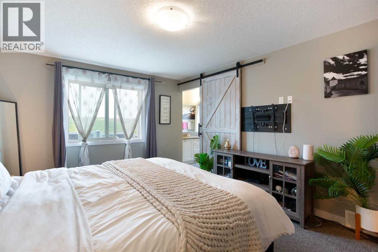
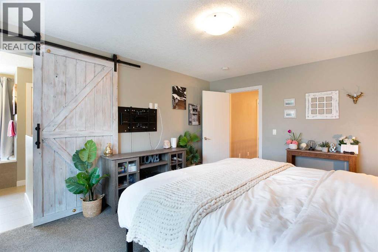
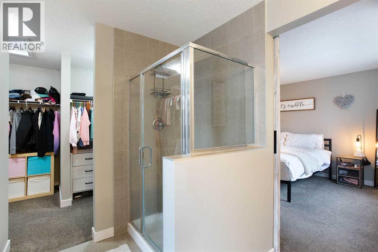
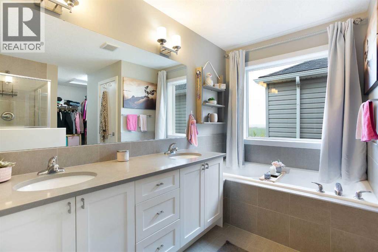
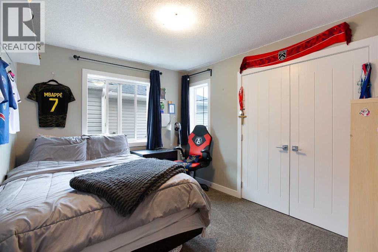
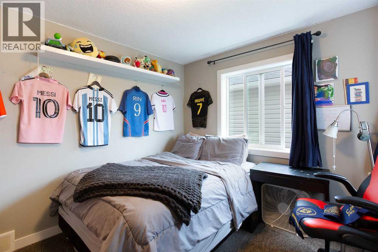
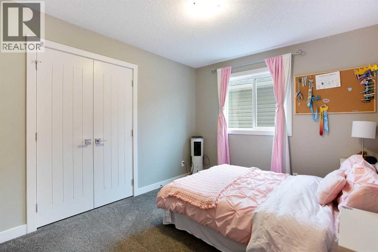
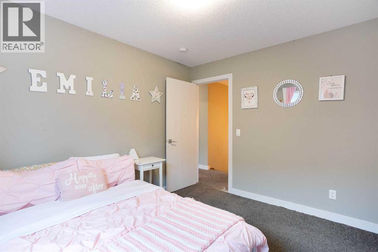
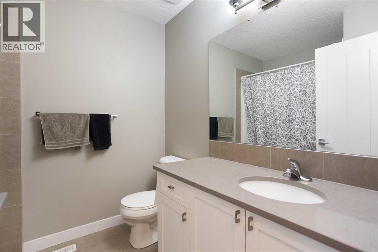
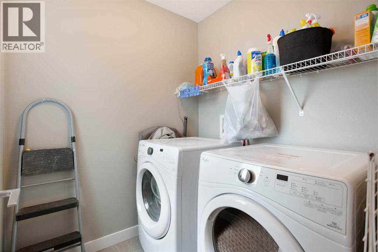
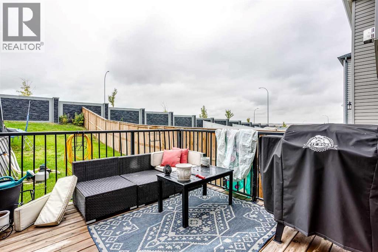
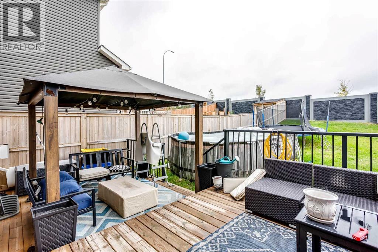
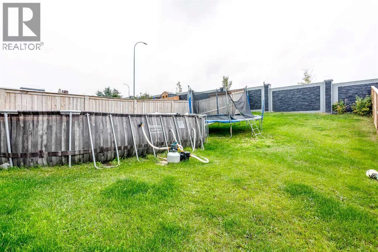
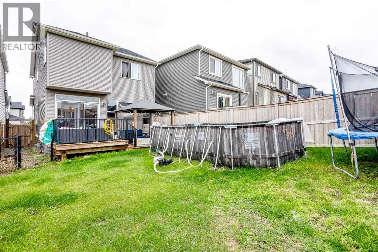
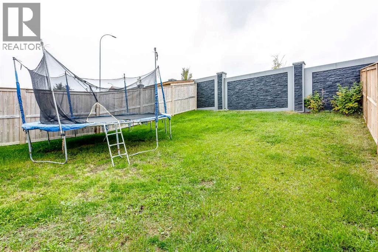
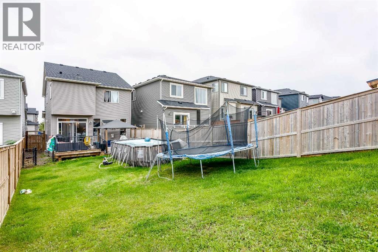
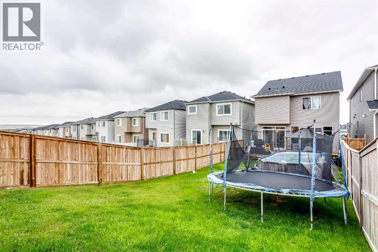
This Nolan Hill home is hitting the market for the first time, and it's got the layout families are looking for.The main floor offers an open-concept kitchen, dining, and living area with sliding doors to a fully fenced, private backyard. A half bath and access to the double attached garage completes the main level. Upstairs you'll find three bedrooms, a bonus room, a main bath, and upper-floor laundry. The primary bedroom features a five-piece ensuite. The basement is unfinished and ready for your vision. Nolan Hill is a well-connected northwest community with pathways, a pond, and green space throughout. Schools, parks, and amenities are close by, with Beacon Hill and Creekside shopping just minutes away. Quick access to Stoney Trail makes getting around the city straightforward.One owner. Well maintained. First time available. (id:58070)
| Bathroom Total | 3 | Bedrooms Above Ground | 3 |
| Bedrooms Total | 3 | Appliances | Washer, Refrigerator, Range - Electric, Dishwasher, Dryer, Microwave, Garage Door Opener |
| Basement Development | Unfinished | Basement Type | Full (unfinished) |
| Constructed Date | 2016 | Construction Material | Wood Frame |
| Construction Style Attachment | Detached | Cooling Type | None |
| Exterior Finish | Brick, Vinyl Siding | Fireplace Present | Yes |
| Fireplace Total | 1 | Flooring Type | Carpeted, Hardwood, Tile |
| Foundation Type | Poured Concrete | Half Bath Total | 1 |
| Heating Fuel | Natural Gas | Heating Type | Forced Air |
| Stories Total | 2 | Size Interior | 1872 Sqft |
| Total Finished Area | 1872 Sqft | Type | House |
| Attached Garage | 2 |
| Acreage | No | Fence Type | Fence |
| Land Amenities | Park, Playground, Schools, Shopping | Landscape Features | Landscaped |
| Size Frontage | 9.03 M | Size Irregular | 401.00 |
| Size Total | 401 M2|4,051 - 7,250 Sqft | Size Total Text | 401 M2|4,051 - 7,250 Sqft |
| Zoning Description | R-g |
| Level | Type | Dimensions |
|---|---|---|
| Main Level | Kitchen | 14.75 Ft x 12.83 Ft |
| Main Level | Dining Room | 10.75 Ft x 8.92 Ft |
| Main Level | Living Room | 15.08 Ft x 13.00 Ft |
| Main Level | 2pc Bathroom | Measurements not available |
| Upper Level | Bonus Room | 13.25 Ft x 12.00 Ft |
| Upper Level | Primary Bedroom | 15.42 Ft x 11.92 Ft |
| Upper Level | Bedroom | 11.17 Ft x 9.67 Ft |
| Upper Level | Bedroom | 11.08 Ft x 9.58 Ft |
| Upper Level | 5pc Bathroom | Measurements not available |
| Upper Level | 4pc Bathroom | Measurements not available |



