 Calgary


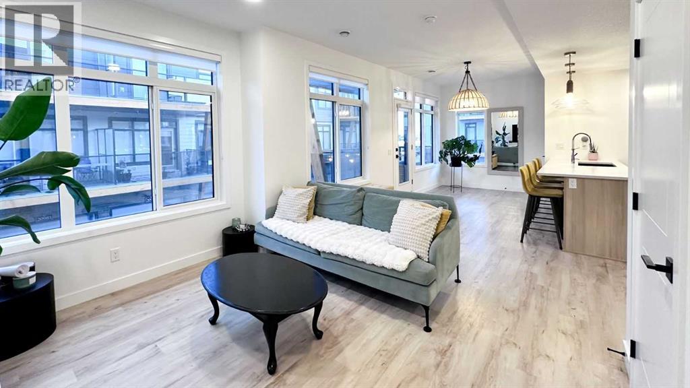
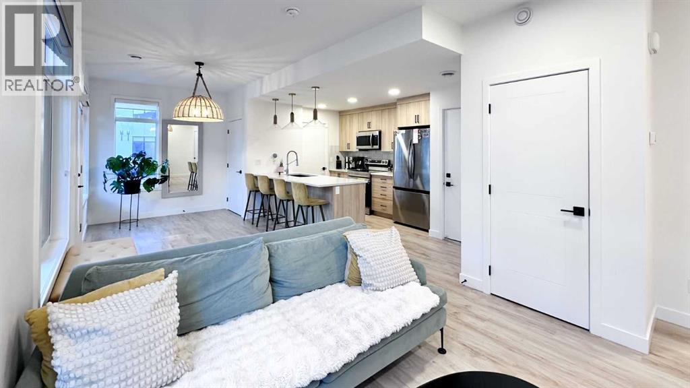
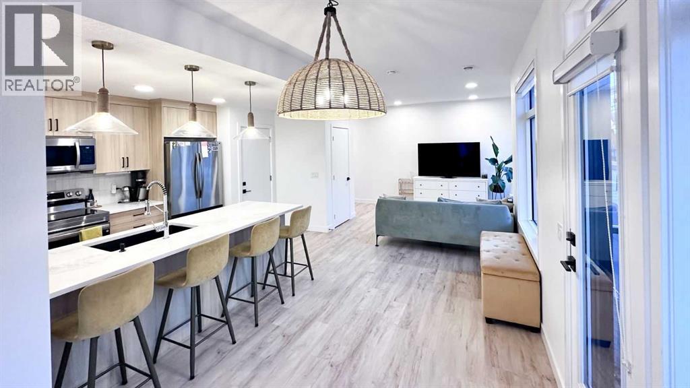
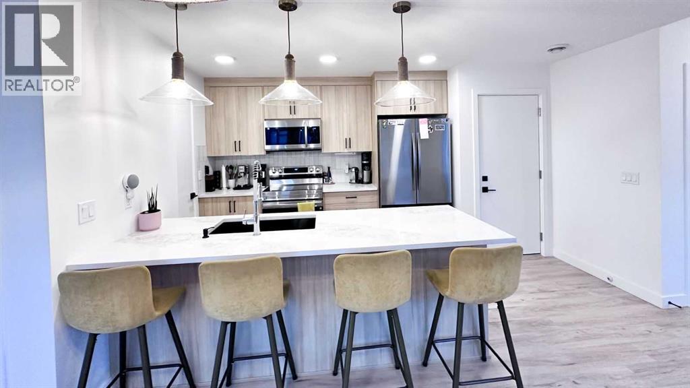
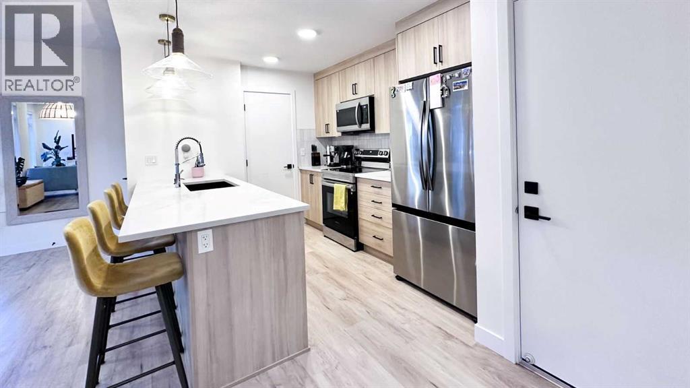
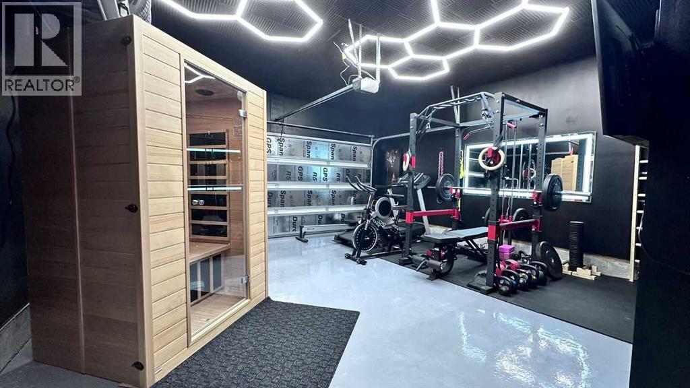
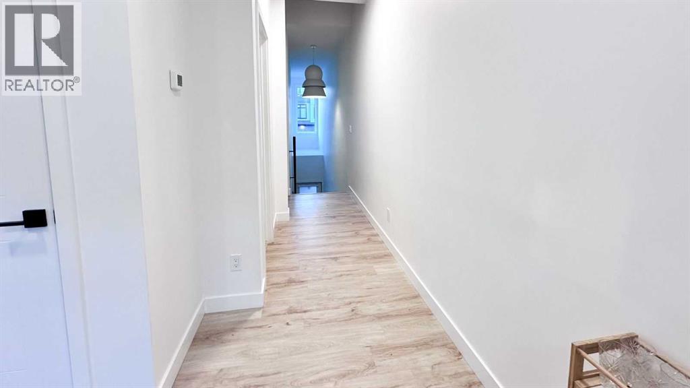
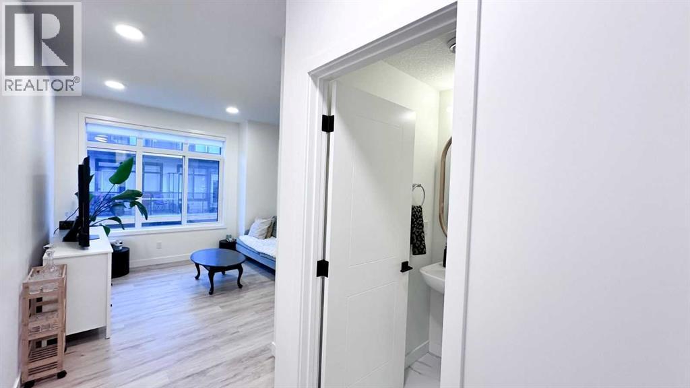
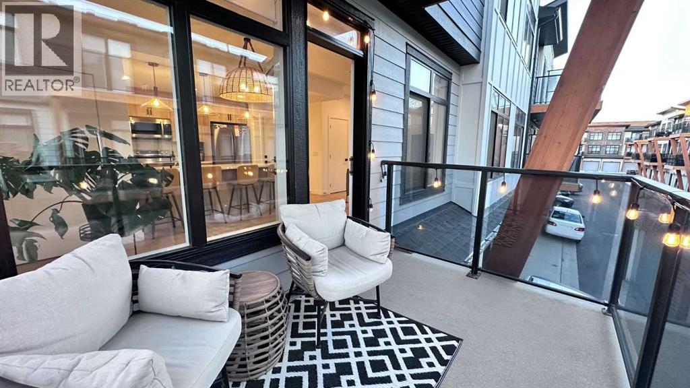
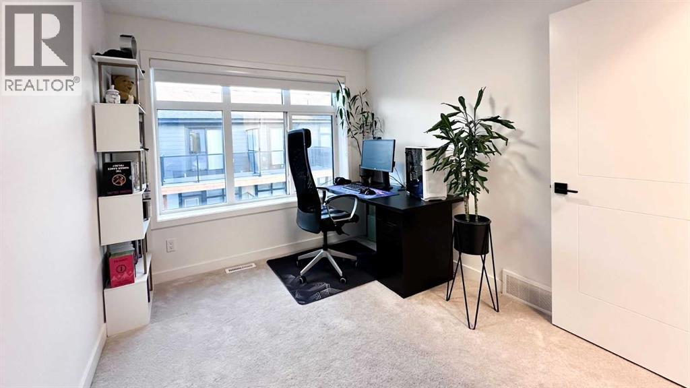
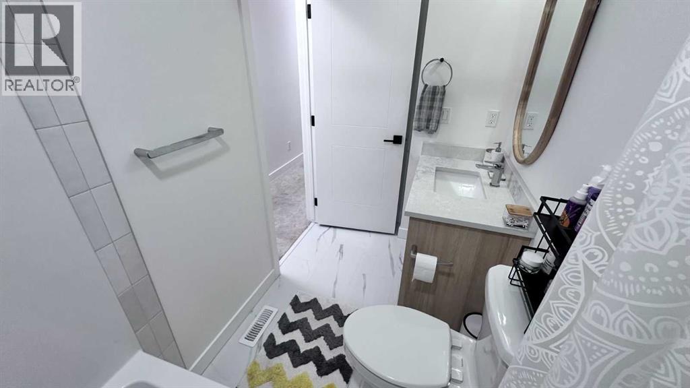
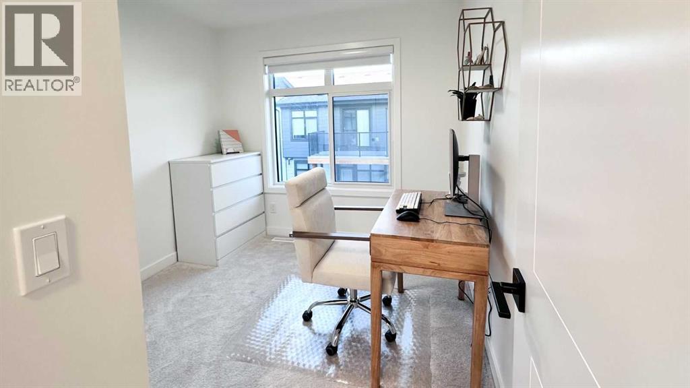
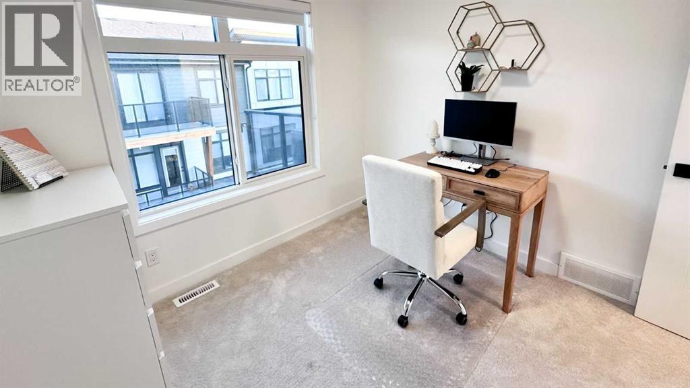
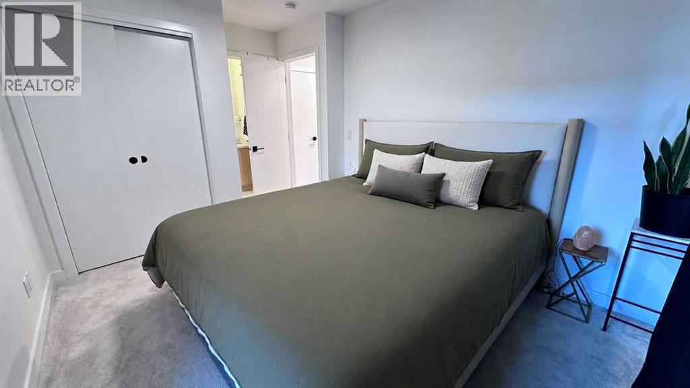
Click brochure link for more details** Welcome to this modern three-bedroom, 2.5-bathroom townhouse, offering over 1,330 square feet of thoughtfully designed living space. The bright, open-concept interior features spacious bedrooms and designer finishes throughout, including black fixtures, cohesive detailing, and large statement lighting in the staircase and dining areas. The primary bedroom comfortably fits a king bed and includes a private ensuite. A standout feature is the fully finished garage, converted into a private wellness retreat with a home gym and spa area — a versatile space for staying active, relaxing, or unwinding at the end of the day. Together, the design, space, and lifestyle features make this townhouse a rare combination of comfort, function, and relaxation.Additional features: Whole-home water filtration system Water softener Central air conditioningNearby amenities: HOA building with gym, daycare, waterpark, and tennis/pickleball courts Shopping plaza within a 5-minute walk Superstore and Cineplex within a 5-minute drive South Health Campus and YMCA just minutes away Two schools currently under construction nearby (id:58070)
| Bathroom Total | 3 | Bedrooms Above Ground | 3 |
| Bedrooms Total | 3 | Amenities | Other, Recreation Centre |
| Appliances | See Remarks | Basement Type | None |
| Constructed Date | 2023 | Construction Style Attachment | Attached |
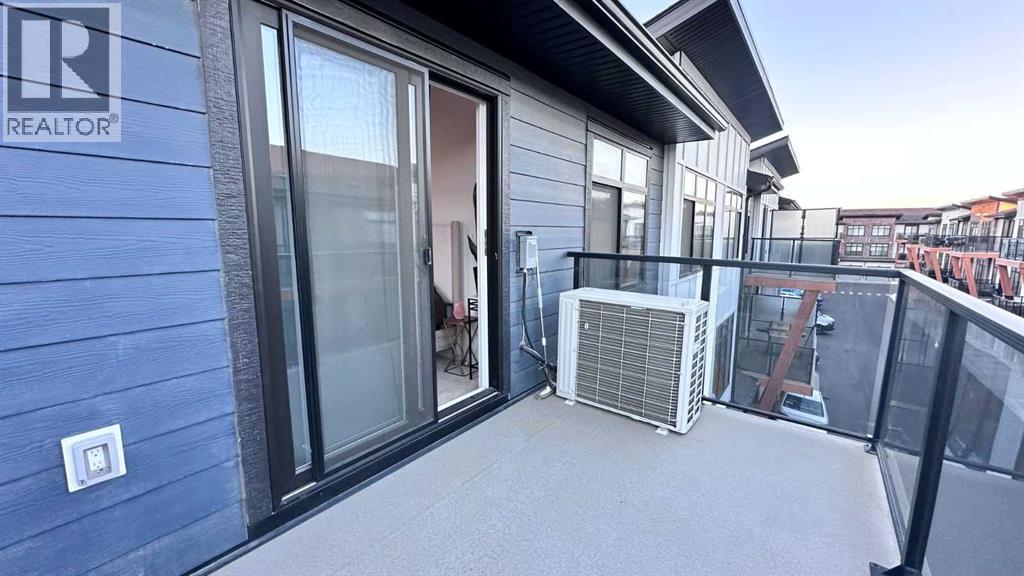
| Cooling Type | Central Air Conditioning | Exterior Finish | Composite Siding, Stone, Vinyl Siding |
| Flooring Type | Carpeted, Laminate, Tile | Foundation Type | Slab |
| Half Bath Total | 1 | Heating Fuel | Natural Gas |
| Heating Type | Forced Air | Stories Total | 2 |
| Size Interior | 1331 Sqft | Total Finished Area | 1330.78 Sqft |
| Type | Row / Townhouse |
| Attached Garage | 2 |
| Visitor Parking |
| Acreage | No | Fence Type | Not Fenced |
| Land Amenities | Playground, Recreation Nearby, Schools, Shopping | Size Total Text | Unknown |
| Zoning Description | M-1 |
| Level | Type | Dimensions |
|---|---|---|
| Main Level | Kitchen | 10.58 Ft x 9.00 Ft |
| Main Level | Dining Room | 12.75 Ft x 8.17 Ft |
| Main Level | Living Room | 15.75 Ft x 14.25 Ft |
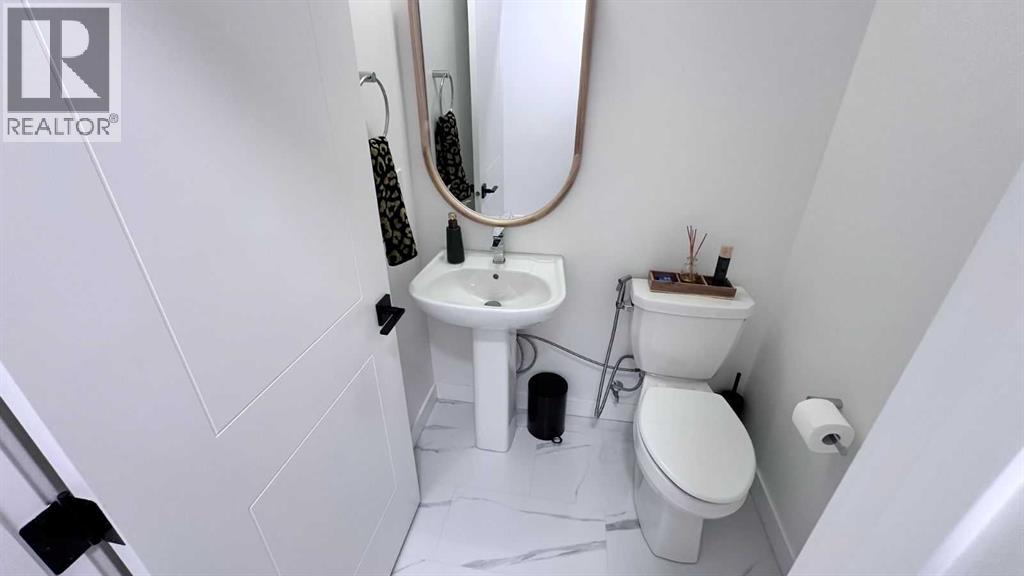
| Main Level | 2pc Bathroom | 4.83 Ft x 4.50 Ft |
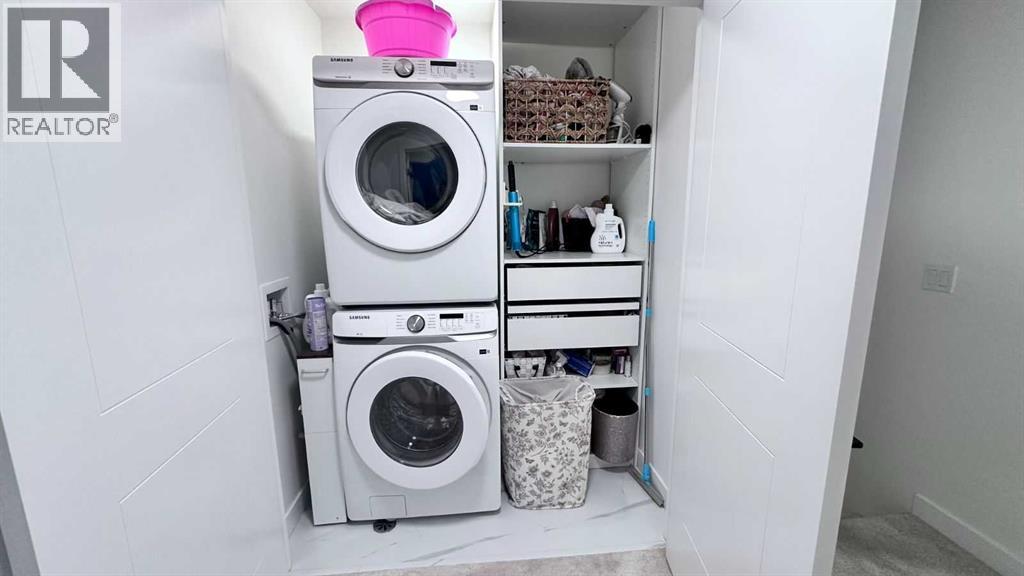
| Upper Level | Laundry Room | 5.67 Ft x 3.58 Ft |
| Upper Level | Primary Bedroom | 11.33 Ft x 9.58 Ft |
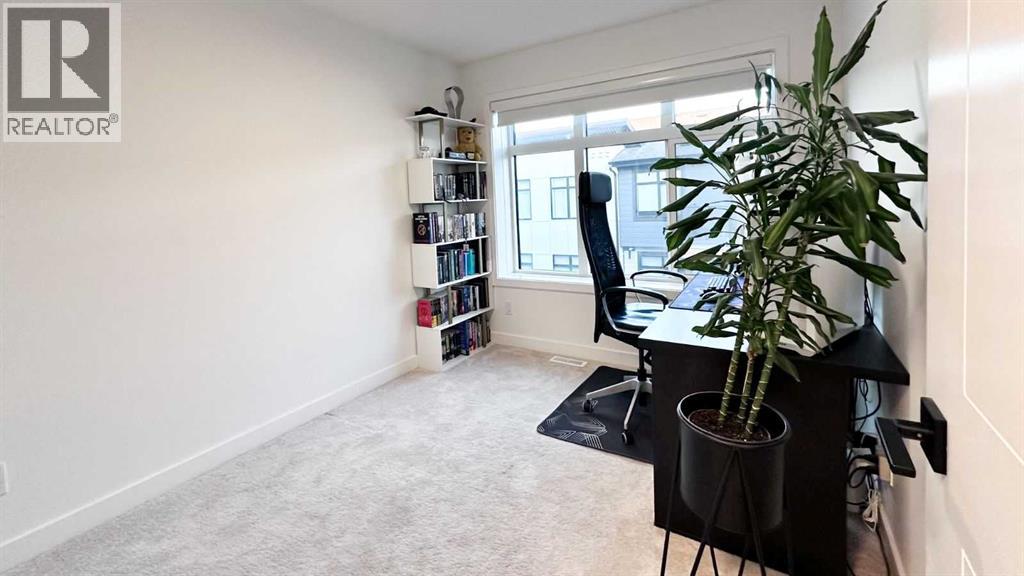
| Upper Level | Bedroom | 10.00 Ft x 8.92 Ft |
| Upper Level | Bedroom | 10.00 Ft x 8.83 Ft |
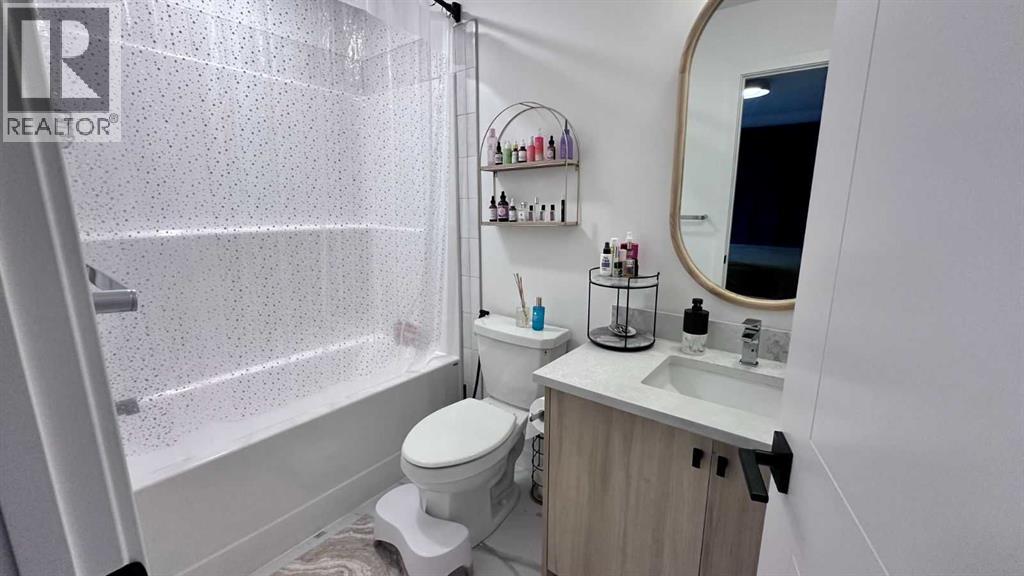
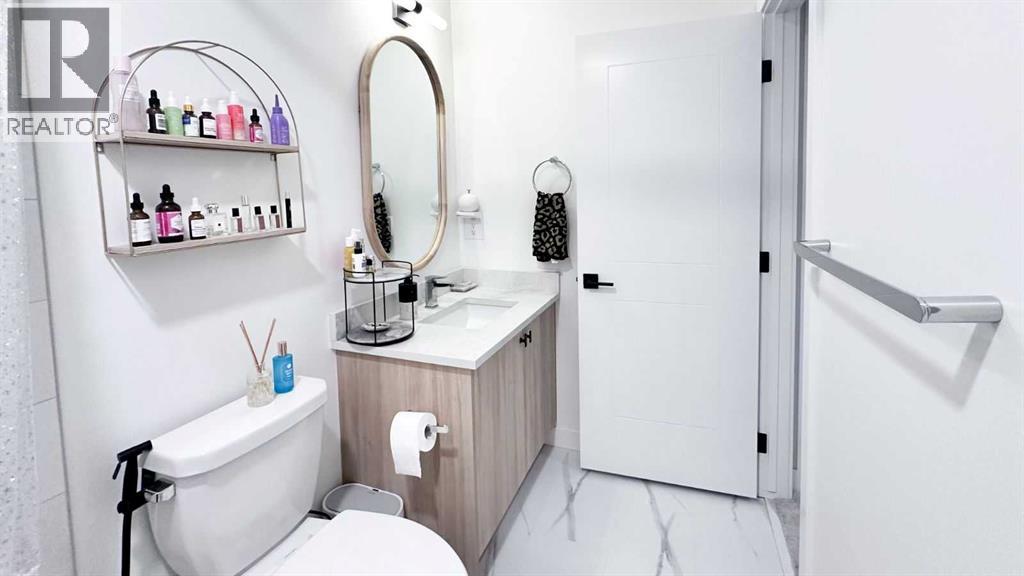
| Upper Level | 4pc Bathroom | 9.33 Ft x 4.92 Ft |
| Upper Level | 4pc Bathroom | 8.58 Ft x 4.92 Ft |



