 Airdrie


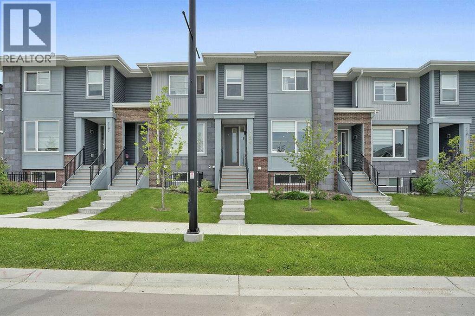
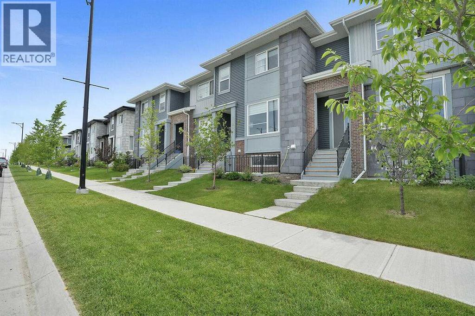
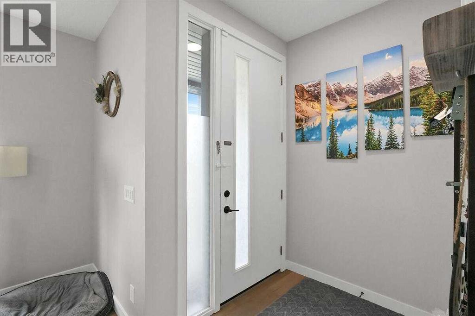
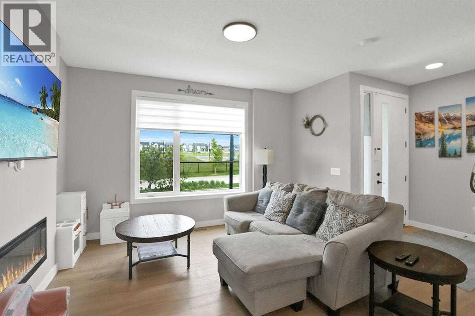
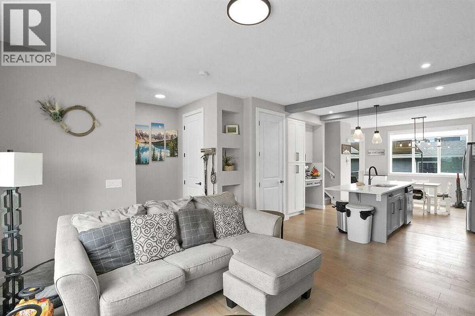
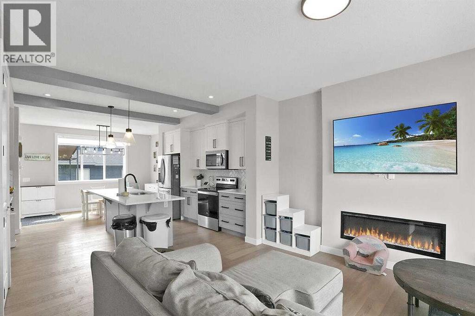
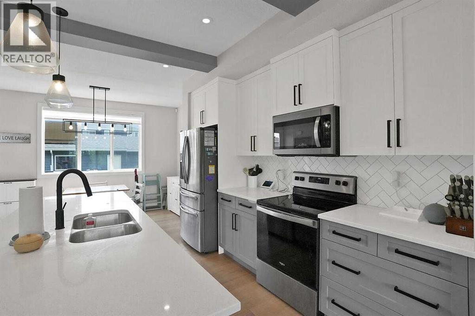
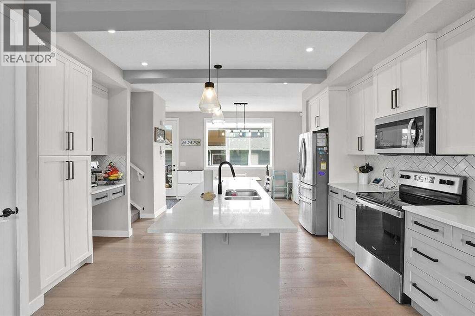
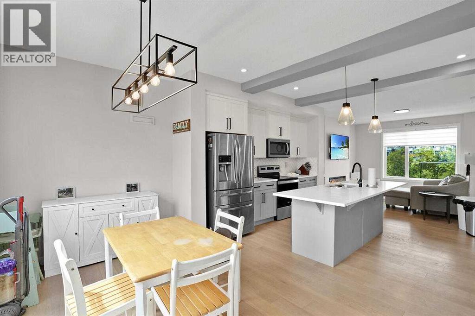
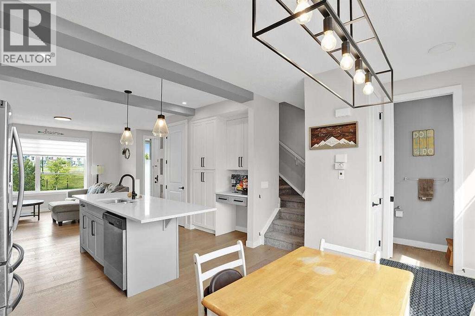
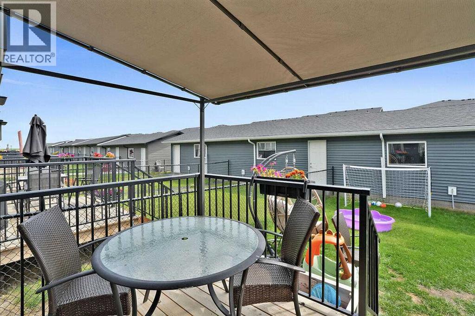
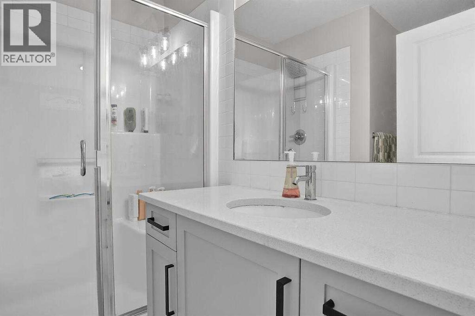
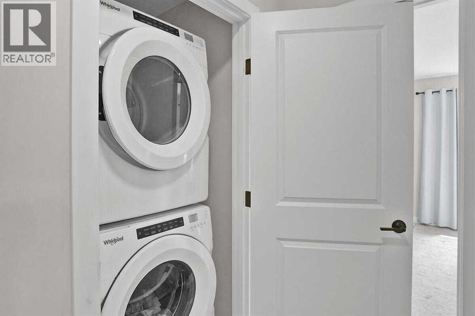
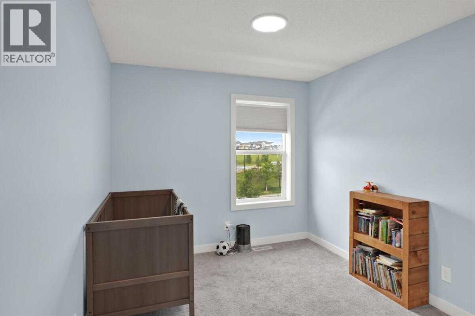
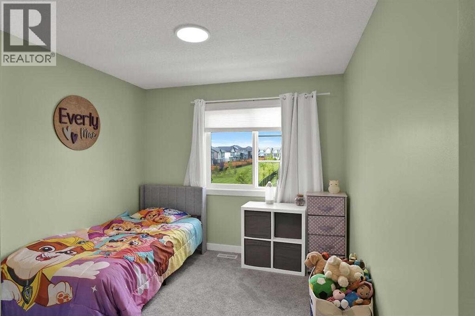
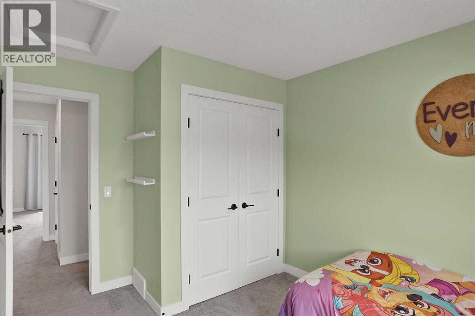
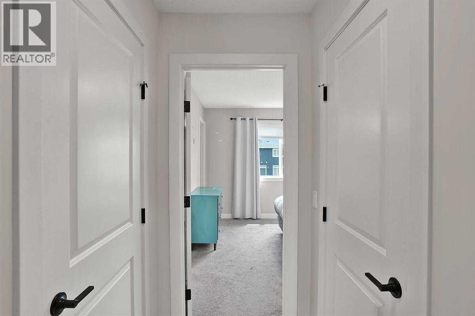
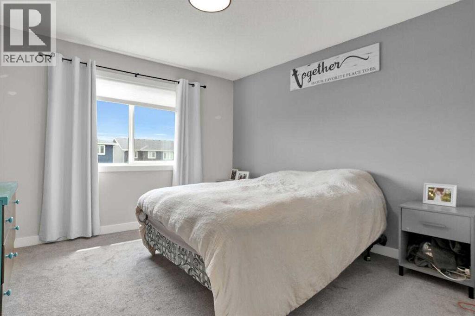
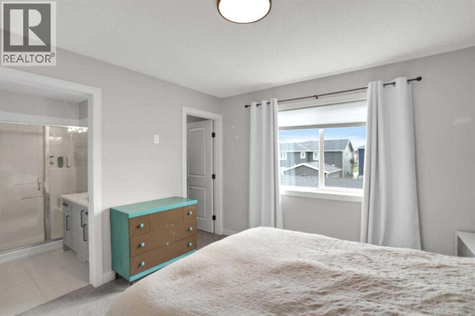
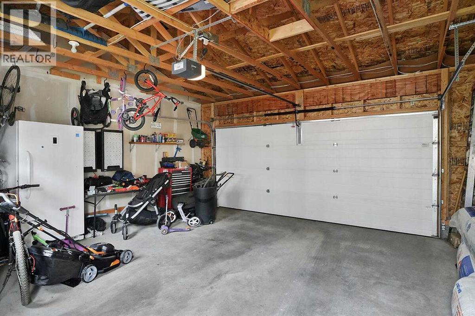
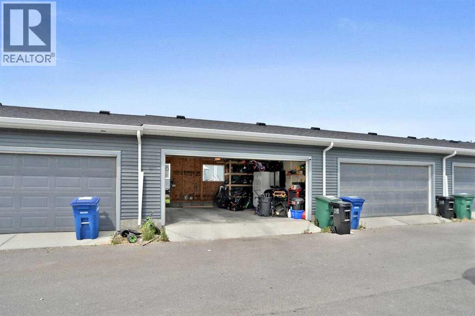
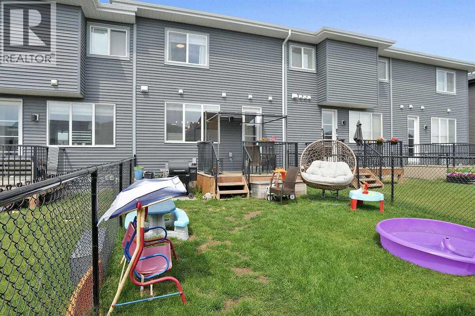
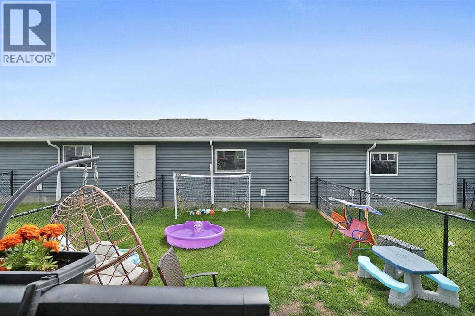
NO CONDO FEES! Modern 3 bedroom, 3 bathroom townhouse. Double detached garage and sunny south rear yard. Located across from large scenic park and playground (Pump Track). Features an open concept floor plan, large windows with loads of natural light, hardwood floors, bright kitchen with quartz countertops and centre island. Great room area with fireplace. Laundry is located on the upper level. This home is located in the community of Lanark in the south end of Airdrie. You won’t be disappointed. (id:58070)
| Bathroom Total | 3 | Bedrooms Above Ground | 3 |
| Bedrooms Total | 3 | Appliances | Refrigerator, Dishwasher, Stove, Microwave Range Hood Combo, Window Coverings, Garage Door Opener, Washer & Dryer |
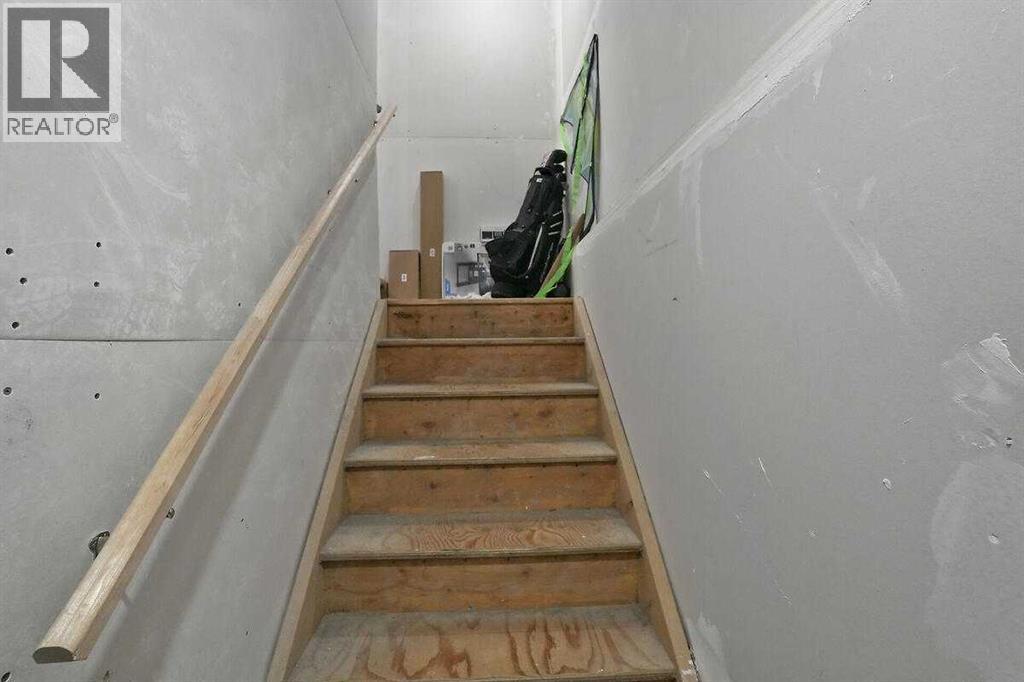
| Basement Development | Unfinished | Basement Type | Full (unfinished) |
| Constructed Date | 2022 | Construction Style Attachment | Attached |
| Cooling Type | None | Exterior Finish | Brick, Vinyl Siding, Wood Siding |
| Fireplace Present | Yes | Fireplace Total | 1 |
| Flooring Type | Carpeted, Hardwood, Tile | Foundation Type | Poured Concrete |
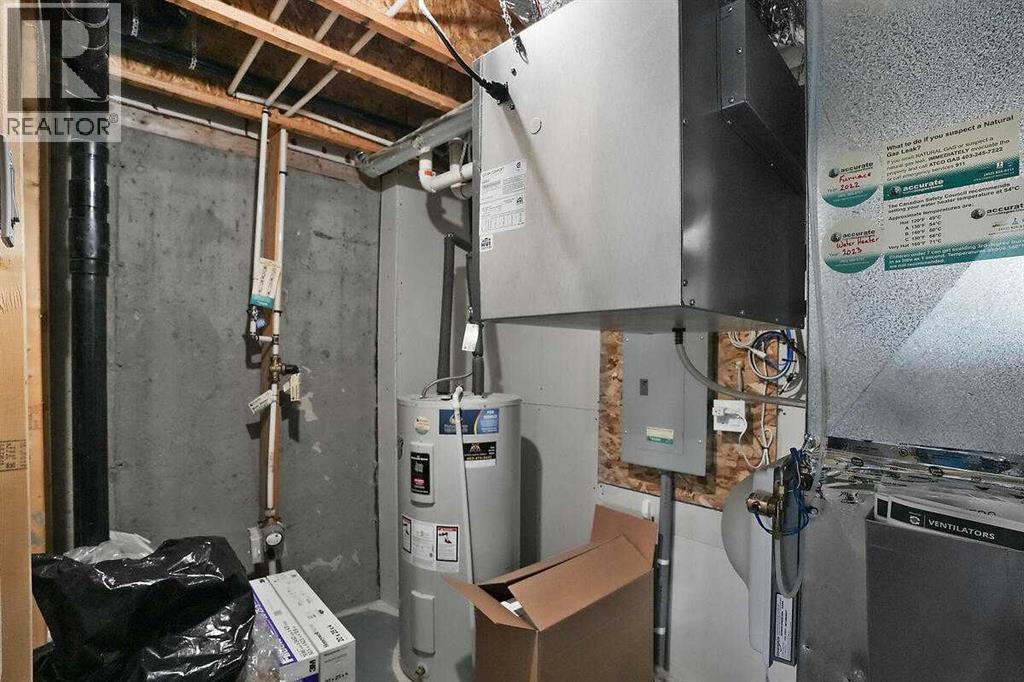
| Half Bath Total | 1 | Heating Fuel | Natural Gas |
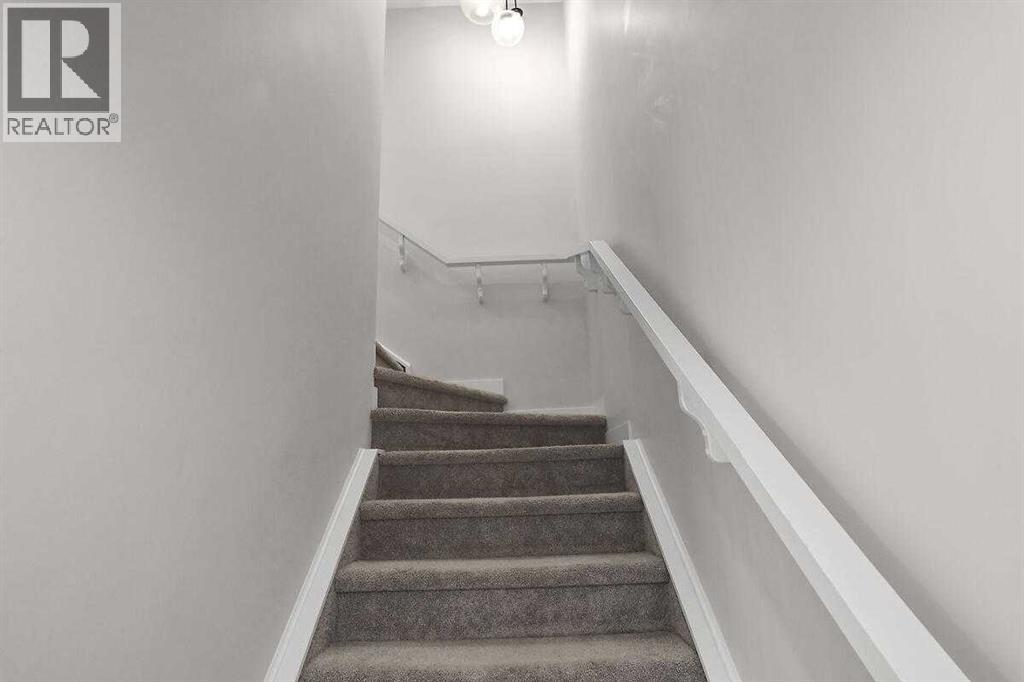
| Heating Type | Forced Air | Stories Total | 2 |
| Size Interior | 1354 Sqft | Total Finished Area | 1354.3 Sqft |
| Type | Row / Townhouse |
| Detached Garage | 2 |
| Acreage | No | Fence Type | Fence |
| Land Amenities | Park, Playground, Schools, Shopping | Landscape Features | Landscaped |
| Size Depth | 33.07 M | Size Frontage | 6.11 M |
| Size Irregular | 201.30 | Size Total | 201.3 M2|0-4,050 Sqft |
| Size Total Text | 201.3 M2|0-4,050 Sqft | Zoning Description | R2-t |
| Level | Type | Dimensions |
|---|---|---|
| Second Level | Primary Bedroom | 11.50 Ft x 12.00 Ft |
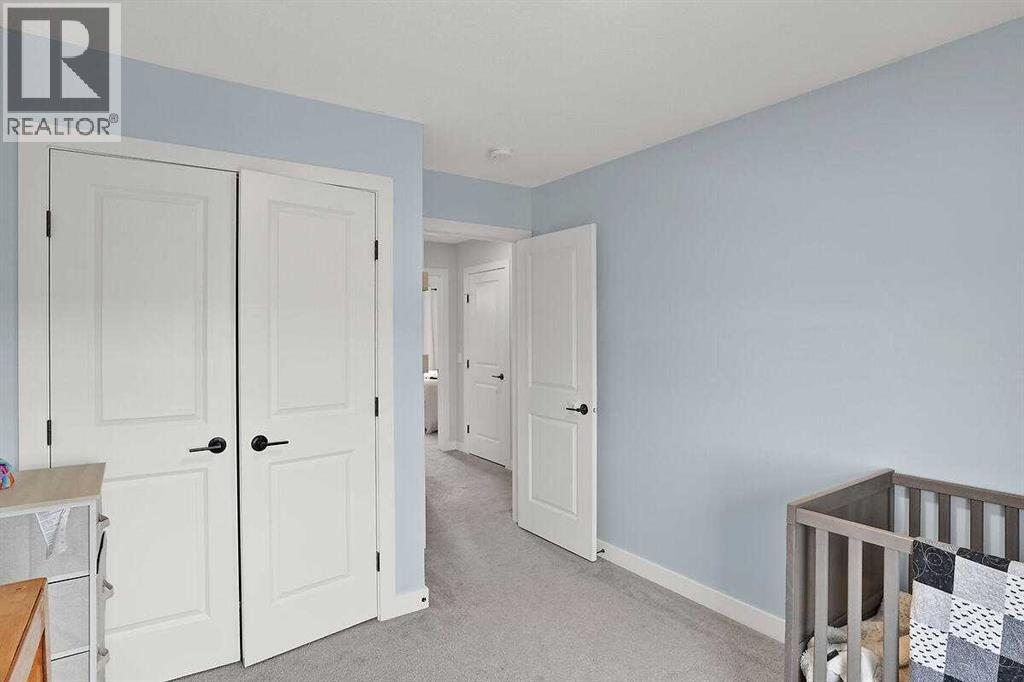
| Second Level | Bedroom | 9.25 Ft x 12.25 Ft |
| Second Level | Bedroom | 9.67 Ft x 12.58 Ft |
| Second Level | 3pc Bathroom | .00 Ft x .00 Ft |
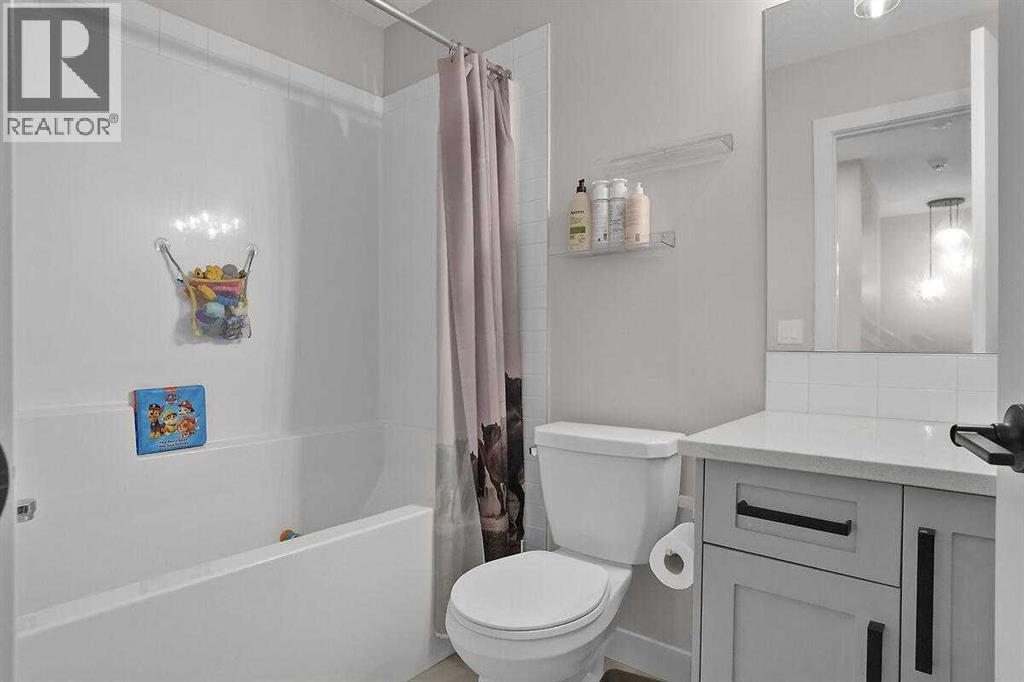
| Second Level | 4pc Bathroom | .00 Ft x .00 Ft |
| Main Level | Living Room | 13.75 Ft x 12.75 Ft |
| Main Level | Kitchen | 15.08 Ft x 13.25 Ft |
| Main Level | Other | 16.08 Ft x 7.42 Ft |
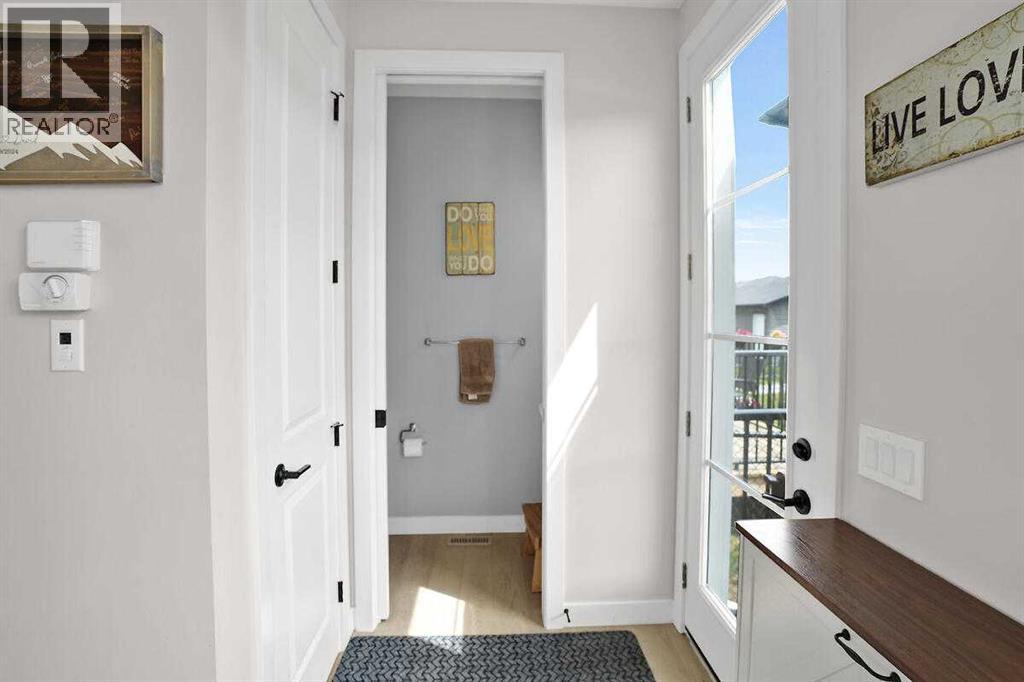
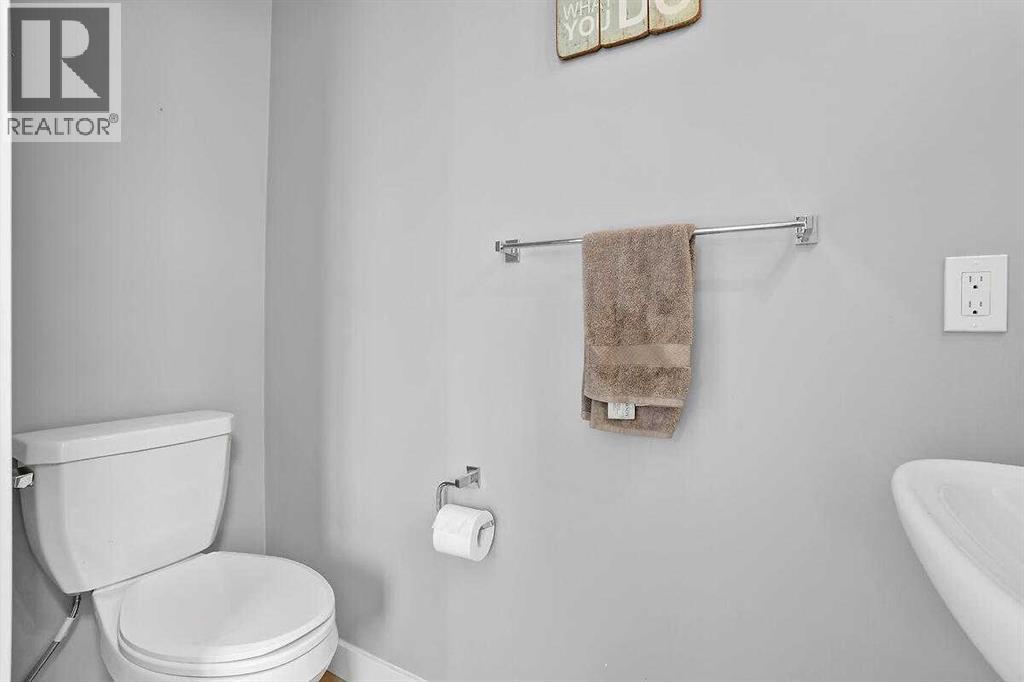
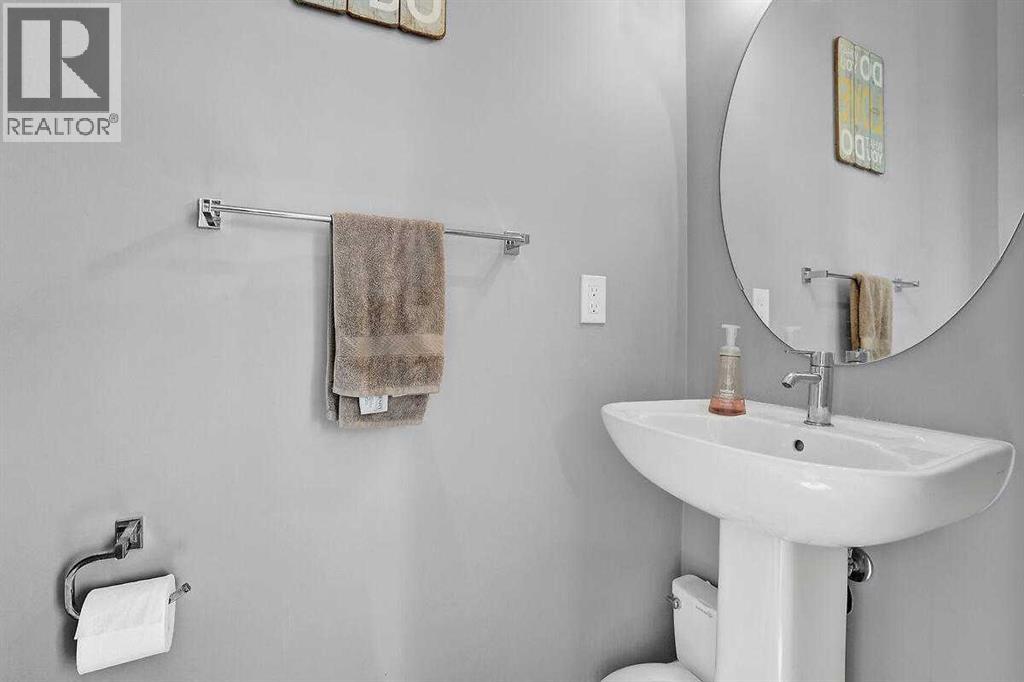
| Main Level | 2pc Bathroom | .00 Ft x .00 Ft |



