 Calgary


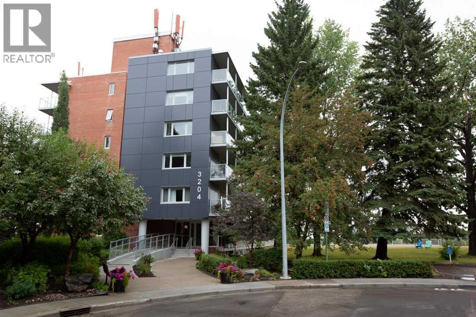
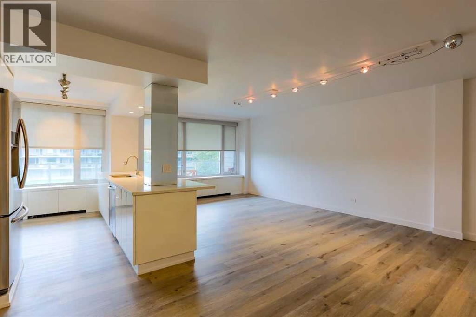
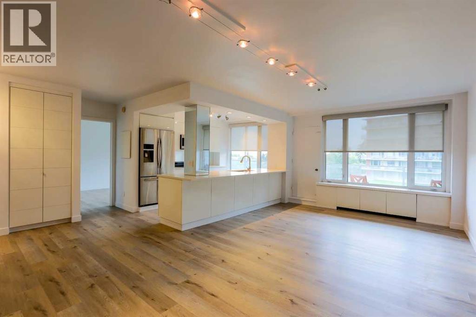
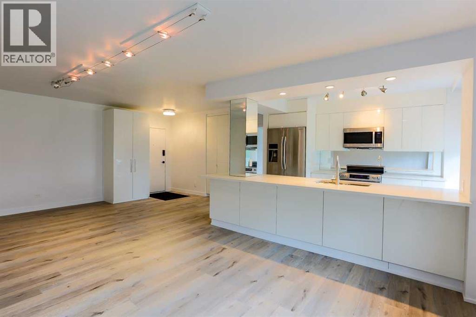
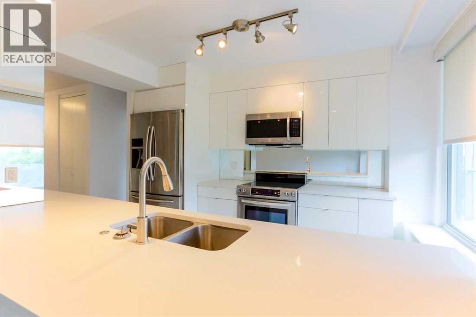
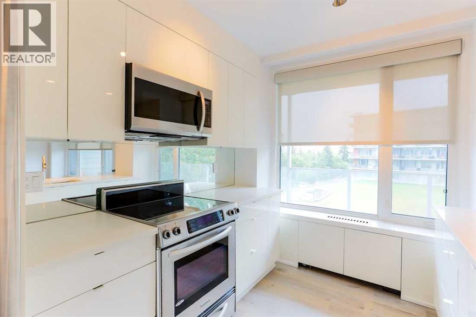
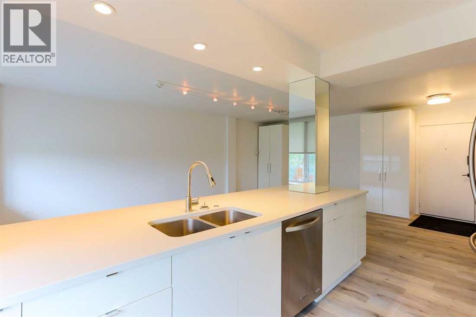
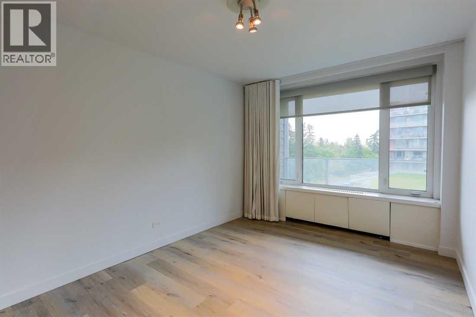
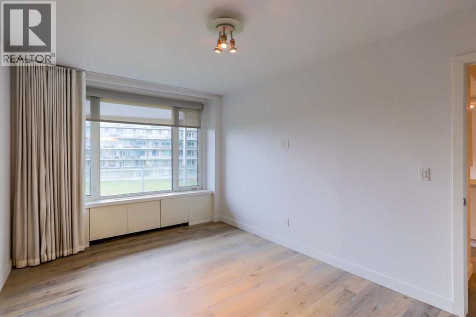
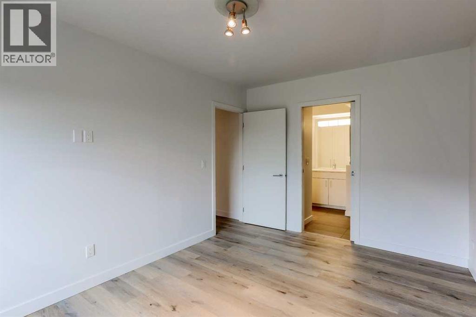
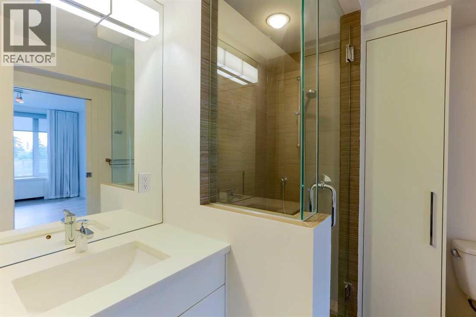
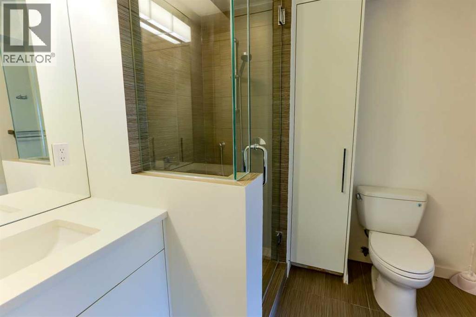
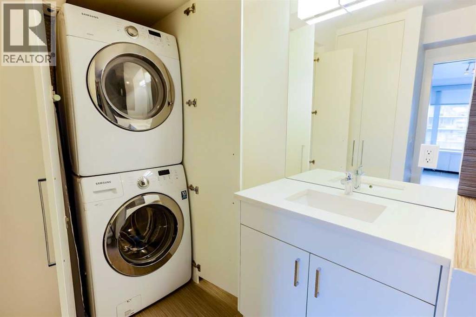
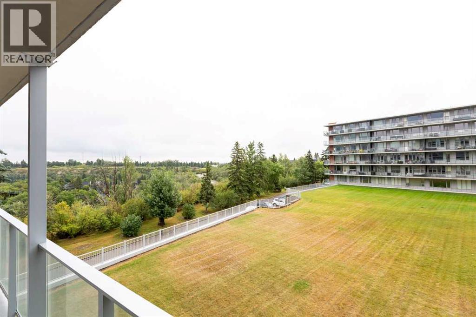
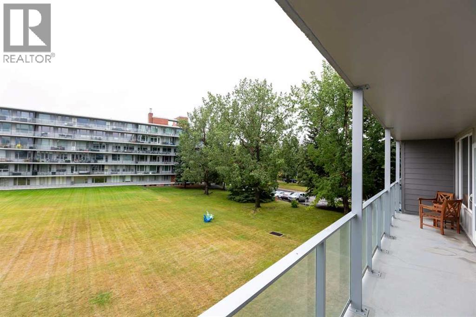
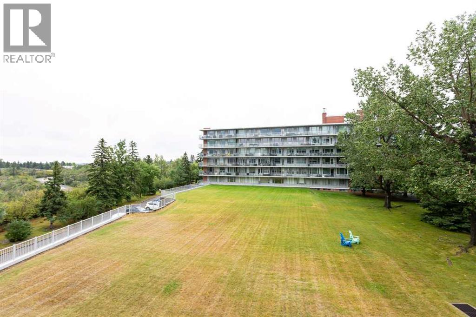
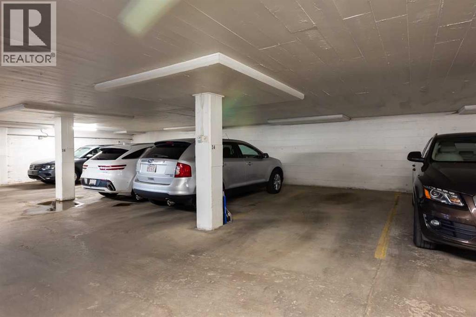
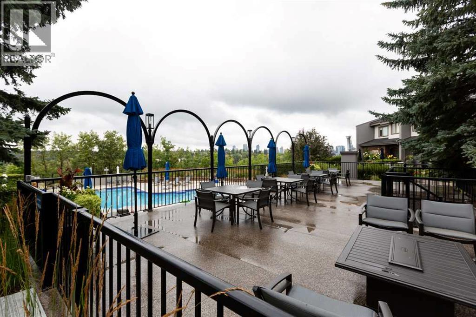
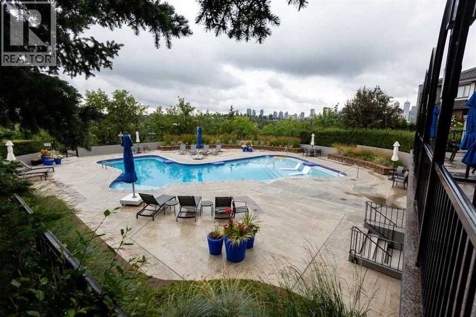
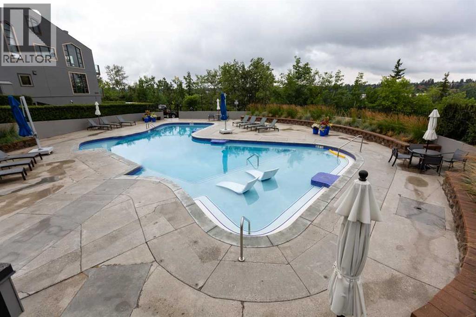
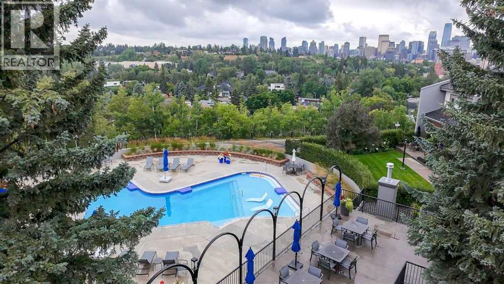
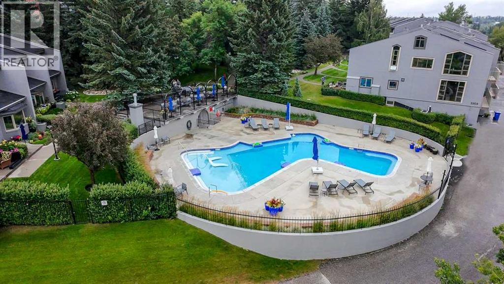
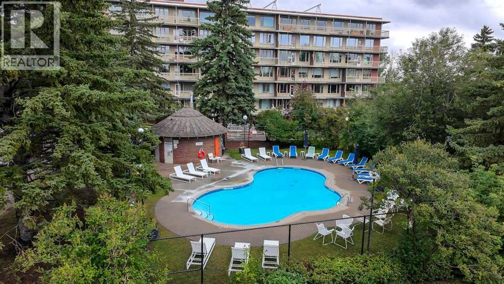
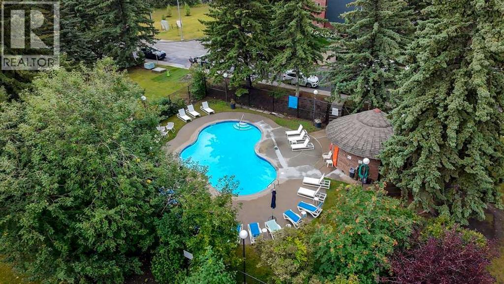
Discover this meticulously maintained one bedroom apartment nestled within the desirable Rideau Park community. It is one of the bigger 1 bedroom 1 bathroom units with 756 sqft of living area. The open concept and large windows make the unit feel even more spacious. The kitchen is very modern looking with quartz countertops and lots of great storage. There is also in unit laundry which is nicely tucked away in the ensuite bathroom. For any snow birds this is also a great option for a summer home with many extra summer features. First of which is access to both pools in the community. The unit also has a full length balcony overlooking the courtyard, both of which are great areas to spend a summer day. Finally there is an assigned underground parking stall and a large assigned storage unit on the main floor. (id:58070)
| Bathroom Total | 1 | Bedrooms Above Ground | 1 |
| Bedrooms Total | 1 | Appliances | Refrigerator, Dishwasher, Microwave Range Hood Combo, Washer/dryer Stack-up |
| Constructed Date | 1955 | Construction Material | Poured Concrete |
| Construction Style Attachment | Attached | Cooling Type | None |
| Exterior Finish | Brick, Concrete, Wood Siding | Flooring Type | Tile, Vinyl Plank |
| Heating Type | Hot Water | Stories Total | 7 |
| Size Interior | 756 Sqft | Total Finished Area | 756 Sqft |
| Type | Apartment |
| Underground |
| Acreage | No | Land Amenities | Recreation Nearby, Schools, Shopping |
| Size Total Text | Unknown | Zoning Description | M-h2 |
| Level | Type | Dimensions |
|---|---|---|
| Main Level | Primary Bedroom | 10.00 Ft x 14.42 Ft |
| Main Level | Kitchen | 11.17 Ft x 9.33 Ft |
| Main Level | Living Room/dining Room | 23.17 Ft x 11.75 Ft |
| Main Level | 3pc Bathroom | .00 Ft x .00 Ft |



