
 Calgary


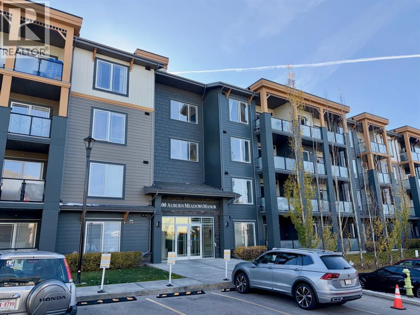
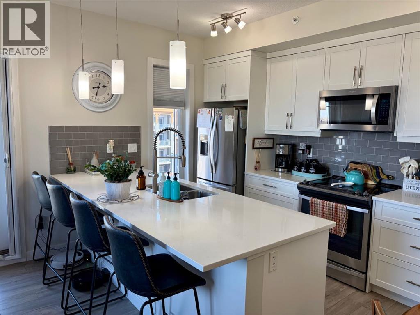
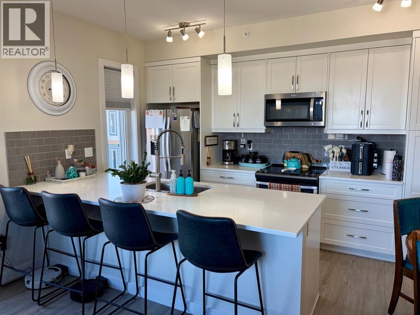
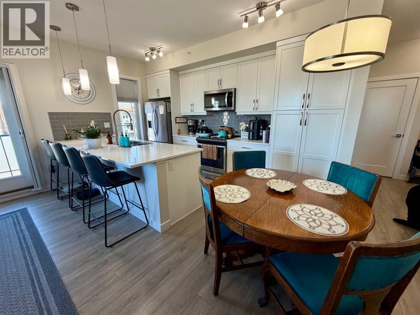
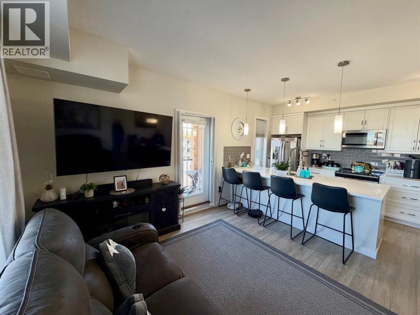
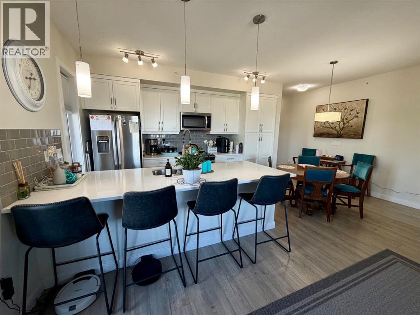
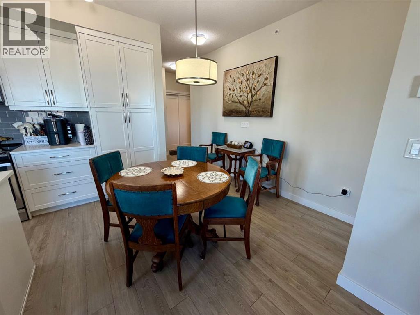
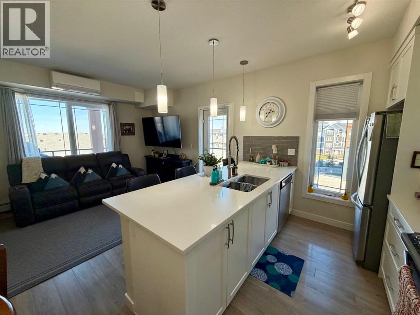
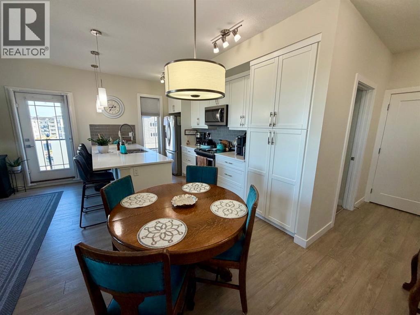
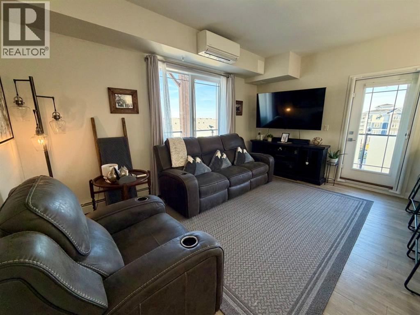
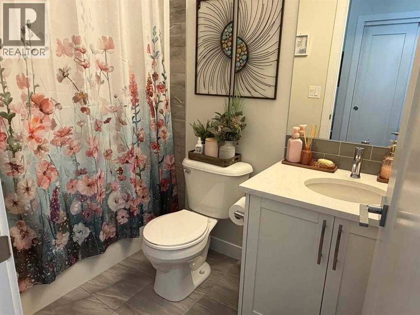
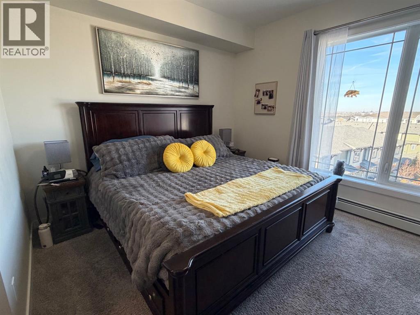
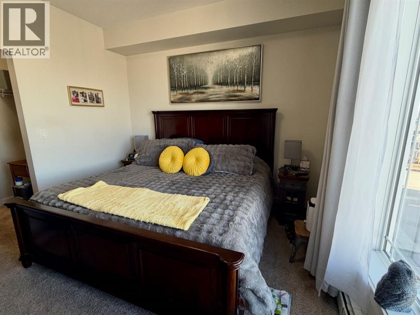
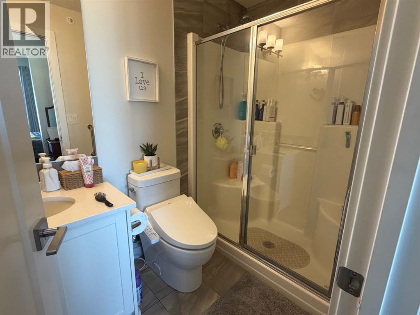
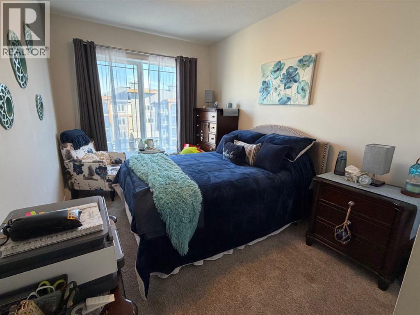
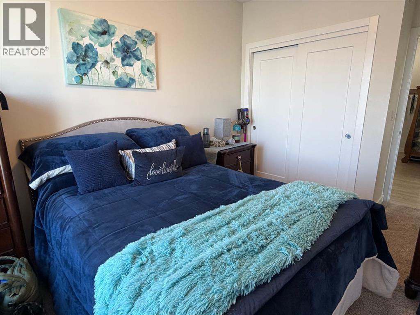
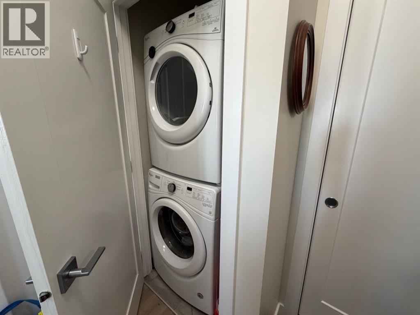
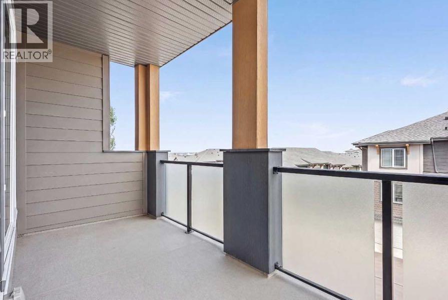
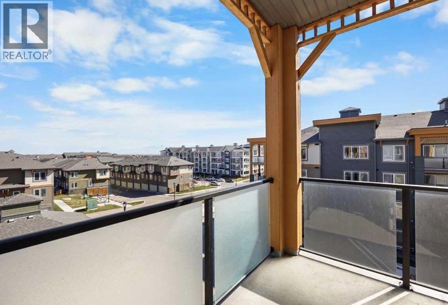
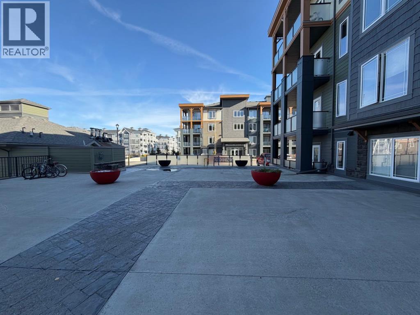
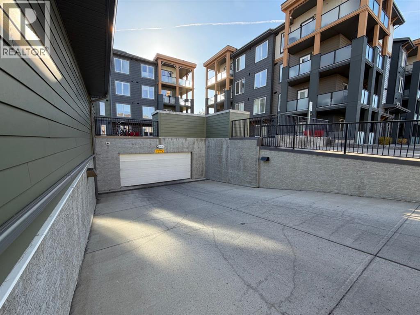
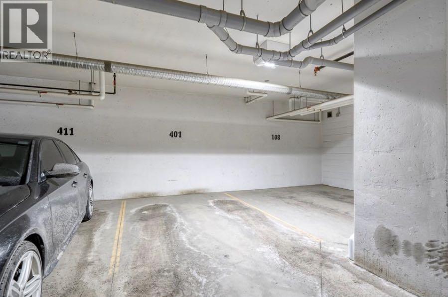
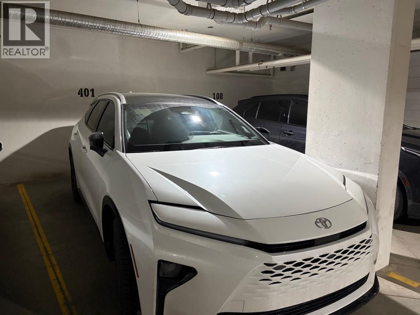
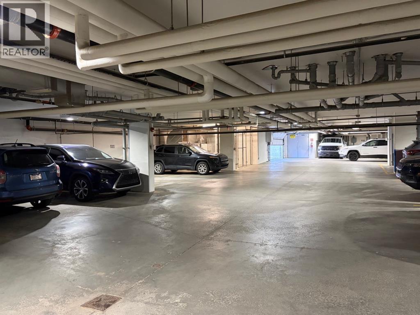
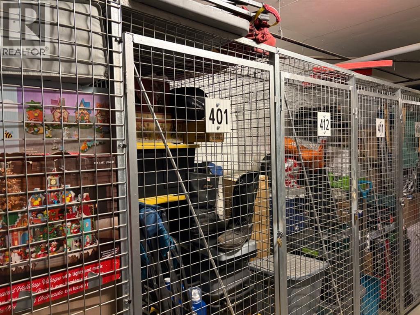
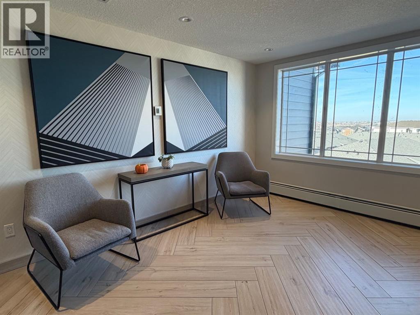
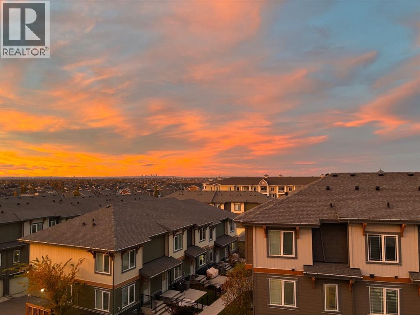
Stunning top floor 2 Bedroom/2 Bathroom condo with air conditioning in the desirable community of Auburn Bay! This unit stands above the rest and has been meticulously well maintained. The corner unit features High Ceilings, Open Floor Plan, Quartz Countertops, Stainless Steel Appliances, Titled Underground Parking & Storage Locker and Wrap Around Balcony with beautiful views. The primary bedroom has a Walk-In Closet with Full Private Ensuite Bathroom. The second bedroom is large and conveniently located near the Laundry Room and Full Bathroom. Pets are welcome with board approval and the condo fees include Heat & Water. The location features quick access to the Desirable Lake with an abundance of Year Round Outdoor Activities, Stoney/Deerfoot, Dog park, and conveniently located close to Shopping, Restaurants, Transit, Movie Theatre, YMCA, and South Health Campus. (id:58070)
| Bathroom Total | 2 | Bedrooms Above Ground | 2 |
| Bedrooms Total | 2 | Appliances | Washer, Refrigerator, Dishwasher, Stove, Dryer, Microwave, Window Coverings |
| Constructed Date | 2018 | Construction Material | Wood Frame |
| Construction Style Attachment | Attached | Cooling Type | See Remarks |
| Exterior Finish | Composite Siding | Flooring Type | Carpeted, Ceramic Tile, Vinyl |
| Heating Type | Baseboard Heaters | Stories Total | 4 |
| Size Interior | 912 Sqft | Total Finished Area | 912 Sqft |
| Type | Apartment |
| Underground |
| Acreage | No | Land Amenities | Park, Playground, Recreation Nearby, Schools, Shopping, Water Nearby |
| Size Total Text | Unknown | Zoning Description | M-2 |
| Level | Type | Dimensions |
|---|---|---|
| Main Level | 4pc Bathroom | Measurements not available |
| Main Level | 3pc Bathroom | Measurements not available |
| Main Level | Kitchen | 14.75 Ft x 9.00 Ft |
| Main Level | Living Room | 15.67 Ft x 11.17 Ft |
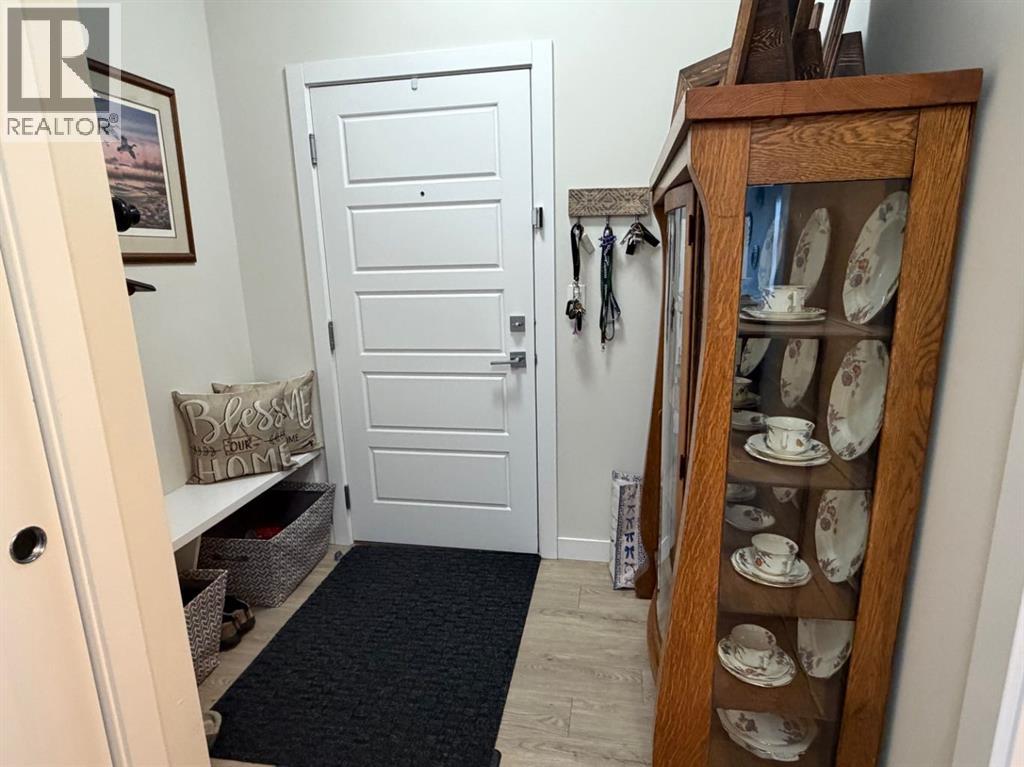
| Main Level | Foyer | 9.58 Ft x 7.25 Ft |
| Main Level | Primary Bedroom | 11.83 Ft x 11.00 Ft |
| Main Level | Dining Room | 10.17 Ft x 8.92 Ft |
| Main Level | Bedroom | 13.42 Ft x 9.33 Ft |



