 Calgary


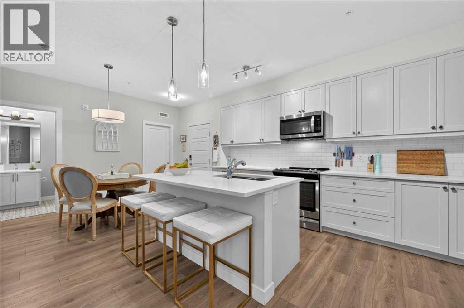
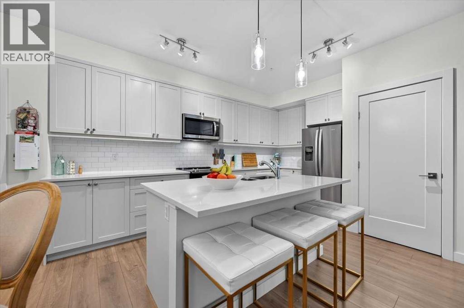
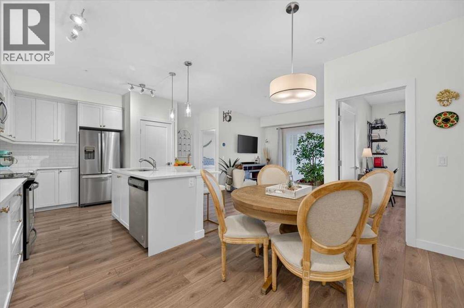
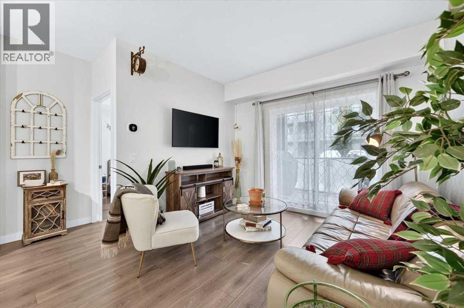
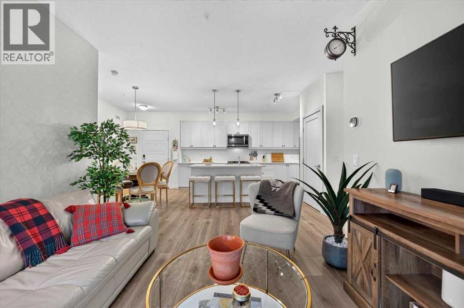
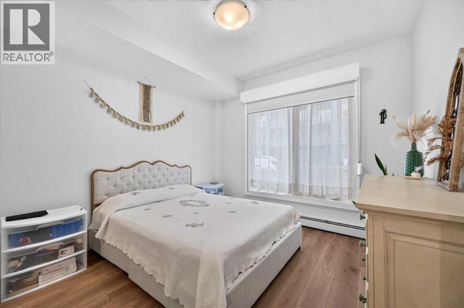
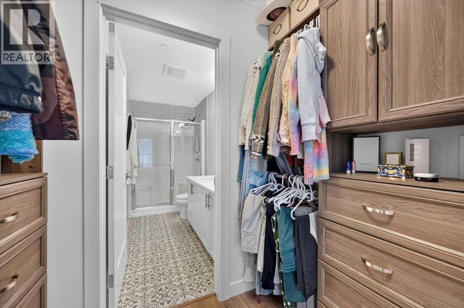
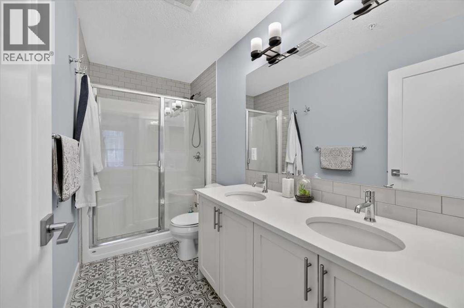
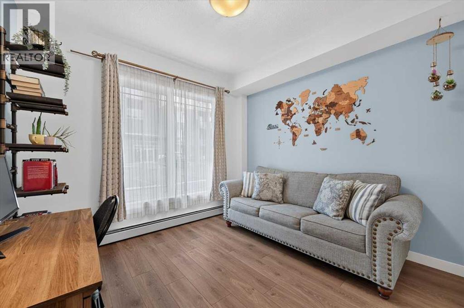
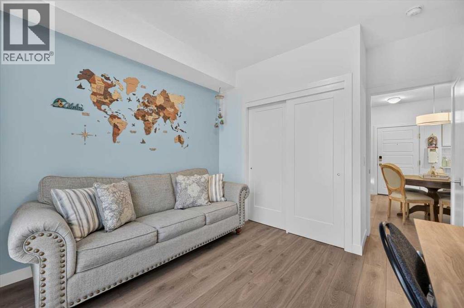
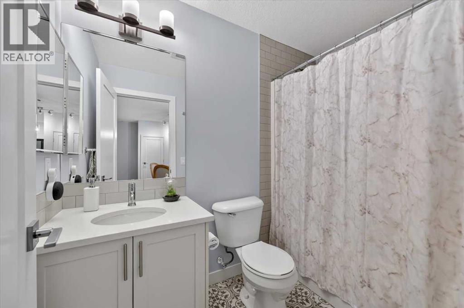
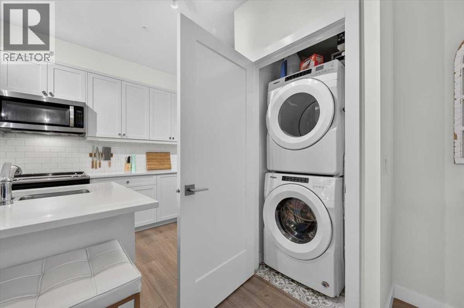
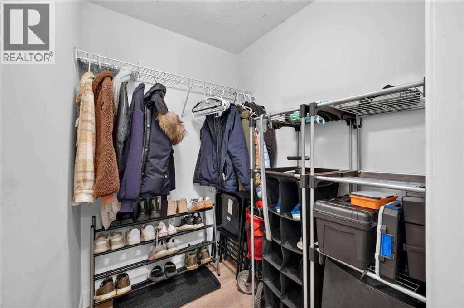
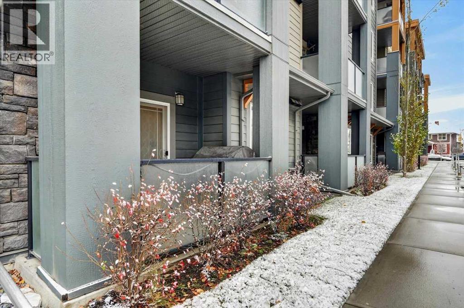
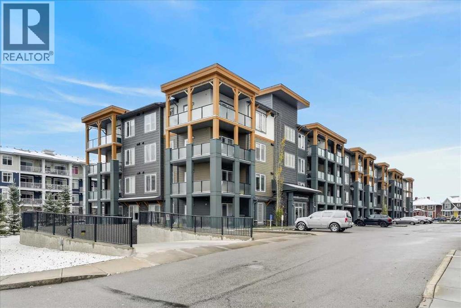
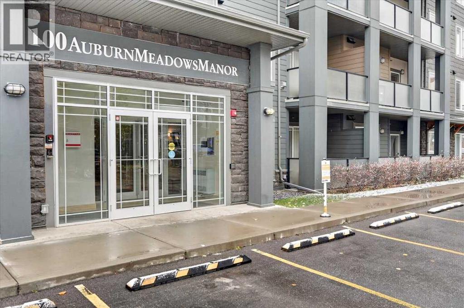
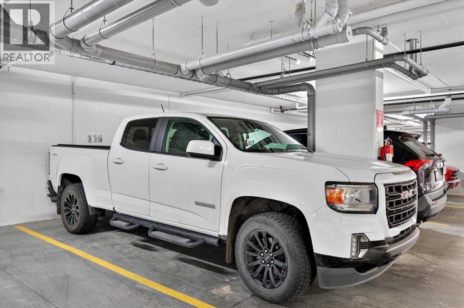
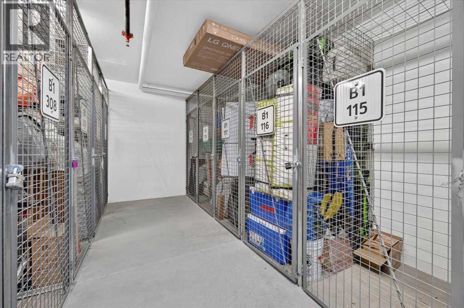
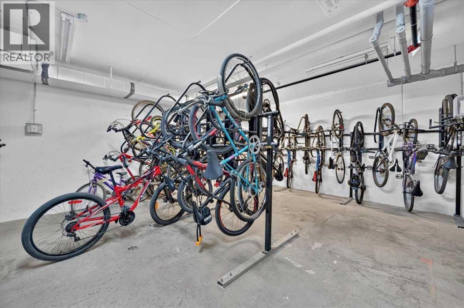
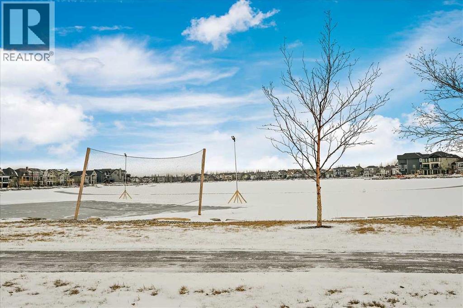
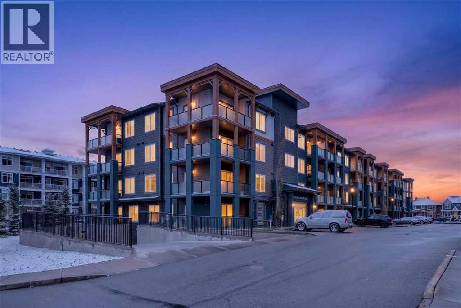
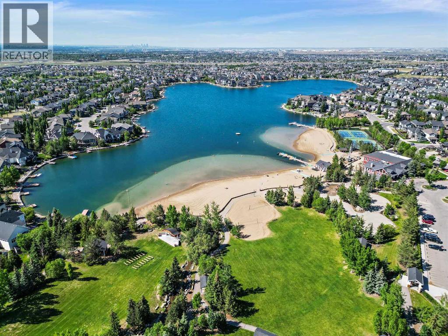
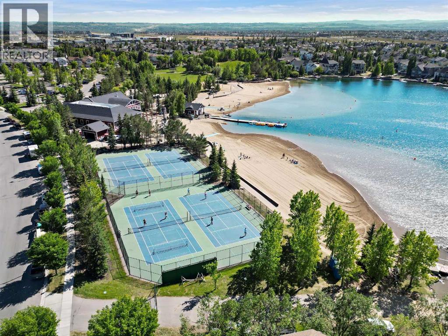
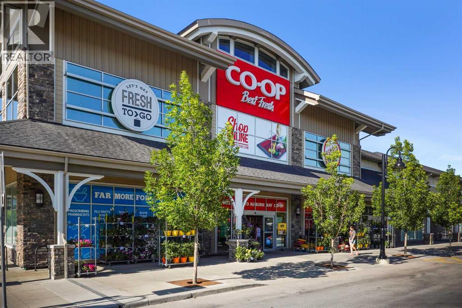
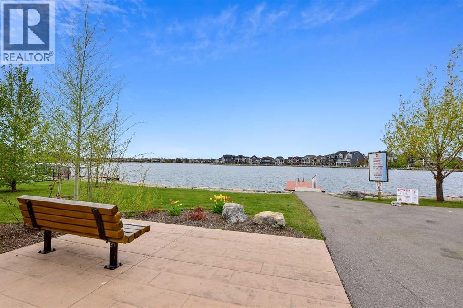
Situated in the highly sought-after lake community of Auburn Bay, this meticulously maintained 2bed, 2bath home combines sophisticated finishes, exceptional design, and everyday convenience. A fabulous floor plan, high ceilings, and a wonderful sense of space create a welcoming atmosphere, with pride of ownership evident throughout. The living areas flow seamlessly into the heart of the home, where a beautifully appointed kitchen features generous cabinetry, ample storage, stainless steel appliances, and a spacious island with seating. The open layout lends itself perfectly to entertaining friends and family or simply enjoying cozy evenings at home. The primary retreat offers a peaceful escape at the end of the day, complete with blackout blinds for restful nights, a walk-in closet with custom organizers, and a 4 piece ensuite with dual sinks. A second bedroom and full bathroom provide additional comfort and flexibility, while a stacked washer and dryer, parking, additional storage, and access to a dedicated bike room add everyday practicality. Further enhancing the home's appeal are the upgraded flooring and appliance selections chosen by the original owners, reflecting the attention to detail throughout. Ideally located just moments from Auburn Meadows shopping, with Co-op, local shops, dining, and everyday essentials close at hand, this home offers the perfect balance of comfort, convenience, and community! (id:58070)

2:00 pm
4:00 pm
| Bathroom Total | 1 | Bedrooms Above Ground | 2 |
| Bedrooms Total | 2 | Appliances | Refrigerator, Dishwasher, Stove, Microwave, Microwave Range Hood Combo, Washer/dryer Stack-up |
| Constructed Date | 2016 | Construction Material | Wood Frame |
| Construction Style Attachment | Attached | Cooling Type | None |
| Flooring Type | Ceramic Tile, Vinyl Plank | Foundation Type | Poured Concrete |
| Heating Fuel | Natural Gas | Heating Type | Baseboard Heaters |
| Stories Total | 4 | Size Interior | 833 Sqft |
| Total Finished Area | 832.6 Sqft | Type | Apartment |
| Underground |
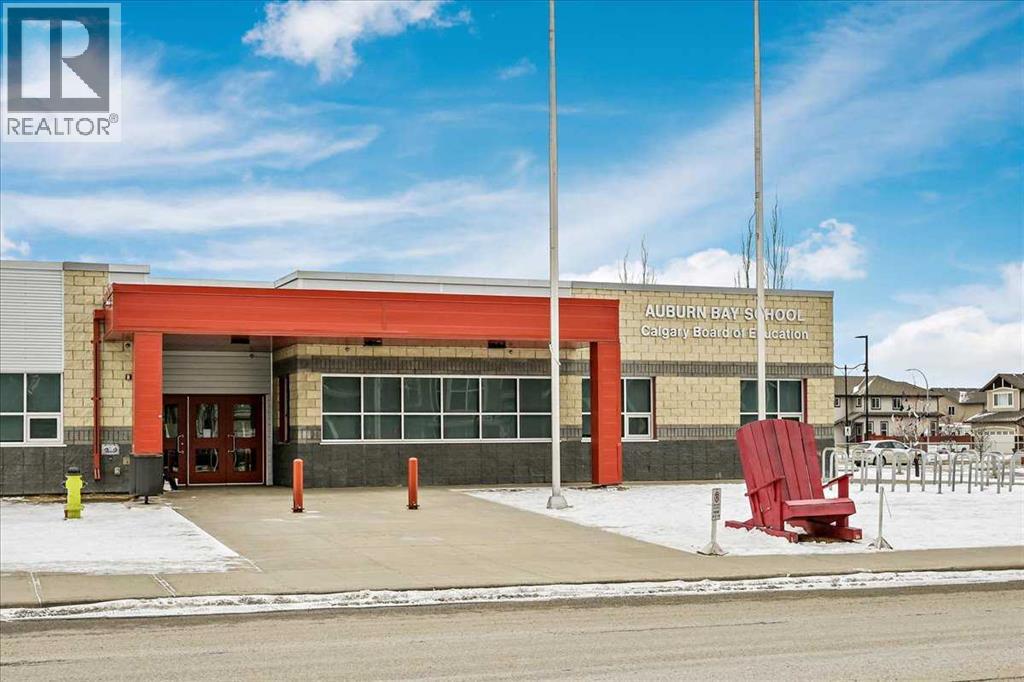
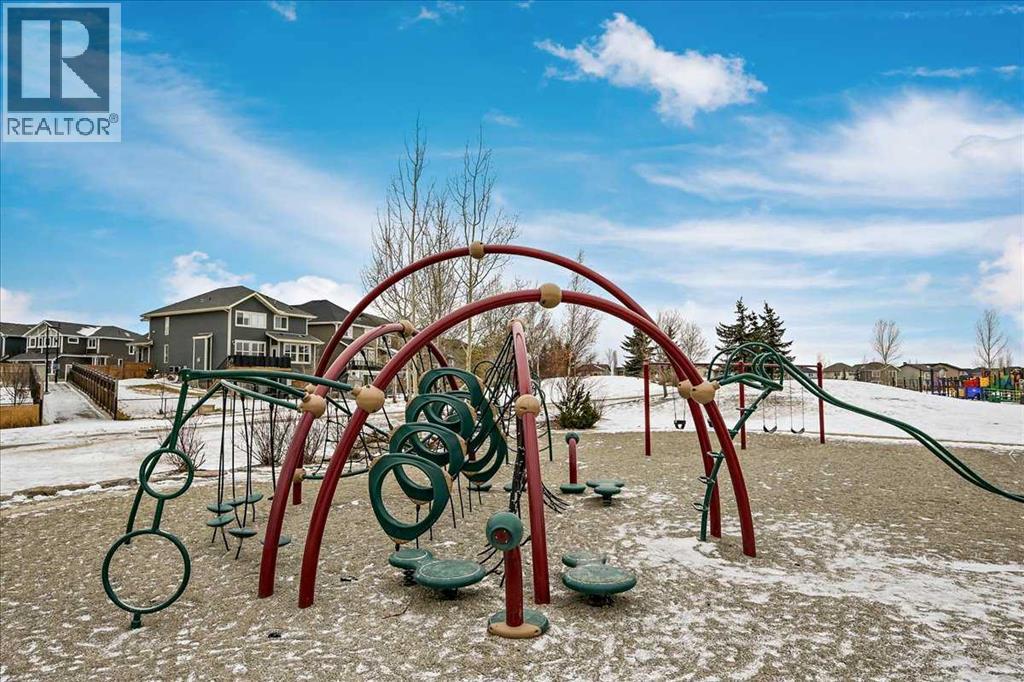
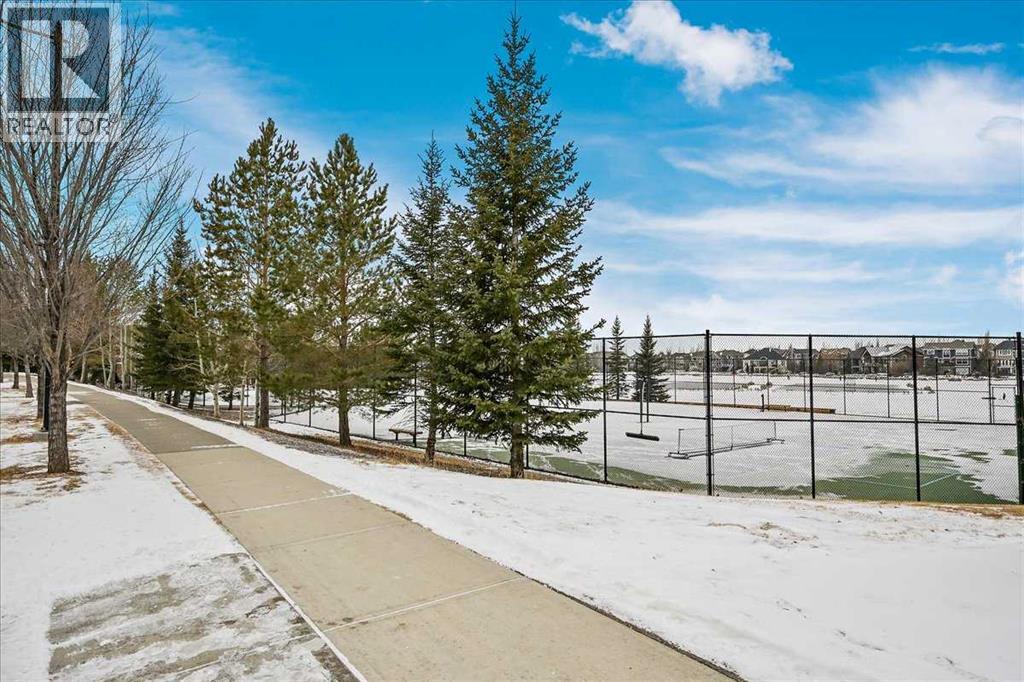
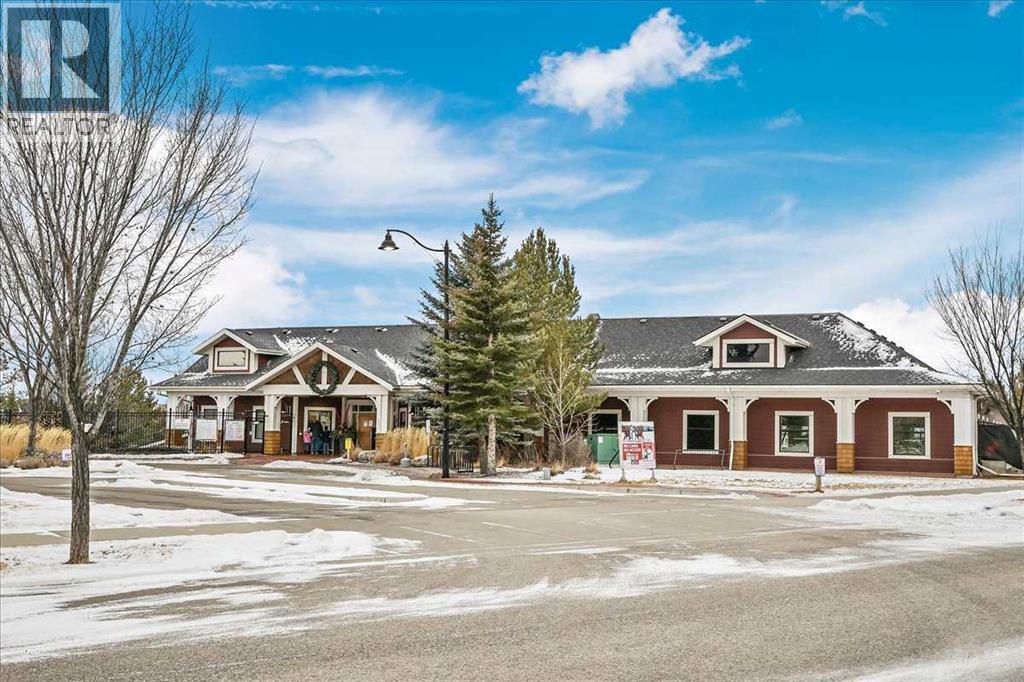
| Acreage | No | Land Amenities | Park, Playground, Recreation Nearby, Schools, Shopping, Water Nearby |
| Size Total Text | Unknown | Zoning Description | M-2 |
| Level | Type | Dimensions |
|---|---|---|
| Main Level | Living Room | 12.00 Ft x 11.00 Ft |
| Main Level | Kitchen | 15.33 Ft x 9.00 Ft |
| Main Level | Dining Room | 8.50 Ft x 8.00 Ft |
| Main Level | Primary Bedroom | 10.67 Ft x 10.58 Ft |
| Main Level | Other | 7.17 Ft x 3.92 Ft |
| Main Level | 4pc Bathroom | 10.83 Ft x 4.92 Ft |
| Main Level | Bedroom | 10.67 Ft x 10.08 Ft |
| Main Level | Foyer | 6.25 Ft x 4.42 Ft |
| Main Level | Laundry Room | 3.42 Ft x 3.08 Ft |



