Request a Showing

    Description

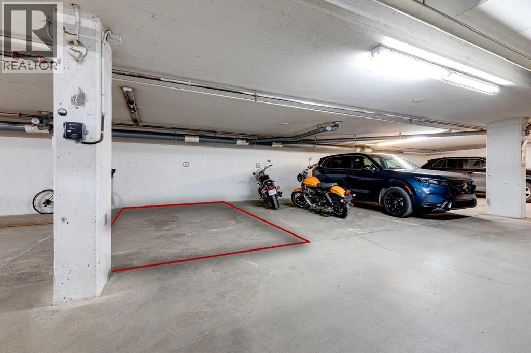
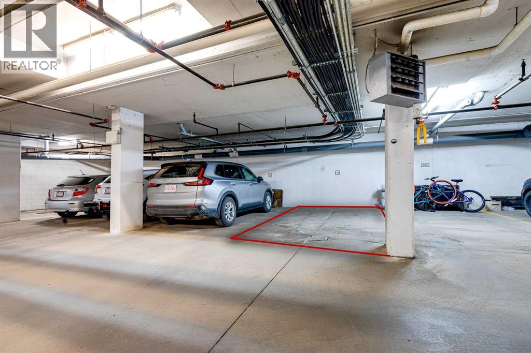
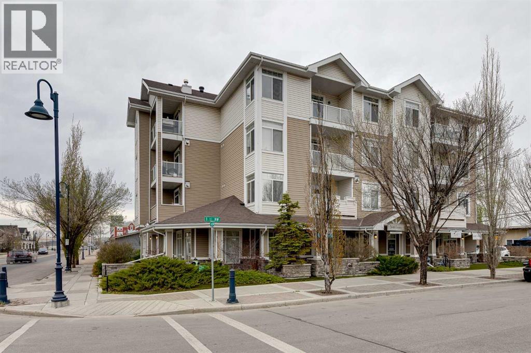
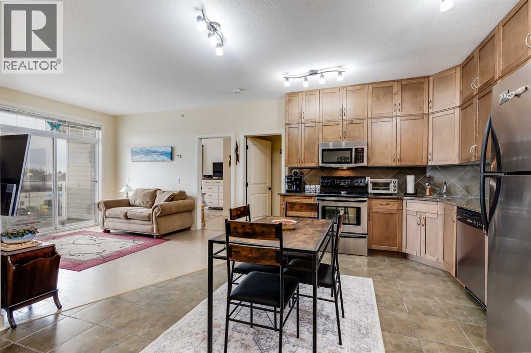
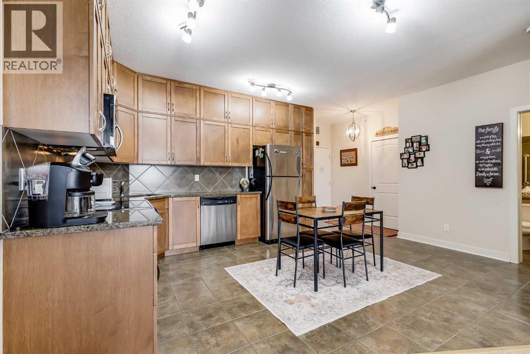
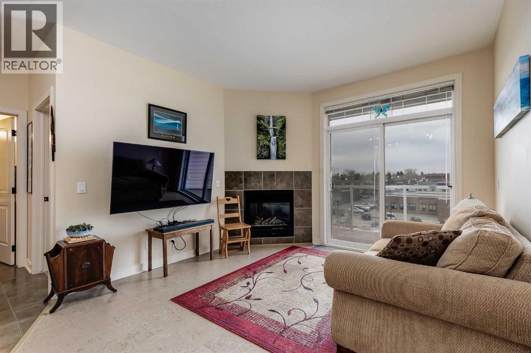
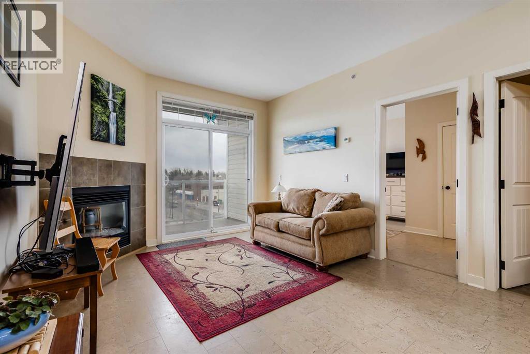
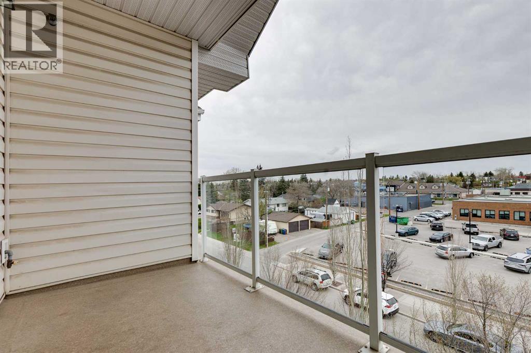
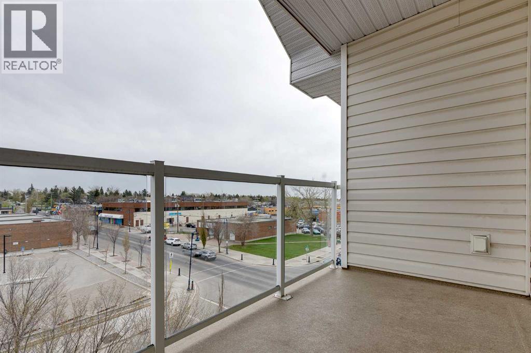
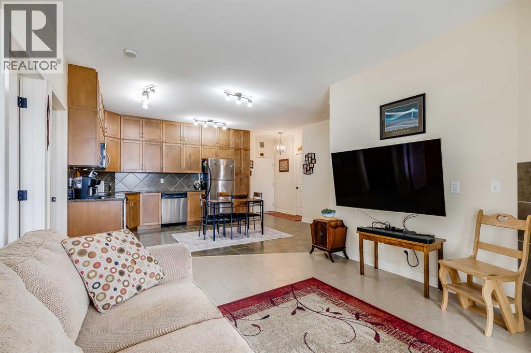
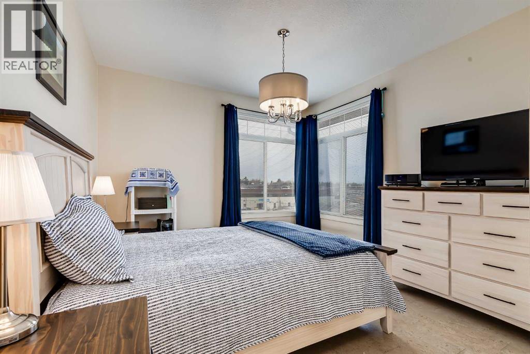
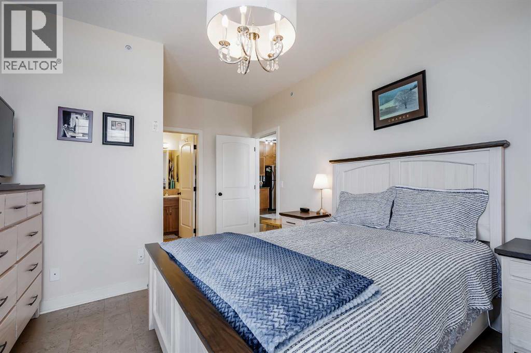
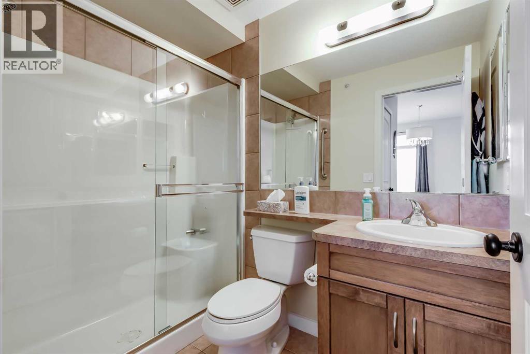
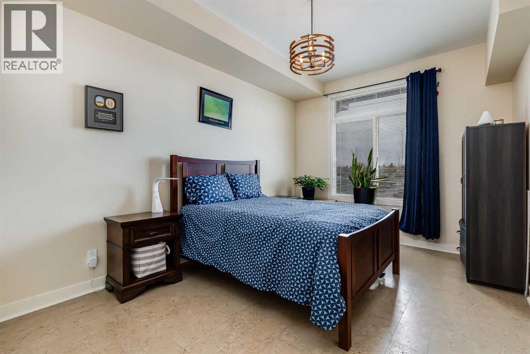
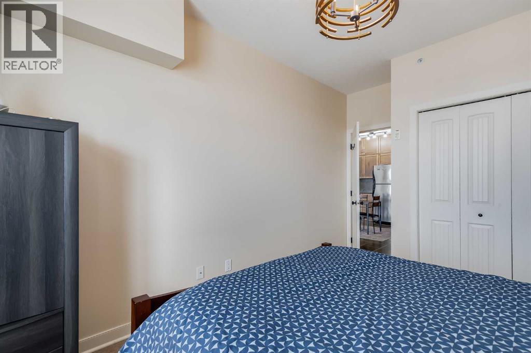
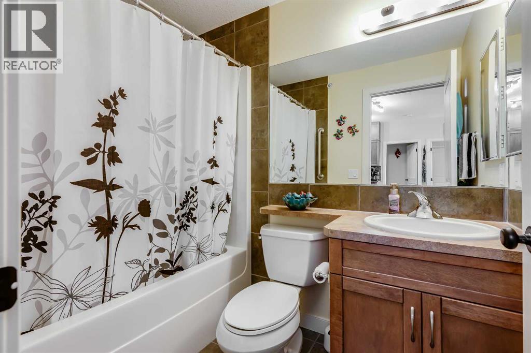
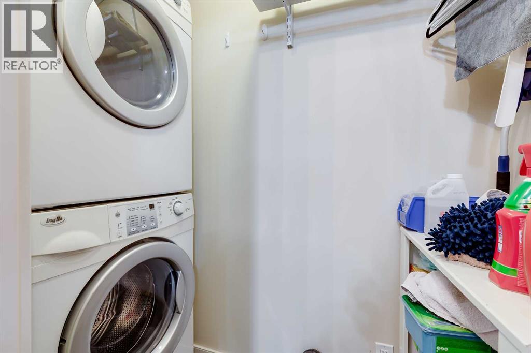
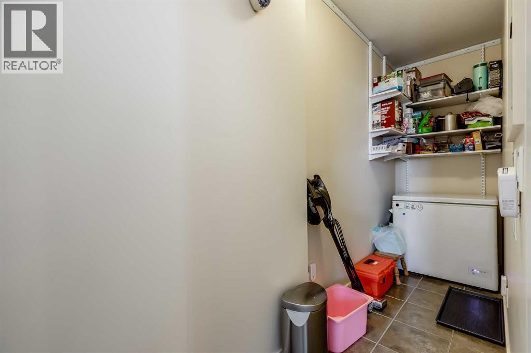
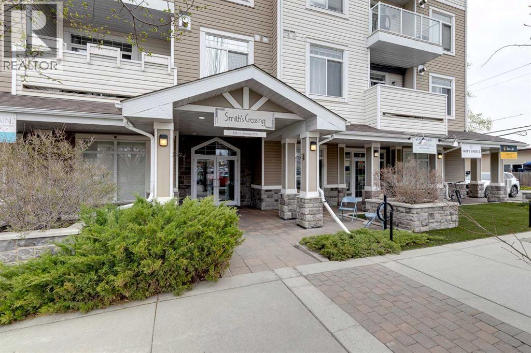
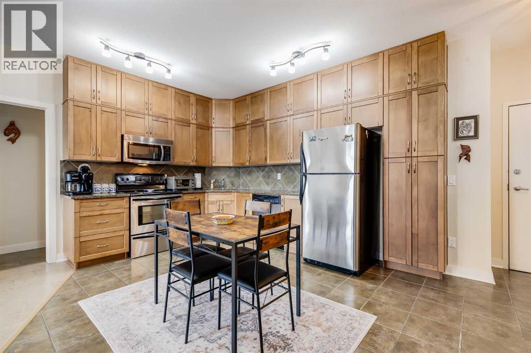
    Top Floor Corner Unit, RARE Two Titled Heated Underground Parking Stalls. Located in Smith’s Crossing, a newer building set within the established and mature community of Old Town Airdrie. This bright and well cared for home offers Two Large Bedrooms and two bathrooms. It features 9 foot ceilings and a spacious open layout with windows on two sides that bring in natural light throughout the day and allow for a comfortable cross breeze. The kitchen stands out with full height real wood cabinets with a durable finish, granite countertops, stainless steel appliances, and plenty of prep and storage space. The living room offers a cozy corner fireplace and access to a private elevated balcony complete with a gas line for barbecue. The primary bedroom includes large windows, a walk in closet, and a 3 piece ensuite with a 5 foot shower with a built in bench. The second bedroom and additional full bathroom create flexibility for guests, family, or a home office. In floor heating provides consistent comfort throughout. The in suite laundry room adds everyday convenience. This unit also includes a separate storage locker located on the same floor. Smith’s Crossing is a smaller, quiet complex with fewer units, offering a calm and low traffic environment compared to larger multi building developments. It is within walking distance to grocery stores, cafes, restaurants, pubs, banks, medical services, parks, and the Nose Creek pathway system. A great opportunity for buyers that appreciate the smaller complex, top floor living with two underground titled parking stalls, and everyday convenience in a central location. (id:58070)
    Property Features

    • MLS® Number A2312018
    • Price $299,900
    • Bedrooms: 2
    • Bathrooms: 2
    • Square Footage: 886 sqft
    • Property Type: Apartment
    • Community Name: Old Town
    • Amenities Near By Golf Course, Schools, Shopping
    • Community Features Golf Course Development, Pets Allowed With Restrictions
    • Features Elevator, Pvc Window, Closet Organizers, No Smoking Home, Parking
    • Parking Space Total 2
    • Plan 0914103

    Buildings

    Bathroom Total 2 Bedrooms Above Ground 2
    Bedrooms Total 2 Appliances Refrigerator, Dishwasher, Stove, Microwave Range Hood Combo, Window Coverings, Washer & Dryer
    Basement Type None Constructed Date 2009
    Construction Material Wood Frame Construction Style Attachment Attached
    Cooling Type None Exterior Finish Stone, Vinyl Siding
    Fireplace Present Yes Fireplace Total 1
    Flooring Type Cork, Tile Foundation Type Poured Concrete
    Heating Type In Floor Heating Stories Total 4
    Size Interior 886 Sqft Total Finished Area 886.19 Sqft
    Type Apartment

    Parking

    Garage
    Heated Garage
    Underground

    Land

    Acreage No Land Amenities Golf Course, Schools, Shopping
    Size Irregular 84.00 Size Total 84 M2|0-4,050 Sqft
    Size Total Text 84 M2|0-4,050 Sqft Zoning Description M3

    Rooms

    Level Type Dimensions
    Main Level Kitchen 13.67 Ft x 16.50 Ft
    Main Level Living Room 11.00 Ft x 11.50 Ft
    Main Level Storage 12.83 Ft x 3.25 Ft
    Main Level Other 5.58 Ft x 11.08 Ft
    Main Level Laundry Room 7.50 Ft x 3.25 Ft
    Main Level Primary Bedroom 16.50 Ft x 11.42 Ft
    Main Level Bedroom 13.42 Ft x 10.08 Ft
    Main Level 3pc Bathroom 5.00 Ft x 7.75 Ft
    Main Level 4pc Bathroom 7.50 Ft x 4.92 Ft
    Address
    Scroll to Top