 Calgary


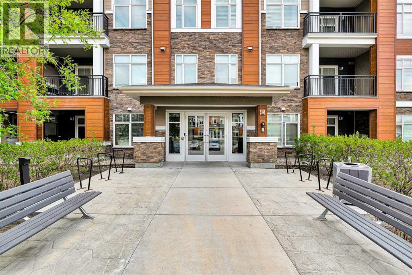
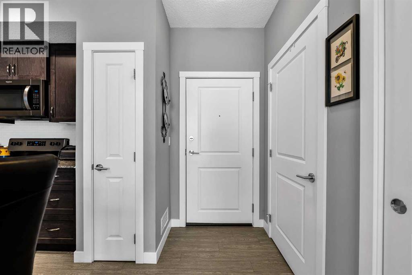
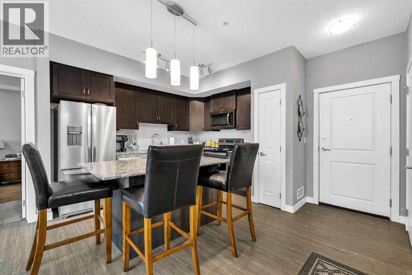
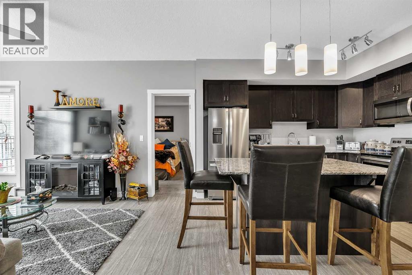
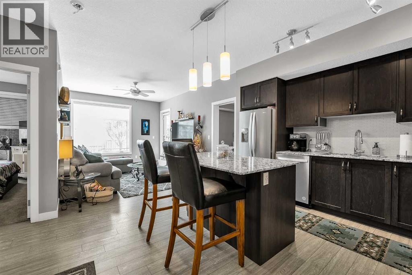
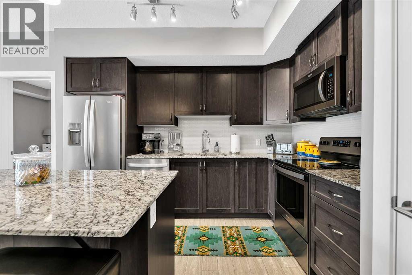
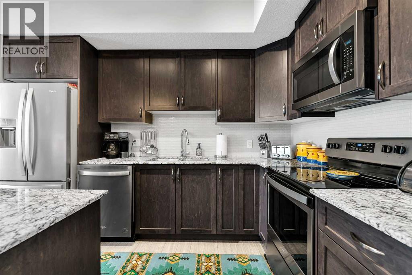
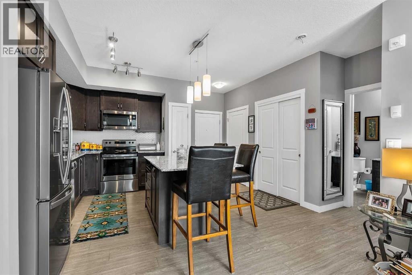
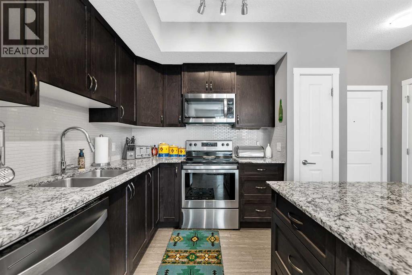
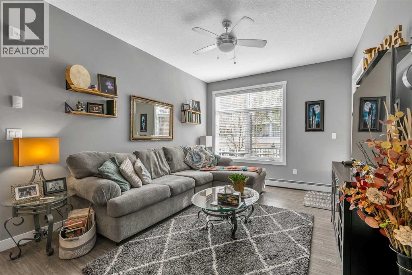
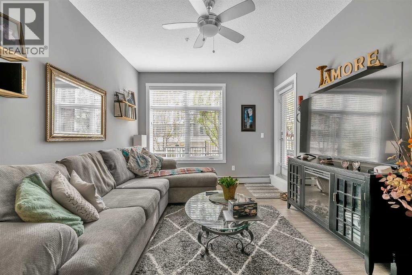
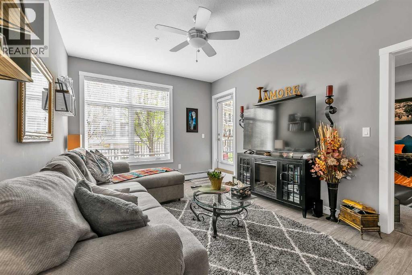
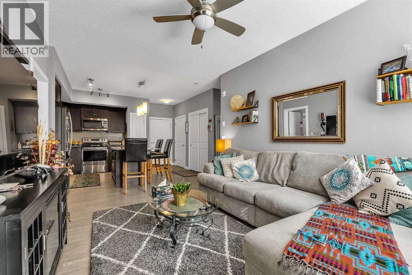
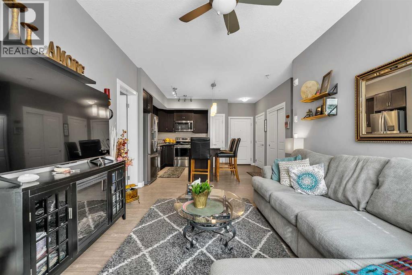
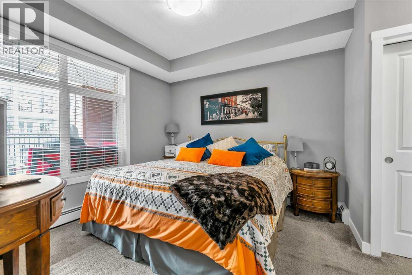
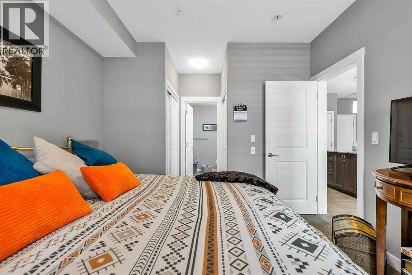
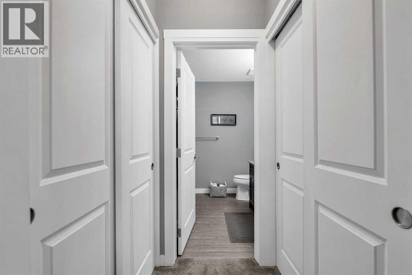
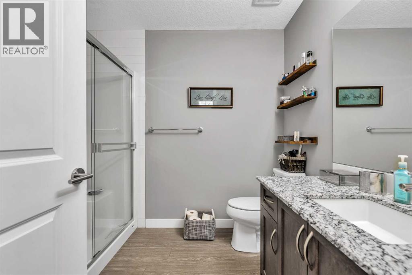
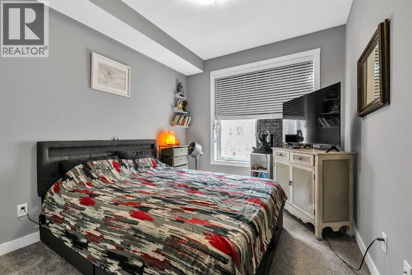
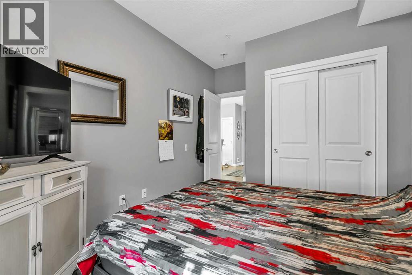
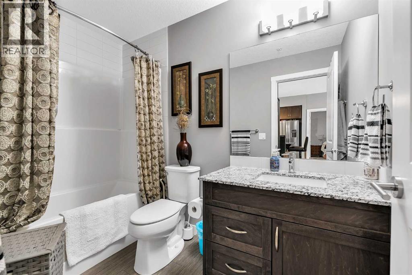
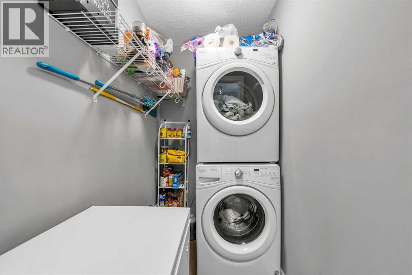
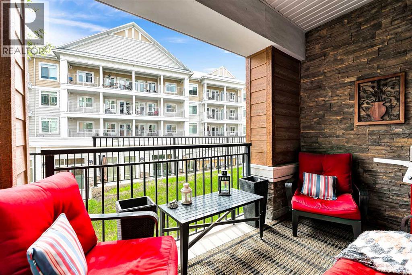
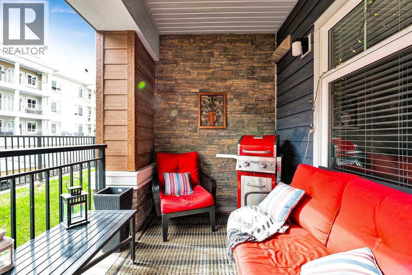
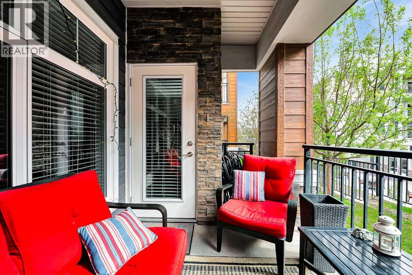
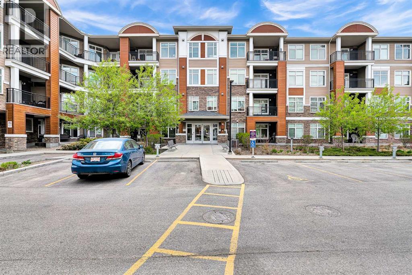
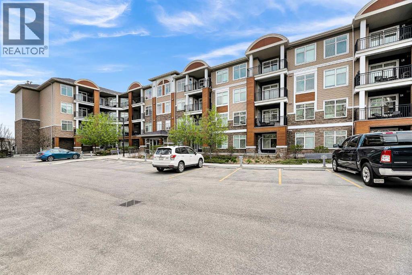
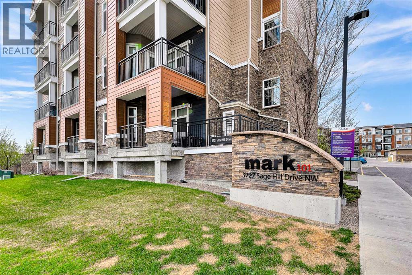
Enjoy low maintenance, modern living in this spacious 829 sq ft condo in Calgary’s desirable Northwest. Featuring 2 bedrooms, 2 full bathrooms, a titled underground parking stall, and an assigned storage unit, this turn key property is perfect for professionals, downsizers, or investors. The bright, open concept layout seamlessly connects the living and kitchen areas. The modern kitchen features premium granite countertops, stainless steel appliances, sleek cabinetry, and a stylish tile backsplash. The primary bedroom includes a private ensuite with a granite vanity and a spacious glass shower. Positioned on the opposite side of the unit for optimal privacy, the second bedroom is ideal for roommates, guests, or a home office, located just steps from the 4-piece main bath. Additional features include convenient in suite laundry and a large, private balcony.Located in the vibrant community of Sage Hill, you are minutes from shopping, dining, parks, and walking trails, with quick access to Stoney Trail and Shaganappi Trail. (id:58070)
| Bathroom Total | 2 | Bedrooms Above Ground | 2 |
| Bedrooms Total | 2 | Appliances | Refrigerator, Range - Electric, Dishwasher, Microwave Range Hood Combo, Washer/dryer Stack-up |
| Constructed Date | 2018 | Construction Material | Wood Frame |
| Construction Style Attachment | Attached | Cooling Type | None |
| Exterior Finish | Composite Siding, Stone | Flooring Type | Carpeted, Vinyl |
| Heating Type | Baseboard Heaters | Stories Total | 4 |
| Size Interior | 829 Sqft | Total Finished Area | 829 Sqft |
| Type | Apartment |
| Underground |
| Acreage | No | Land Amenities | Park, Playground, Schools, Shopping |
| Size Total Text | Unknown | Zoning Description | M-2 D200 |
| Level | Type | Dimensions |
|---|---|---|
| Main Level | Living Room | 11.75 Ft x 10.75 Ft |
| Main Level | Kitchen | 12.33 Ft x 10.50 Ft |
| Main Level | Primary Bedroom | 11.00 Ft x 10.83 Ft |
| Main Level | 3pc Bathroom | 8.75 Ft x 7.08 Ft |
| Main Level | Bedroom | 10.58 Ft x 9.33 Ft |
| Main Level | 4pc Bathroom | 9.00 Ft x 5.25 Ft |
| Main Level | Laundry Room | 7.50 Ft x 4.17 Ft |



