 Calgary


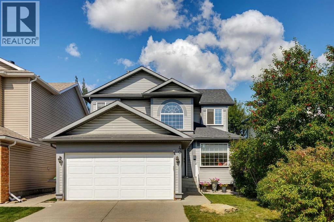
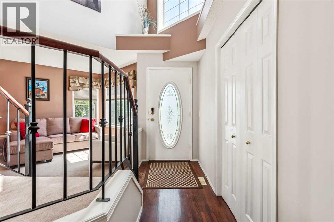
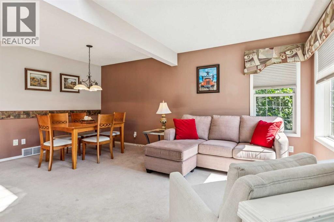
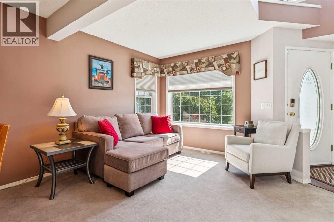
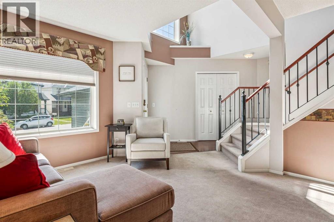
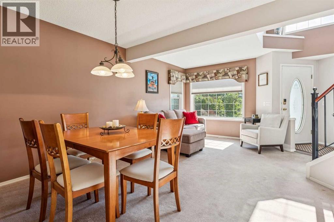
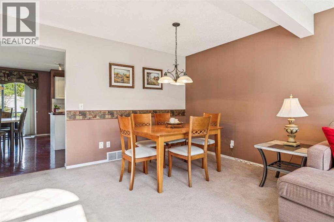
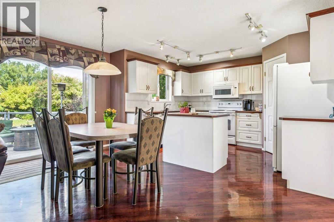
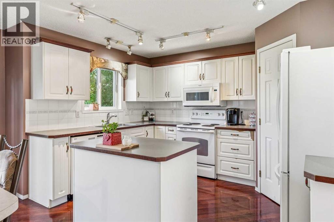
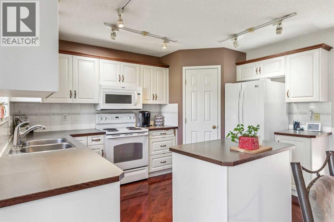
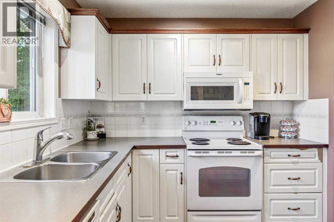
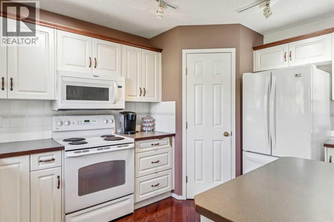
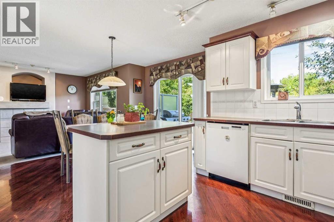
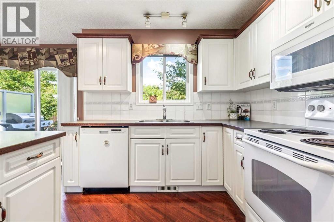
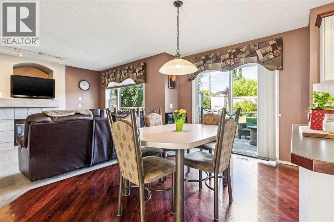
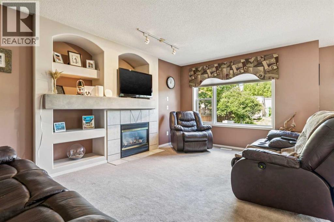
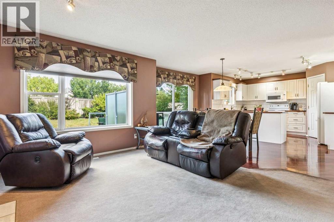
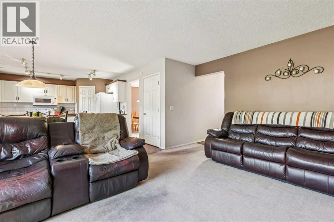
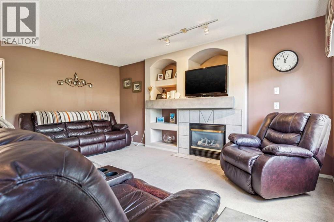
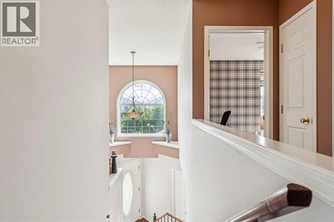
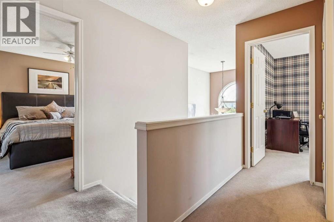
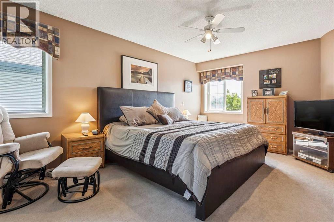
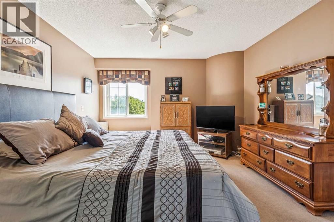
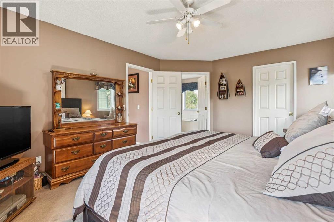
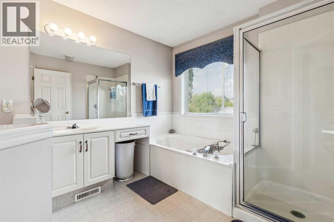
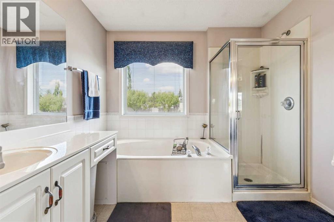
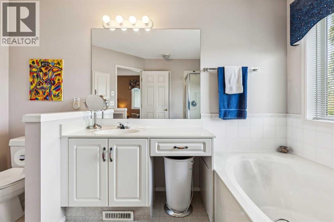
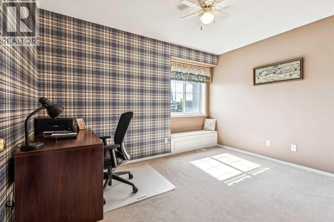
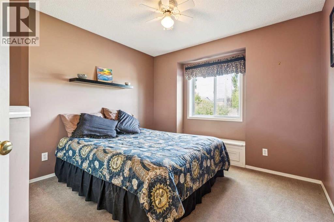
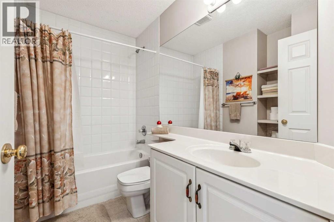
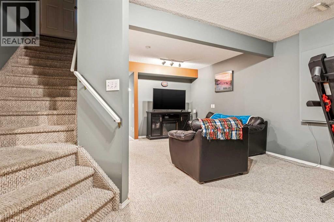
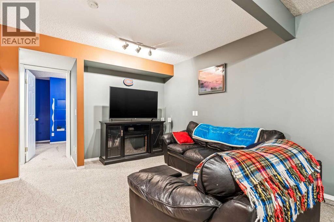
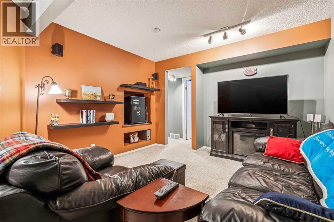
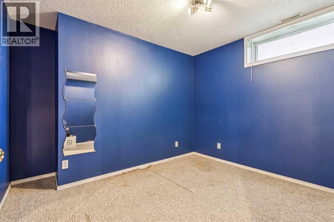
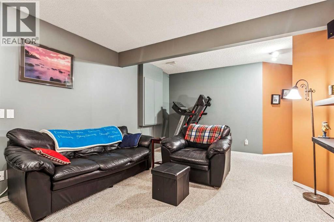
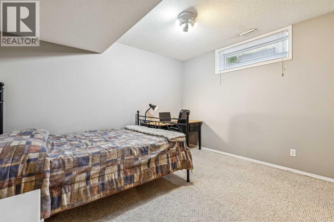
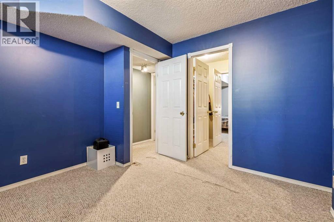
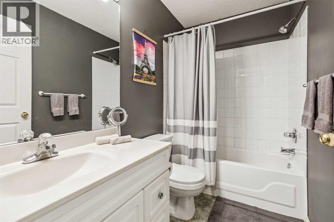
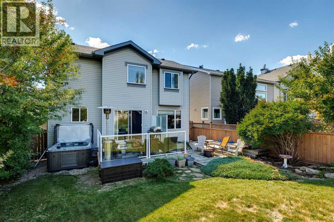
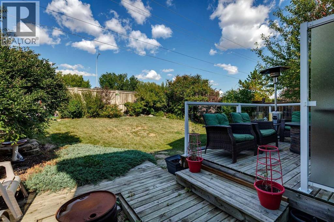
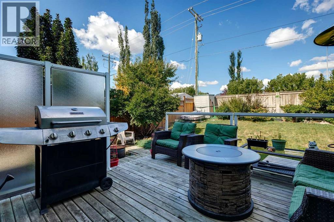
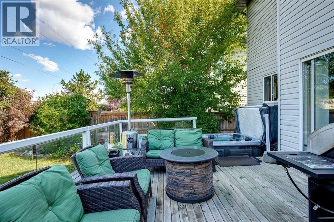
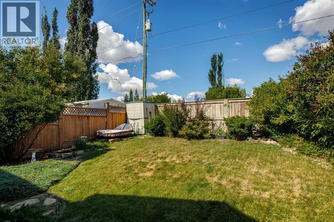
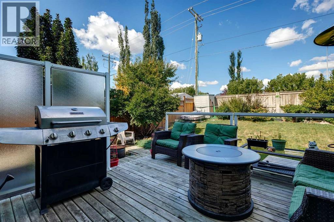
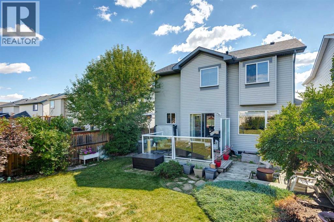
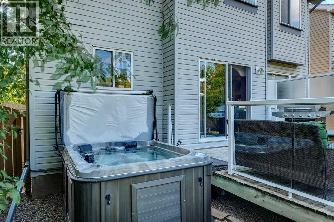
Welcome to this meticulously maintained 5 bedroom, 3 & 1/2 bath home in popular Country Hills, offering a bright open main floor with gleaming hardwood, a gas fireplace for cozy nights, and a spacious breakfast nook off the kitchen. The kitchen also features a walk-in pantry that flows nicely to the dining and living areas for easy hosting. Upstairs you'll find 3 generous bedrooms including a peaceful primary retreat with ensuite and walk-in closet. The fully developed lower level provides flexible space for guests, teens, or a home office and an additional 2 generous bedrooms with large Jack and Jill walk in closet. Outside enjoy the private yard with an underground sprinkler system, plus a brand new garage door. All set close to major transportation routes, parks, schools, and everyday amenities. Move-in ready and thoughtfully cared for, this home brings comfort, space, and convenience together. (id:58070)
| Bathroom Total | 4 | Bedrooms Above Ground | 3 |
| Bedrooms Below Ground | 2 | Bedrooms Total | 5 |
| Appliances | Washer, Refrigerator, Dishwasher, Stove, Dryer, Hood Fan, Window Coverings, Garage Door Opener | Basement Development | Finished |
| Basement Type | Full (finished) | Constructed Date | 1998 |
| Construction Material | Wood Frame | Construction Style Attachment | Detached |
| Cooling Type | None | Exterior Finish | Vinyl Siding |
| Fireplace Present | Yes | Fireplace Total | 1 |
| Flooring Type | Carpeted, Hardwood | Foundation Type | Poured Concrete |
| Half Bath Total | 1 | Heating Type | Forced Air |
| Stories Total | 2 | Size Interior | 1806 Sqft |
| Total Finished Area | 1806 Sqft | Type | House |
| Attached Garage | 2 |
| Acreage | No | Fence Type | Fence |
| Land Amenities | Schools, Shopping | Landscape Features | Lawn |
| Size Frontage | 11.89 M | Size Irregular | 420.00 |
| Size Total | 420 M2|4,051 - 7,250 Sqft | Size Total Text | 420 M2|4,051 - 7,250 Sqft |
| Zoning Description | R-cg |
| Level | Type | Dimensions |
|---|---|---|
| Second Level | Primary Bedroom | 12.17 Ft x 16.33 Ft |
| Second Level | Bedroom | 10.58 Ft x 9.25 Ft |
| Second Level | Bedroom | 12.25 Ft x 9.08 Ft |
| Second Level | 4pc Bathroom | Measurements not available |
| Second Level | 4pc Bathroom | Measurements not available |
| Lower Level | Bedroom | 10.58 Ft x 12.17 Ft |
| Lower Level | Bedroom | 10.75 Ft x 10.75 Ft |
| Lower Level | 4pc Bathroom | Measurements not available |
| Lower Level | Recreational, Games Room | 11.67 Ft x 17.58 Ft |
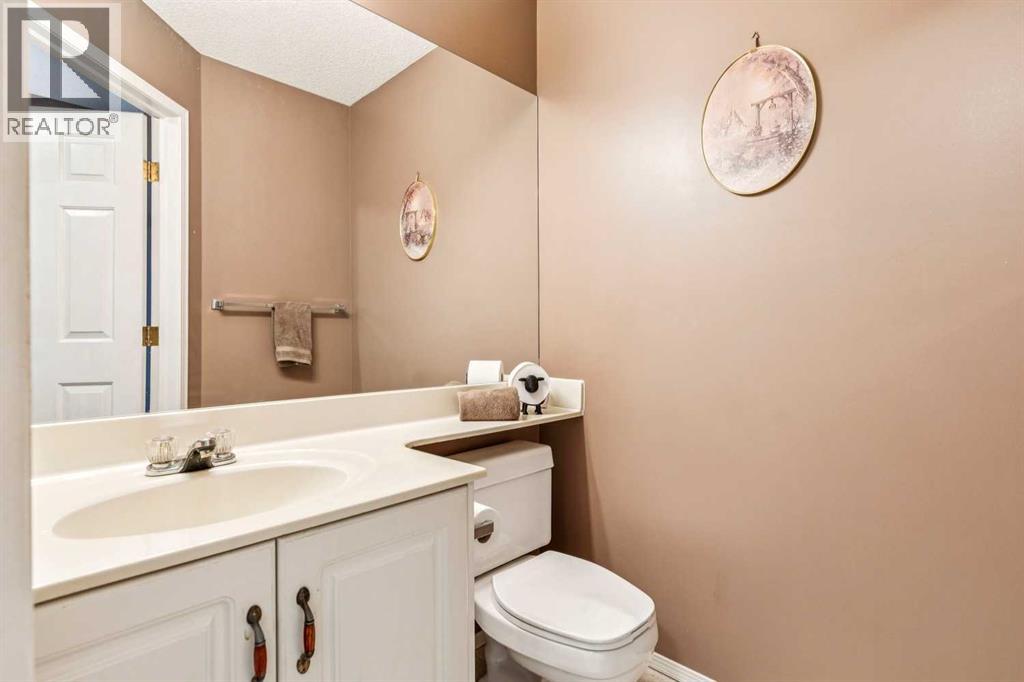
| Main Level | 2pc Bathroom | Measurements not available |
| Main Level | Kitchen | 9.00 Ft x 12.75 Ft |
| Main Level | Dining Room | 12.25 Ft x 7.67 Ft |
| Main Level | Other | 9.00 Ft x 14.75 Ft |
| Main Level | Living Room | 12.25 Ft x 10.00 Ft |
| Main Level | Family Room | 11.00 Ft x 16.83 Ft |
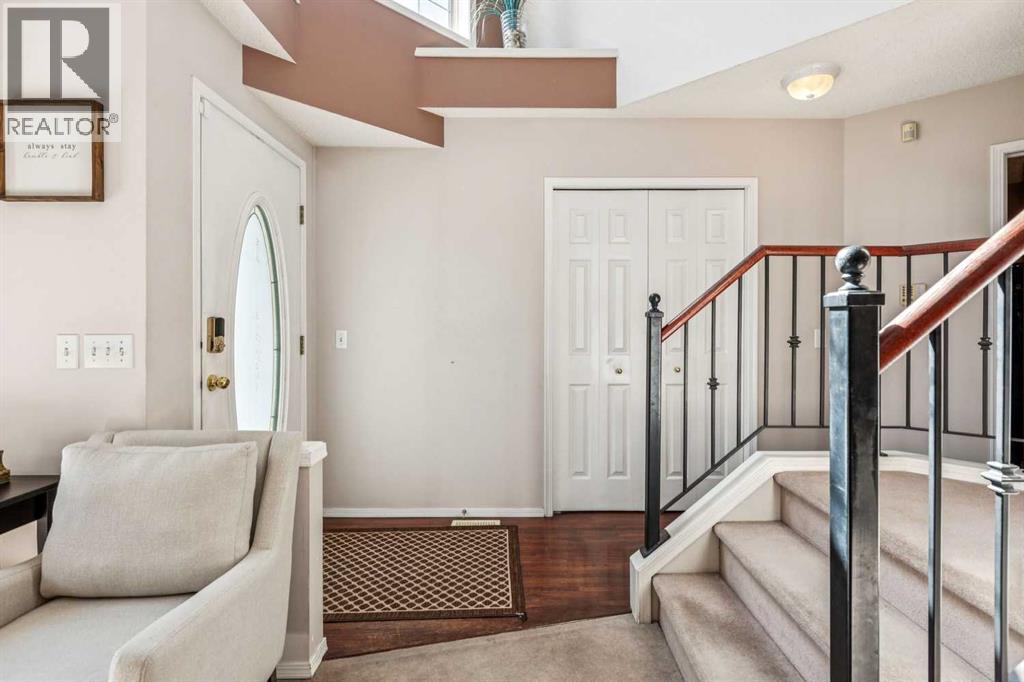
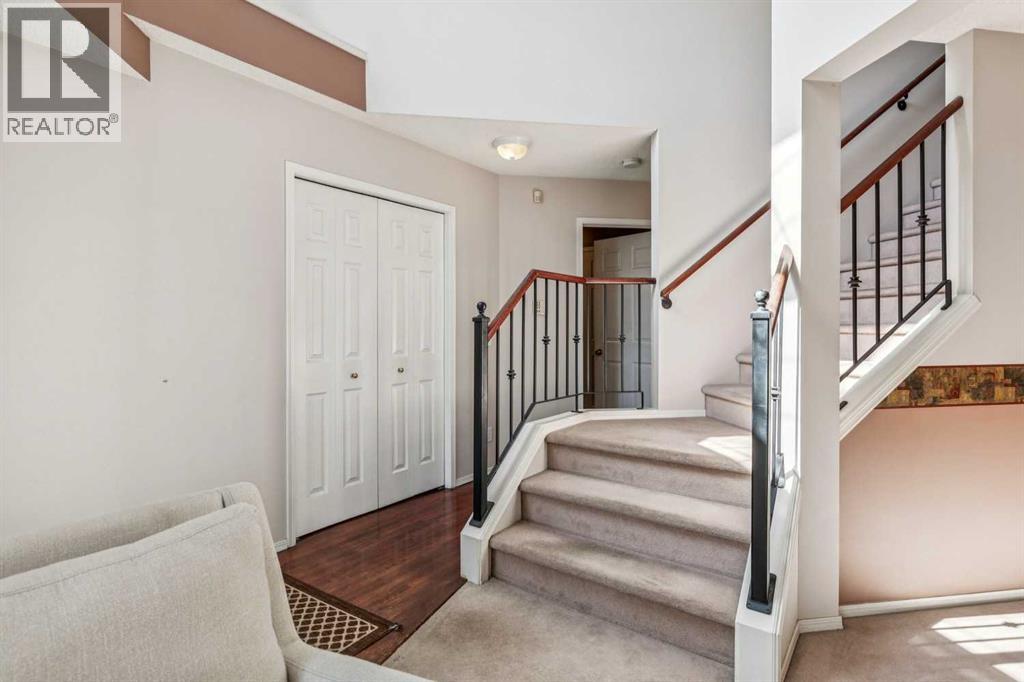
| Main Level | Foyer | 7.67 Ft x 5.75 Ft |
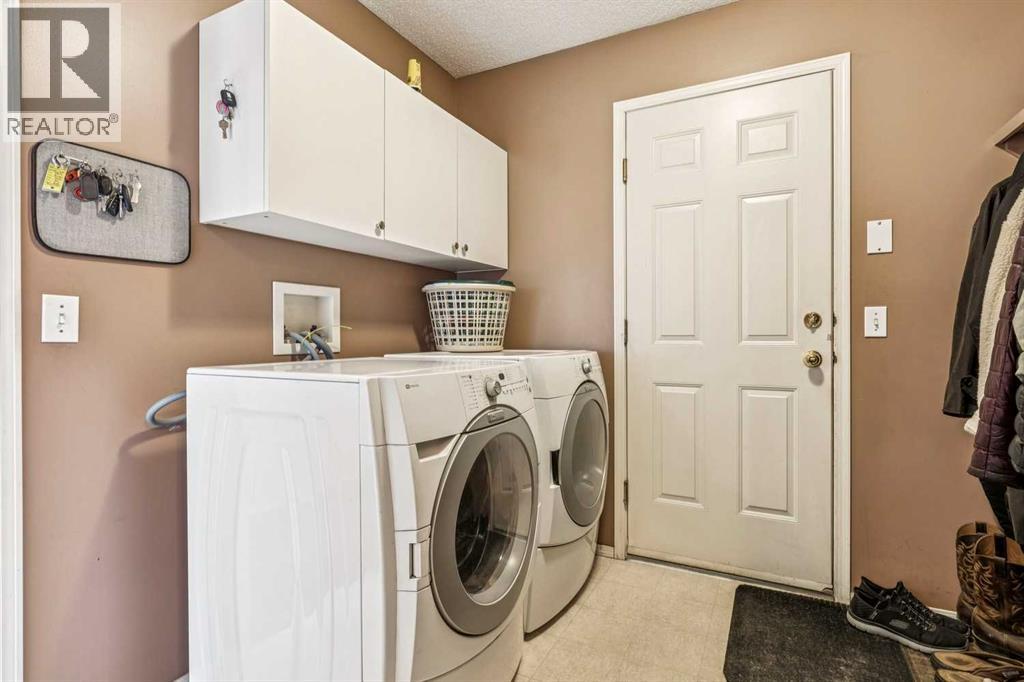
| Main Level | Laundry Room | 8.67 Ft x 9.00 Ft |



