Request a Showing

    Description

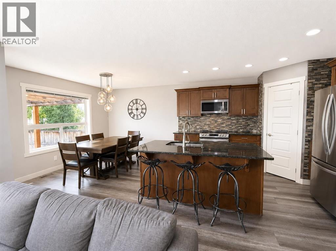
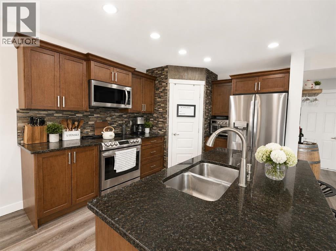
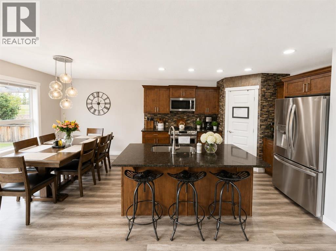
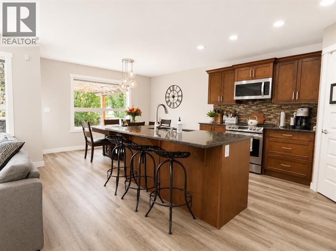
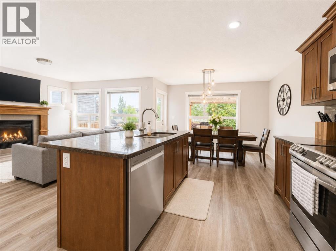
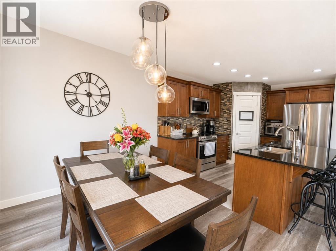
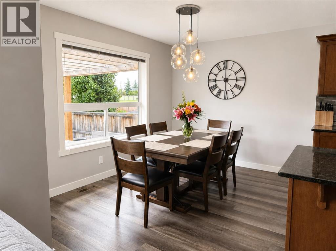
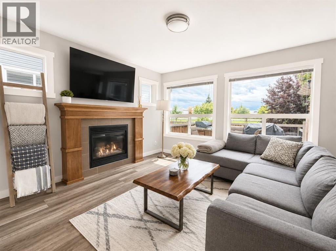
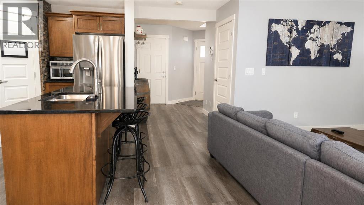
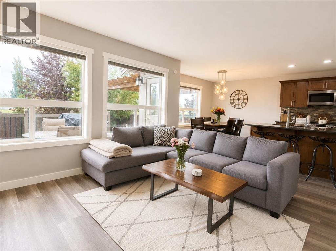
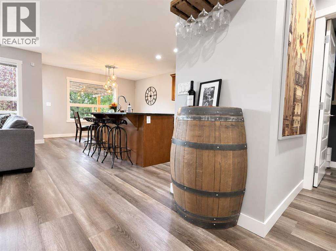
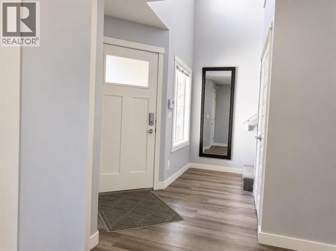
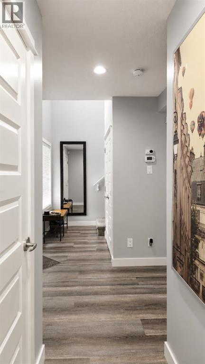
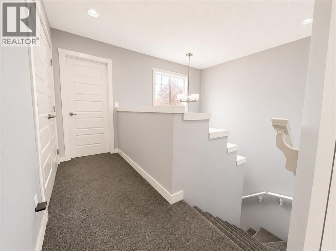
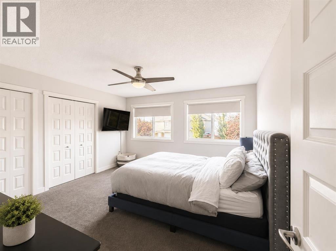
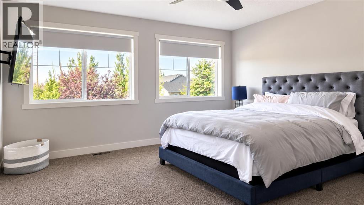
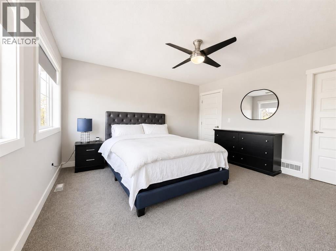
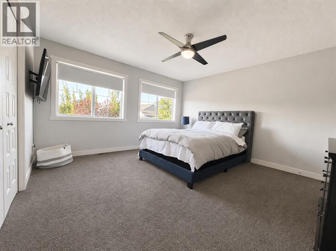
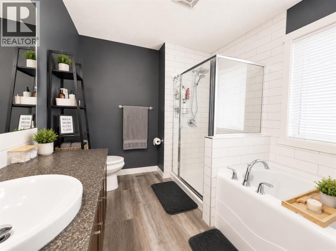
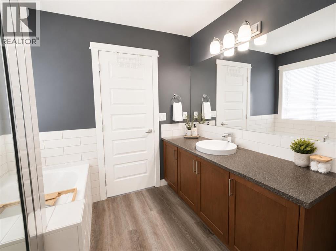
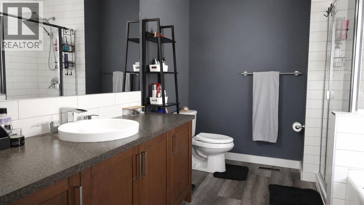
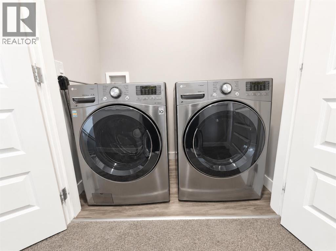
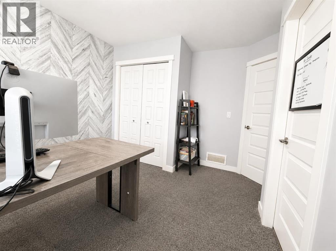
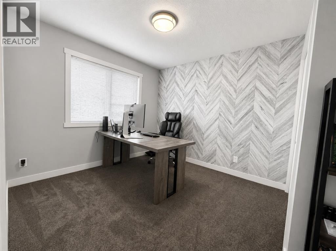
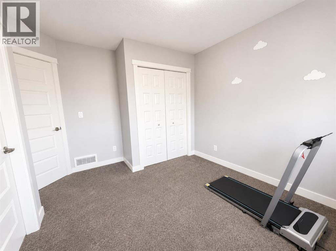
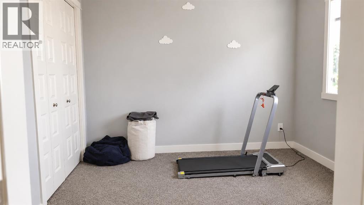
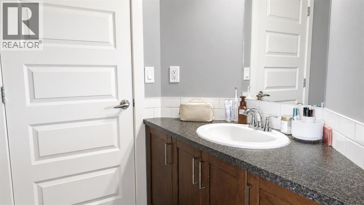
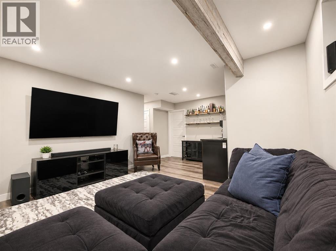
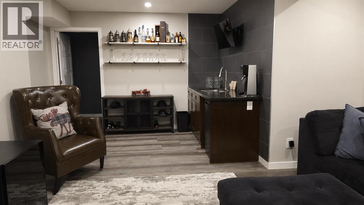
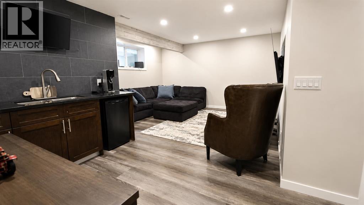
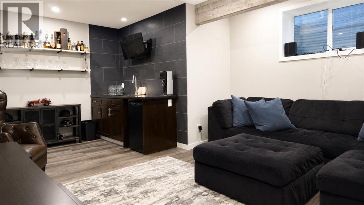
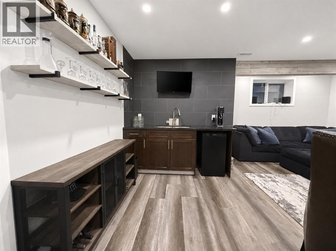
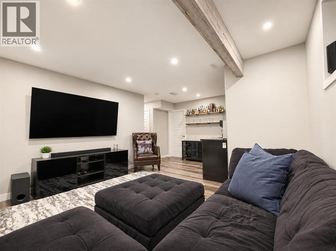
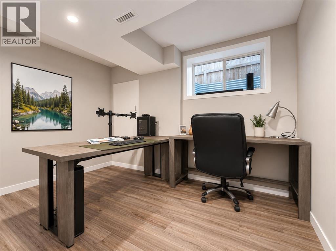
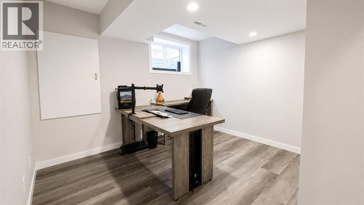
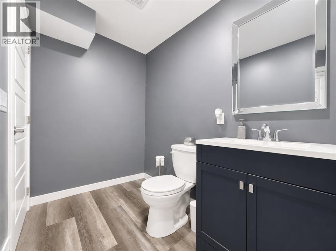
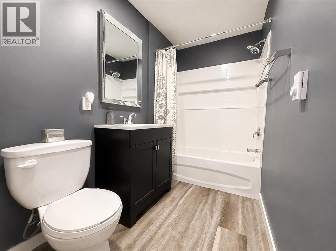
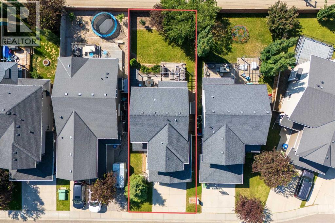
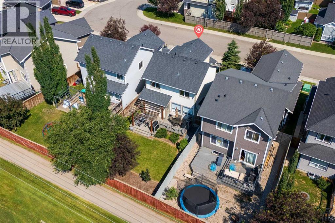
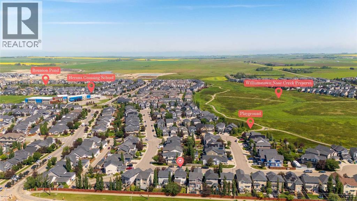
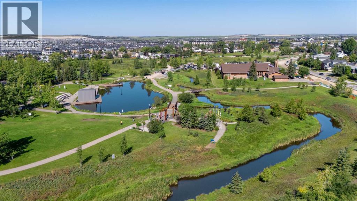
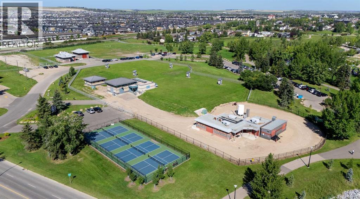
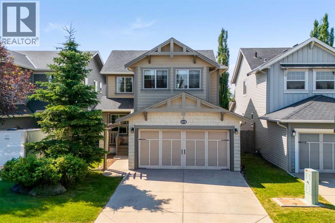
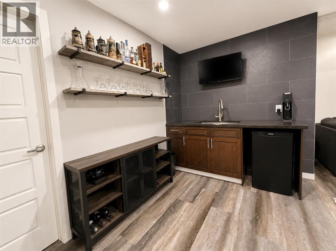
    4 BEDROOMS | 3.5 BATHROOMS | FINISHED BASEMENT | WET BAR | FRONT ATTACHED DOUBLE GARAGE | GRANITE COUNTERTOPS | PRIVATE BACKYARDExceptional value in the highly desirable community of Williamstown! This well-maintained two-storey home offers 4 bedrooms, 3.5 bathrooms, 1,443 sq. ft. above grade, and a fully finished basement, providing flexible living space for families of all sizes.The main floor features an open-concept layout with durable vinyl flooring, a spacious living room with a gas fireplace, and a functional kitchen complete with maple cabinetry, granite countertops, a new dishwasher, a central island, and plenty of cabinet ,pantry and counter space. A bright dining area overlooks the backyard, making it ideal for everyday living and entertaining.The upper level includes a spacious primary bedroom with two large closets and a private 4-piece ensuite featuring a soaker tub and separate glass shower. Two additional bedrooms are connected by a convenient Jack-and-Jill bathroom, and the upper-floor laundry adds everyday convenience.The professionally finished basement offers a large recreation room with a wet bar, a fourth bedroom, and a full bathroom—perfect for guests, teenagers, or additional family living space.Enjoy the fully landscaped and fenced backyard featuring a two-tier deck and pergola.Additional highlights include a front-attached double garage, excellent curb appeal, and an unbeatable location close to the Williamstown Environmental Reserve, Woodsite Golf Course ideal for any golf enthusiast walking paths, parks, playgrounds, schools, shopping, and all major amenities.A fantastic opportunity to own a move-in-ready home in one of Airdrie's most sought-after communities. (id:58070)
    Property Features

    • MLS® Number A2330459
    • Price $664,900
    • Bedrooms: 4
    • Bathrooms: 4
    • Square Footage: 1365 sqft
    • Property Type: House
    • Community Name: Williamstown
    • Amenities Near By Golf Course, Park, Playground, Schools
    • Community Features Golf Course Development
    • Features Other, No Animal Home, No Smoking Home
    • Parking Space Total 4
    • Plan 0912340
    • Structure Deck

    Buildings

    Bathroom Total 4 Bedrooms Above Ground 3
    Bedrooms Below Ground 1 Bedrooms Total 4
    Appliances Washer, Refrigerator, Dishwasher, Stove, Dryer, Microwave Range Hood Combo, Window Coverings Basement Development Finished
    Basement Type Full (finished) Constructed Date 2009
    Construction Material Wood Frame Construction Style Attachment Detached
    Cooling Type None Exterior Finish Vinyl Siding
    Fireplace Present Yes Fireplace Total 1
    Flooring Type Carpeted, Vinyl Plank Foundation Type Poured Concrete
    Half Bath Total 1 Heating Fuel Natural Gas
    Heating Type Forced Air Stories Total 2
    Size Interior 1365 Sqft Total Finished Area 1365.06 Sqft
    Type House

    Parking

    Attached Garage 2

    Land

    Acreage No Fence Type Fence
    Land Amenities Golf Course, Park, Playground, Schools Size Frontage 3444.07 M
    Size Irregular 372.60 Size Total 372.6 M2|0-4,050 Sqft
    Size Total Text 372.6 M2|0-4,050 Sqft Zoning Description R1

    Rooms

    Level Type Dimensions
    Second Level 4pc Bathroom 4.92 Ft x 9.83 Ft
    Second Level 4pc Bathroom 8.33 Ft x 10.50 Ft
    Second Level Primary Bedroom 13.42 Ft x 13.67 Ft
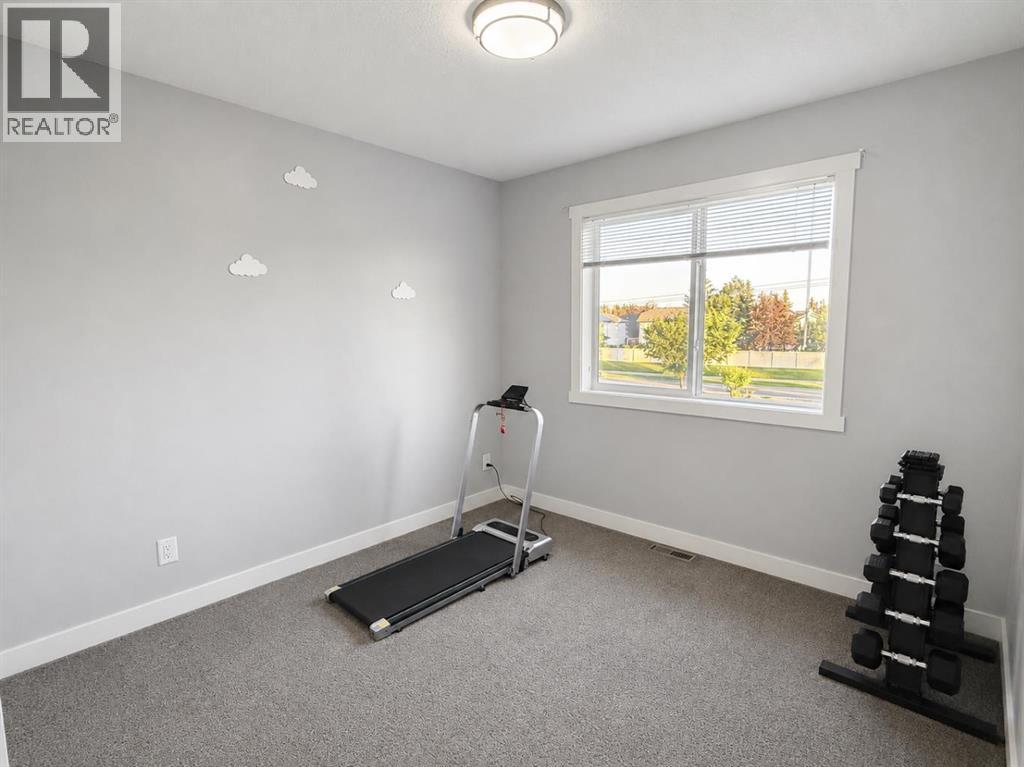
    Second Level Bedroom 11.08 Ft x 12.17 Ft
    Second Level Bedroom 11.00 Ft x 12.08 Ft
    Basement 4pc Bathroom 11.83 Ft x 11.33 Ft
    Basement Recreational, Games Room 10.75 Ft x 14.00 Ft
    Basement Bedroom 11.83 Ft x 11.33 Ft
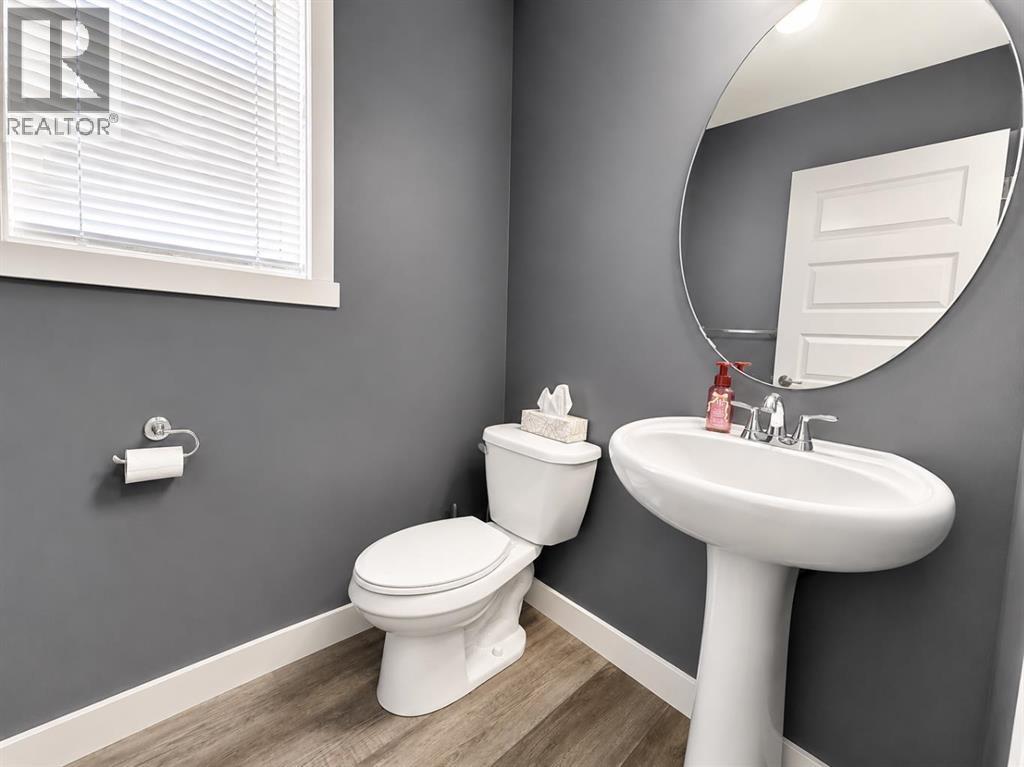
    Main Level 2pc Bathroom 4.92 Ft x 5.08 Ft
    Main Level Dining Room 11.92 Ft x 9.92 Ft
    Main Level Kitchen 11.92 Ft x 11.92 Ft
    Main Level Living Room 13.08 Ft x 12.00 Ft
    Address
    Scroll to Top