Request a Showing

    Description

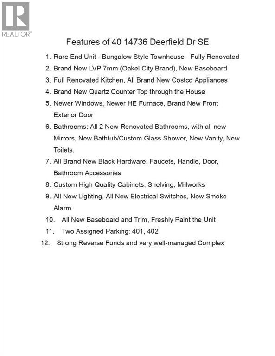
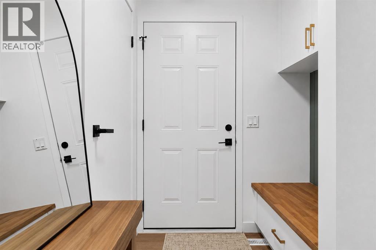
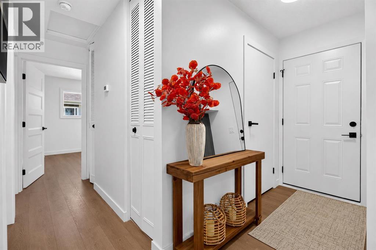
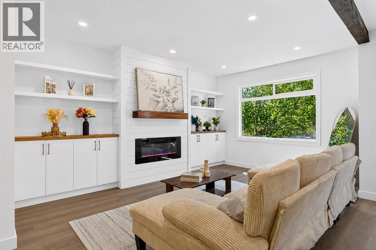
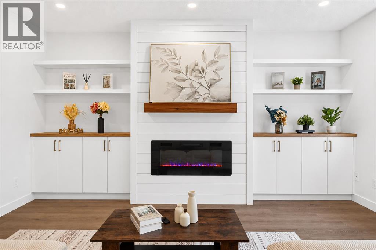
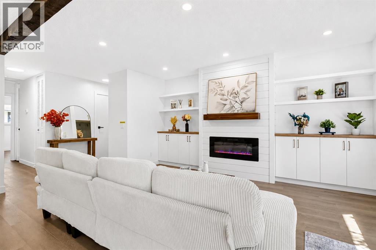
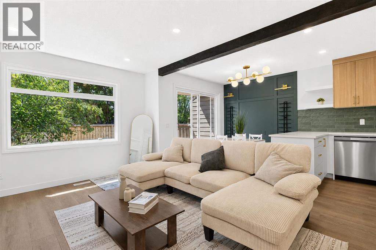
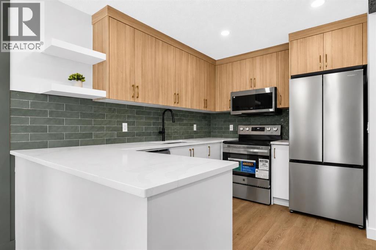
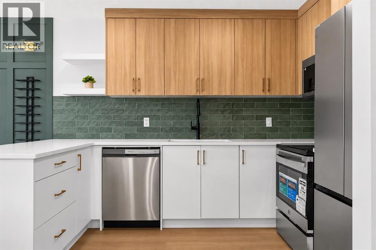
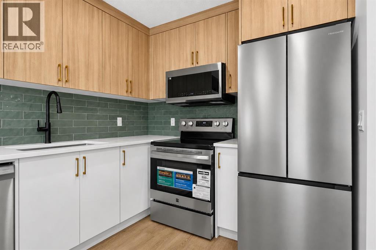
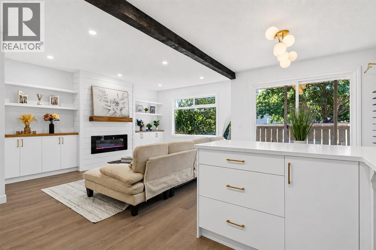
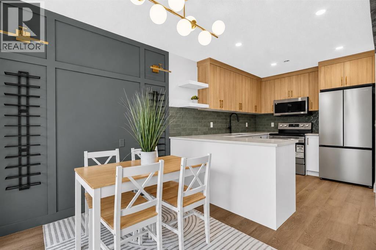
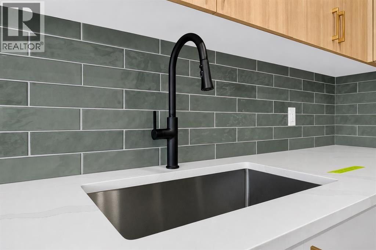
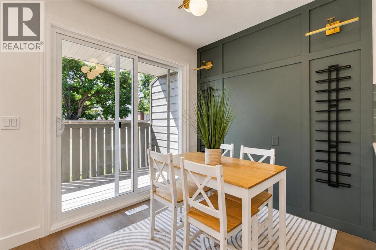
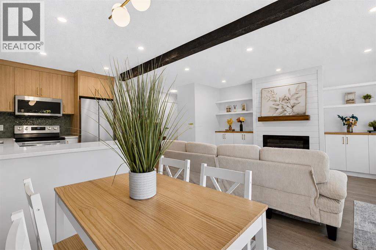
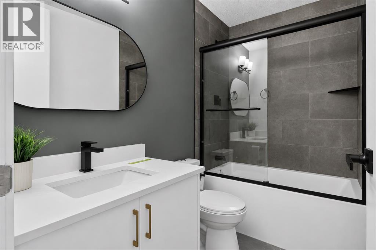
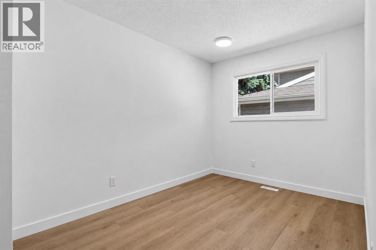
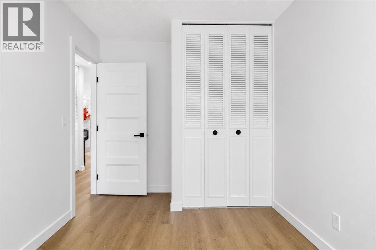
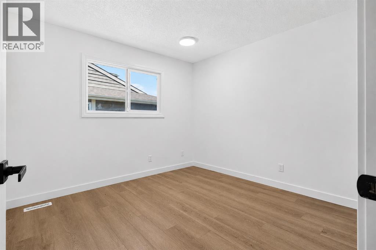
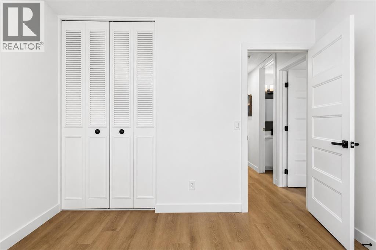
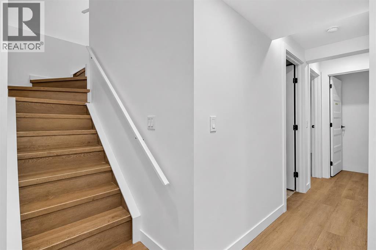
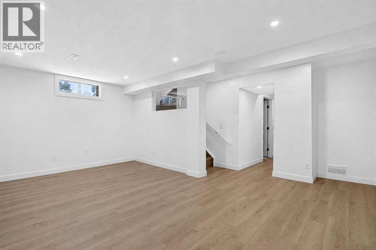
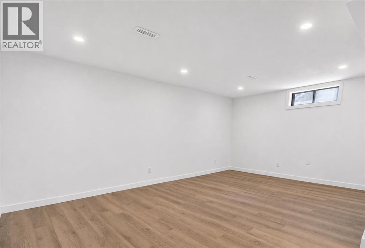
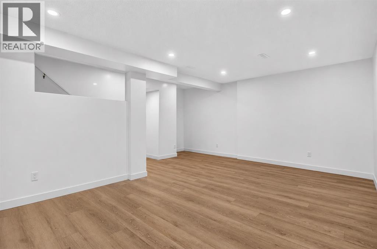
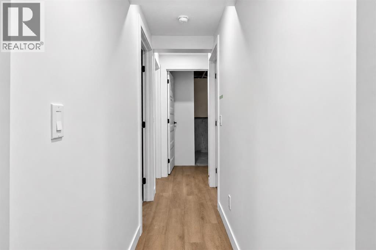
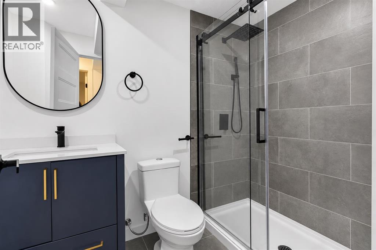
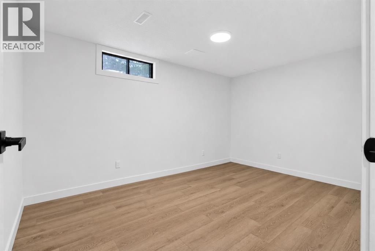
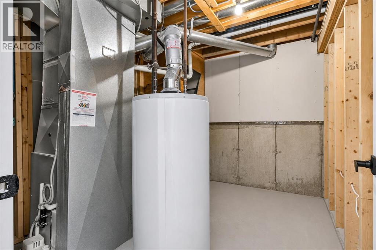
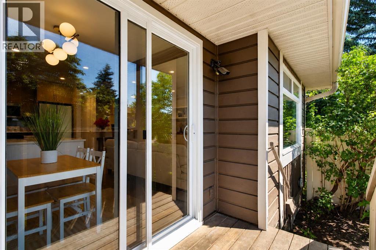
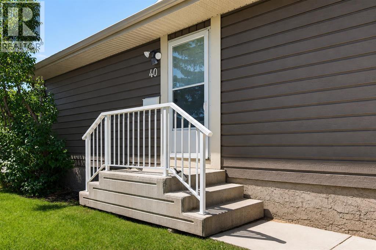
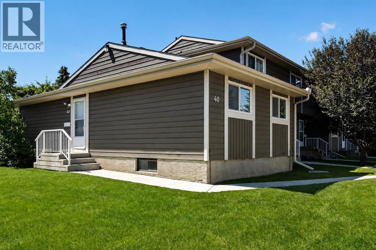
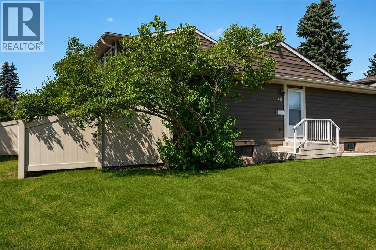
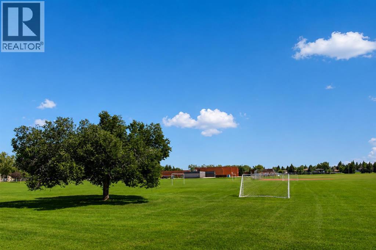
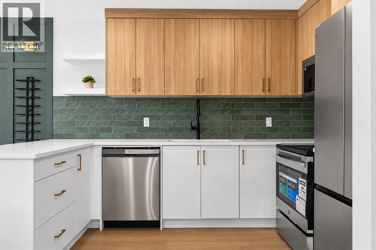
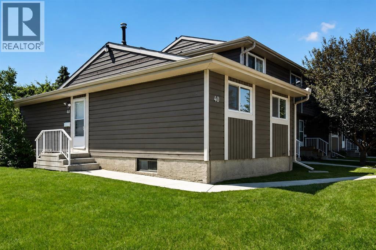
    Beautifully renovated bungalow with 3 beds, 2 baths | End Unit | Facing Green Space with Privacy | Brand New LVP 7mm (Oakel City Brand), New Baseboard | Full Renovated Kitchen, All Brand New Costco Appliances | Brand New Quartz Countertop through the House | Bathrooms: All 2 New Renovated Bathrooms, with all new Mirrors, New Bathtub/Custom Glass Shower, New Vanity, New Toilets | Newer Windows, Newer HE Furnace | All Brand New Black Hardware: Faucets, Handle, Door, Bathroom Accessories | Custom High Quality Cabinets, Millworks | All New Lighting, All New Electrical Switches | All New Baseboard and Trim, Freshly Paint the Unit | Brand New Front Exterior Door | New Smoked Alarm | Strong Reverse Funds and very well-managed Complex | Two Assigned Parking: 401, 402. Pets are allowed with board approval required. The complex is situated in a peaceful, family-friendly setting surrounded by mature trees and green space. Located just steps from Fish Creek Provincial Park, this home provides easy access to walking and biking trails, playgrounds, and natural beauty. Schools, shopping, restaurants, and major roadways are all close by, making this an ideal location for both relaxation and everyday convenience. Don’t miss your chance to own this beautifully home in one of Calgary’s most desirable communities. Move quickly—reach out now to make this home yours. (id:58070)
    Property Features

    • MLS® Number A2329073
    • Price $399,900
    • Bedrooms: 3
    • Bathrooms: 2
    • Square Footage: 803 sqft
    • Property Type: Row / Townhouse
    • Community Name: Deer Run
    • Amenities Near By Park, Playground, Schools, Shopping
    • Community Features Pets Allowed
    • Features No Animal Home, No Smoking Home, Parking
    • Parking Space Total 2
    • Plan 8010427

    Buildings

    Bathroom Total 2 Bedrooms Above Ground 2
    Bedrooms Below Ground 1 Bedrooms Total 3
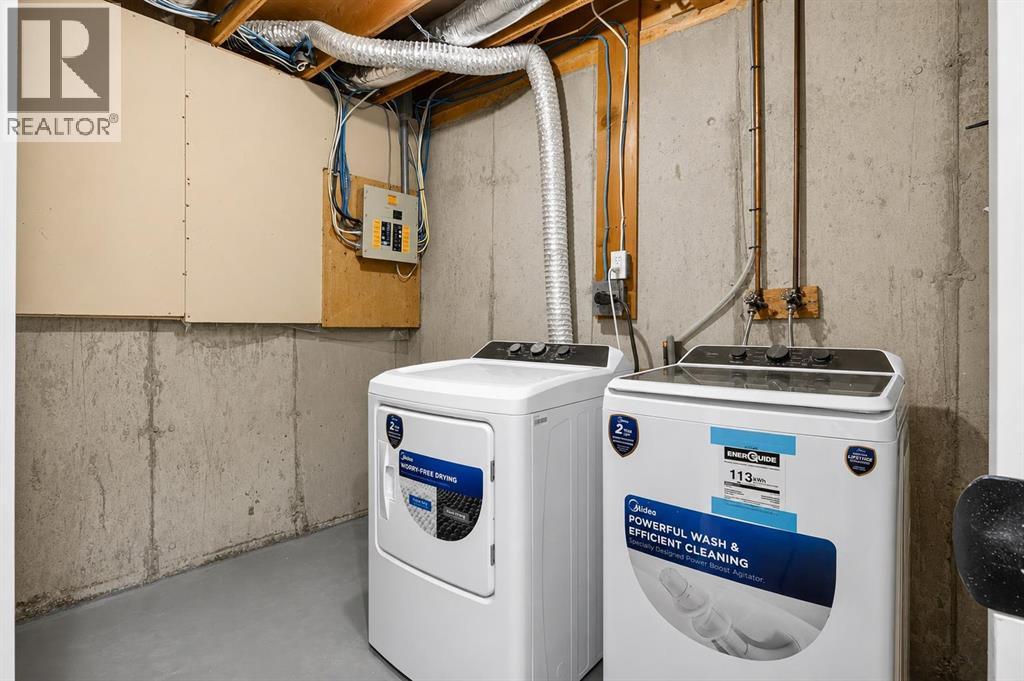
    Appliances Washer, Refrigerator, Dishwasher, Stove, Dryer, Microwave Range Hood Combo Architectural Style Bungalow
    Basement Development Finished Basement Type Full (finished)
    Constructed Date 1979 Construction Material Wood Frame
    Construction Style Attachment Attached Cooling Type None
    Exterior Finish Wood Siding Fireplace Present Yes
    Fireplace Total 1 Flooring Type Vinyl Plank
    Foundation Type Poured Concrete Heating Type Forced Air
    Stories Total 1 Size Interior 803 Sqft
    Total Finished Area 802.85 Sqft Type Row / Townhouse

    Land

    Acreage No Fence Type Fence
    Land Amenities Park, Playground, Schools, Shopping Size Total Text Unknown
    Zoning Description M-c1 D75

    Rooms

    Level Type Dimensions
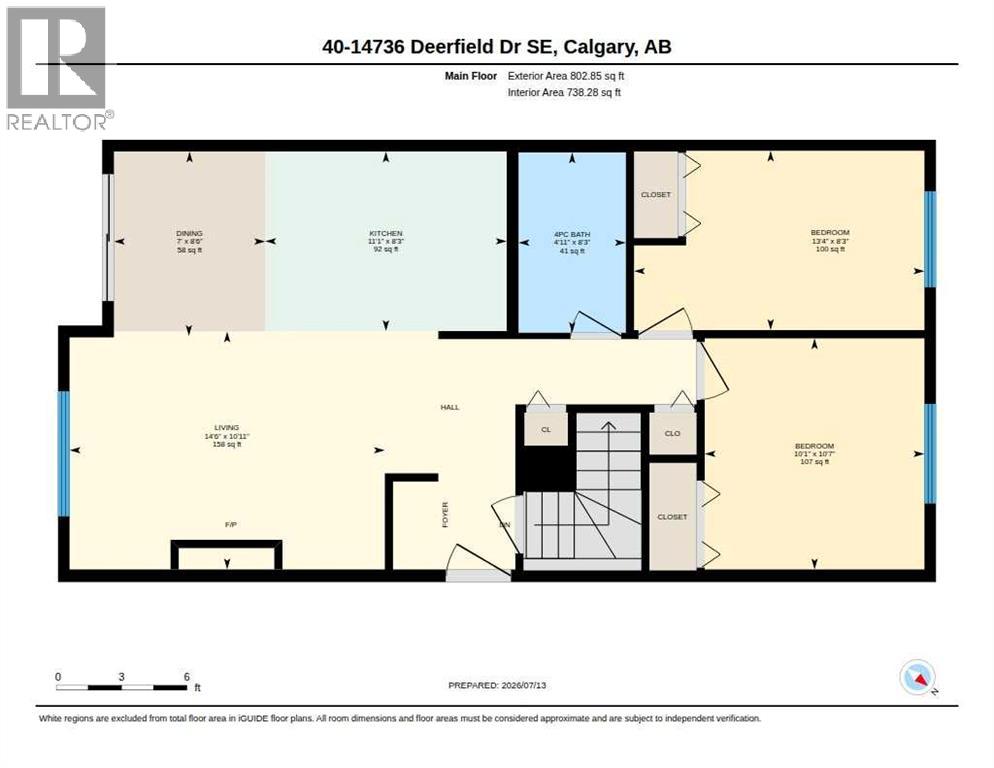
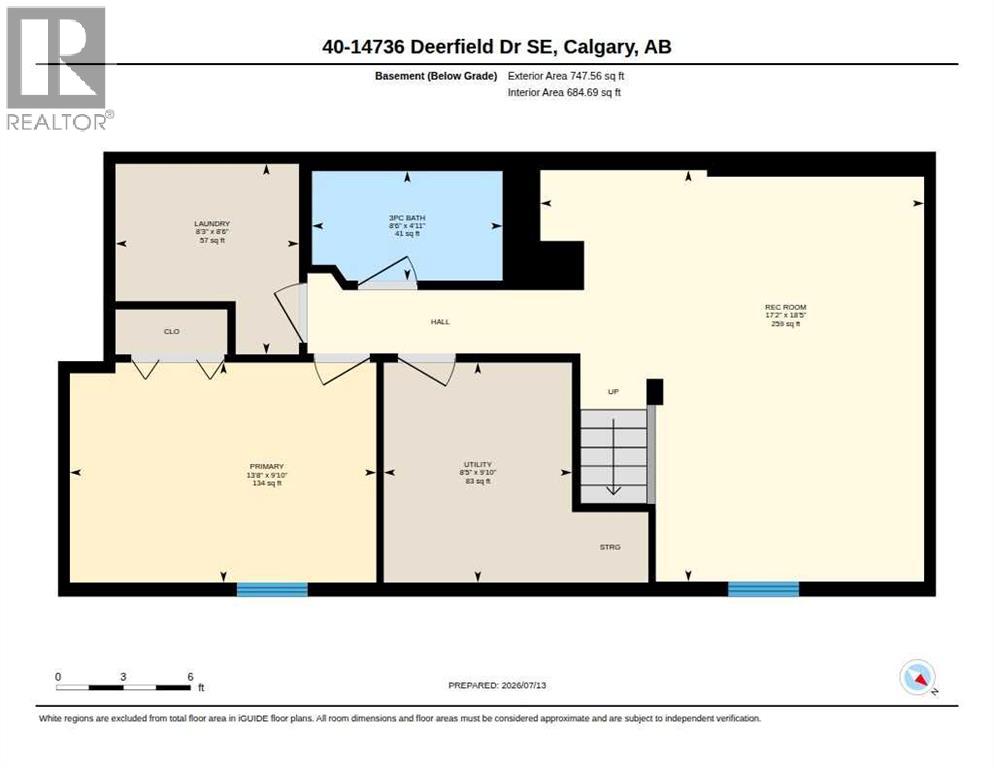
    Basement 3pc Bathroom 4.92 Ft x 8.50 Ft
    Basement Primary Bedroom 9.83 Ft x 13.67 Ft
    Main Level 4pc Bathroom 8.25 Ft x 4.92 Ft
    Main Level Bedroom 10.58 Ft x 10.08 Ft
    Main Level Bedroom 8.25 Ft x 13.33 Ft
    Address
    Scroll to Top