 Calgary


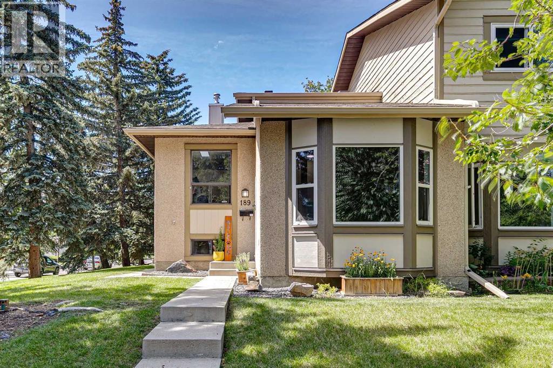
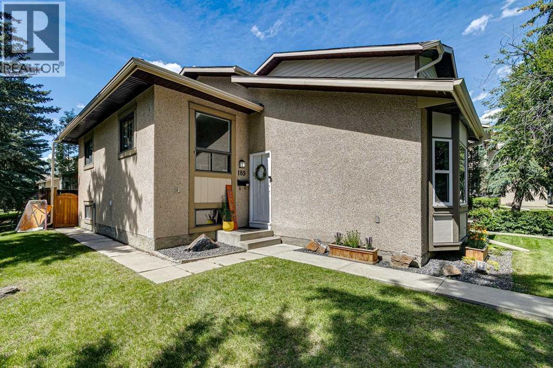
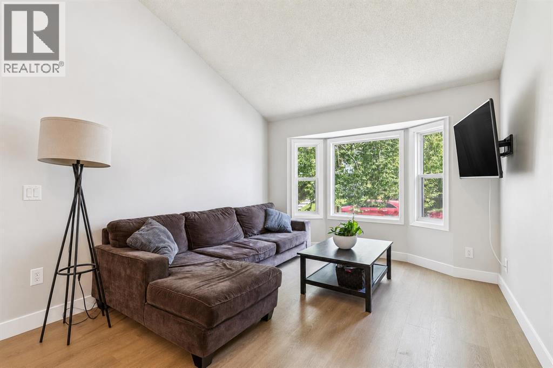
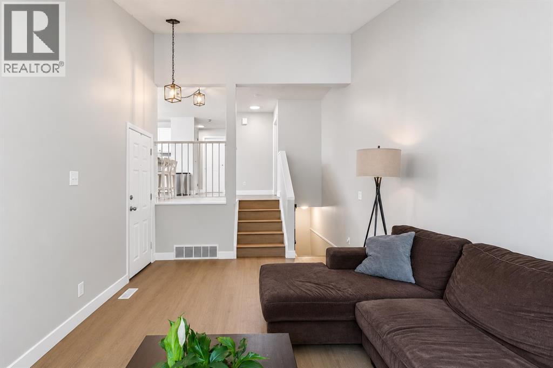
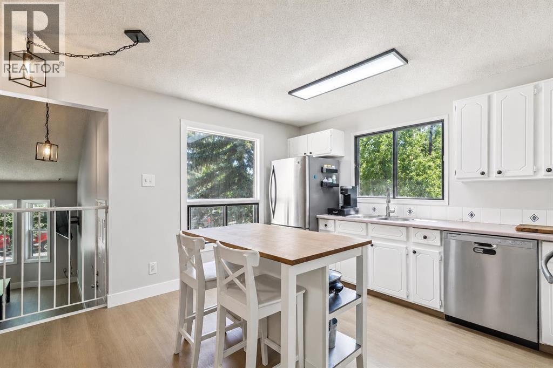
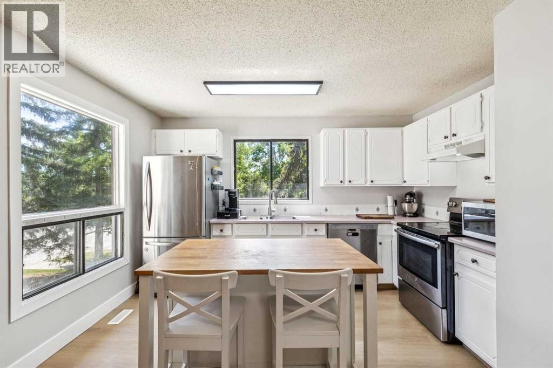
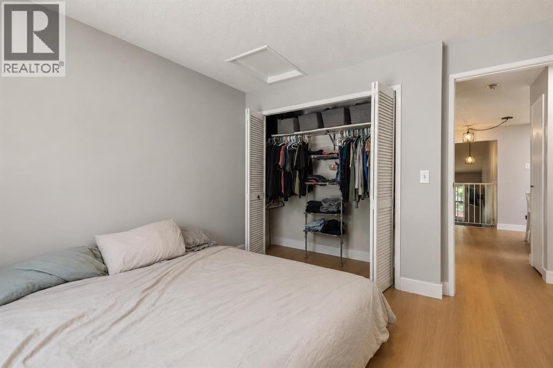
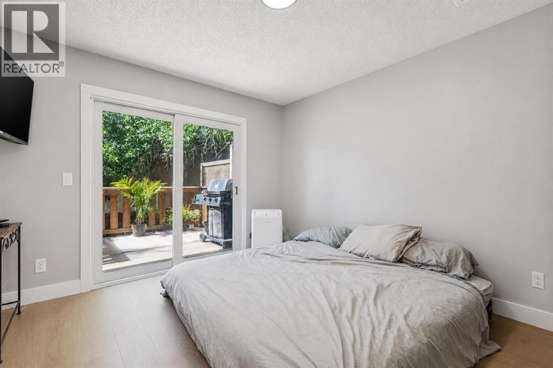
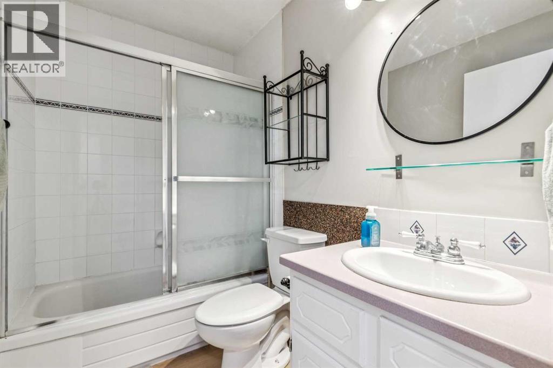
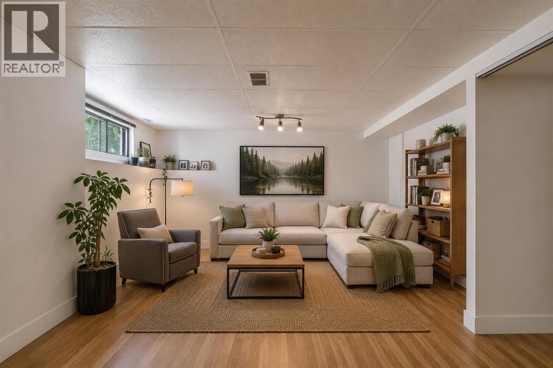
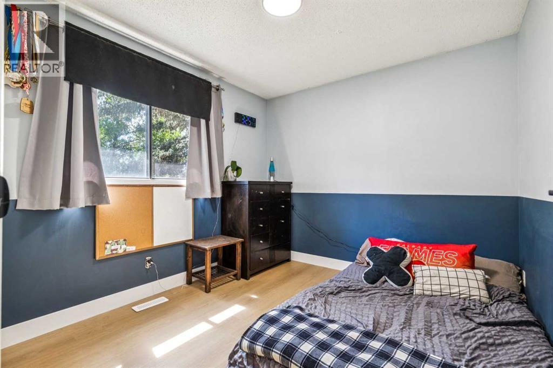
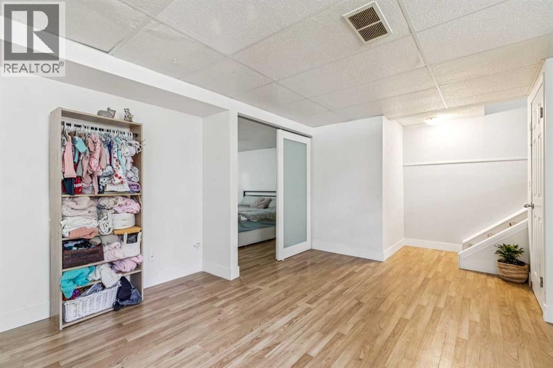
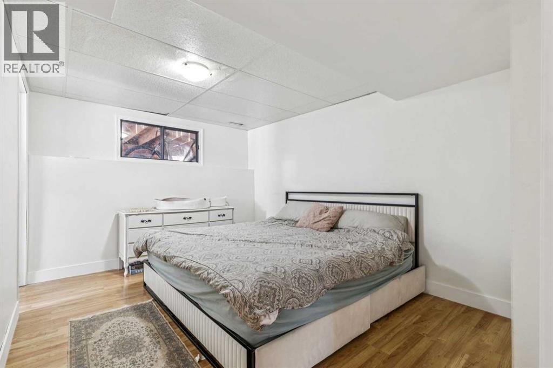
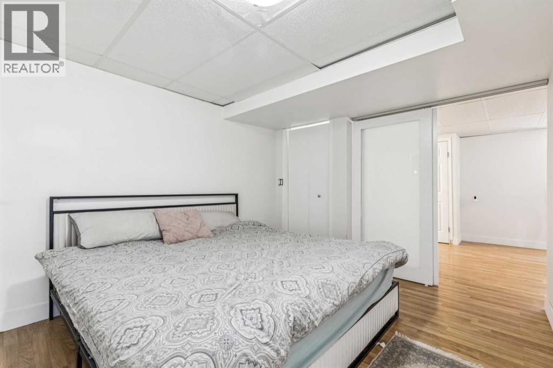
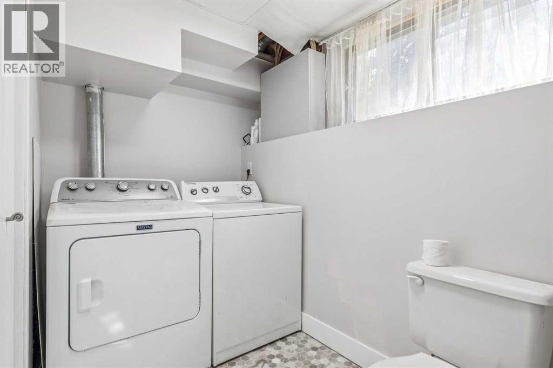
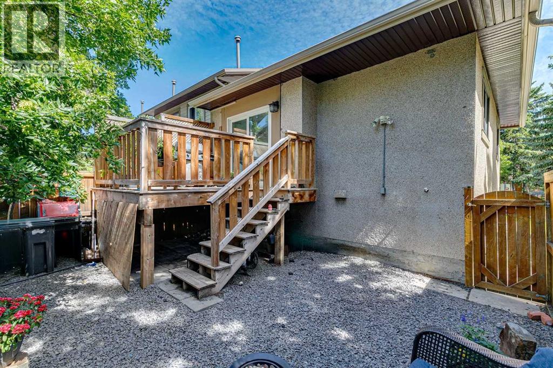
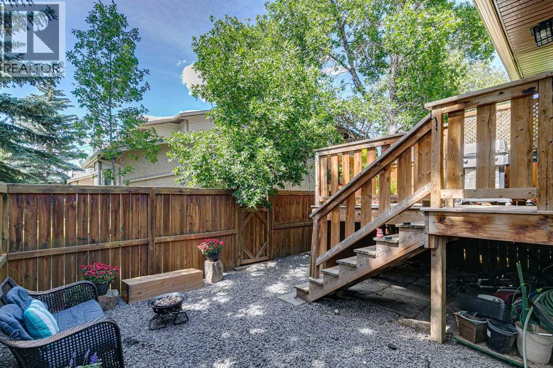
Welcome to 189 Deerfield Terrace SE. This beautifully updated three-level split is sure to impress with fresh paint, new baseboards, luxury vinyl plank flooring, and updated lighting throughout. As you enter the home, you are greeted by a spacious living room with impressive vaulted ceilings, creating a bright and open atmosphere. The kitchen features stainless steel appliances and a convenient eating area, making it the perfect space for everyday living and entertaining. Upstairs, you will find two spacious bedrooms along with a four-piece bathroom. The fully developed basement provides even more living space with a comfortable family room, an additional bedroom, and a convenient two-piece bathroom. Step outside to your private, fully fenced backyard, complete with a deck that is perfect for summer barbecues, entertaining friends, or simply relaxing outdoors. Ideally located near Fish Creek Park and all the amenities the surrounding area offers, this move-in-ready home is one you won't want to miss! (id:58070)
| Bathroom Total | 2 | Bedrooms Above Ground | 2 |
| Bedrooms Below Ground | 1 | Bedrooms Total | 3 |
| Appliances | Refrigerator, Range - Electric, Dishwasher, Microwave, Window Coverings, Washer & Dryer | Architectural Style | 3 Level |
| Basement Development | Finished | Basement Type | Full (finished) |
| Constructed Date | 1982 | Construction Style Attachment | Attached |
| Cooling Type | None | Exterior Finish | Stucco |
| Flooring Type | Vinyl | Foundation Type | Poured Concrete |
| Half Bath Total | 1 | Heating Fuel | Natural Gas |
| Heating Type | Central Heating | Size Interior | 793 Sqft |
| Total Finished Area | 793 Sqft | Type | Row / Townhouse |
| Other |
| Acreage | No | Fence Type | Fence |
| Land Amenities | Park, Playground, Schools, Shopping | Size Total Text | Unknown |
| Zoning Description | M-cg D75 |
| Level | Type | Dimensions |
|---|---|---|
| Second Level | Kitchen | 10.00 Ft x 12.58 Ft |
| Second Level | Dining Room | 7.08 Ft x 8.67 Ft |
| Second Level | Primary Bedroom | 11.08 Ft x 11.42 Ft |
| Second Level | Bedroom | 9.17 Ft x 9.75 Ft |
| Second Level | 4pc Bathroom | .00 Ft x .00 Ft |
| Basement | Family Room | 15.50 Ft x 13.83 Ft |
| Basement | Bedroom | 12.58 Ft x 10.00 Ft |
| Basement | 2pc Bathroom | .00 Ft x .00 Ft |
| Main Level | Living Room | 11.08 Ft x 16.67 Ft |



