Description
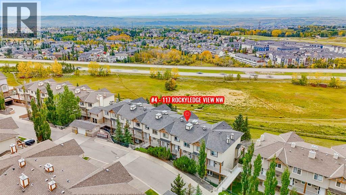
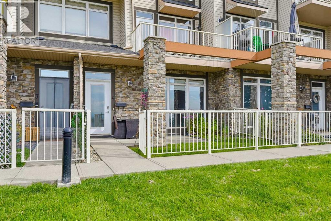
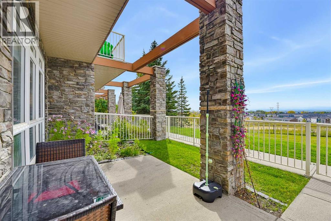
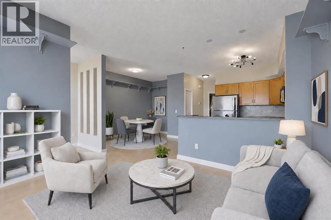
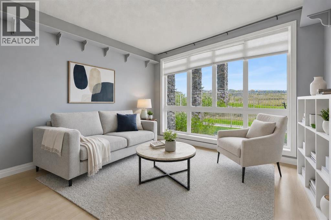
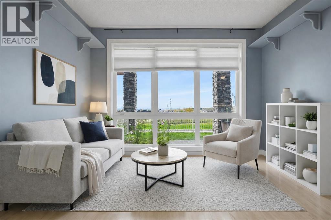
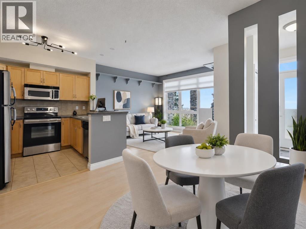
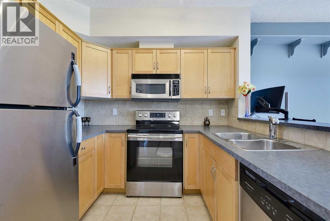
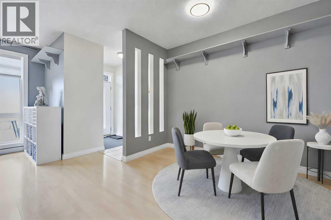
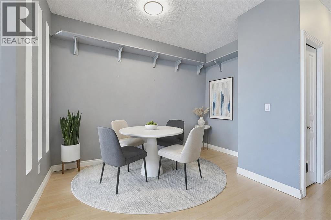
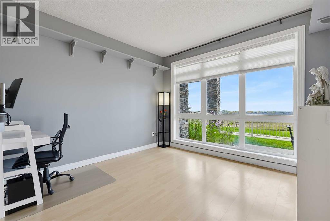
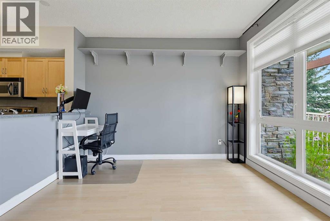
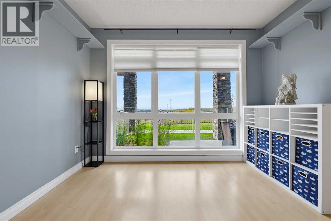
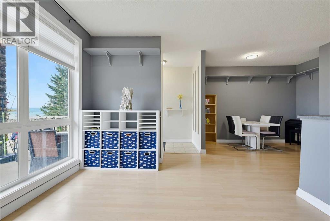
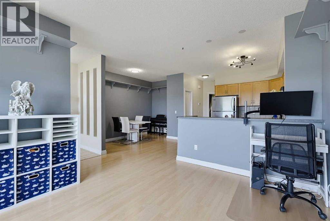
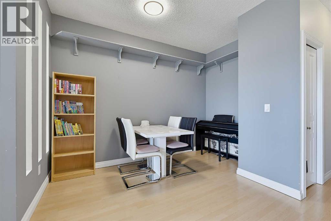
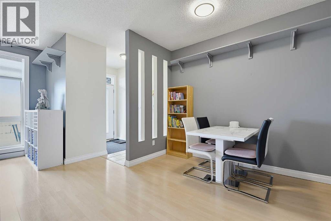
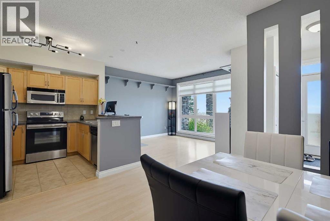
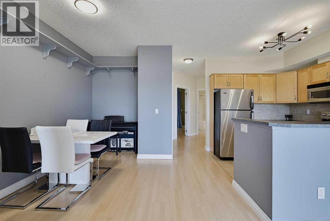
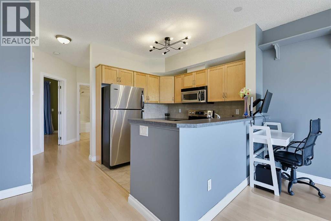
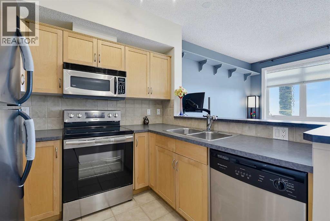
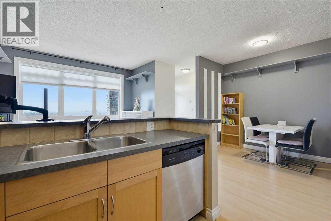
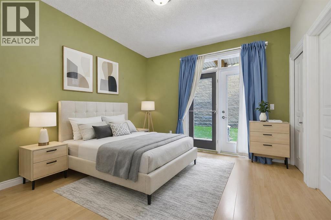
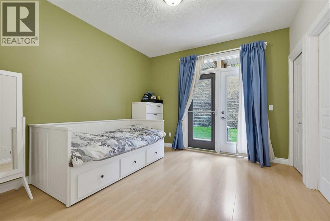
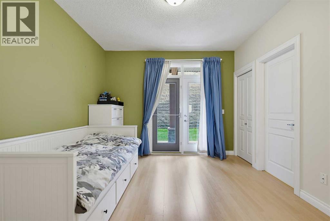
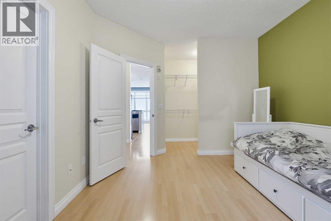
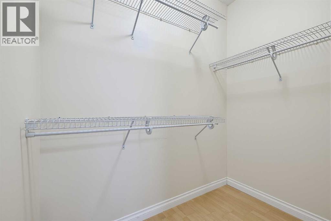
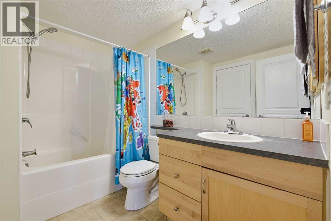
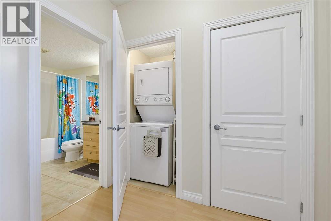
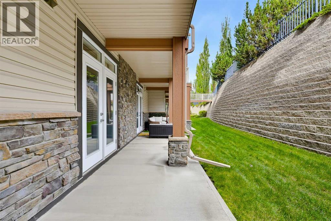
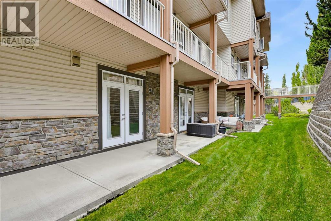
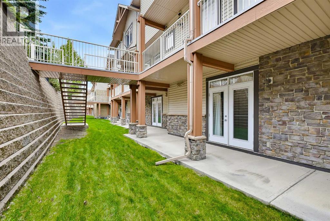
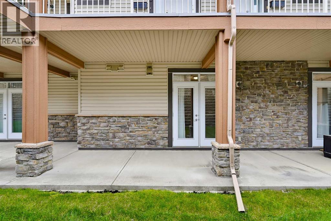
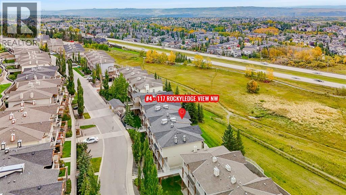
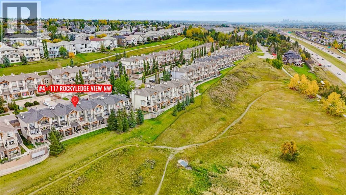
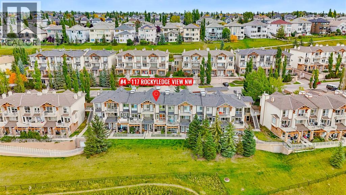
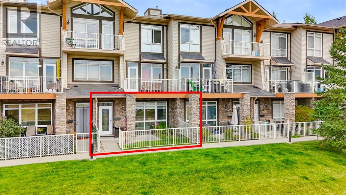
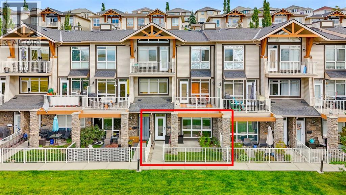
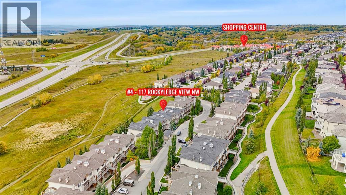
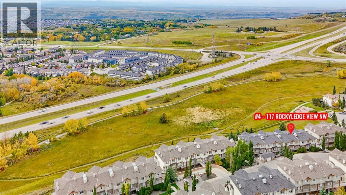
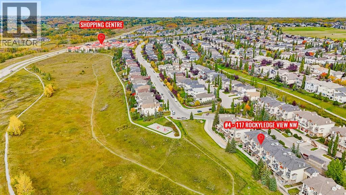
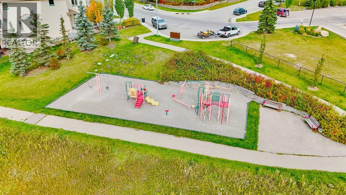
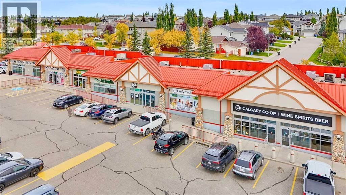
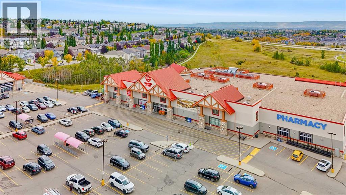
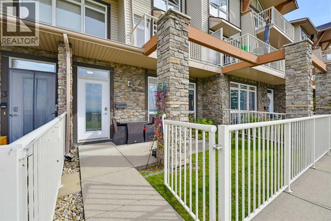
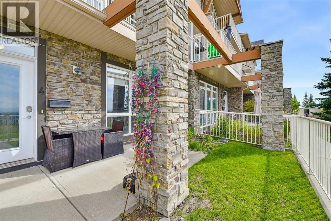
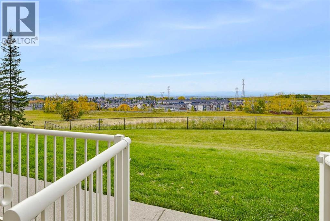
MOUNTAIN VIEWS | 2 PRIVATE PATIOS | TITLED UNDERGROUND PARKING & STORAGE: Welcome to this bright and beautifully maintained main-floor unit in the highly desirable Blue Sky complex, offering an open-concept layout, in-floor heating, multiple outdoor spaces and stunning Rocky Mountain views. Large windows fill the home with natural light while showcasing the impressive views from the main living areas. The spacious living room flows seamlessly into the dining area and well-designed kitchen featuring stainless steel appliances, ample cabinetry, stylish lighting and a breakfast bar island perfect for casual dining and entertaining. Additional wall-mounted shelving throughout the unit provides convenient extra storage and display space. Just off the main living space, step outside to the private front patio where you can relax, barbecue, garden and enjoy unobstructed mountain views. The generous primary bedroom offers direct access to a second rear patio, a walk-in closet and convenient cheater access to the 4-piece bathroom. Additional features include in-suite laundry, titled underground parking and a titled storage unit. Located in an extremely walkable community with easy access to pathways, parks, playgrounds, the C-Train, community centre, YMCA, shopping, restaurants and everyday amenities. A fantastic opportunity to enjoy low-maintenance living with exceptional outdoor space and beautiful mountain views. (id:58070)
 Calgary





