 Calgary


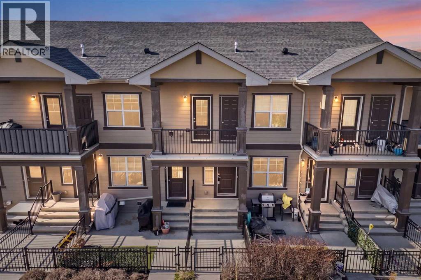
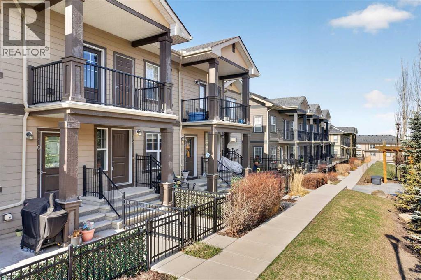
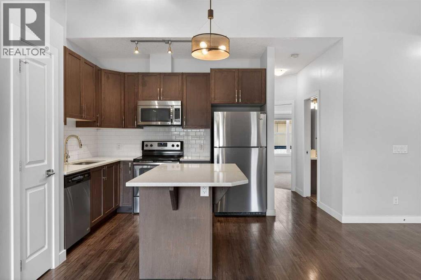
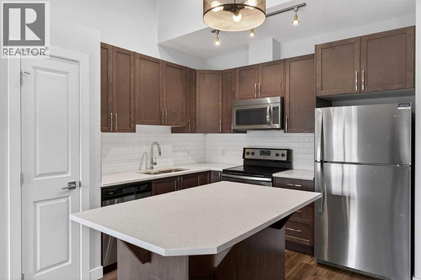
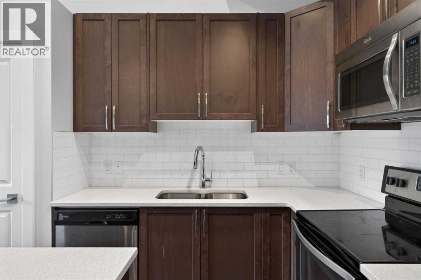
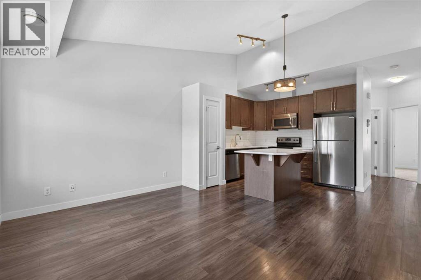
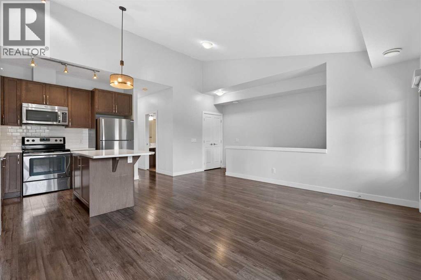
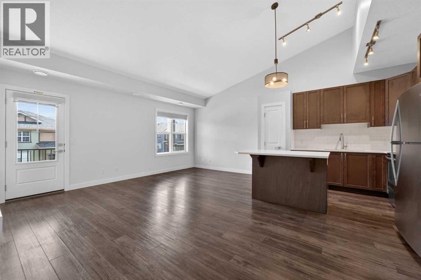
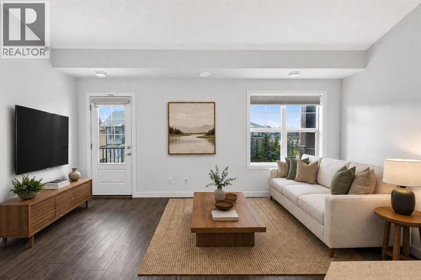
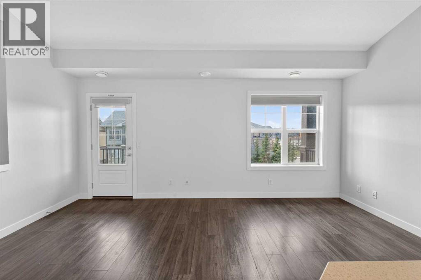
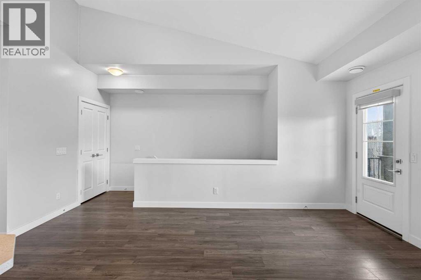
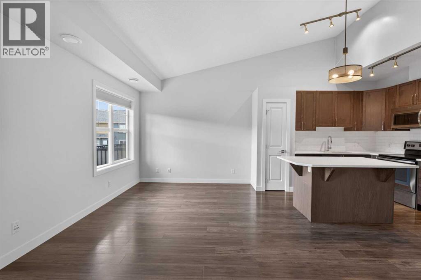
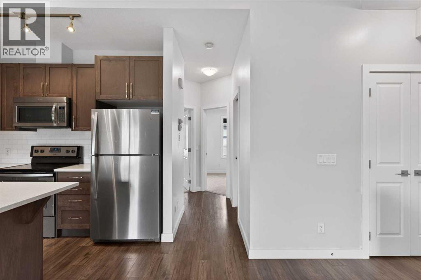
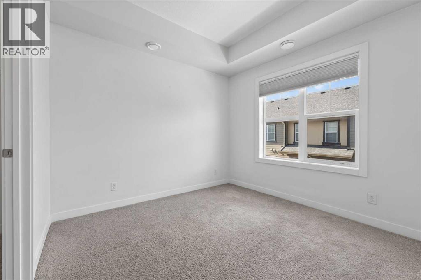
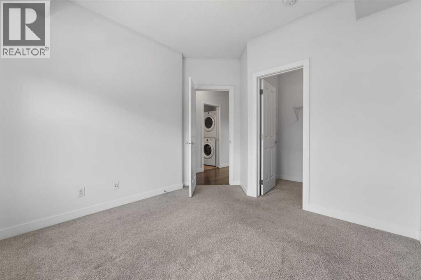
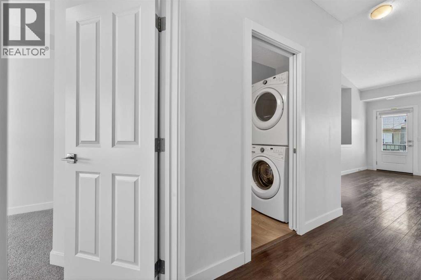
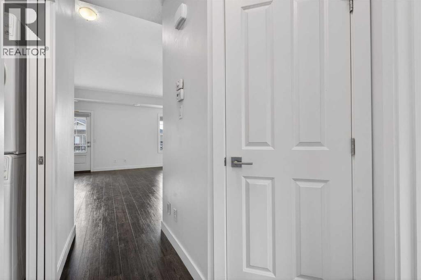
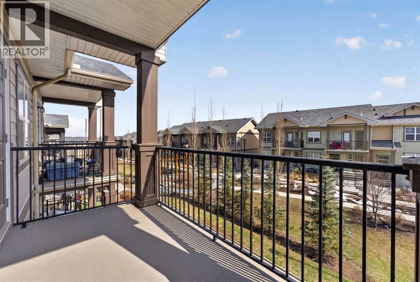
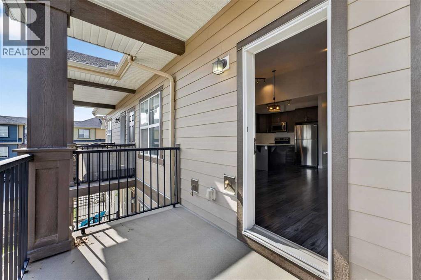
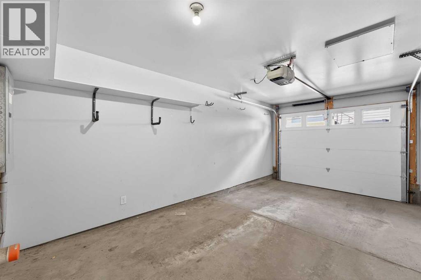
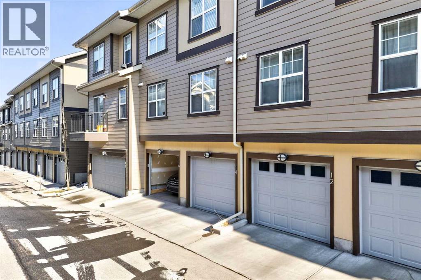
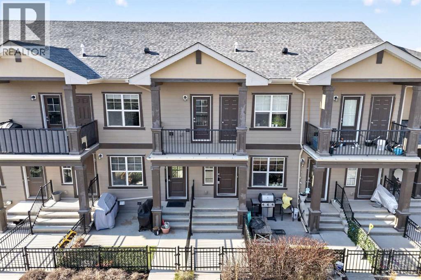
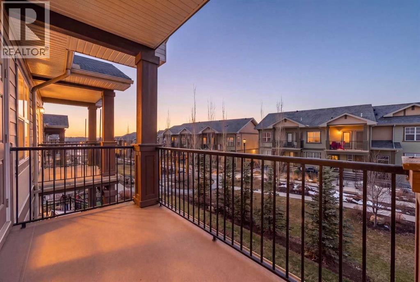
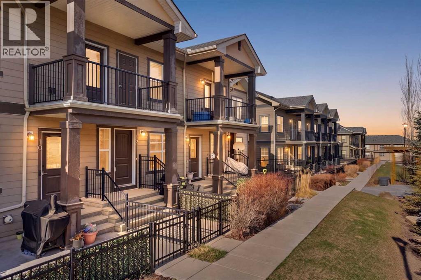
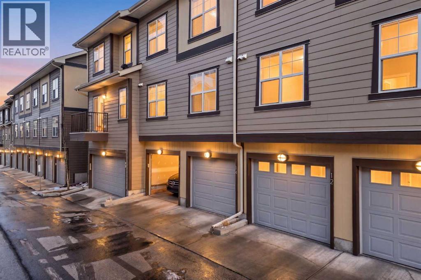
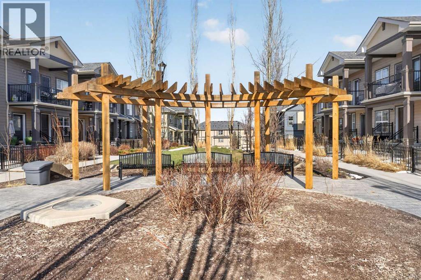
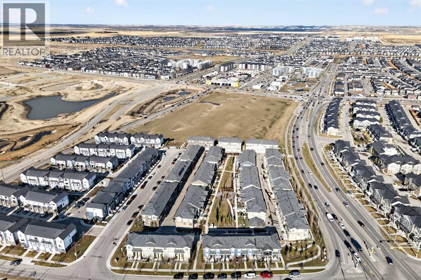
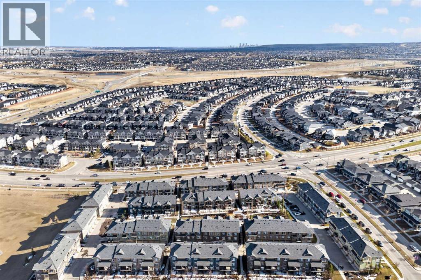
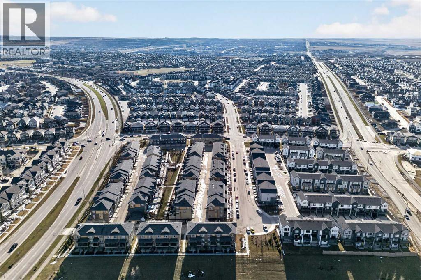
Discover exceptional value in the heart of Evanston with this stunning 2-bedroom, 1-bathroom townhouse, perfectly priced for under $300,000. This bright, airy residence features an open-concept layout accentuated by soaring vaulted ceilings that maximize natural light throughout. The modern kitchen is equipped with premium appliances, seamlessly blending style with functionality. Residents will enjoy a private balcony overlooking a serene, landscaped inner courtyard, along with the convenience of a dedicated single-car garage. Situated in a professionally managed complex with low condo fees and ideally located near shopping, schools, and transit, this is the perfect entry point into homeownership or a smart addition to your investment portfolio. (id:58070)
| Bathroom Total | 1 | Bedrooms Above Ground | 2 |
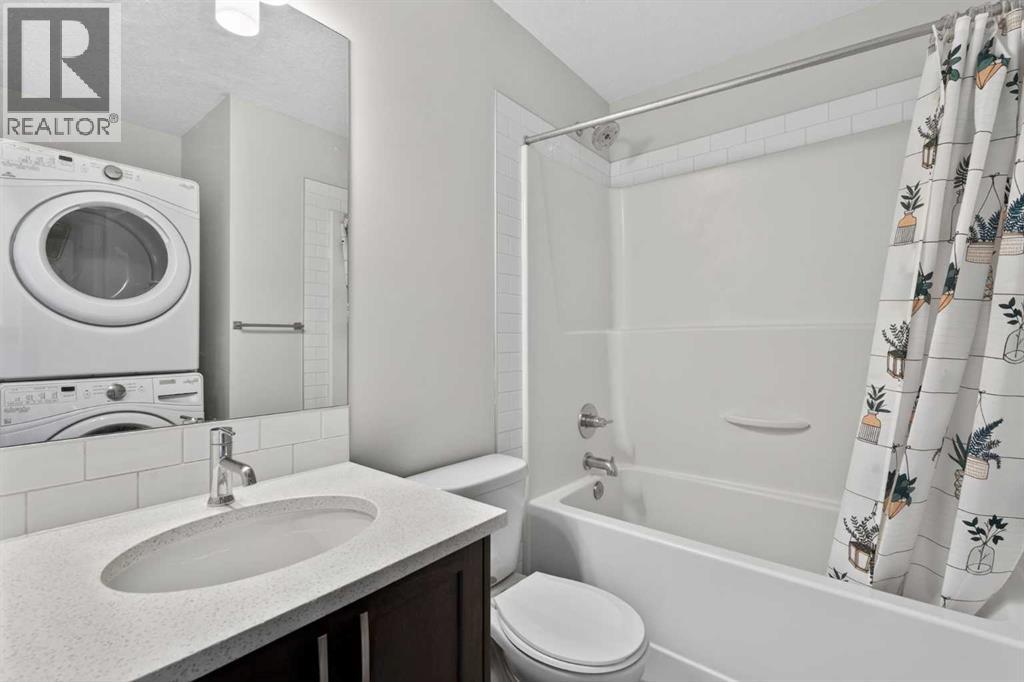
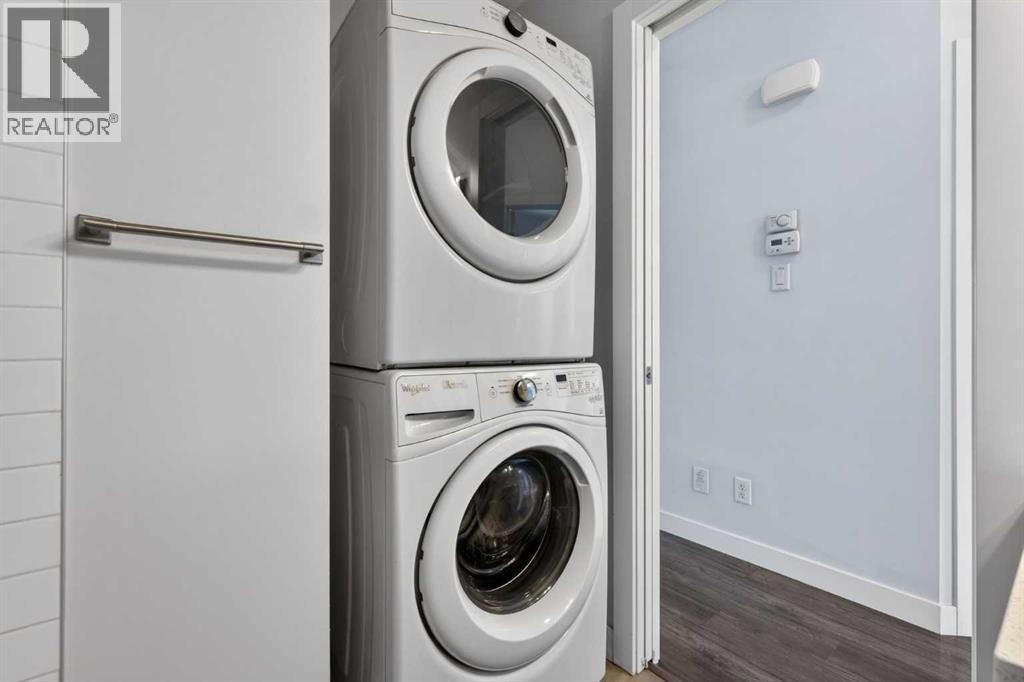
| Bedrooms Total | 2 | Appliances | Refrigerator, Dishwasher, Stove, Microwave Range Hood Combo, Washer/dryer Stack-up |
| Basement Type | None | Constructed Date | 2015 |
| Construction Material | Wood Frame | Construction Style Attachment | Attached |
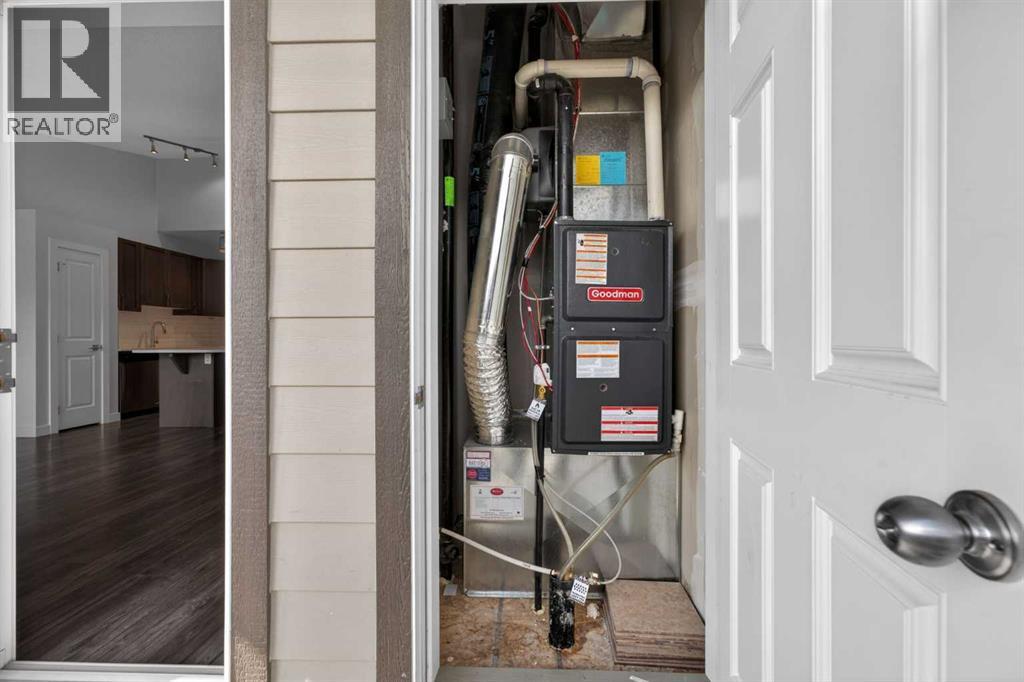
| Cooling Type | None | Exterior Finish | Vinyl Siding |
| Flooring Type | Laminate | Foundation Type | Poured Concrete |
| Stories Total | 1 | Size Interior | 932 Sqft |
| Total Finished Area | 931.82 Sqft | Type | Row / Townhouse |
| Attached Garage | 1 |
| Acreage | No | Fence Type | Fence |
| Land Amenities | Park, Playground, Schools, Shopping | Size Total Text | Unknown |
| Zoning Description | M-1 |
| Level | Type | Dimensions |
|---|---|---|
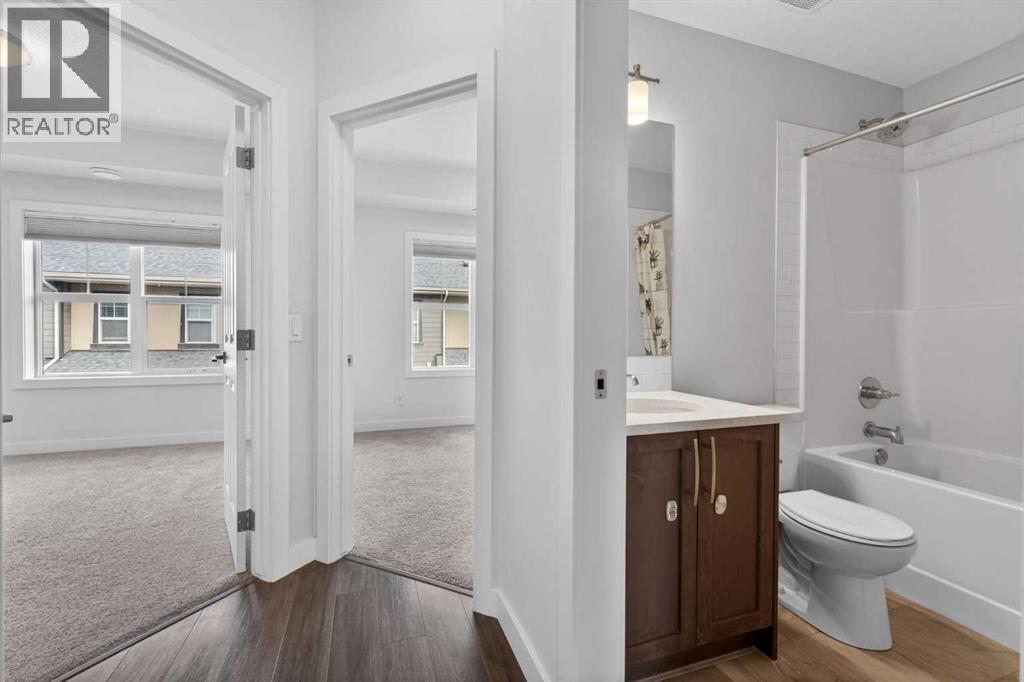
| Main Level | 4pc Bathroom | 7.92 Ft x 7.58 Ft |
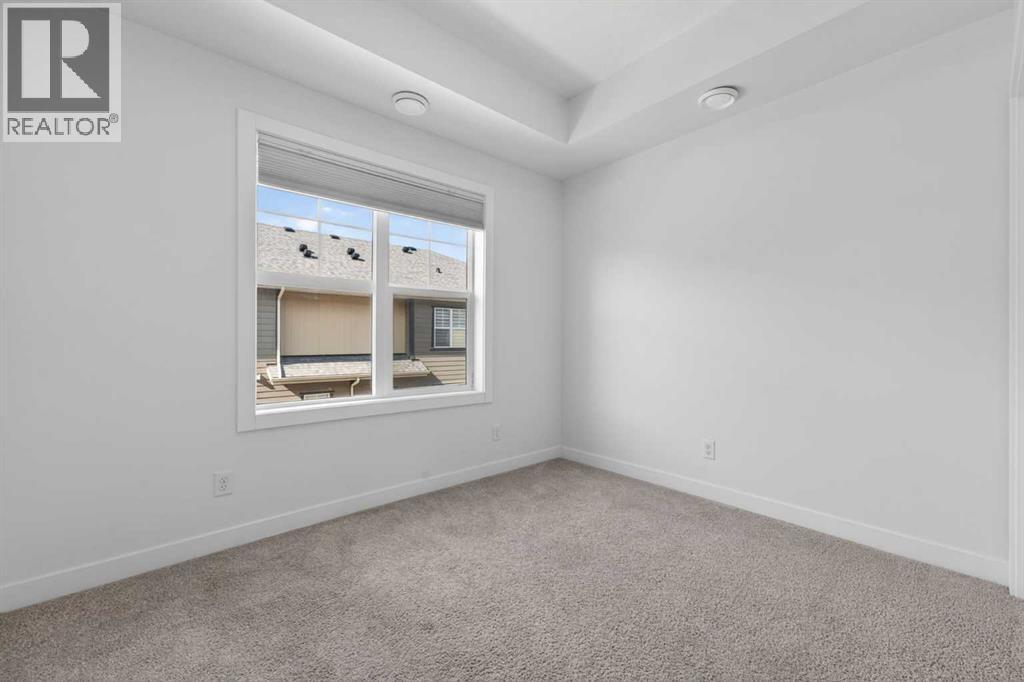
| Main Level | Bedroom | 10.33 Ft x 10.92 Ft |
| Main Level | Kitchen | 10.00 Ft x 10.58 Ft |
| Main Level | Living Room | 21.08 Ft x 18.17 Ft |
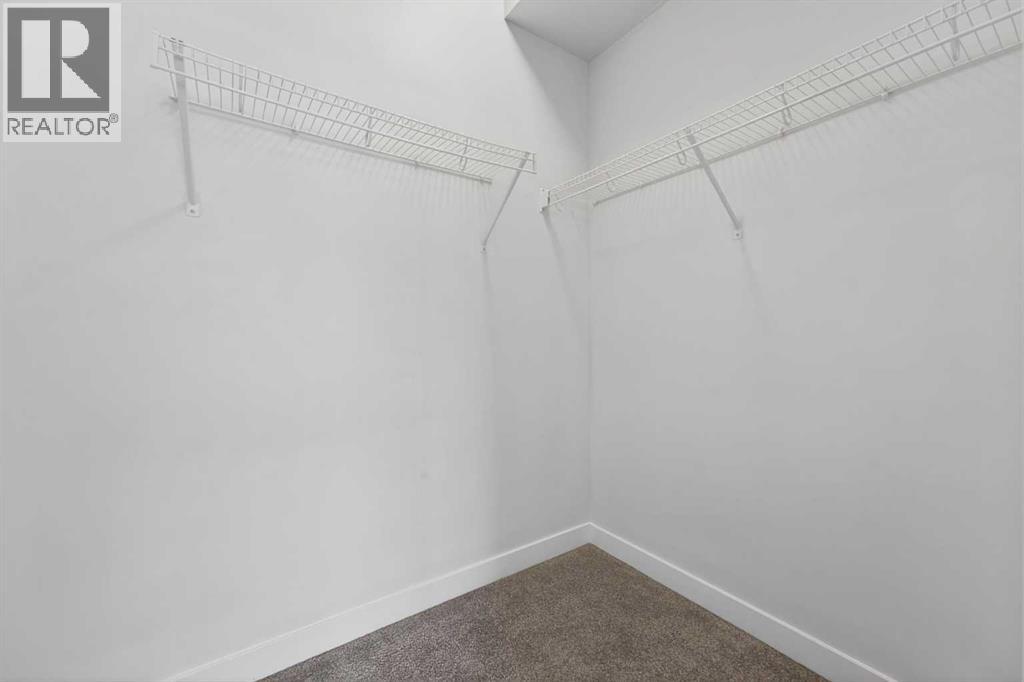
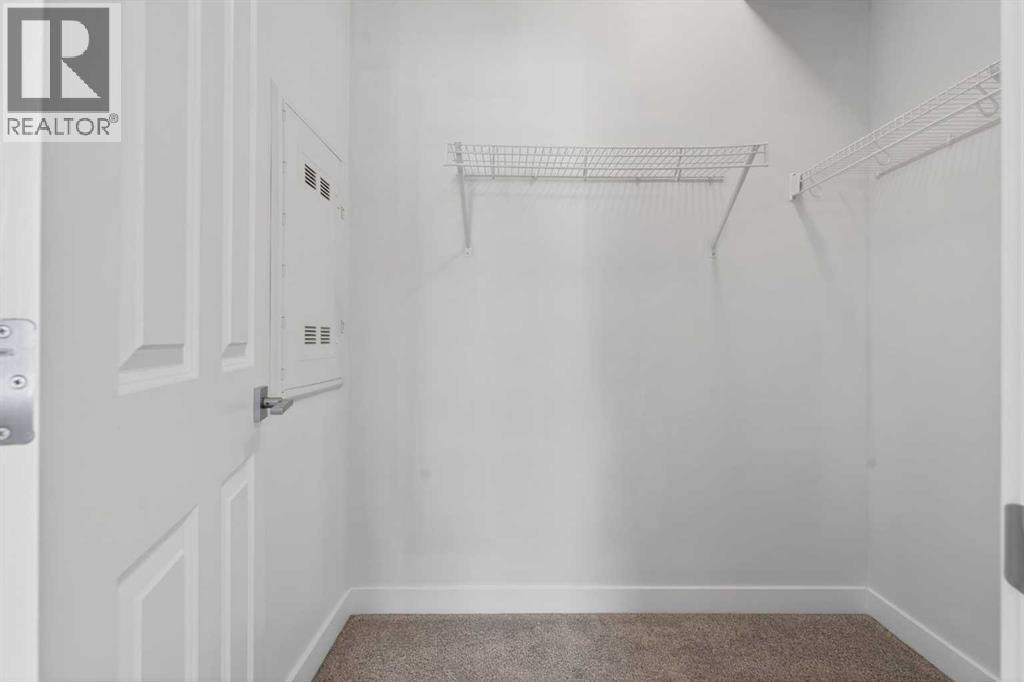
| Main Level | Primary Bedroom | 10.92 Ft x 11.50 Ft |



