Request a Showing

    Description

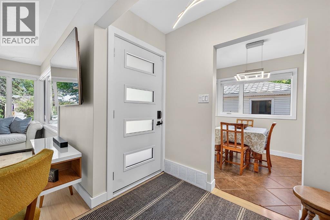
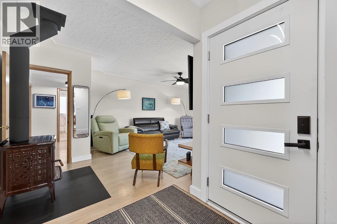
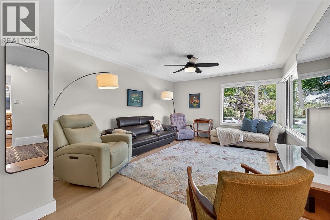
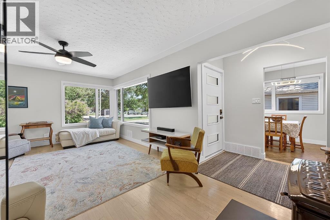
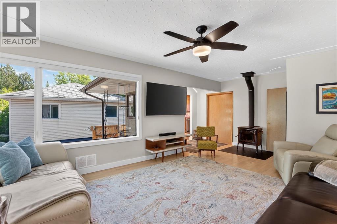
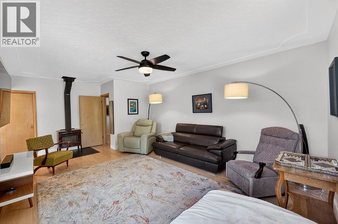
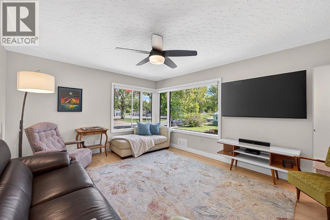
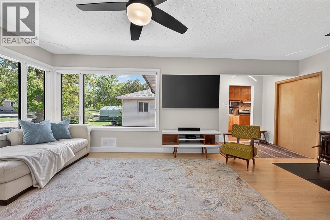
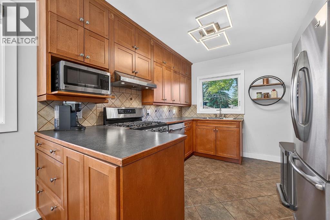
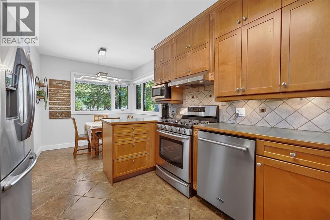
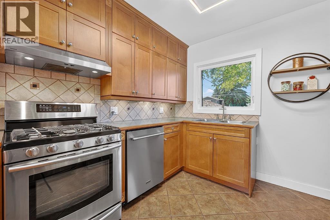
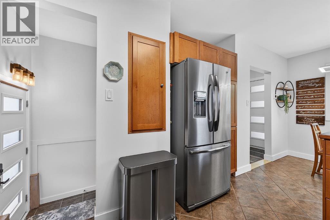
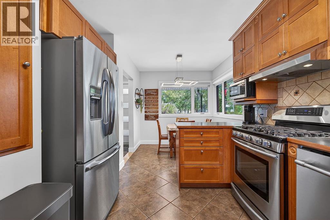
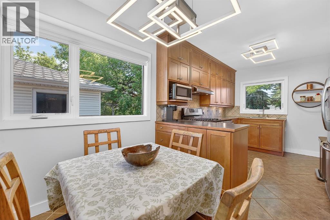
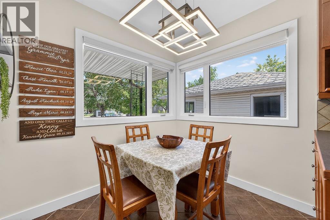
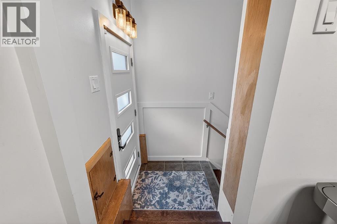
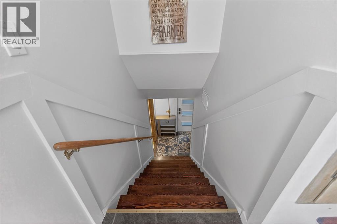
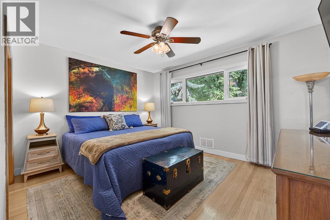
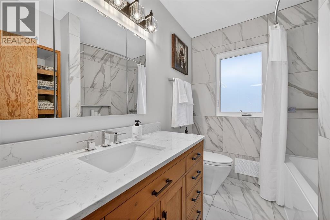
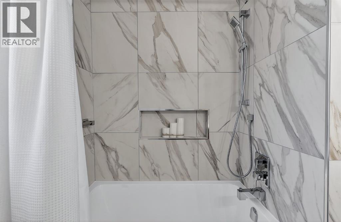
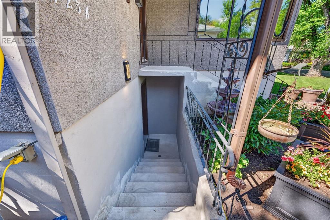
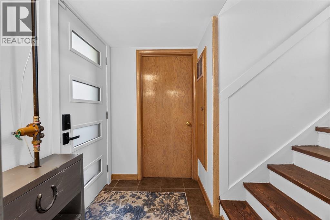
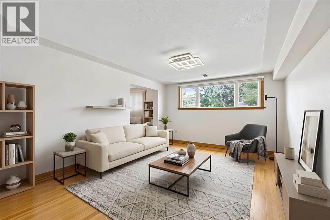
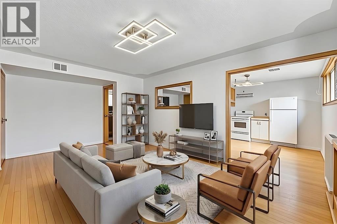
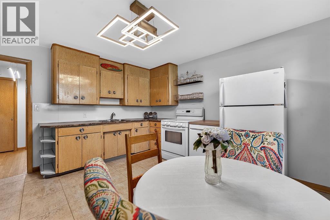
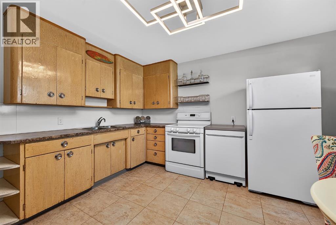
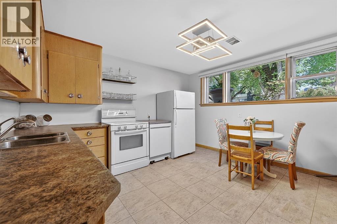
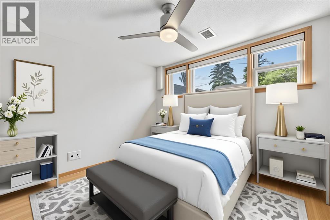
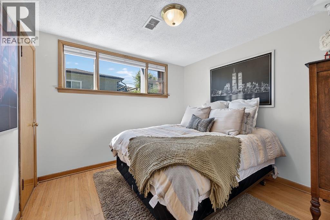
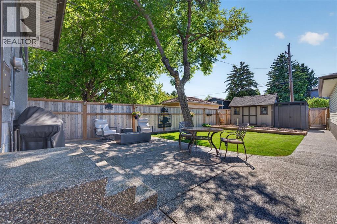
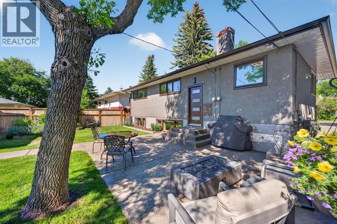
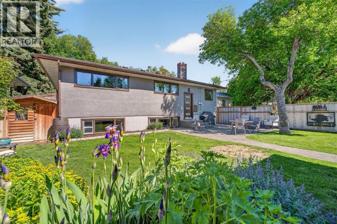
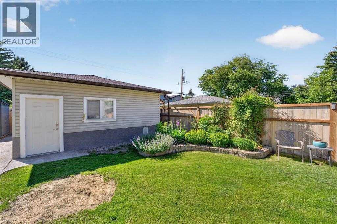
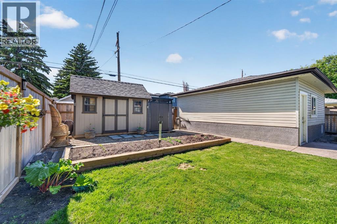
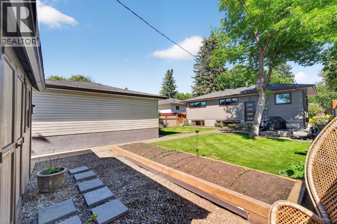
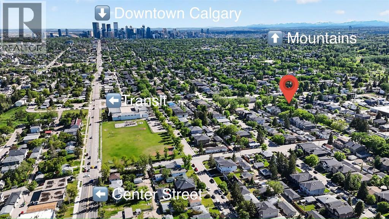
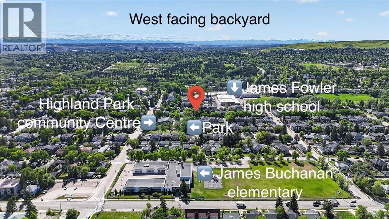
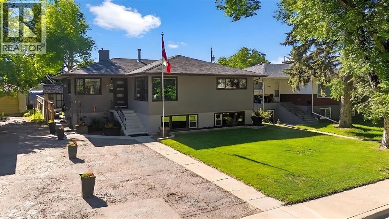
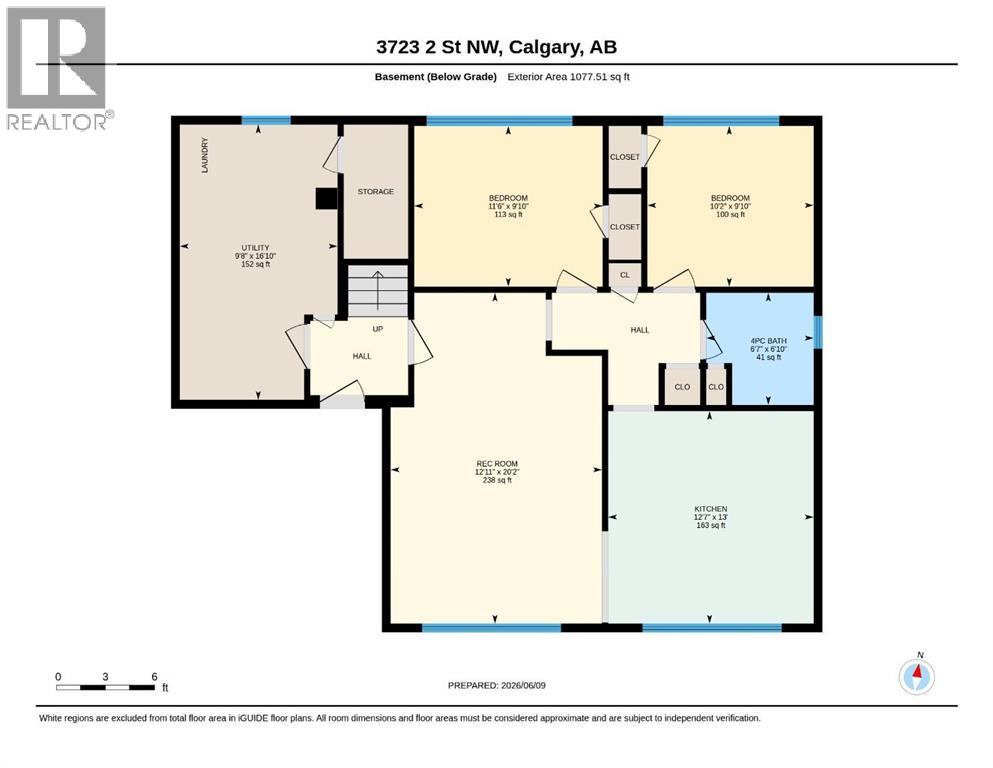
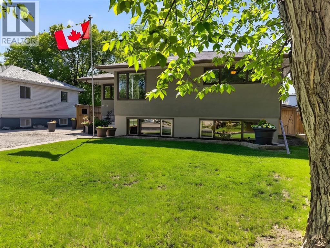
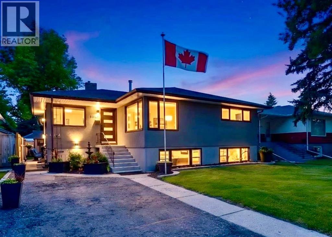
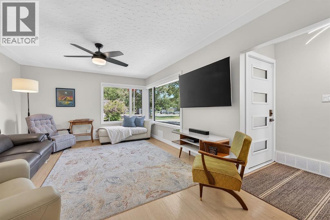
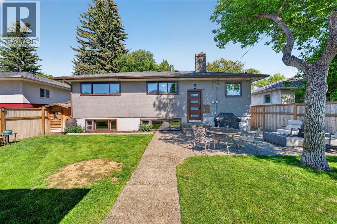
    Welcome HOME to Highland Park! Opportunities like this rarely come to market. Combining immaculate pride of ownership, extensive upgrades, exceptional income potential, and a premium 50’ x 120’ inner-city lot, this is an exciting opportunity in one of Calgary’s most sought-after and rapidly evolving inner city communities.Offering 5 bedrooms, 2 bathrooms, a double detached garage, incredible landscaping and an outstanding illegal suite, this property provides remarkable flexibility for homeowners and investors alike. The lower level features a superb forced walk-up entrance from the front of the home and is flooded with natural light from oversized windows, creating a bright, welcoming space that feels unlike a typical basement. Whether you’re to accommodate extended family, or secure a strong investment property, the possibilities here are exceptional.Built SOLID in 1955 and maintained in pristine condition, this home beautifully blends timeless character with meaningful upgrades, including renovated bathrooms, over $40,000 in new windows, a new fireplace, two furnaces and two electrical panels put you on your own metre, and professional asbestos testing. This character home offers the charm and craftsmanship of a bygone era while providing the modern updates buyers value today. With its beautifully preserved retro aesthetic, this is the kind of home that must be experienced in person to be fully appreciated.Located on a picturesque tree-lined street (be sure to look when driving to this home), directly across from a park, west facing backyard and just minutes from downtown, with easy access to schools, transit, Centre Street, Edmonton Trail, and everyday amenities, this is more than a home—it’s a lifestyle opportunity with significant long-term upside. Properties offering this combination of condition, location, lot size, and income potential are exceptionally rare. (id:58070)
    Property Features

    • MLS® Number A2328424
    • Price $869,000
    • Bedrooms: 5
    • Bathrooms: 2
    • Square Footage: 1145 sqft
    • Property Type: House
    • Community Name: Highland Park
    • Amenities Near By Park, Playground, Schools, Shopping
    • Features Back Lane, No Animal Home, No Smoking Home
    • Parking Space Total 4
    • Plan 3674s

    Buildings

    Bathroom Total 2 Bedrooms Above Ground 3
    Bedrooms Below Ground 2 Bedrooms Total 5
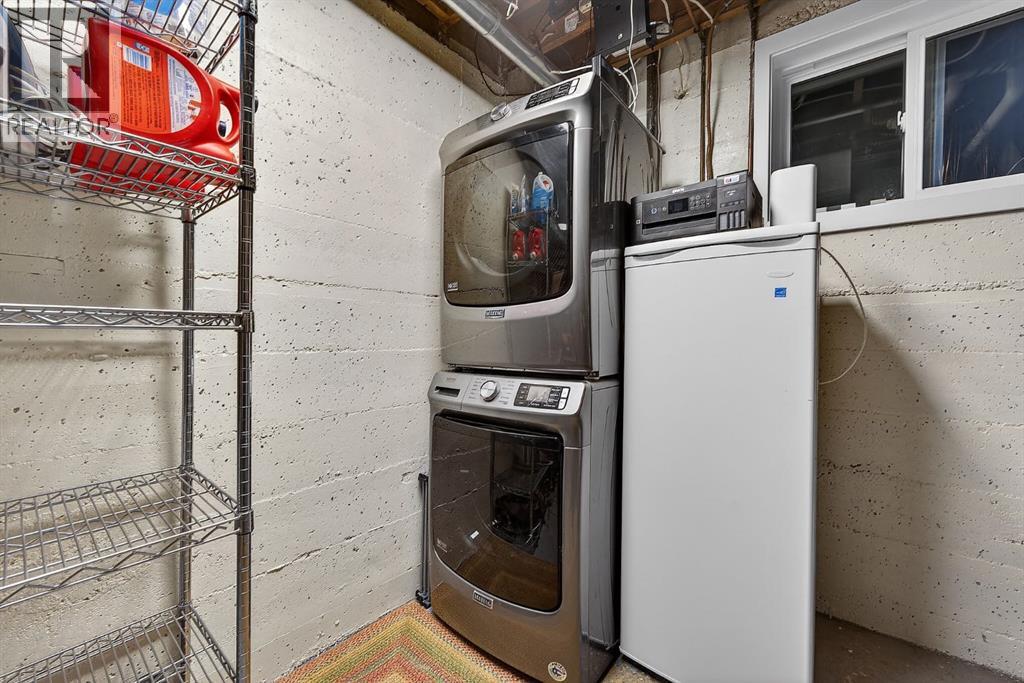
    Appliances Refrigerator, Dishwasher, Range, Window Coverings, Garage Door Opener, Washer/dryer Stack-up Architectural Style Bungalow
    Basement Development Finished Basement Features Separate Entrance, Walk-up, Suite
    Basement Type Full (finished) Constructed Date 1955
    Construction Material Poured Concrete, Wood Frame Construction Style Attachment Detached
    Cooling Type None Exterior Finish Concrete, Stucco
    Fireplace Present Yes Fireplace Total 1
    Flooring Type Hardwood, Tile Foundation Type Poured Concrete
    Heating Fuel Natural Gas Heating Type Forced Air
    Stories Total 1 Size Interior 1145 Sqft
    Total Finished Area 1144.73 Sqft Type House

    Parking

    Detached Garage 2
    Parking Pad
    R V

    Land

    Acreage No Fence Type Fence
    Land Amenities Park, Playground, Schools, Shopping Landscape Features Garden Area, Landscaped, Lawn
    Size Depth 36.57 M Size Frontage 15.28 M
    Size Irregular 5995.50 Size Total 5995.5 Sqft|4,051 - 7,250 Sqft
    Size Total Text 5995.5 Sqft|4,051 - 7,250 Sqft Zoning Description R-cg

    Rooms

    Level Type Dimensions
    Basement Other 13.00 Ft x 12.58 Ft
    Basement Bedroom 9.83 Ft x 10.17 Ft
    Basement Bedroom 9.83 Ft x 11.50 Ft
    Basement Living Room 20.17 Ft x 12.92 Ft
    Basement 4pc Bathroom 6.83 Ft x 6.58 Ft
    Basement Laundry Room 16.83 Ft x 9.67 Ft
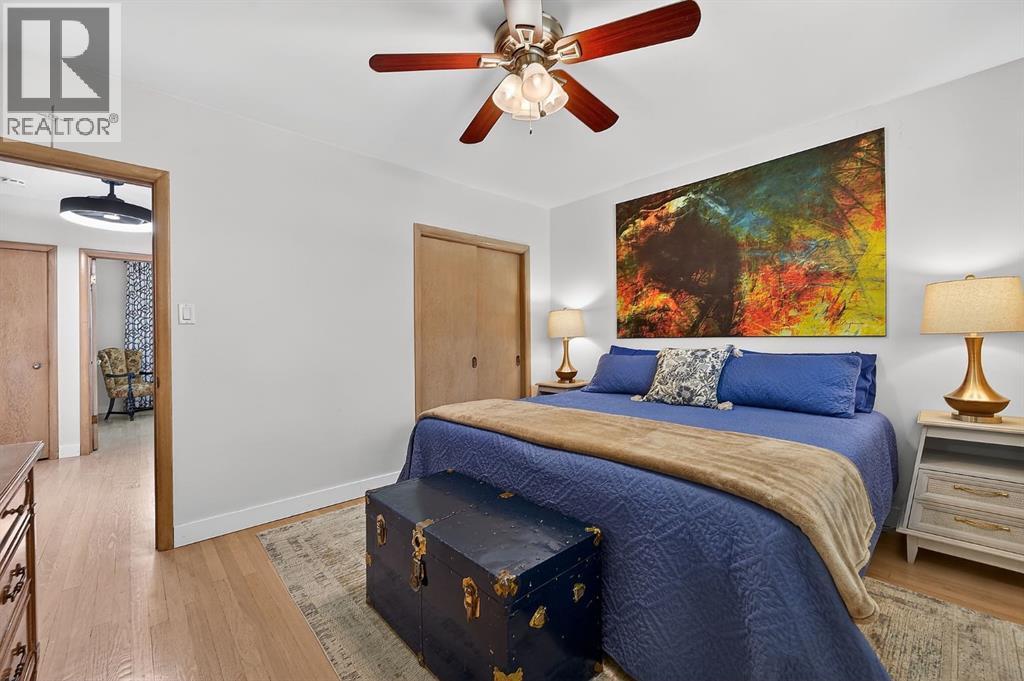
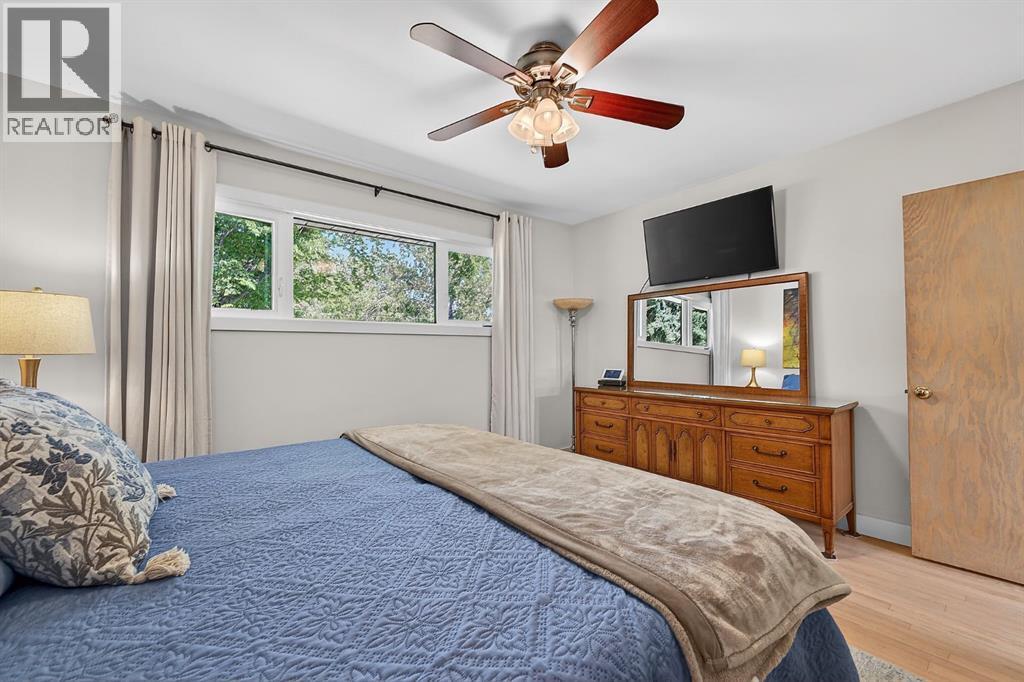
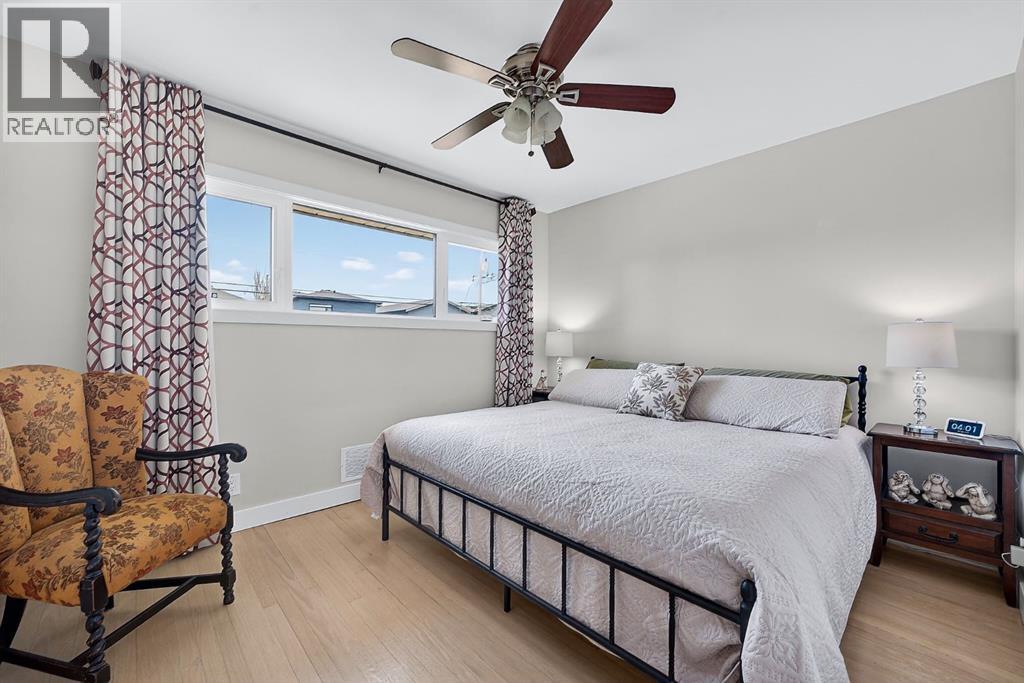
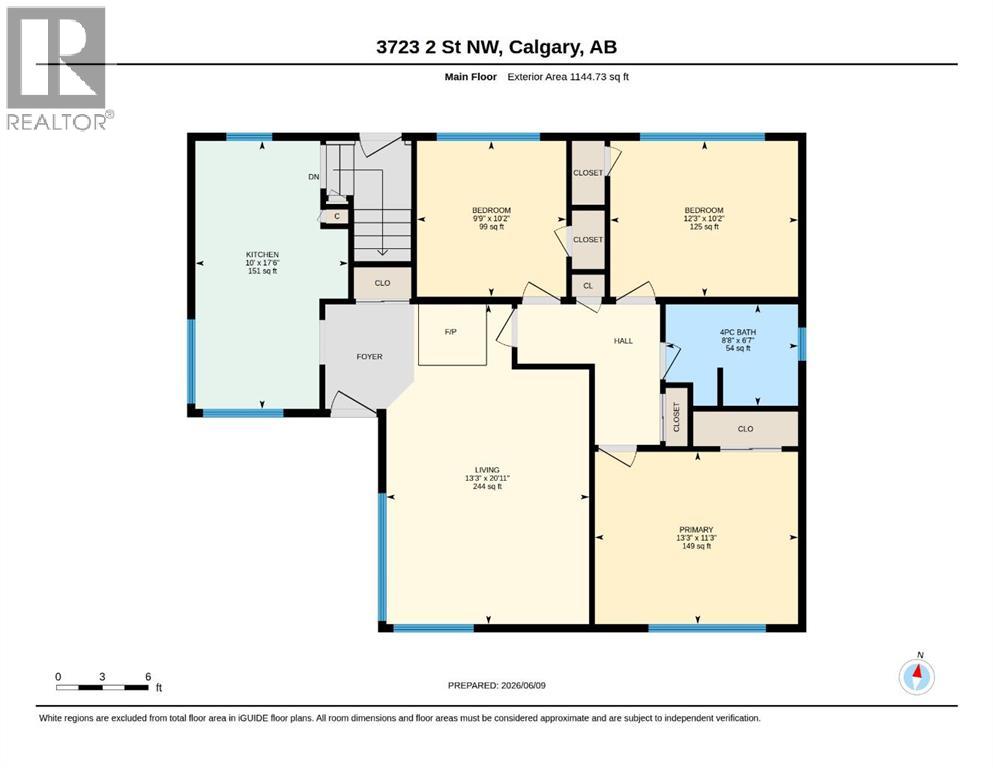
    Main Level Primary Bedroom 11.25 Ft x 13.25 Ft
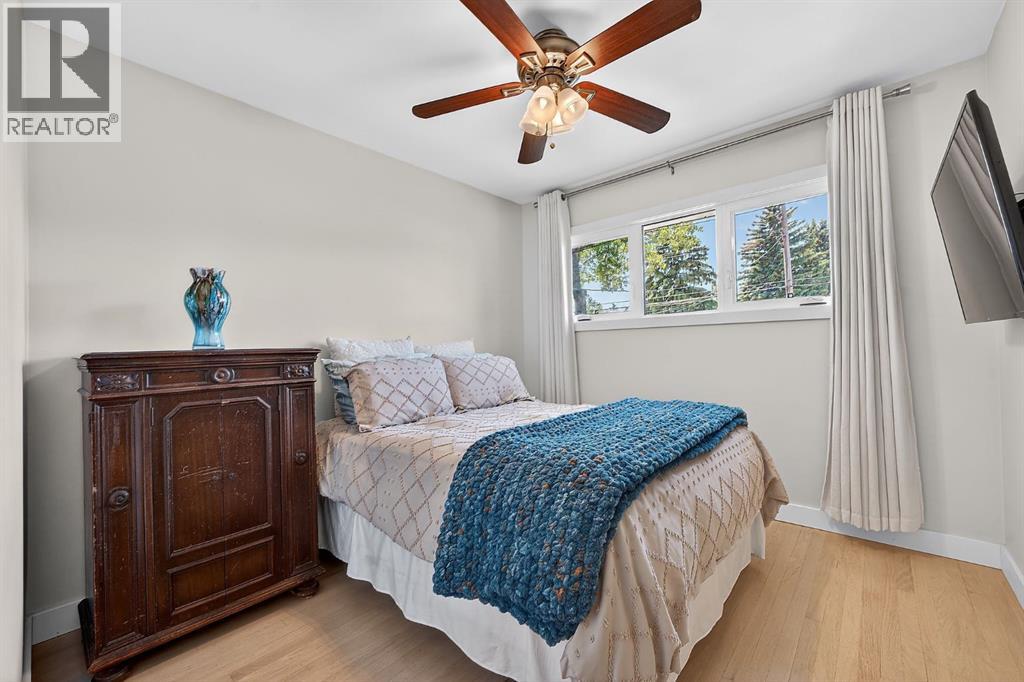
    Main Level Bedroom 10.17 Ft x 12.25 Ft
    Main Level Bedroom 10.17 Ft x 9.75 Ft
    Main Level Other 17.50 Ft x 10.00 Ft
    Main Level Living Room 20.92 Ft x 13.25 Ft
    Main Level 4pc Bathroom 6.58 Ft x 8.67 Ft
    Address
    Scroll to Top