 Calgary


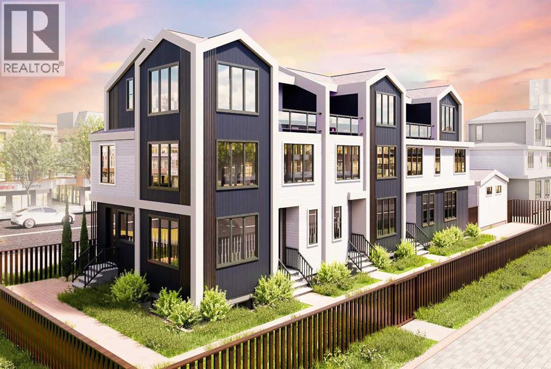
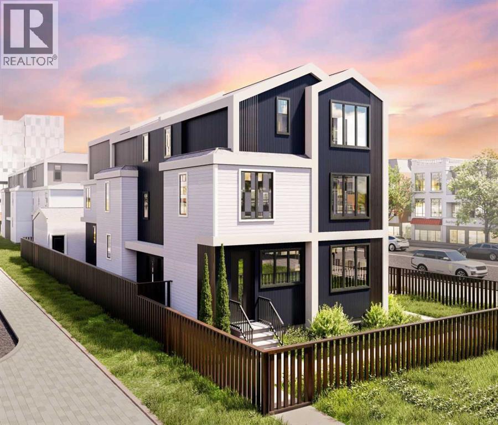
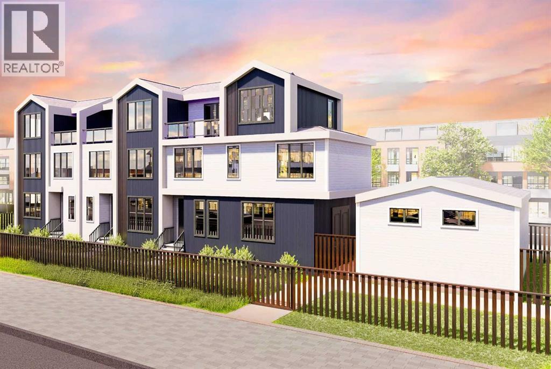
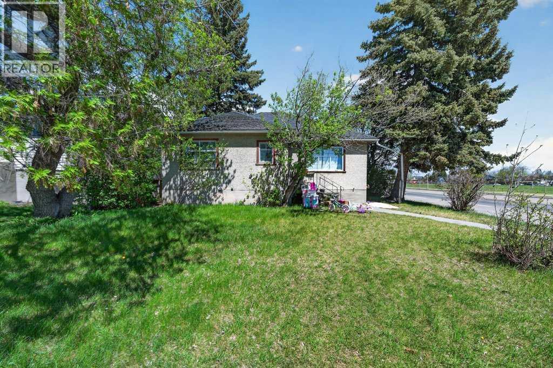
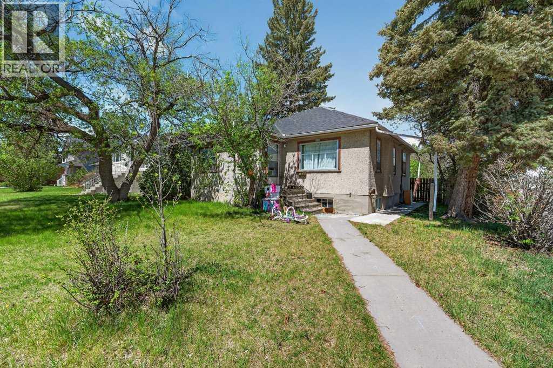
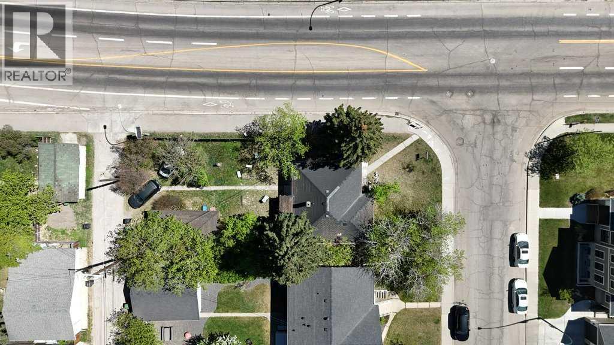
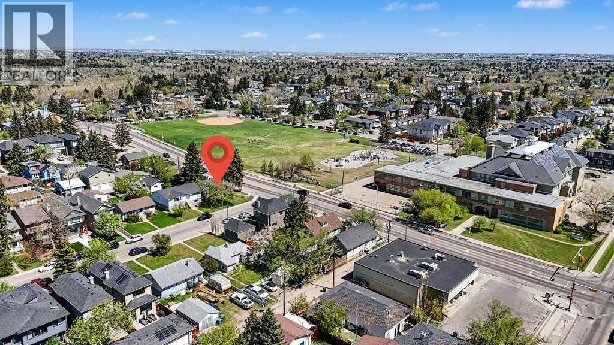
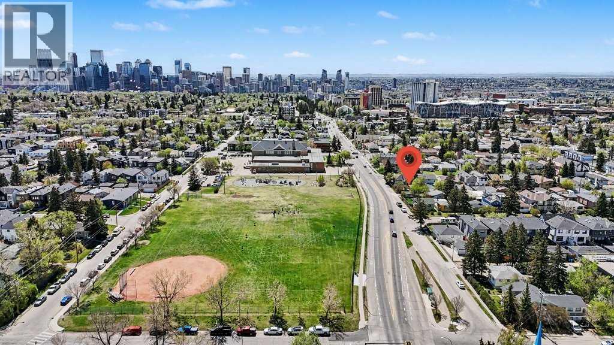
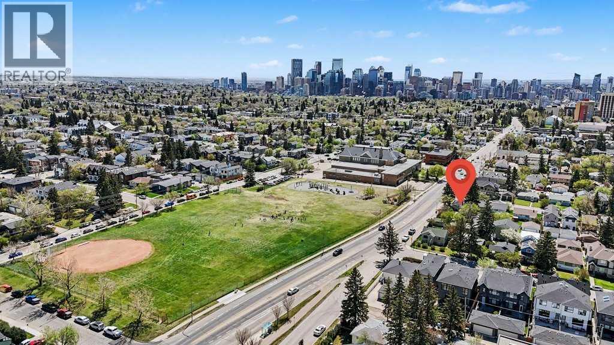
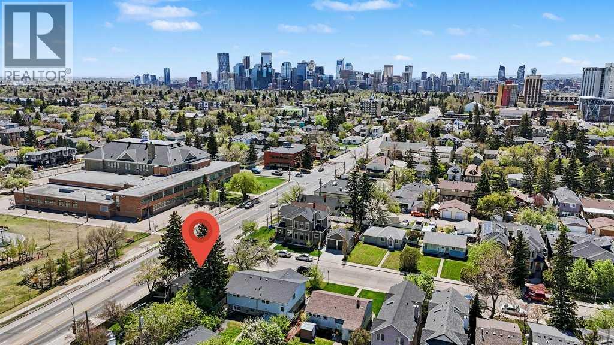
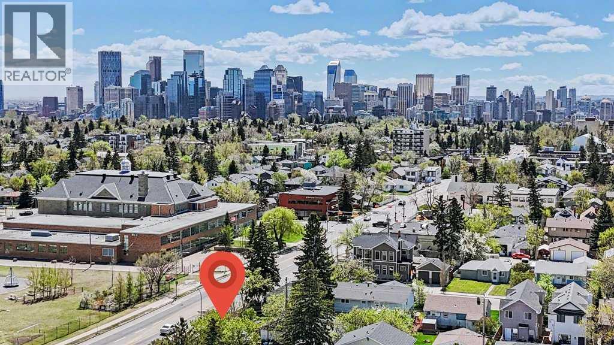
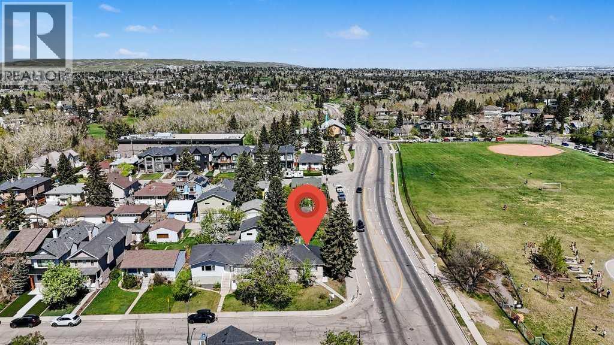
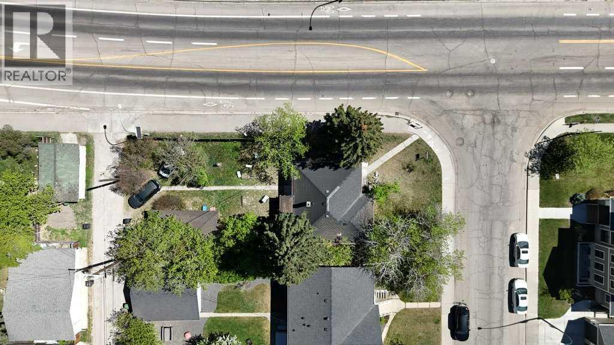
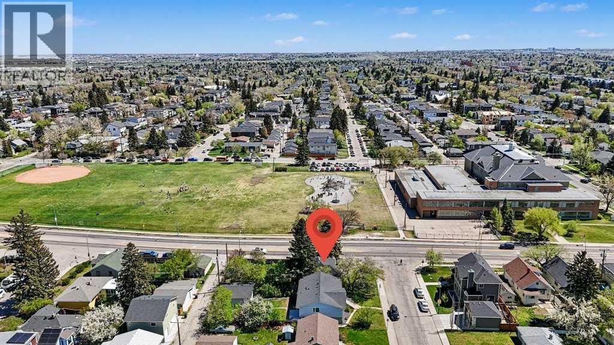
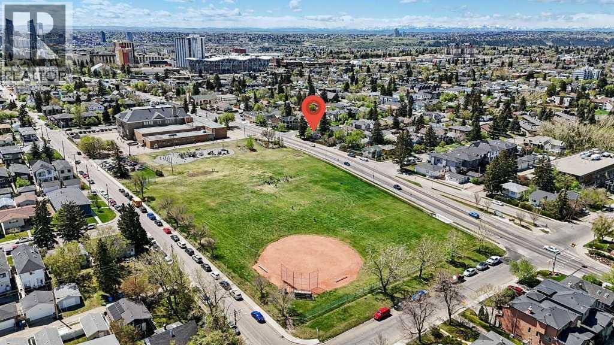
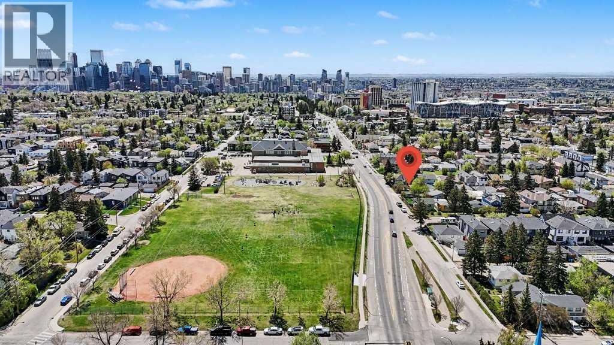
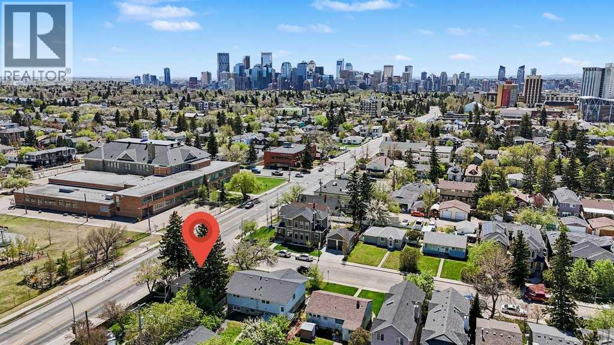
Back On Market due to BUYER FINANCING!! Prime redevelopment opportunity in sought-after Capitol Hill — a rare 50’ x 120’ R-CG corner lot in an unbeatable inner-city location. Positioned directly across from King George School and playground, this high-exposure site offers exceptional potential for builders, developers, and investors looking to capitalize on one of Calgary’s most desirable redevelopment communities. The DP has been approved and fees (including DSSP) has been completed, ready for you to break ground immediately! Build plans are for a triplex each with legal basement suites, each unit almost 1600 sq above ground. Walking distance to SAIT, Confederation Park, and minutes to the University of Calgary, Foothills & Children’s Hospitals, Kensington, and downtown. Quick access to 16th Avenue provides seamless connectivity in every direction. Opportunities to secure premium corner lots in locations like this are increasingly limited. (id:58070)
| Bathroom Total | 2 | Bedrooms Above Ground | 2 |
| Bedrooms Below Ground | 2 | Bedrooms Total | 4 |
| Architectural Style | Bungalow | Basement Development | Finished |
| Basement Features | Suite | Basement Type | Full (finished) |
| Constructed Date | 1946 | Construction Material | Wood Frame |
| Construction Style Attachment | Detached | Cooling Type | None |
| Exterior Finish | Stucco | Flooring Type | Carpeted, Ceramic Tile, Laminate, Linoleum |
| Foundation Type | Poured Concrete | Heating Type | Forced Air |
| Stories Total | 1 | Size Interior | 970 Sqft |
| Total Finished Area | 969.74 Sqft | Type | House |
| Detached Garage | 1 |
| Acreage | No | Fence Type | Fence, Partially Fenced |
| Land Amenities | Park, Playground, Recreation Nearby, Schools, Shopping | Landscape Features | Lawn |
| Size Depth | 36.66 M | Size Frontage | 15.24 M |
| Size Irregular | 556.00 | Size Total | 556 M2|4,051 - 7,250 Sqft |
| Size Total Text | 556 M2|4,051 - 7,250 Sqft | Zoning Description | R-cg |
| Level | Type | Dimensions |
|---|---|---|
| Basement | 4pc Bathroom | 15.50 Ft x 3.67 Ft |
| Basement | Bedroom | 10.33 Ft x 10.83 Ft |
| Basement | Bedroom | 10.33 Ft x 10.50 Ft |
| Basement | Kitchen | 11.58 Ft x 11.00 Ft |
| Basement | Recreational, Games Room | 15.08 Ft x 13.08 Ft |
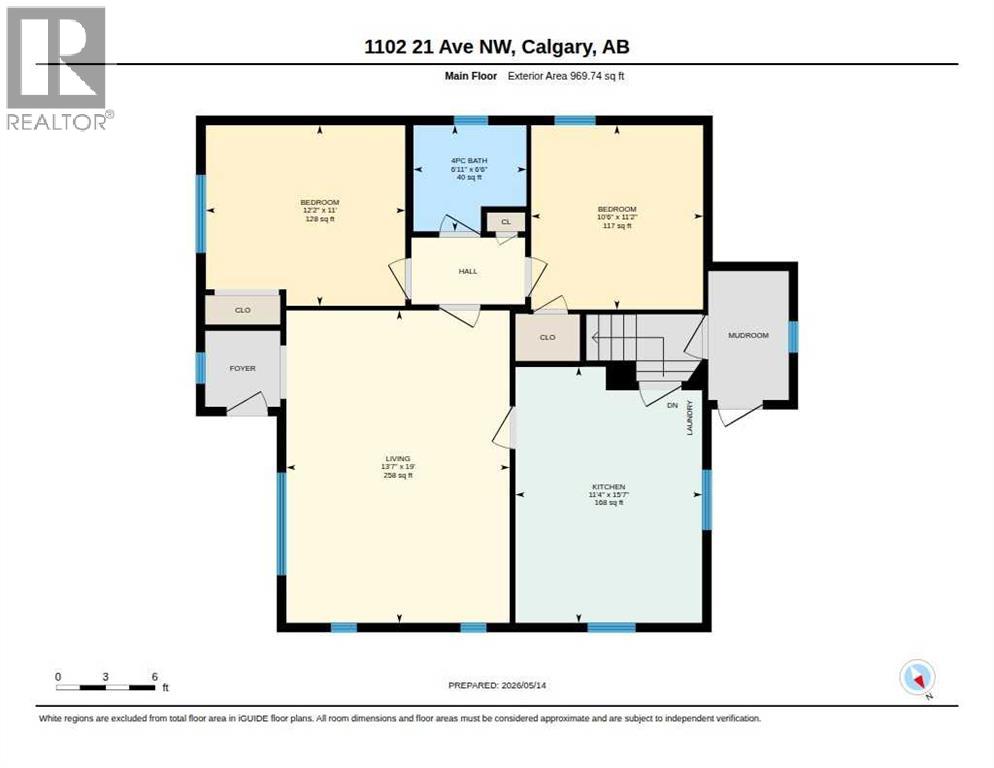
| Main Level | 4pc Bathroom | 6.50 Ft x 6.92 Ft |
| Main Level | Bedroom | 11.17 Ft x 10.50 Ft |
| Main Level | Bedroom | 11.00 Ft x 12.17 Ft |
| Main Level | Kitchen | 15.58 Ft x 11.33 Ft |
| Main Level | Living Room | 19.00 Ft x 13.58 Ft |



