 Calgary


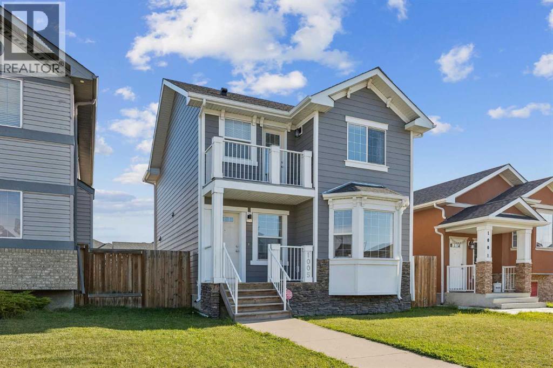
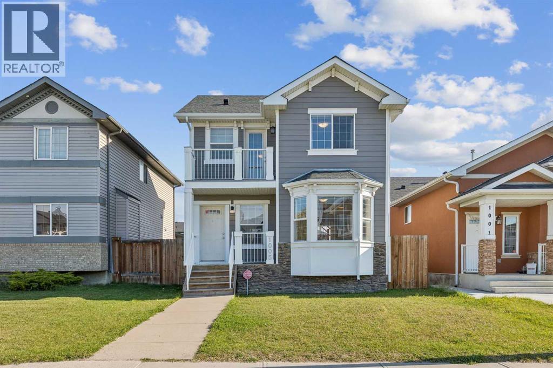
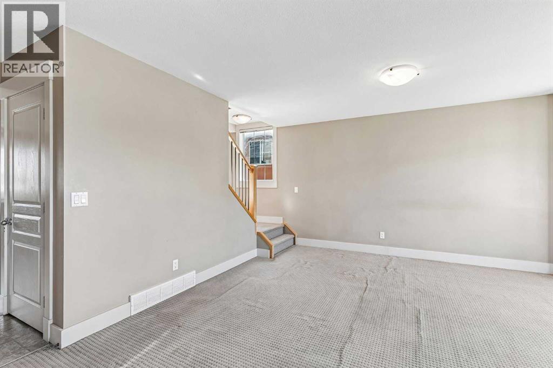
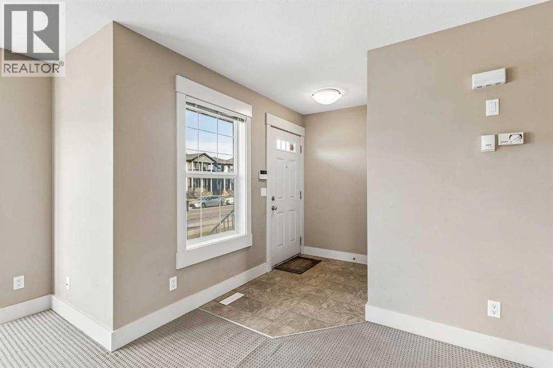
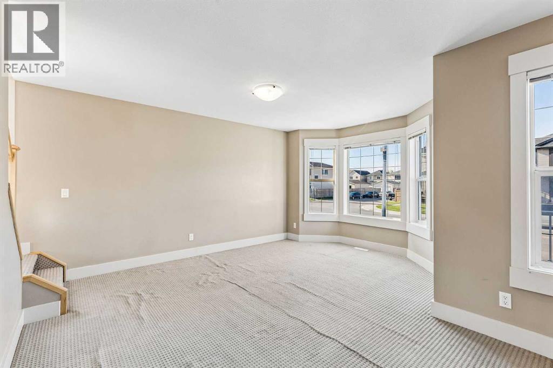
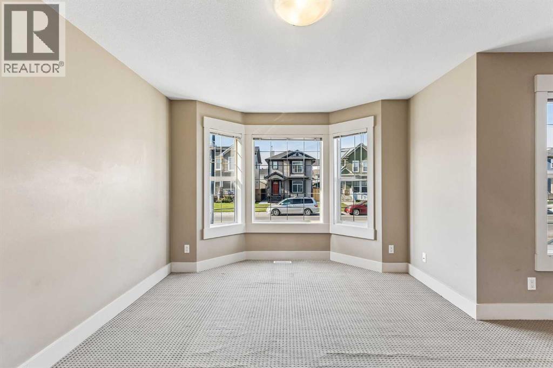
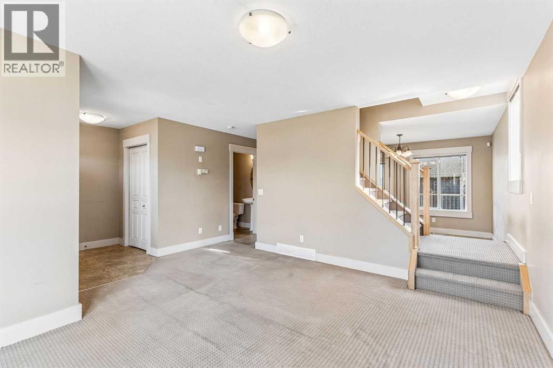
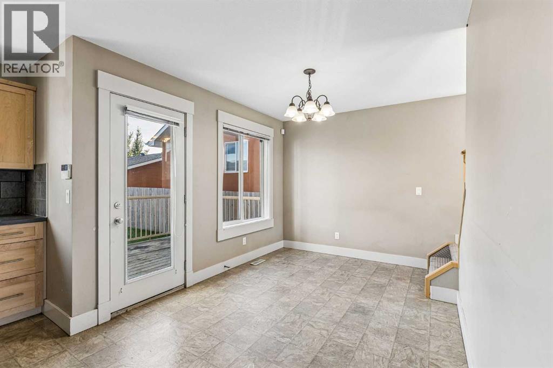
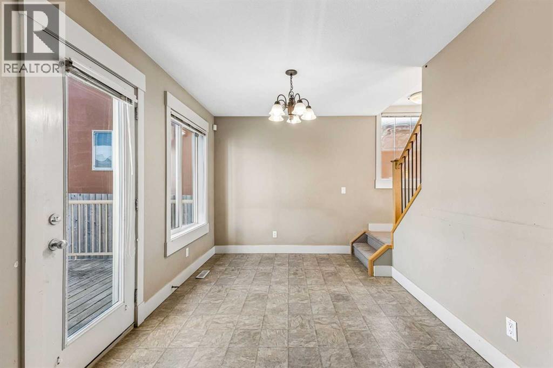
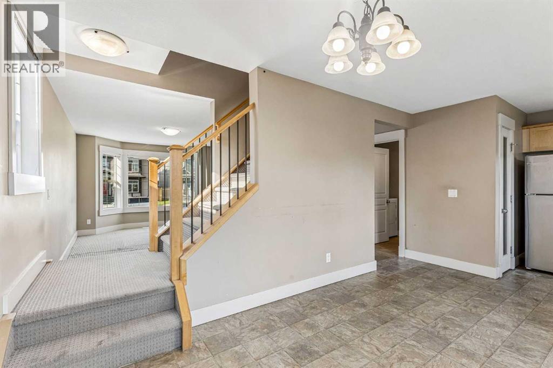
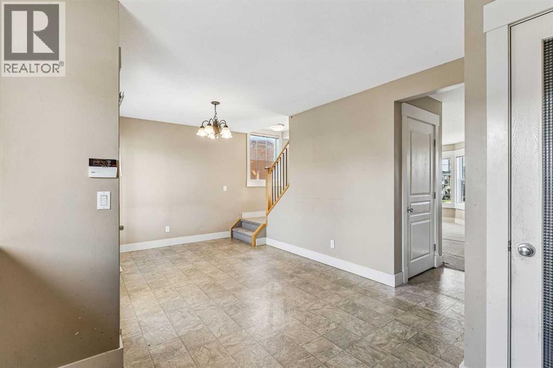
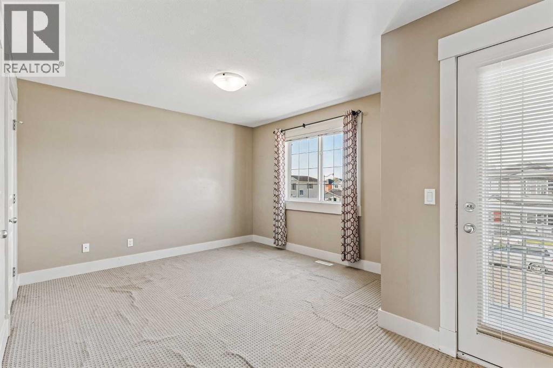
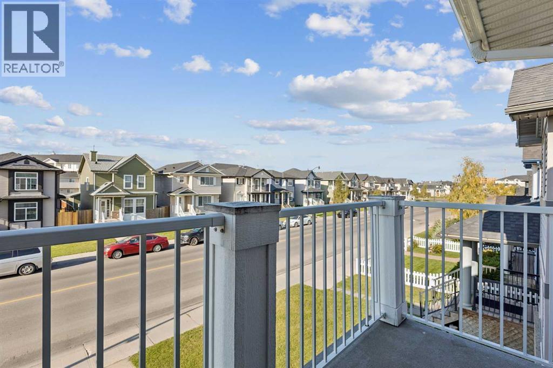
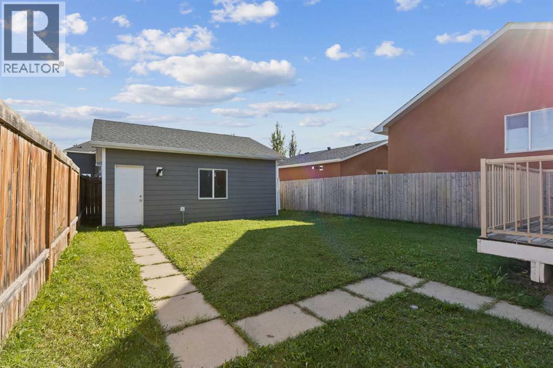
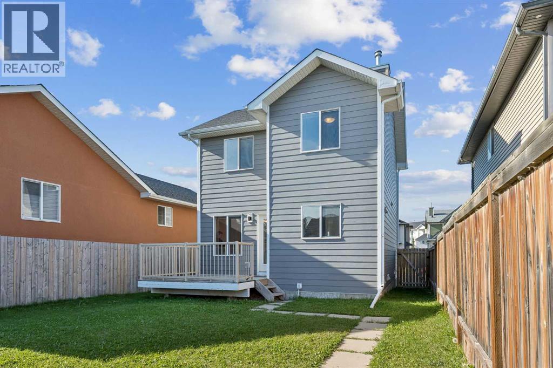
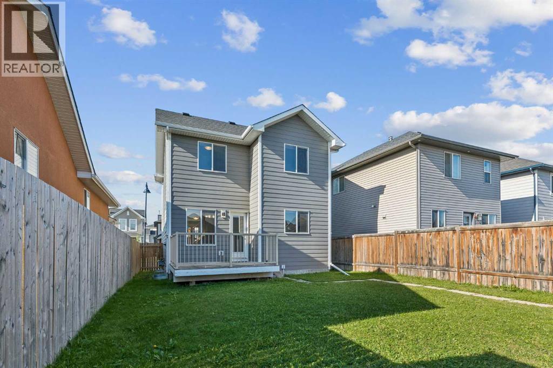
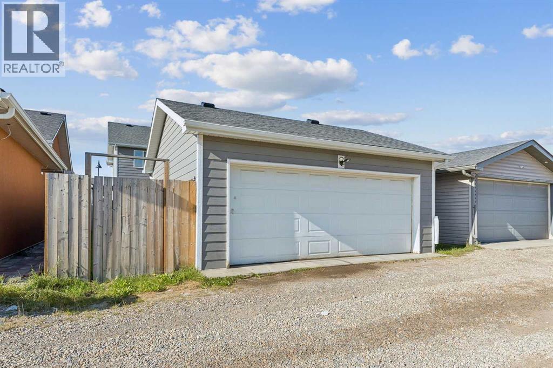
Welcome to this cozy home offering great value and fantastic curb appeal. The durable Hardie board exterior on both the house and double detached garage gives the home a timeless look while offering excellent long-term durability. A welcoming front entry, cute private balcony, and beautiful bay window add character and make this home stand out from the rest. The fully fenced yard provides a great outdoor space for relaxing, entertaining, or enjoying the sunshine, while the front landscaping and mature neighbourhood setting create a warm and inviting first impression. Inside, the home offers a functional layout with plenty of natural light and comfortable living space. Whether you're a first-time buyer, growing family, or investor, this is an excellent opportunity to own a home that combines affordability, functionality, and attractive exterior features. This home is a wonderful opportunity to get into the market without compromising on character. A great opportunity with exceptional value, come see it for yourself! (id:58070)
| Bathroom Total | 3 | Bedrooms Above Ground | 3 |
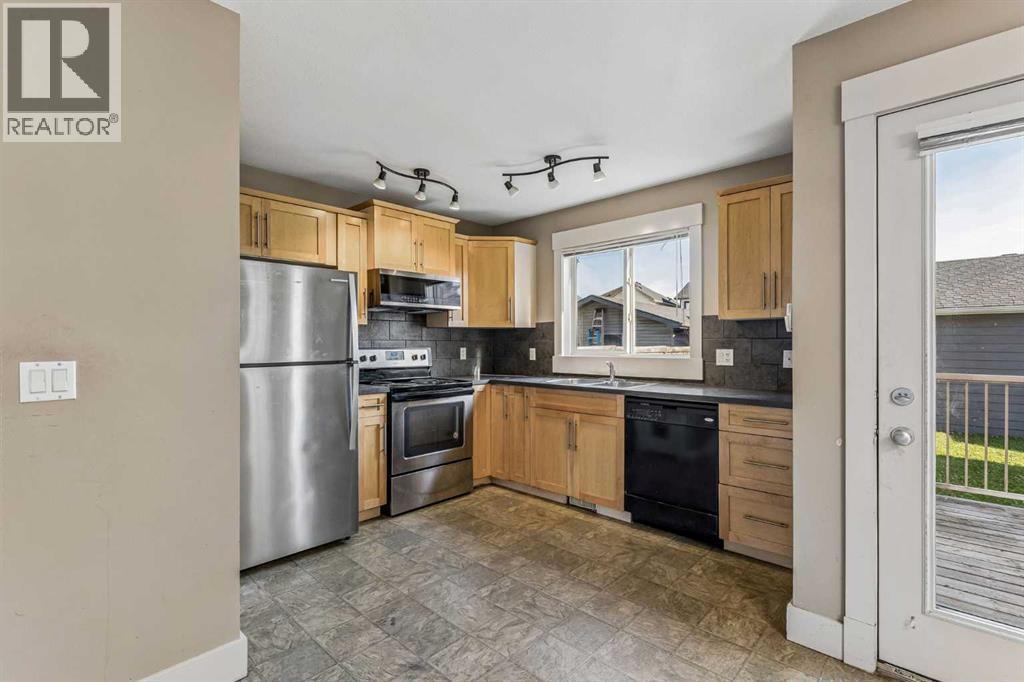
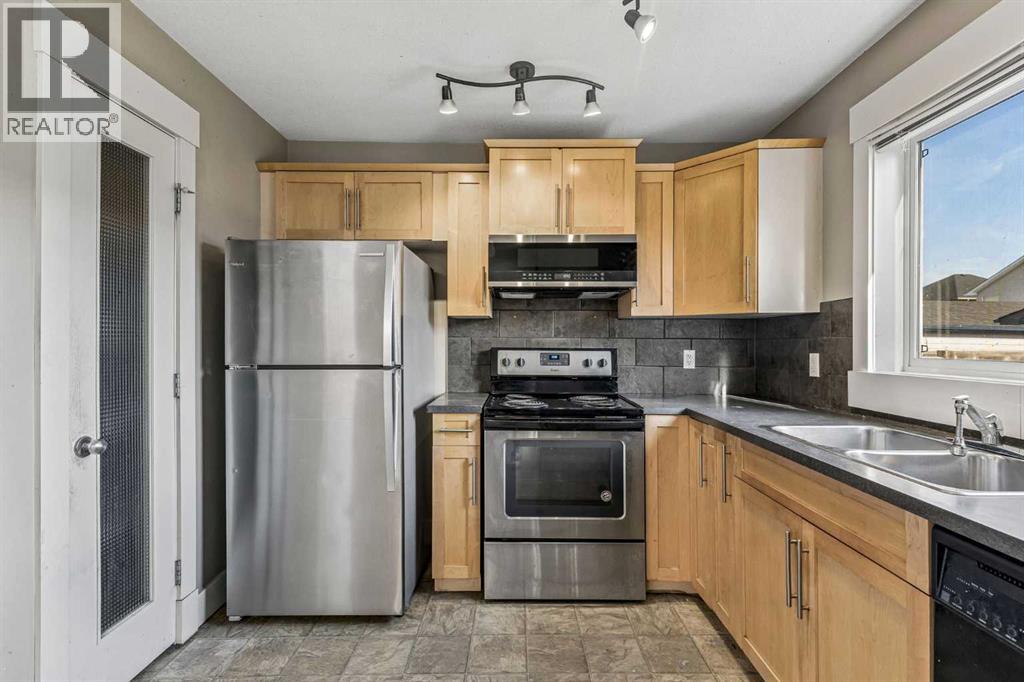
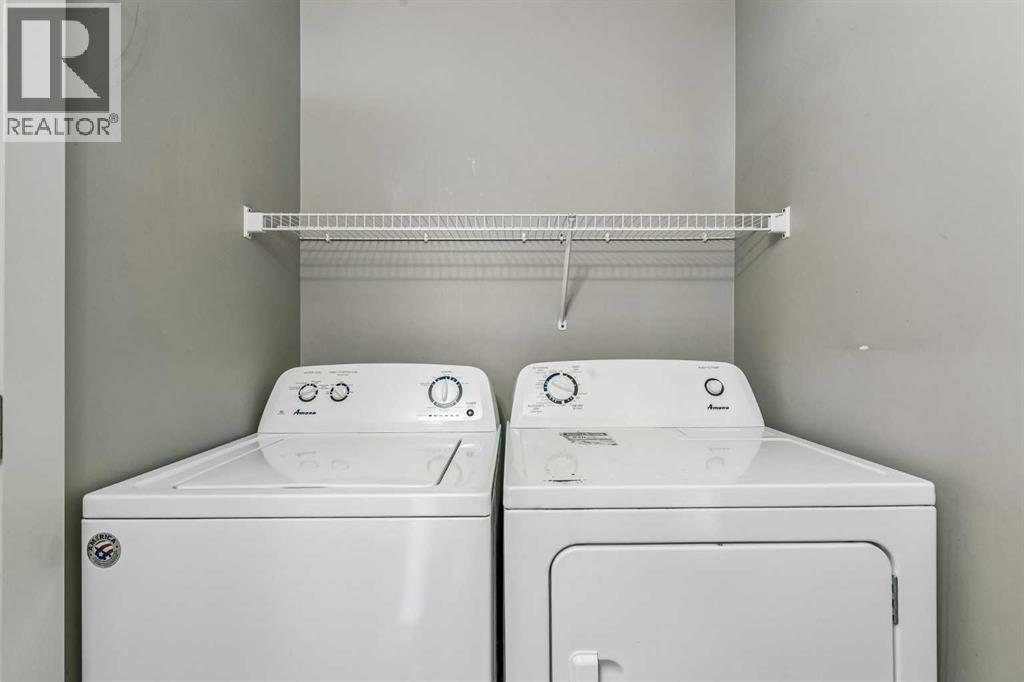
| Bedrooms Total | 3 | Appliances | Washer, Refrigerator, Dishwasher, Stove, Dryer, Microwave Range Hood Combo, Window Coverings |
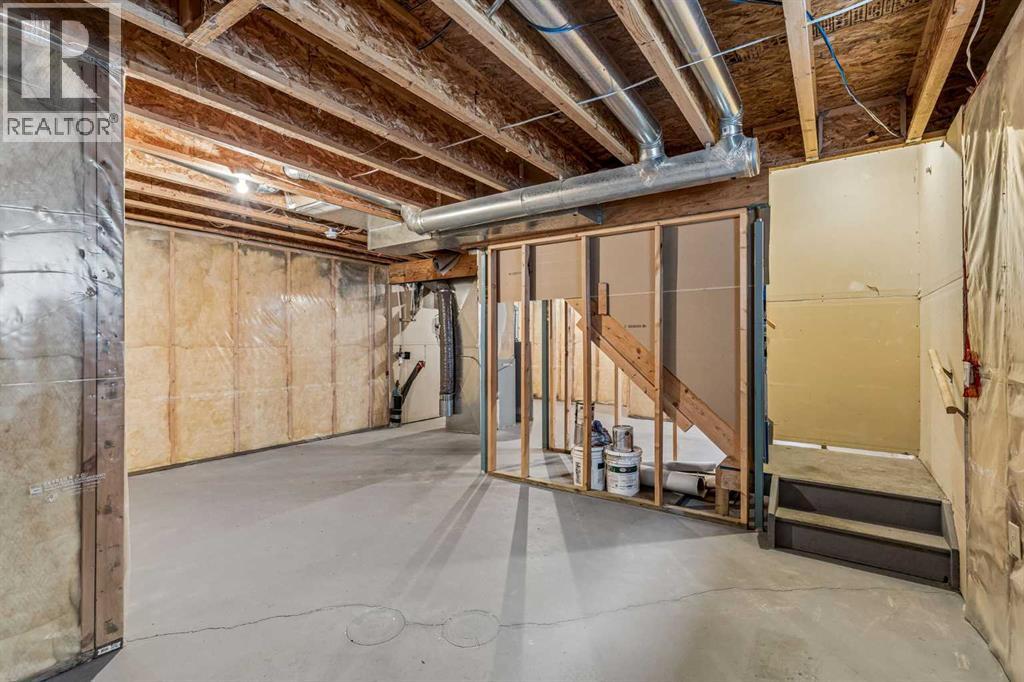
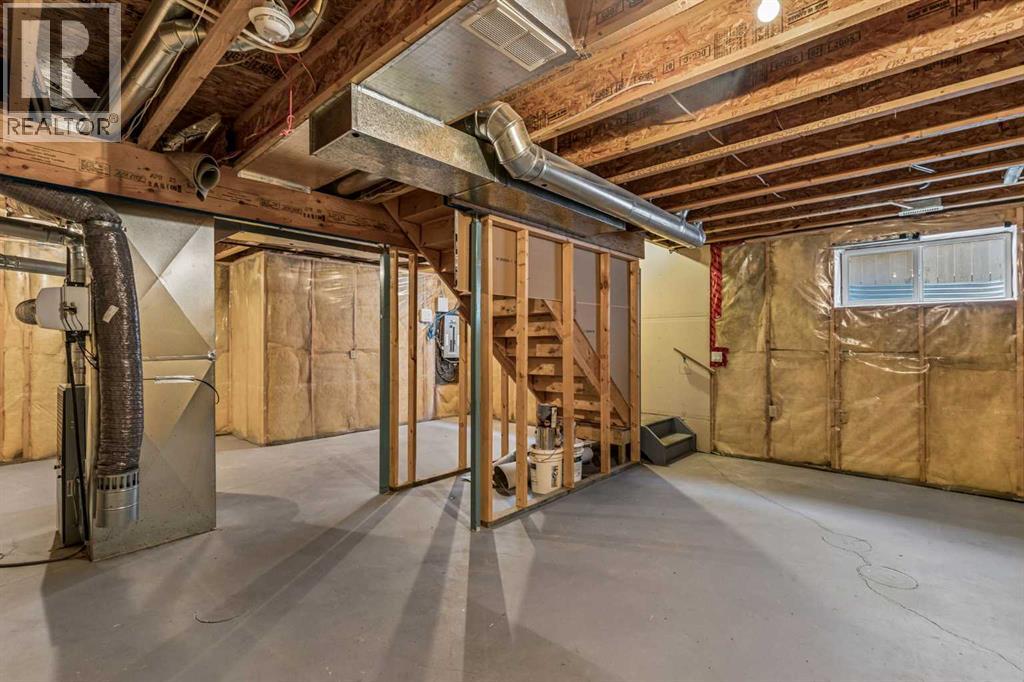
| Basement Development | Unfinished | Basement Type | Full (unfinished) |
| Constructed Date | 2007 | Construction Style Attachment | Detached |
| Cooling Type | None | Exterior Finish | Stone |
| Flooring Type | Carpeted, Linoleum, Tile | Foundation Type | Poured Concrete |
| Half Bath Total | 1 | Heating Type | Central Heating |
| Stories Total | 2 | Size Interior | 1260 Sqft |
| Total Finished Area | 1260 Sqft | Type | House |
| Detached Garage | 2 |
| Acreage | No | Fence Type | Fence |
| Land Amenities | Park, Playground, Schools, Shopping | Landscape Features | Landscaped |
| Size Frontage | 9.75 M | Size Irregular | 321.75 |
| Size Total | 321.75 M2|0-4,050 Sqft | Size Total Text | 321.75 M2|0-4,050 Sqft |
| Zoning Description | R1 |
| Level | Type | Dimensions |
|---|---|---|
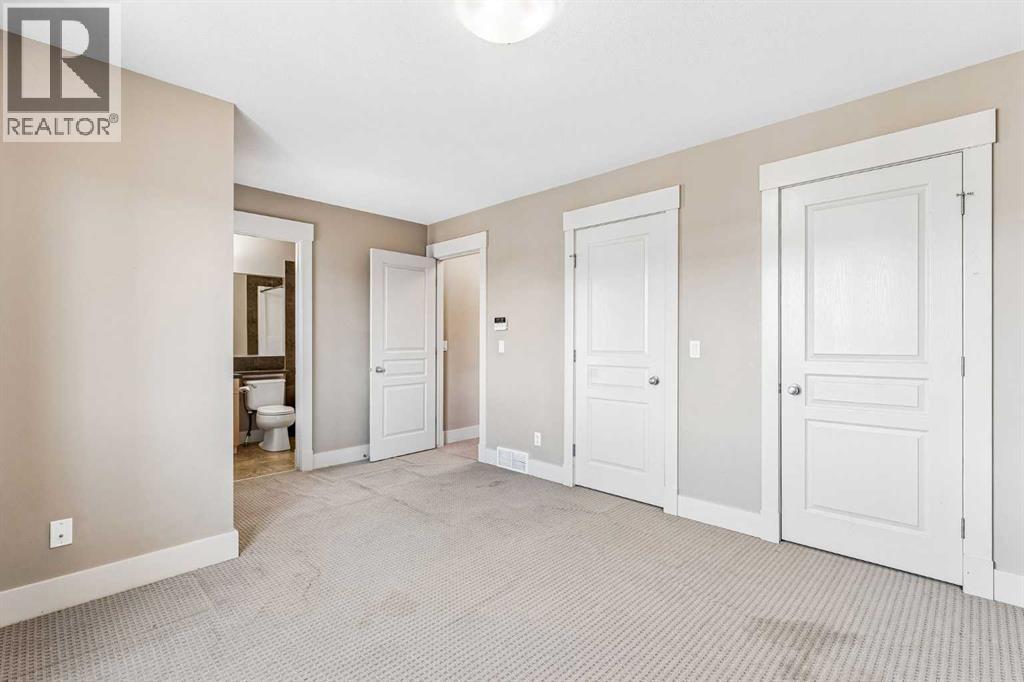
| Second Level | Primary Bedroom | 15.67 Ft x 11.50 Ft |
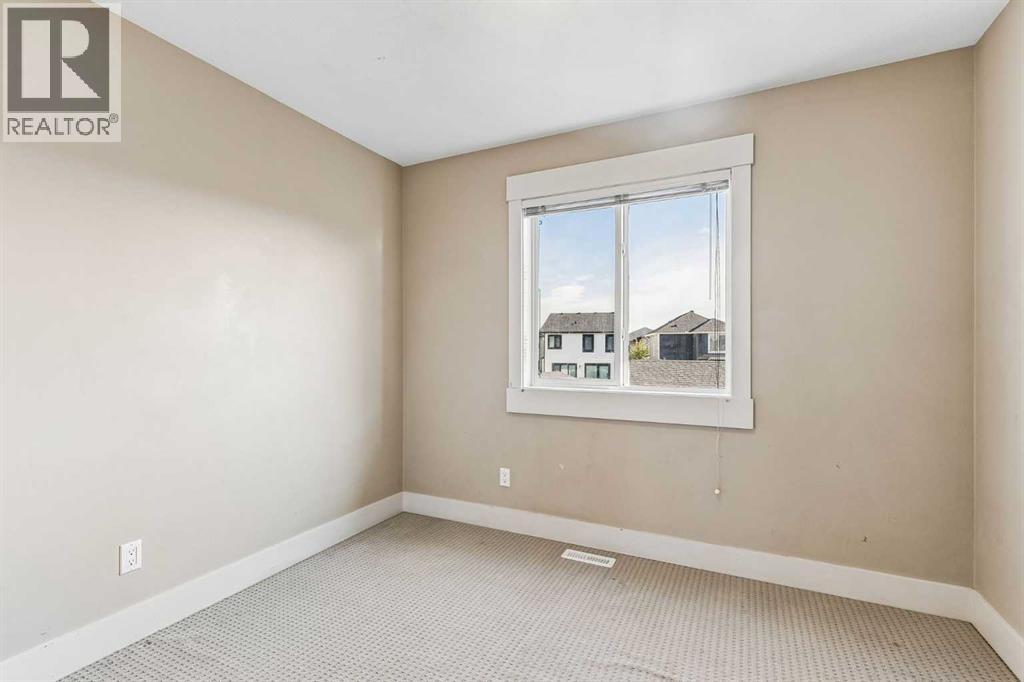
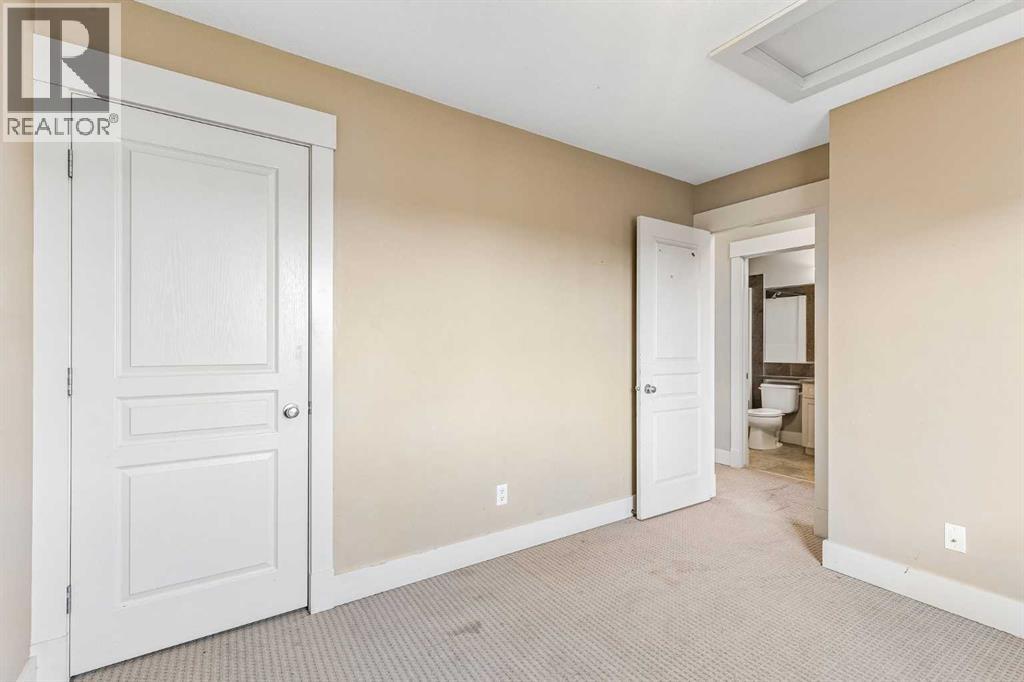
| Second Level | Bedroom | 10.58 Ft x 9.17 Ft |
| Second Level | Bedroom | 10.00 Ft x 9.08 Ft |
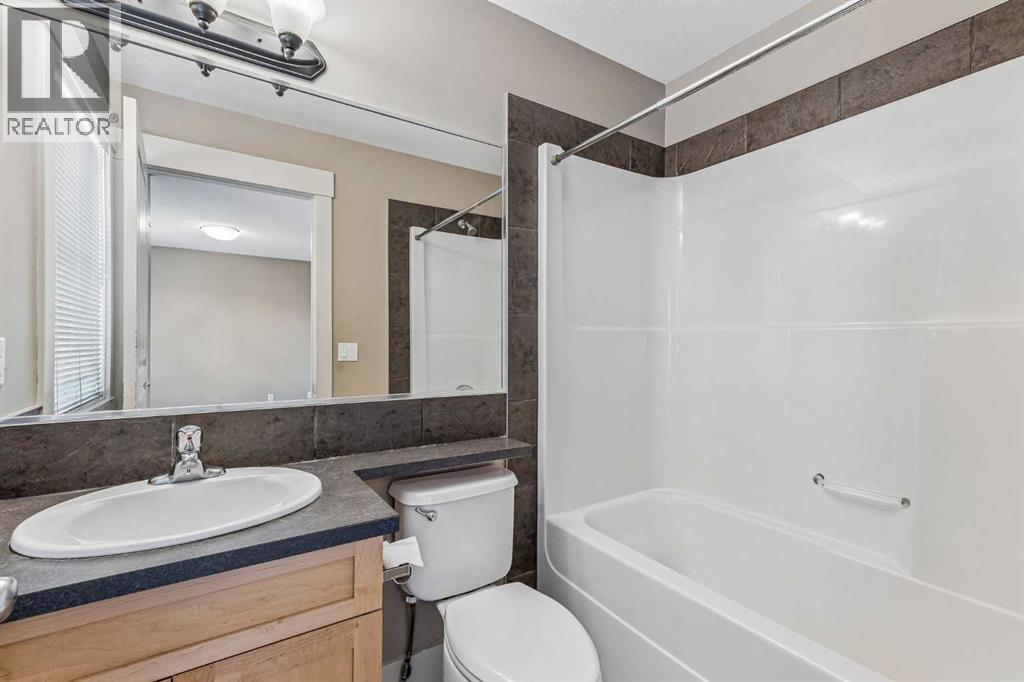
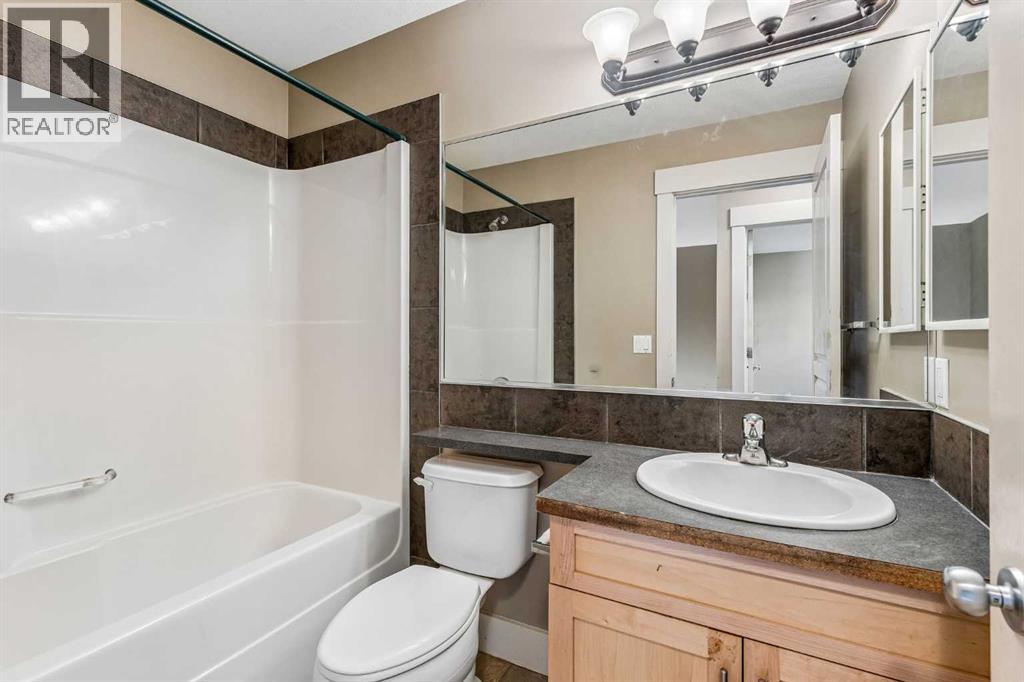
| Second Level | 4pc Bathroom | 7.42 Ft x 4.92 Ft |
| Second Level | 4pc Bathroom | 7.92 Ft x 4.92 Ft |
| Main Level | Kitchen | 12.92 Ft x 10.00 Ft |
| Main Level | Dining Room | 11.00 Ft x 8.92 Ft |
| Main Level | Living Room | 15.75 Ft x 15.50 Ft |
| Main Level | Foyer | 7.58 Ft x 4.92 Ft |
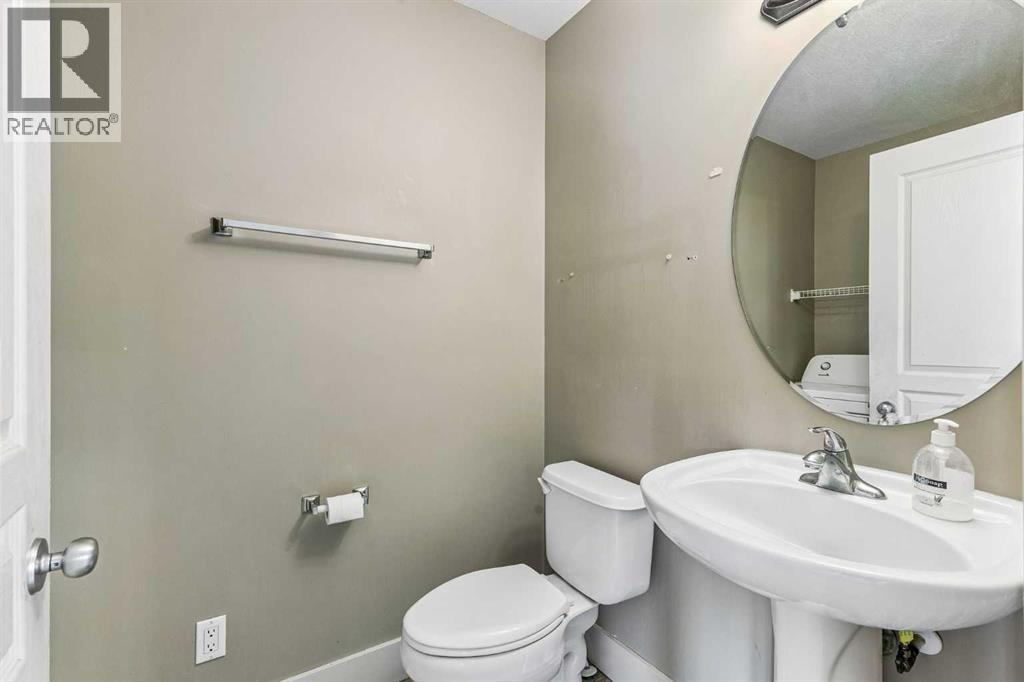
| Main Level | 2pc Bathroom | 7.58 Ft x 4.75 Ft |



