 Airdrie


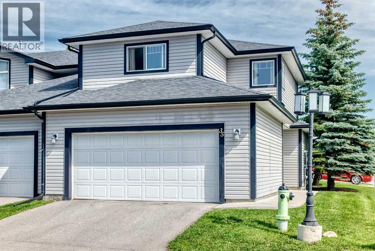
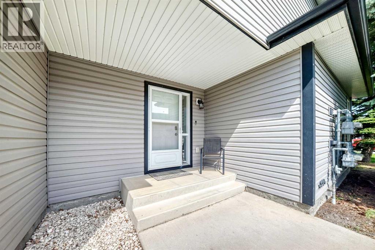
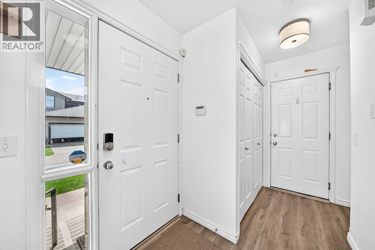
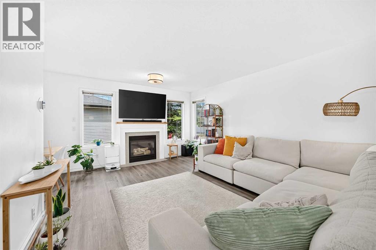
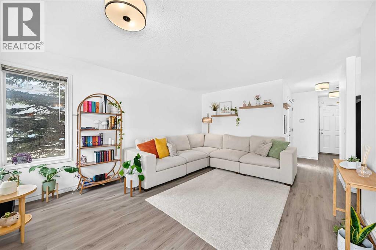
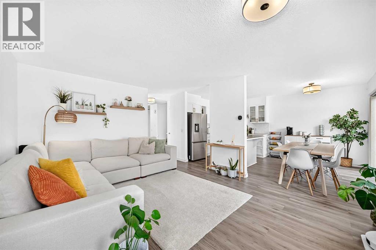
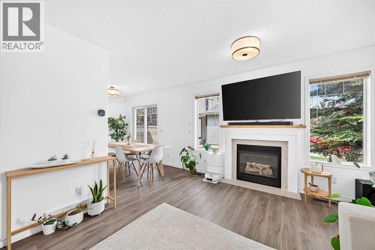
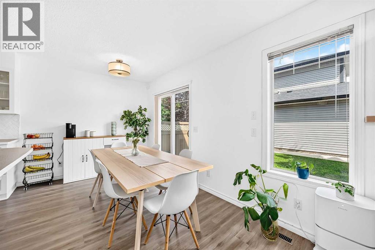
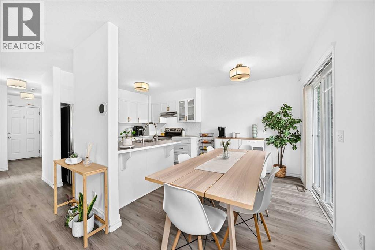
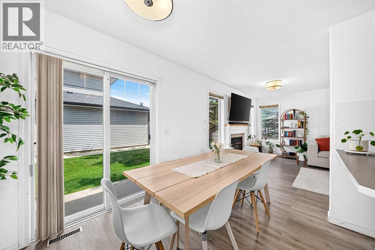
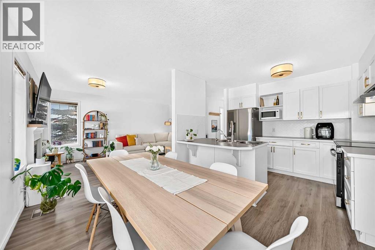
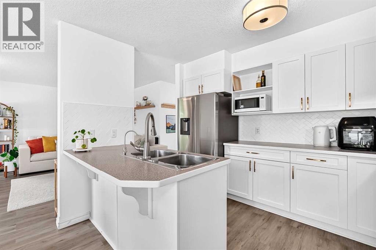
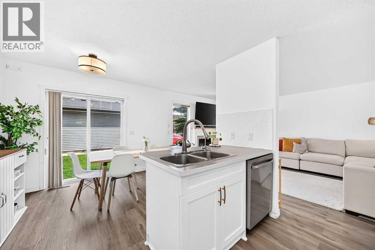
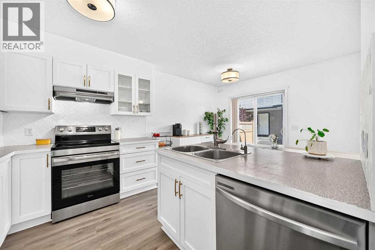
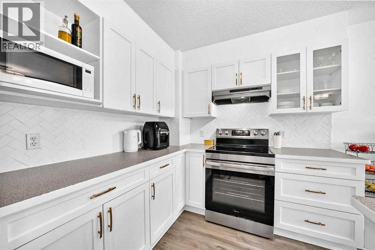
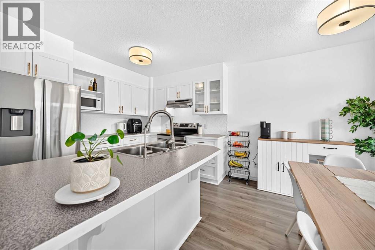
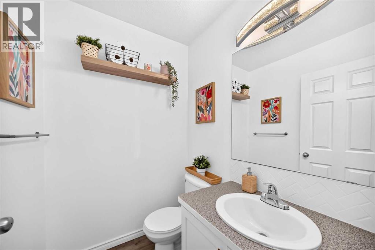
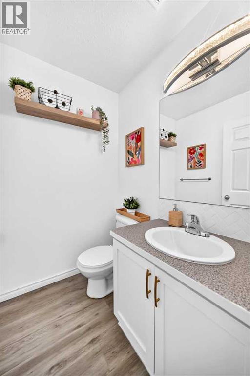
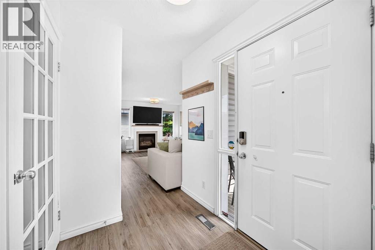
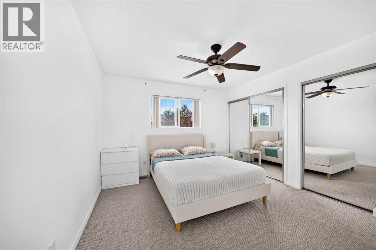
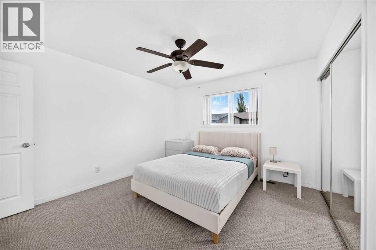
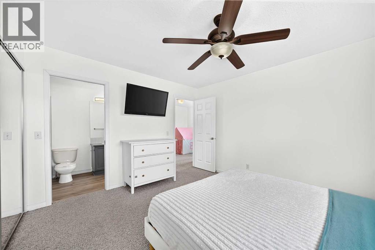
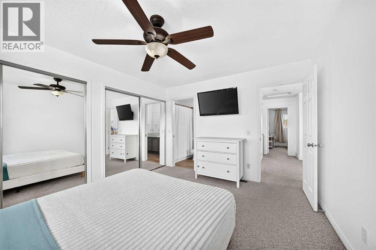
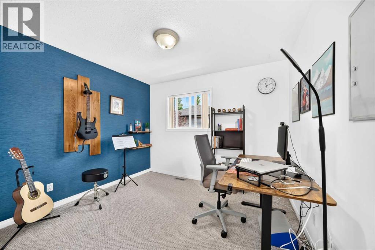
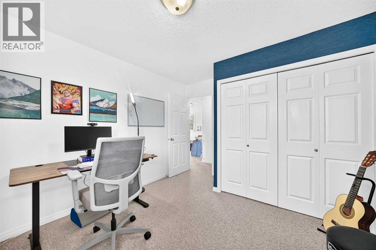
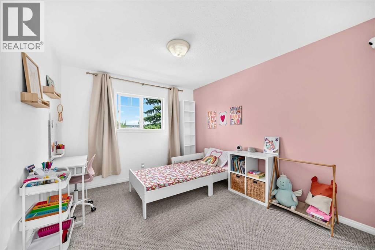
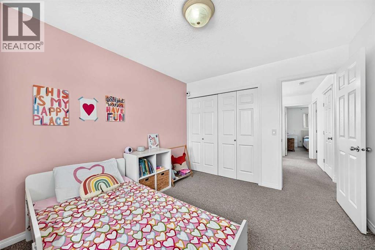
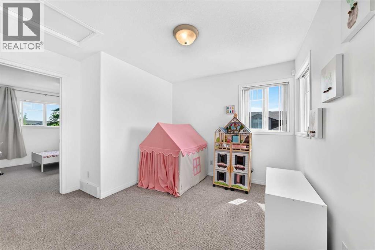
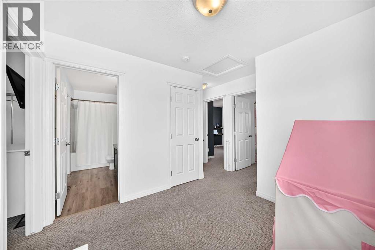
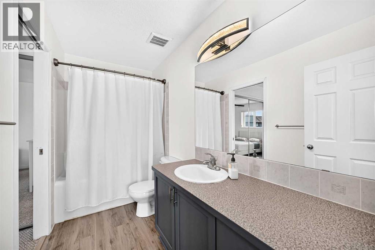
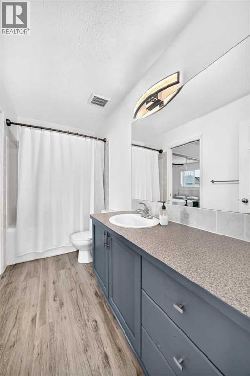
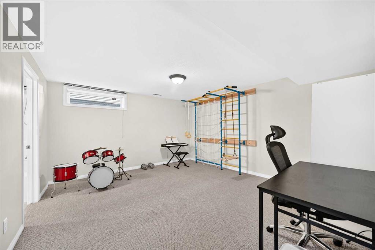
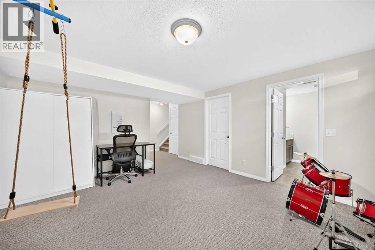
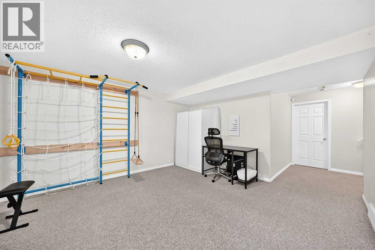
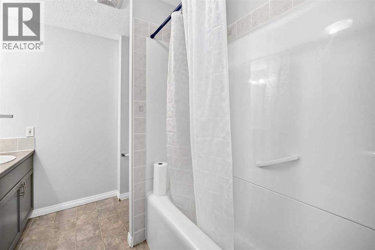
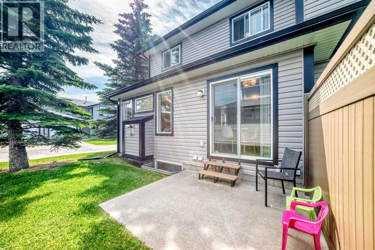
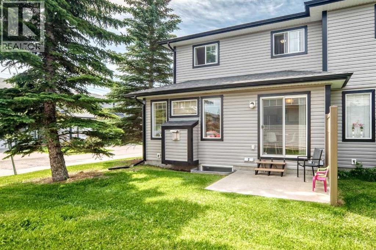
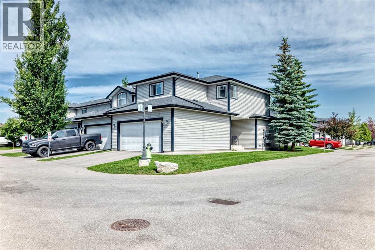
The main floor is filled with natural light and features a contemporary kitchen with white cabinetry, updated stainless steel appliances, a herringbone tile backsplash, and a generous dining area. A gas fireplace framed by large windows creates a warm and inviting focal point in the spacious living room and the main floor half bathroom is tucked away by the entrance to the big double attached garage. Upstairs, the bonus room is a versatile space perfect for a home office, play area, or home media space. The spacious master bedroom has two closets and private access to the main bathroom. Two more comfortably sized bedrooms complete the top level. The fully finished basement adds a large recreation room, full bathroom, and a large storage space. As one of the best-located units in the complex, you'll enjoy front, side, and backyard space, along with easy access to parks, schools, shopping, restaurants, and other great Airdrie amenities. Move-in ready and exceptionally well cared for, this is one you won't want to miss. Book your private showing today! (id:58070)
| Bathroom Total | 3 | Bedrooms Above Ground | 3 |
| Bedrooms Total | 3 | Amenities | Other |
| Appliances | Washer, Refrigerator, Dishwasher, Stove, Dryer, Humidifier, Hood Fan, Window Coverings | Basement Development | Finished |
| Basement Type | Full (finished) | Constructed Date | 2002 |
| Construction Style Attachment | Attached | Cooling Type | None |
| Exterior Finish | Vinyl Siding | Fireplace Present | Yes |
| Fireplace Total | 1 | Flooring Type | Carpeted, Vinyl Plank |
| Foundation Type | Poured Concrete | Half Bath Total | 1 |
| Heating Type | Forced Air | Stories Total | 2 |
| Size Interior | 1340 Sqft | Total Finished Area | 1340.2 Sqft |
| Type | Row / Townhouse |
| Attached Garage | 2 |
| Acreage | No | Fence Type | Fence |
| Land Amenities | Park, Playground, Schools, Shopping | Landscape Features | Lawn |
| Size Depth | 86.09 M | Size Frontage | 26.24 M |
| Size Irregular | 282.80 | Size Total | 282.8 M2|0-4,050 Sqft |
| Size Total Text | 282.8 M2|0-4,050 Sqft | Zoning Description | R2-t |
| Level | Type | Dimensions |
|---|---|---|
| Basement | Family Room | 15.17 Ft x 13.42 Ft |
| Basement | Storage | 13.25 Ft x 4.42 Ft |
| Basement | 4pc Bathroom | 8.33 Ft x 7.67 Ft |
| Main Level | Living Room | 15.92 Ft x 12.33 Ft |
| Main Level | 2pc Bathroom | 5.67 Ft x 4.75 Ft |
| Main Level | Kitchen | 10.33 Ft x 9.17 Ft |
| Main Level | Dining Room | 7.25 Ft x 10.42 Ft |
| Upper Level | Primary Bedroom | 13.00 Ft x 11.50 Ft |
| Upper Level | 4pc Bathroom | 10.33 Ft x 4.92 Ft |
| Upper Level | Bonus Room | 10.33 Ft x 9.33 Ft |
| Upper Level | Bedroom | 11.58 Ft x 10.08 Ft |
| Upper Level | Bedroom | 9.25 Ft x 10.58 Ft |



