Request a Showing

    Description

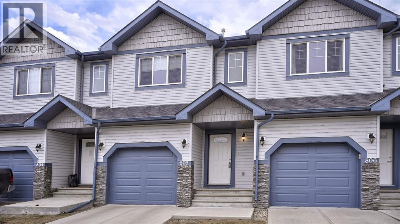
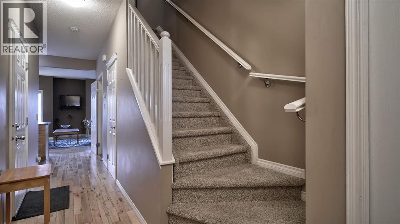
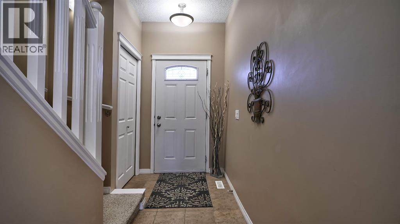
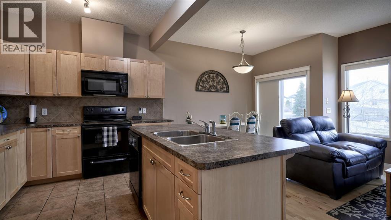
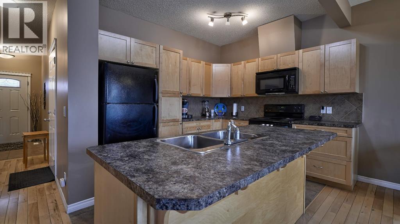
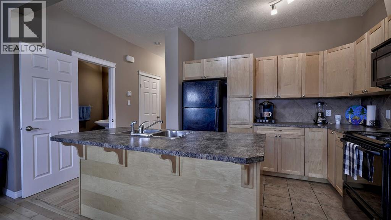
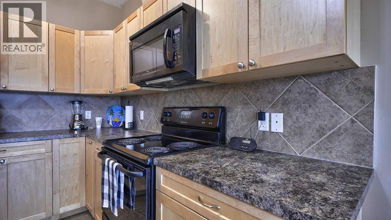
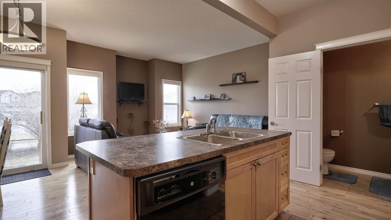
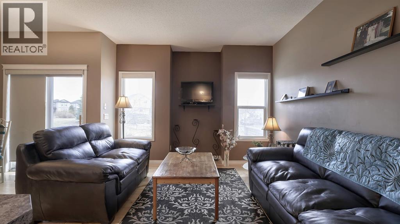
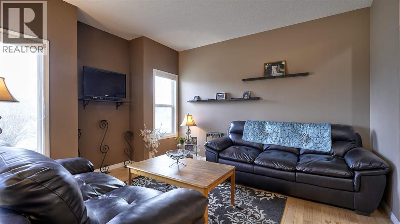
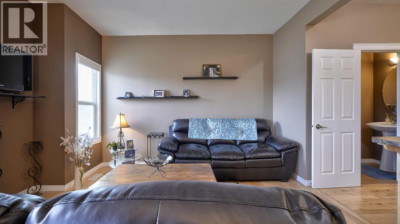
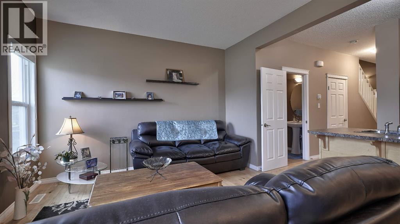
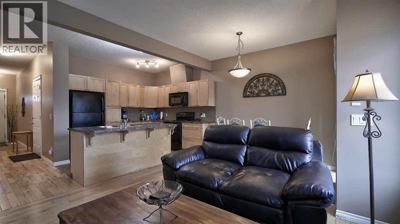
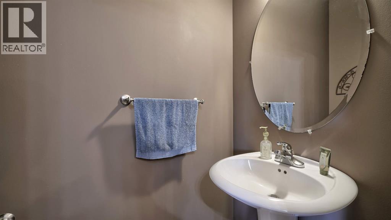
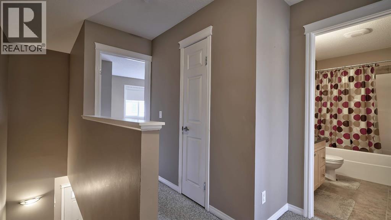
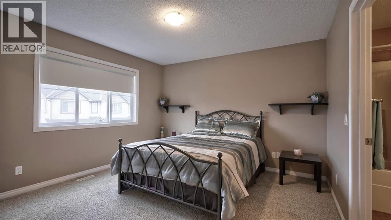
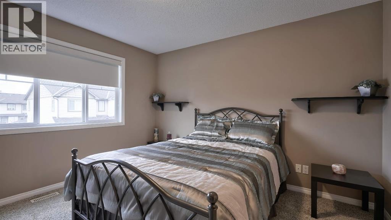
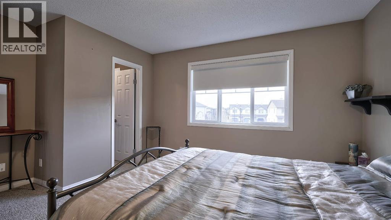
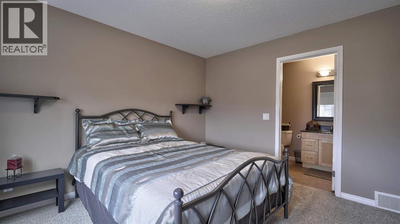
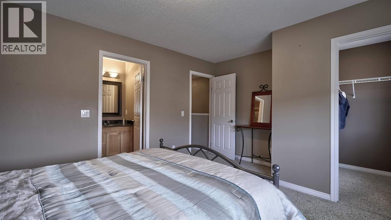
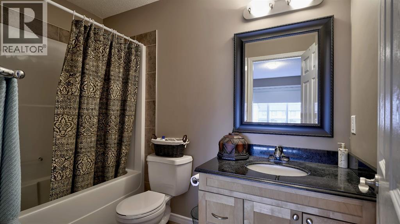
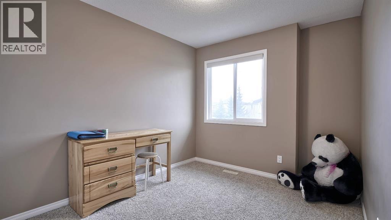
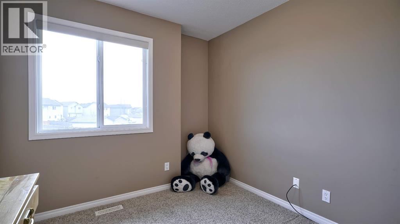
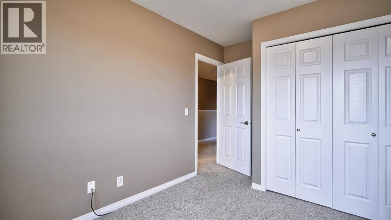
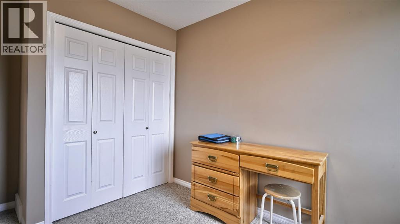
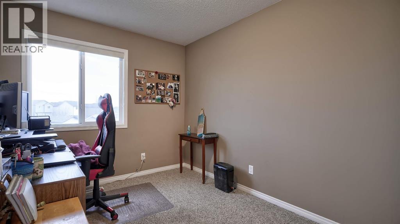
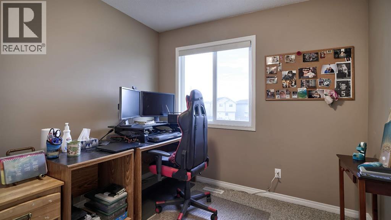
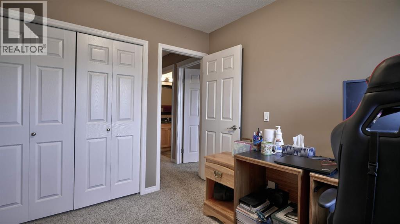
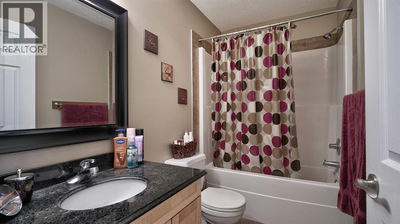
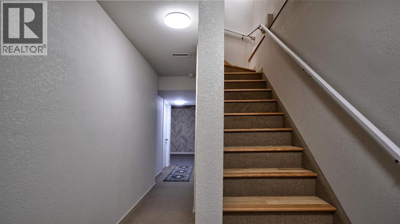
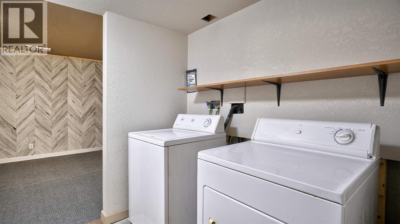
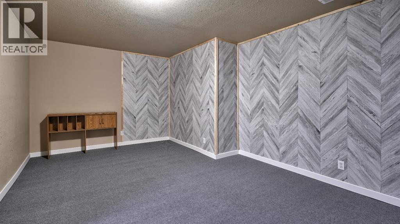
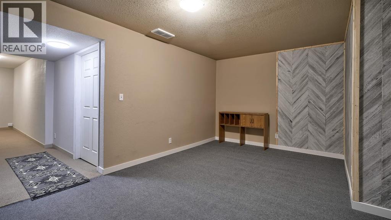
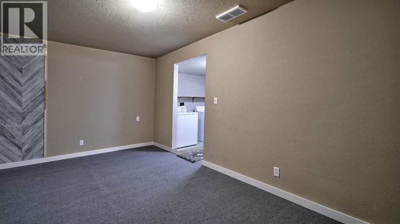
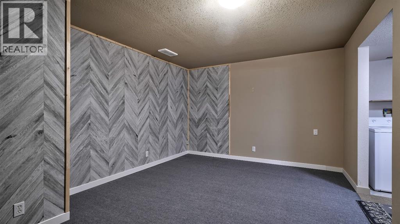
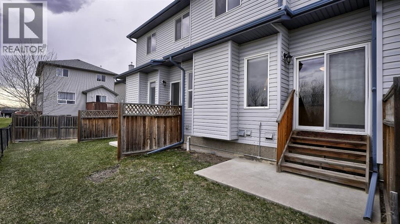
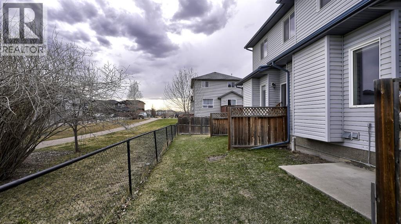
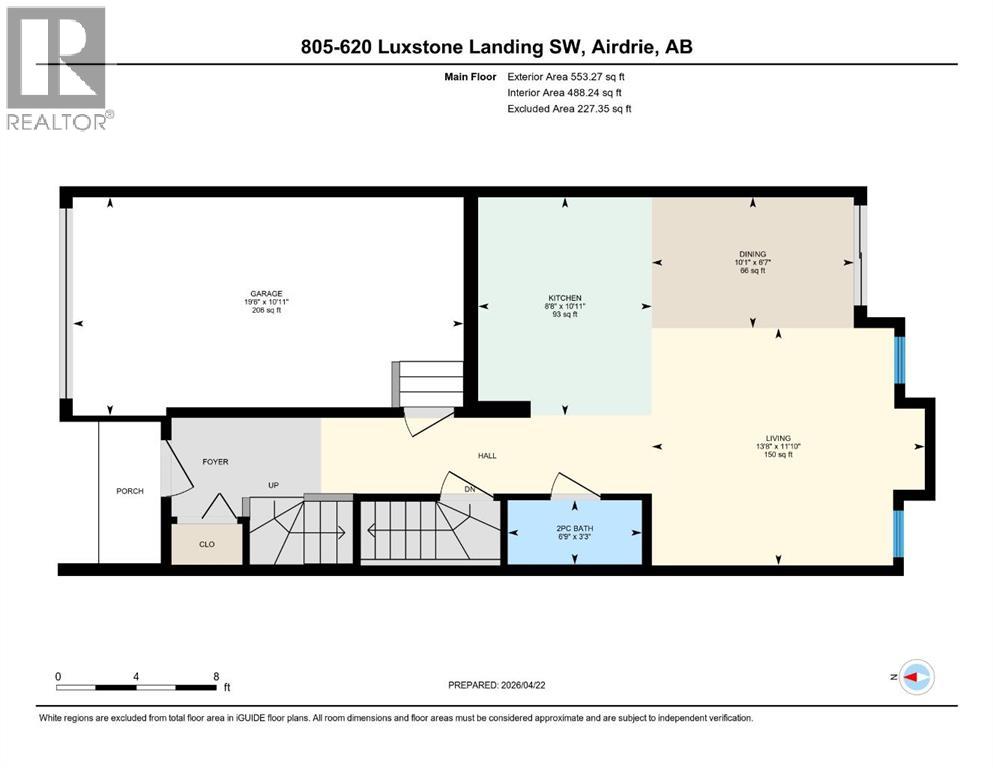
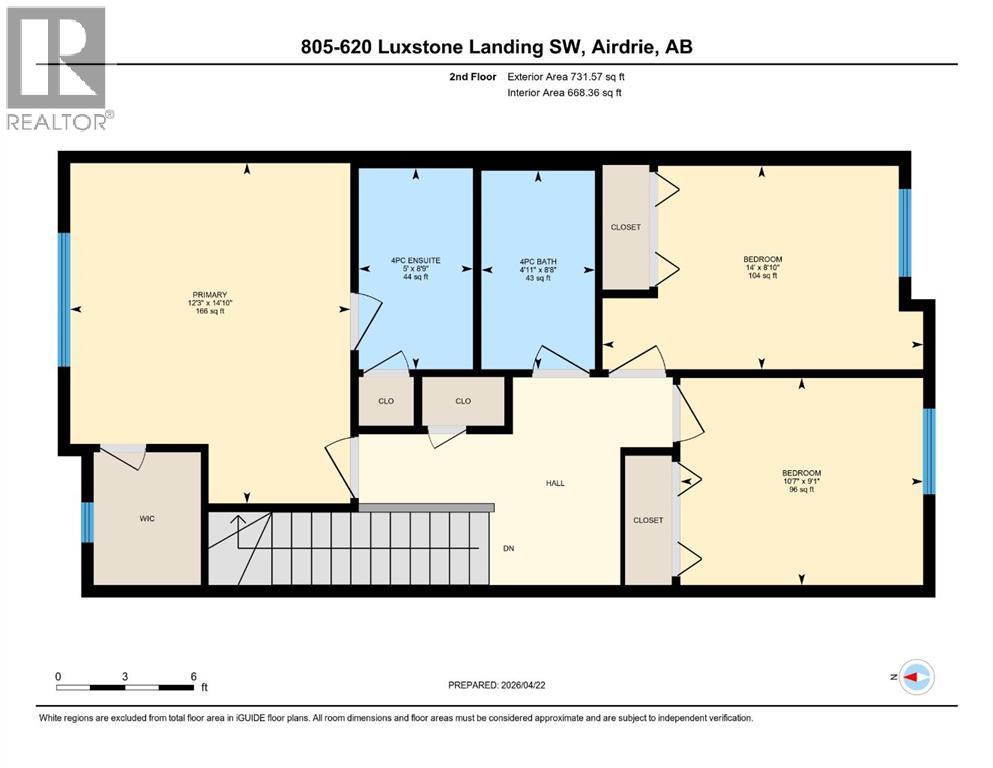
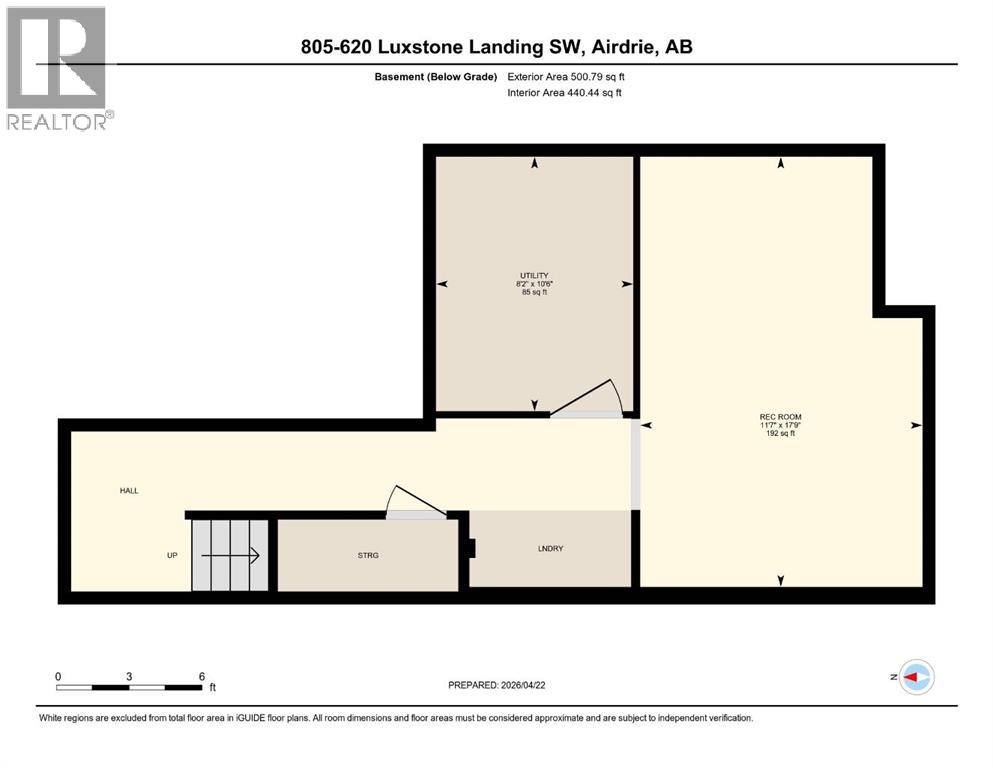
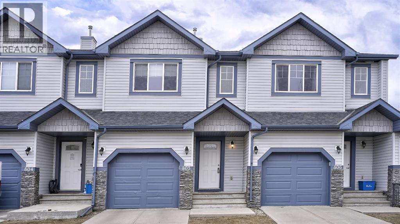
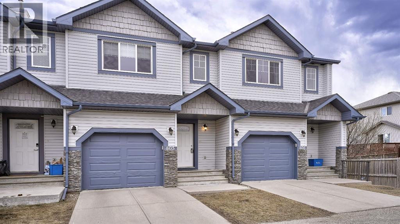
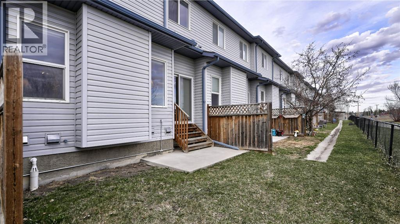
    Tucked in the Luxstone community, you will find this quiet townhouse community! Enjoy the perfect combination of comfort, convenience, and peaceful views in this well-maintained home backing onto a beautiful green space. Relax on your private south-facing patio with no neighbours directly behind, creating the ideal setting for morning coffee, evening BBQs, or watching the kids play.The main floor welcomes you with warm solid hardwood flooring and a functional open-concept layout designed for everyday living. The spacious kitchen offers abundant cabinetry, pot drawers, a pantry, and plenty of prep space, flowing seamlessly into the dining area and bright living room overlooking the green space beyond. A convenient two-piece powder room completes the main level.Upstairs, the generous primary retreat features a walk-in closet and private four-piece ensuite. Two additional bedrooms and a full four-piece bathroom provide plenty of room for children, guests, or a home office, while the open landing adds to the spacious feel of the upper level.The fully finished basement expands your living space with a large recreation room that easily adapts to a family room, media room, children’s play area, home gym, or office. The laundry area is conveniently located on this level.Completing the home is a single attached garage and an unbeatable location close to Catholic and public high schools, shopping, restaurants, parks, and everyday amenities. Whether you’re a first-time buyer, a growing family, or an investor, this home offers exceptional value in a highly convenient location. (id:58070)
    Property Features

    • MLS® Number A2300918
    • Price $374,900
    • Bedrooms: 3
    • Bathrooms: 3
    • Square Footage: 1156 sqft
    • Property Type: Row / Townhouse
    • Community Name: Luxstone
    • Amenities Near By Park, Playground, Recreation Nearby, Schools, Shopping
    • Community Features Fishing, Pets Allowed With Restrictions
    • Features Pvc Window, Level, Parking
    • Parking Space Total 2
    • Plan 0715898

    Buildings

    Bathroom Total 3 Bedrooms Above Ground 3
    Bedrooms Total 3 Appliances Washer, Refrigerator, Dishwasher, Stove, Dryer, Microwave Range Hood Combo, Window Coverings
    Basement Development Finished Basement Type Full (finished)
    Constructed Date 2007 Construction Material Wood Frame
    Construction Style Attachment Attached Cooling Type None
    Exterior Finish Vinyl Siding Flooring Type Carpeted, Ceramic Tile, Hardwood
    Foundation Type Poured Concrete Half Bath Total 1
    Heating Fuel Natural Gas Heating Type Forced Air
    Stories Total 2 Size Interior 1156 Sqft
    Total Finished Area 1156 Sqft Type Row / Townhouse

    Parking

    Attached Garage 1

    Land

    Acreage No Fence Type Partially Fenced
    Land Amenities Park, Playground, Recreation Nearby, Schools, Shopping Landscape Features Lawn
    Size Frontage 5.79 M Size Irregular 134.00
    Size Total 134 M2|0-4,050 Sqft Size Total Text 134 M2|0-4,050 Sqft
    Zoning Description R2-t

    Rooms

    Level Type Dimensions
    Basement Recreational, Games Room 17.75 Ft x 11.58 Ft
    Basement Other 10.50 Ft x 8.17 Ft
    Main Level 2pc Bathroom 3.25 Ft x 6.75 Ft
    Main Level Dining Room 6.58 Ft x 10.08 Ft
    Main Level Kitchen 10.92 Ft x 8.67 Ft
    Main Level Living Room 11.83 Ft x 13.67 Ft
    Upper Level 4pc Bathroom 8.67 Ft x 4.92 Ft
    Upper Level 4pc Bathroom 8.75 Ft x 5.00 Ft
    Upper Level Bedroom 9.08 Ft x 10.58 Ft
    Upper Level Bedroom 8.83 Ft x 14.00 Ft
    Upper Level Primary Bedroom 14.83 Ft x 12.25 Ft
    Address
    Scroll to Top