 Calgary


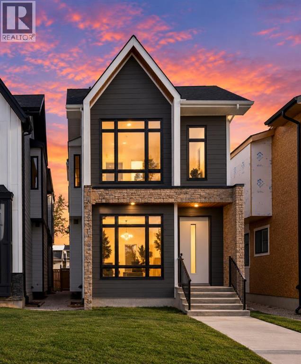
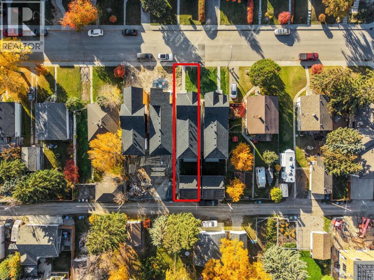
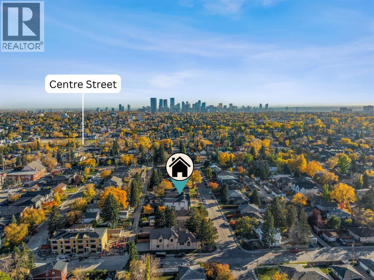
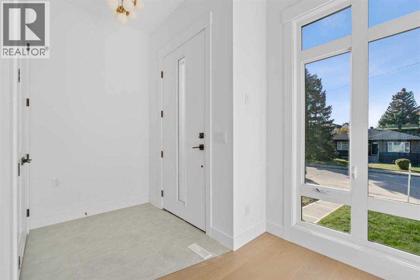
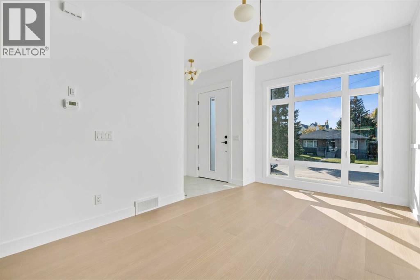
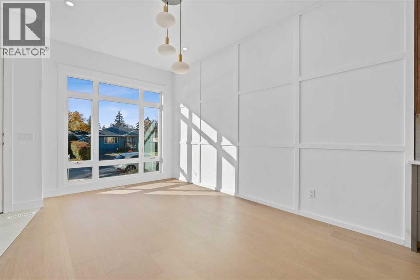
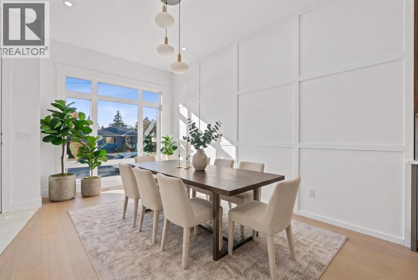
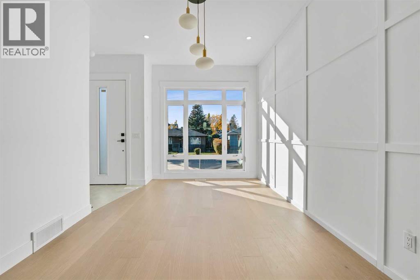
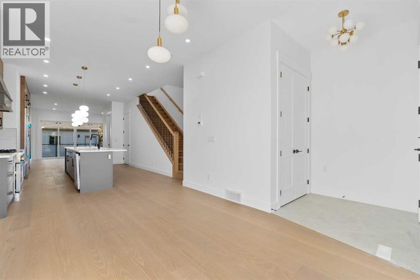
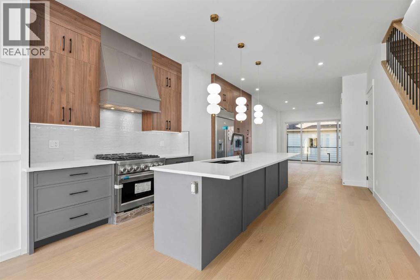
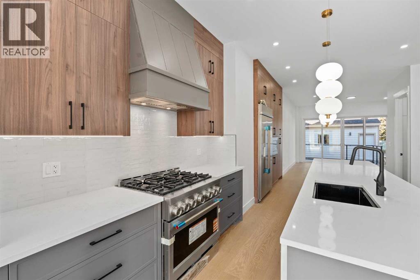
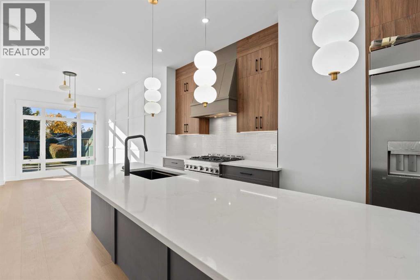
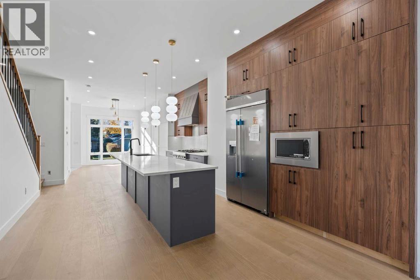
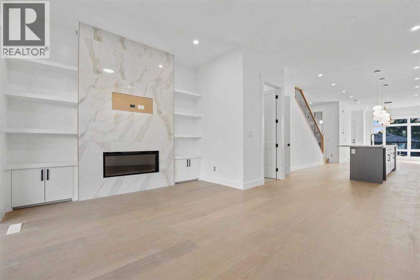
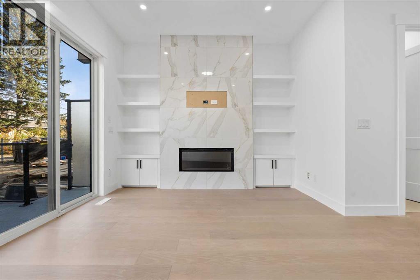
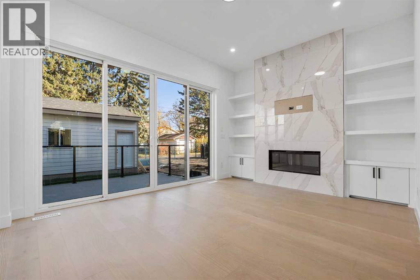
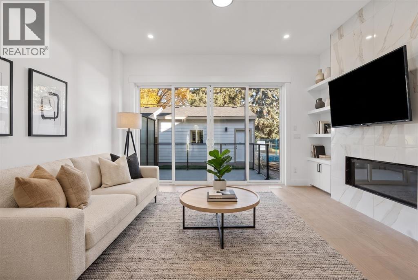
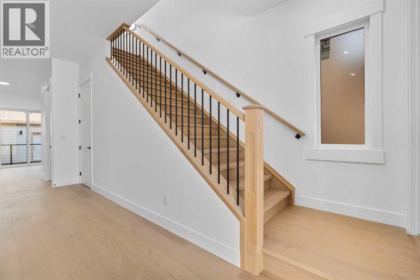
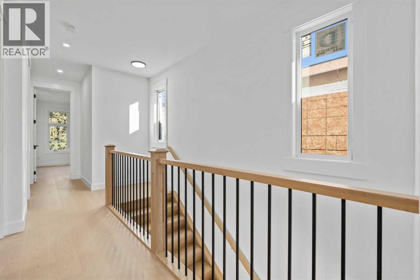
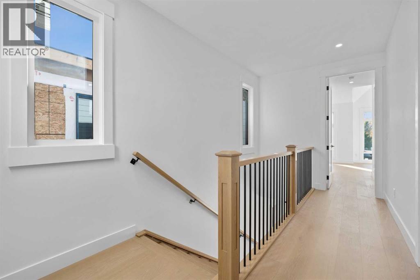
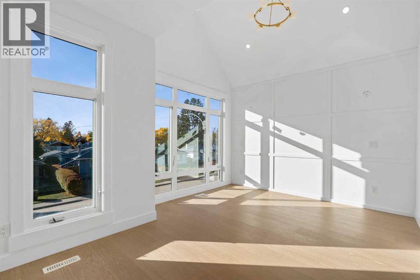
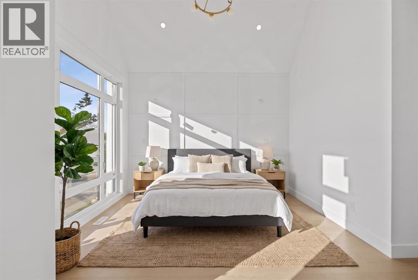
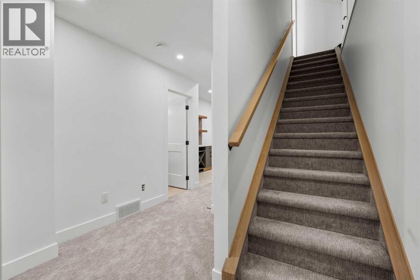
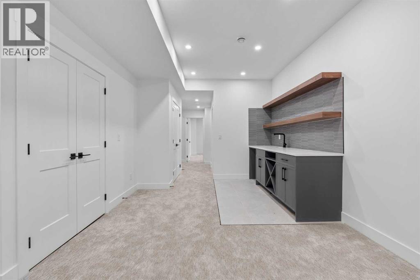
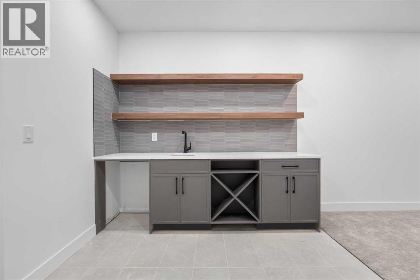
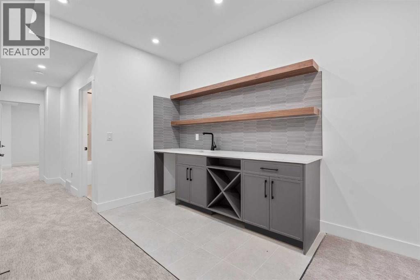
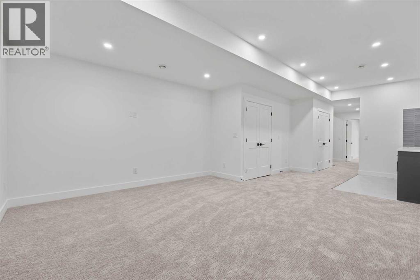
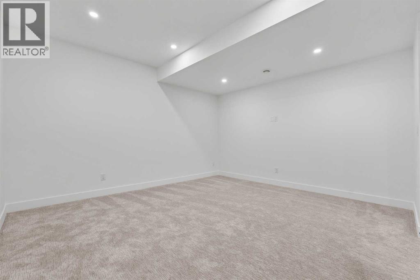
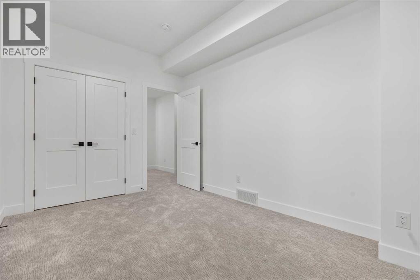
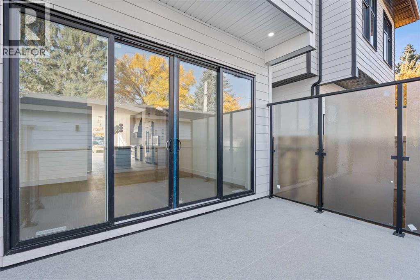
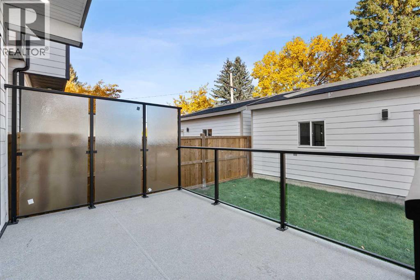
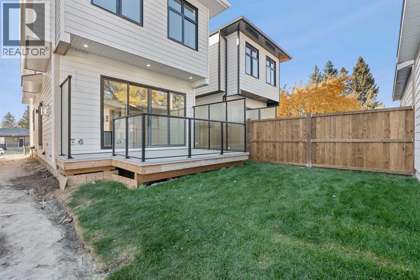
NOW MOVE-IN READY | BRAND-NEW HIGHLAND PARK INFILL | 4 BEDROOMS | DEVELOPED BASEMENT | DOUBLE GARAGENow move-in ready, this brand-new modern infill in Highland Park offers nearly 2,570 sq. ft. of developed living space on a full 25-foot lot. Featuring elevated finishes, a thoughtfully designed layout, and a fully developed basement, this home delivers contemporary style and versatile space for modern family living.The main floor impresses with 10-foot ceilings, oversized windows, and a versatile front flex room ideal for a home office or additional sitting area. At the heart of the home, the chef-inspired kitchen features an oversized island, quartz countertops, ceiling-height cabinetry, and a complete appliance package. The open-concept dining and living areas are perfect for entertaining, highlighted by a gas fireplace with custom built-ins and large glass doors opening to the backyard. (id:58070)
| Bathroom Total | 4 | Bedrooms Above Ground | 3 |
| Bedrooms Below Ground | 1 | Bedrooms Total | 4 |
| Appliances | Refrigerator, Cooktop - Gas, Microwave, Oven - Built-in, Humidifier, Hood Fan, Washer & Dryer, Water Heater - Gas | Basement Development | Finished |
| Basement Type | Full (finished) | Constructed Date | 2025 |
| Construction Material | Poured Concrete, Wood Frame | Construction Style Attachment | Detached |
| Cooling Type | See Remarks | Exterior Finish | Concrete, Stone, Wood Siding |
| Fireplace Present | Yes | Fireplace Total | 1 |
| Flooring Type | Carpeted, Hardwood, Other | Foundation Type | Poured Concrete |
| Half Bath Total | 1 | Heating Fuel | Natural Gas |
| Heating Type | Other, In Floor Heating | Stories Total | 2 |
| Size Interior | 1940 Sqft | Total Finished Area | 1940 Sqft |
| Type | House |
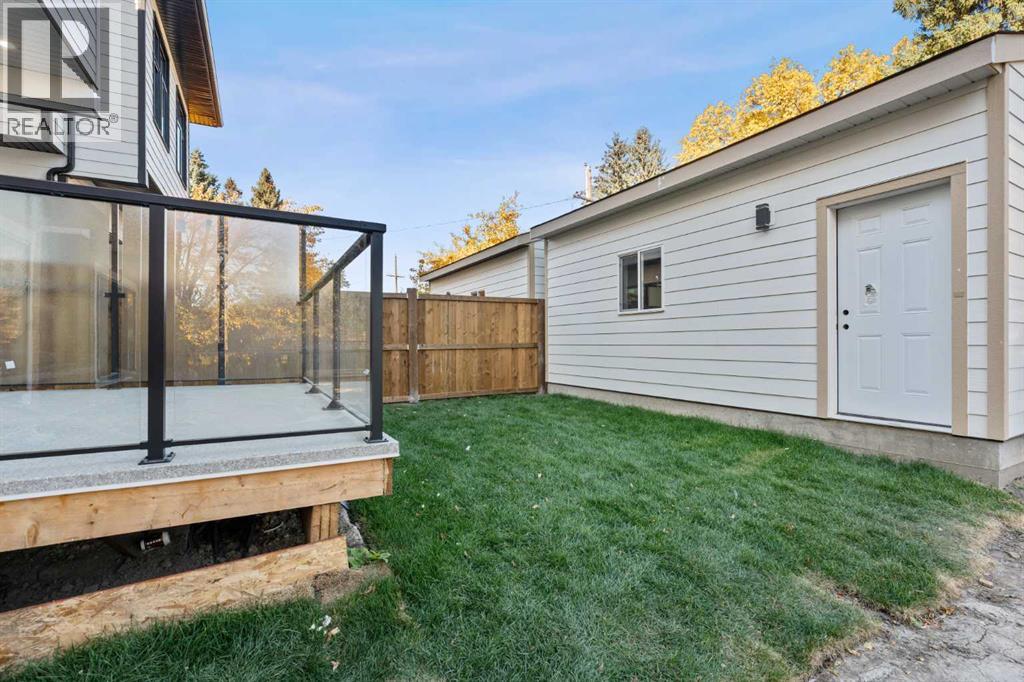
| Attached Garage | 2 |
| Acreage | No | Fence Type | Fence |
| Land Amenities | Golf Course, Park, Playground, Schools, Shopping | Size Frontage | 7.62 M |
| Size Irregular | 3000.00 | Size Total | 3000 Sqft|0-4,050 Sqft |
| Size Total Text | 3000 Sqft|0-4,050 Sqft | Zoning Description | R-cg |
| Level | Type | Dimensions |
|---|---|---|
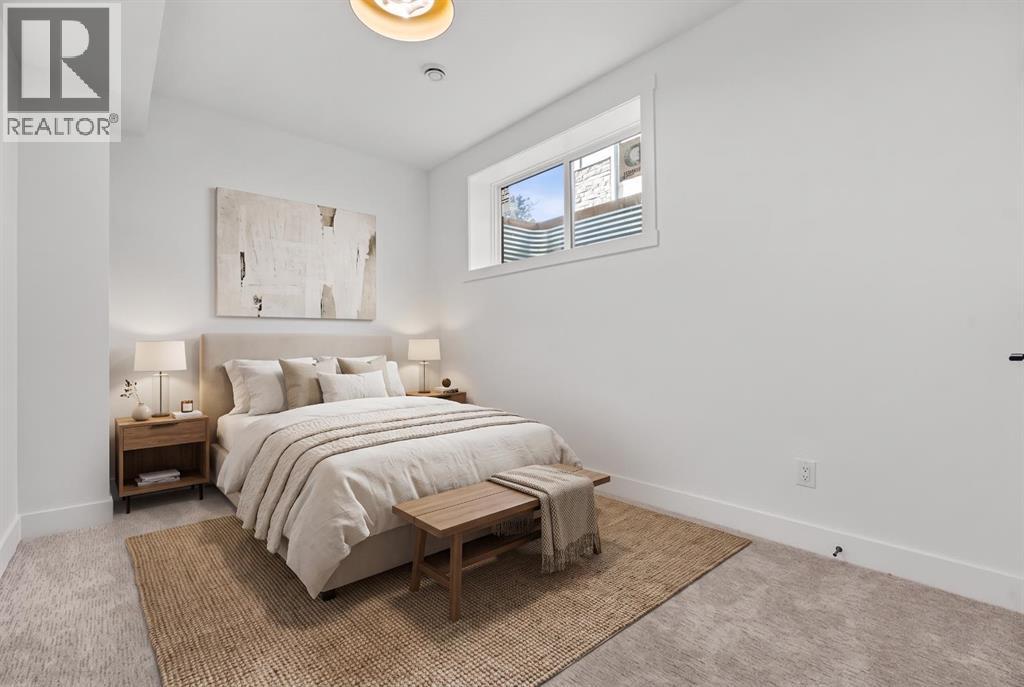
| Basement | Bedroom | 4.02 M x 2.80 M |
| Basement | Family Room | 4.45 M x 5.24 M |
| Basement | Furnace | 3.51 M x 1.80 M |
| Basement | Other | 4.45 M x 5.24 M |
| Basement | Storage | 1.51 M x 3.40 M |
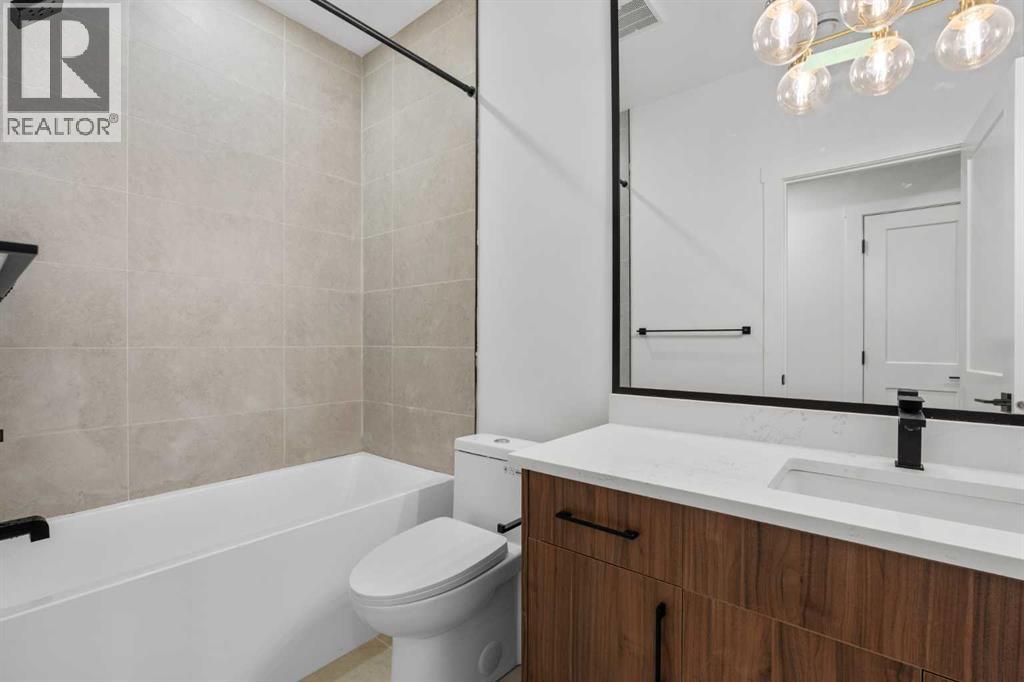
| Basement | 4pc Bathroom | 1.47 M x 2.69 M |
| Main Level | Kitchen | 4.12 M x 7.73 M |
| Main Level | Living Room | 4.88 M x 3.54 M |
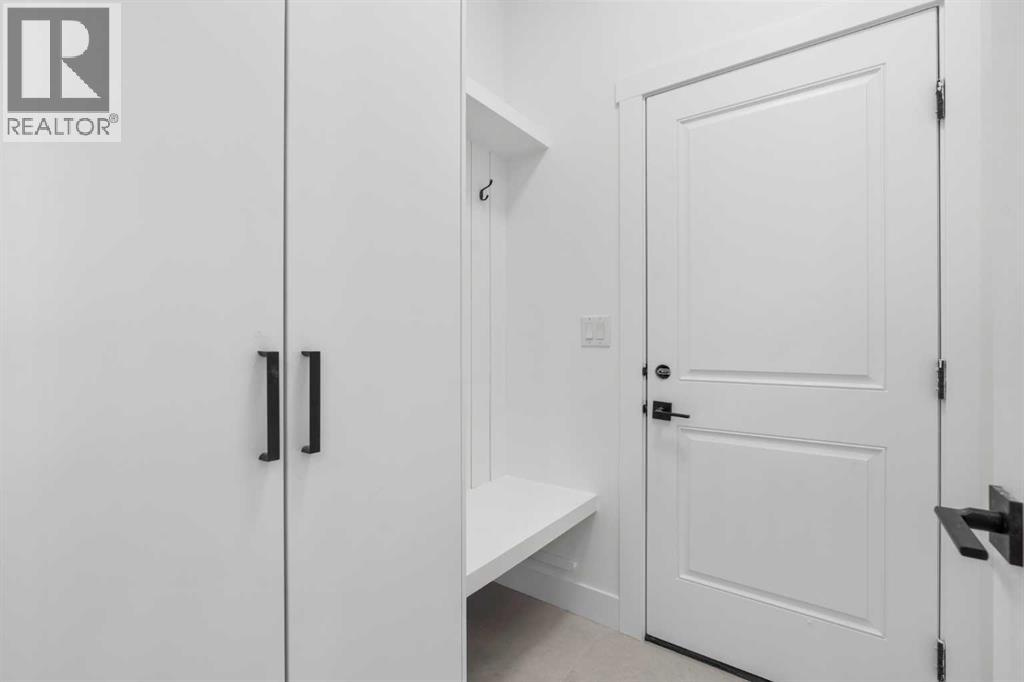
| Main Level | Foyer | 1.74 M x 1.71 M |
| Main Level | Other | 1.58 M x 1.73 M |
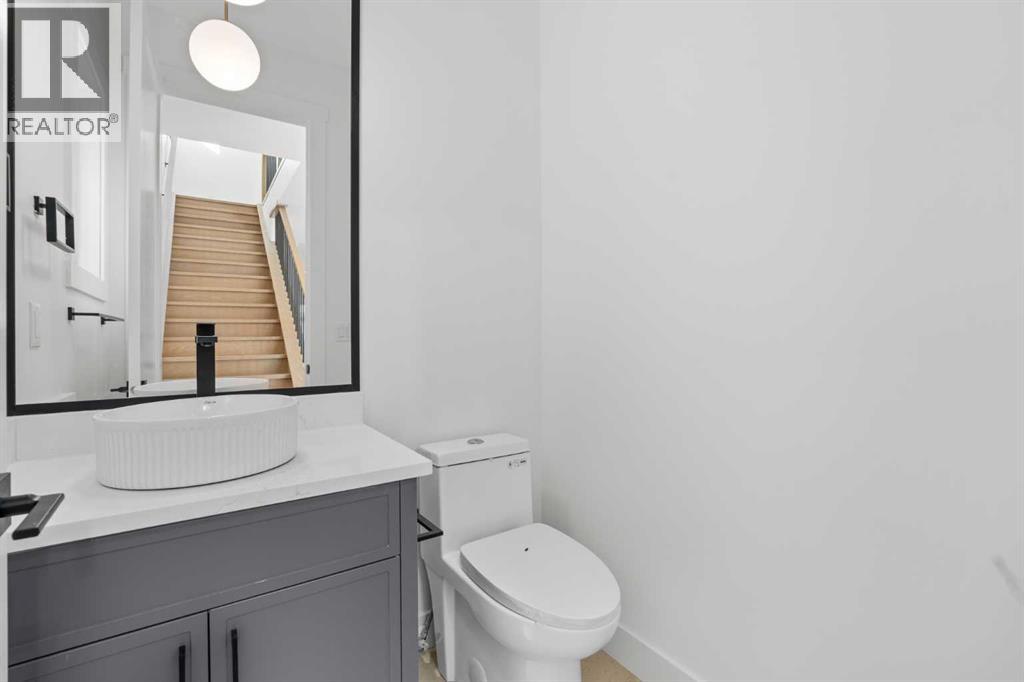
| Main Level | 2pc Bathroom | 1.56 M x 1.47 M |
| Upper Level | Other | 1.85 M x 2.47 M |
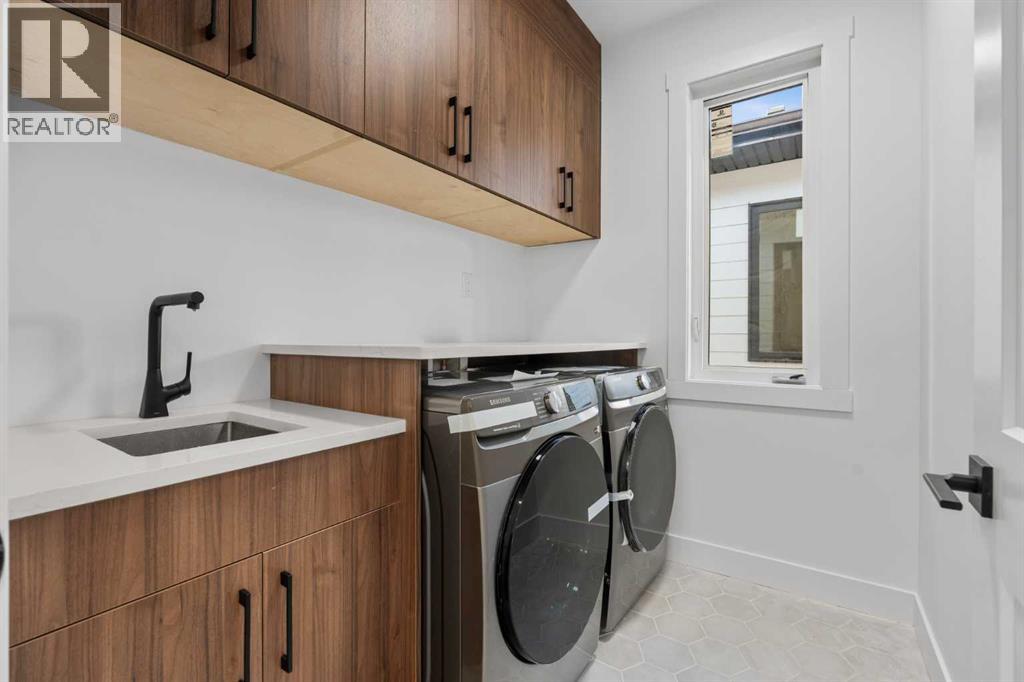
| Upper Level | Laundry Room | 2.30 M x 1.82 M |
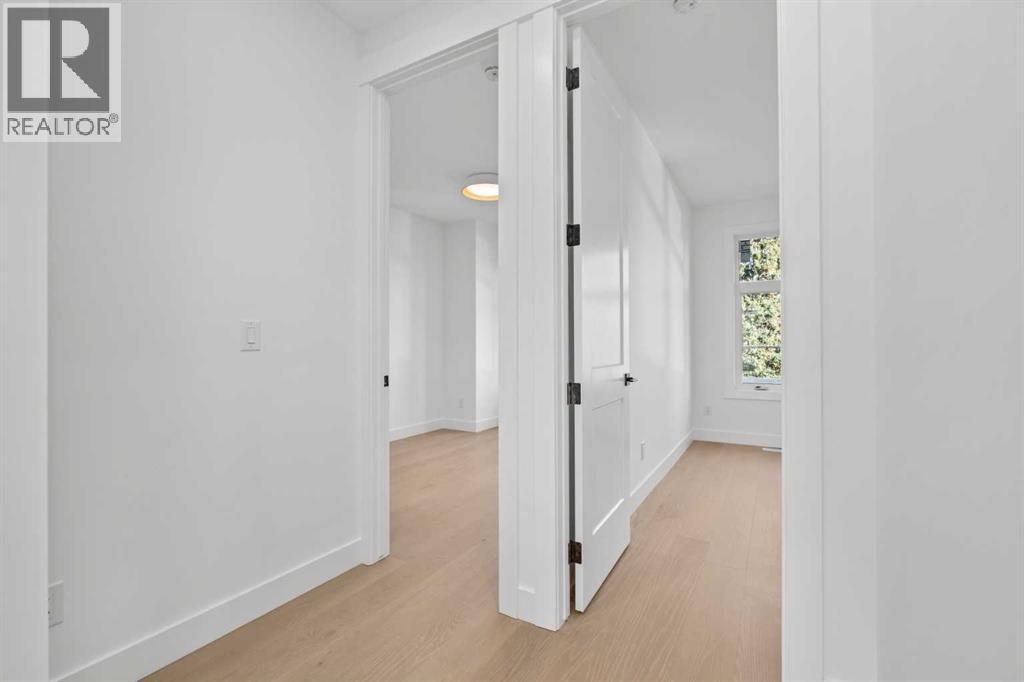
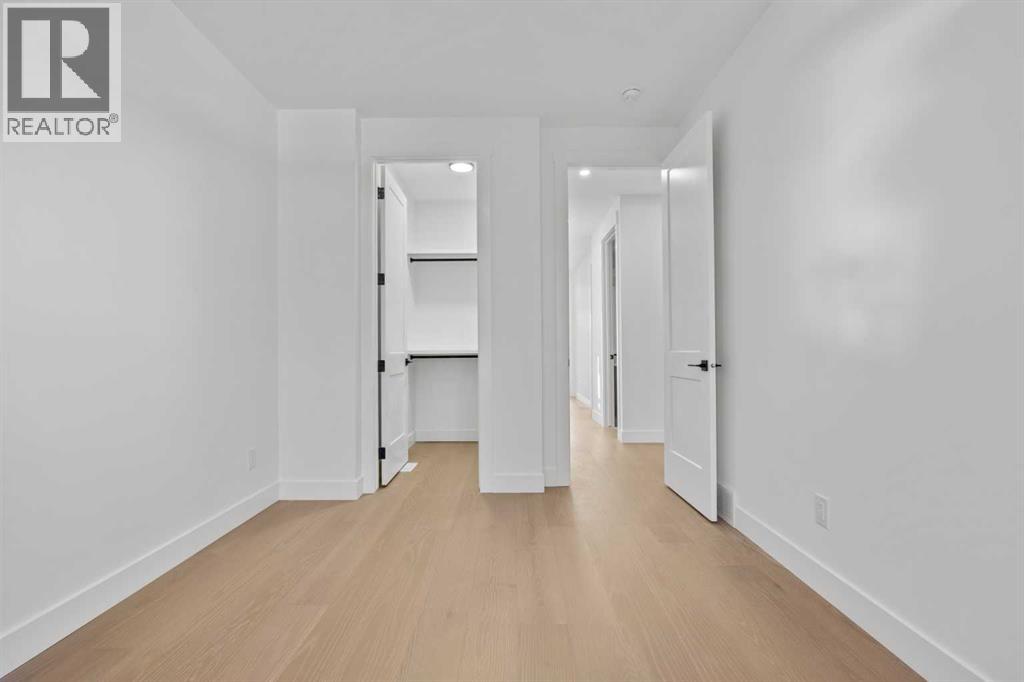
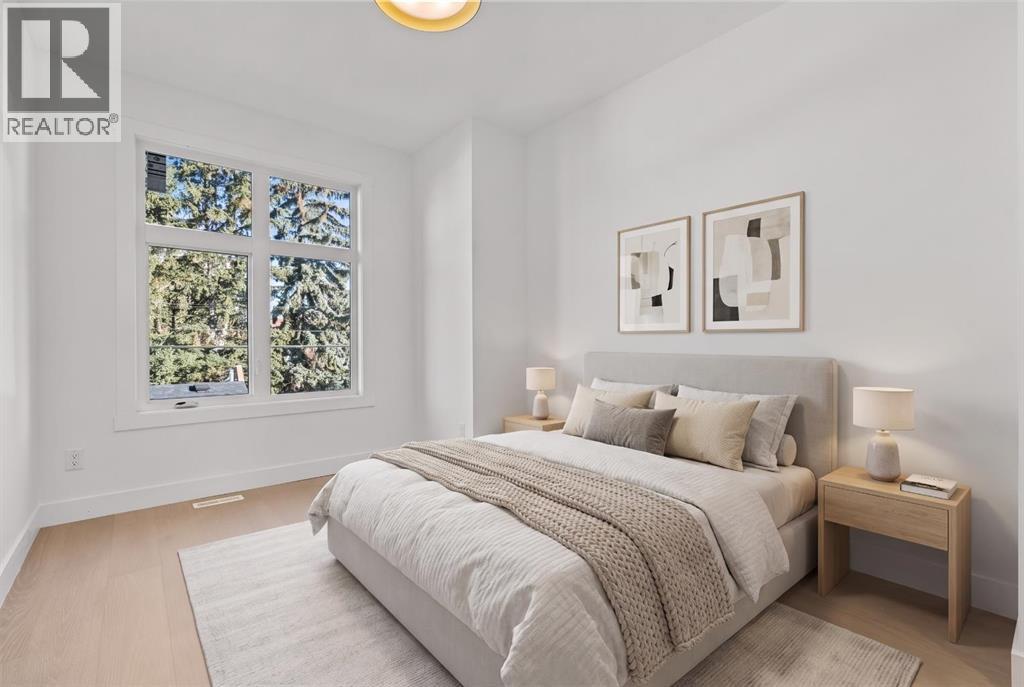
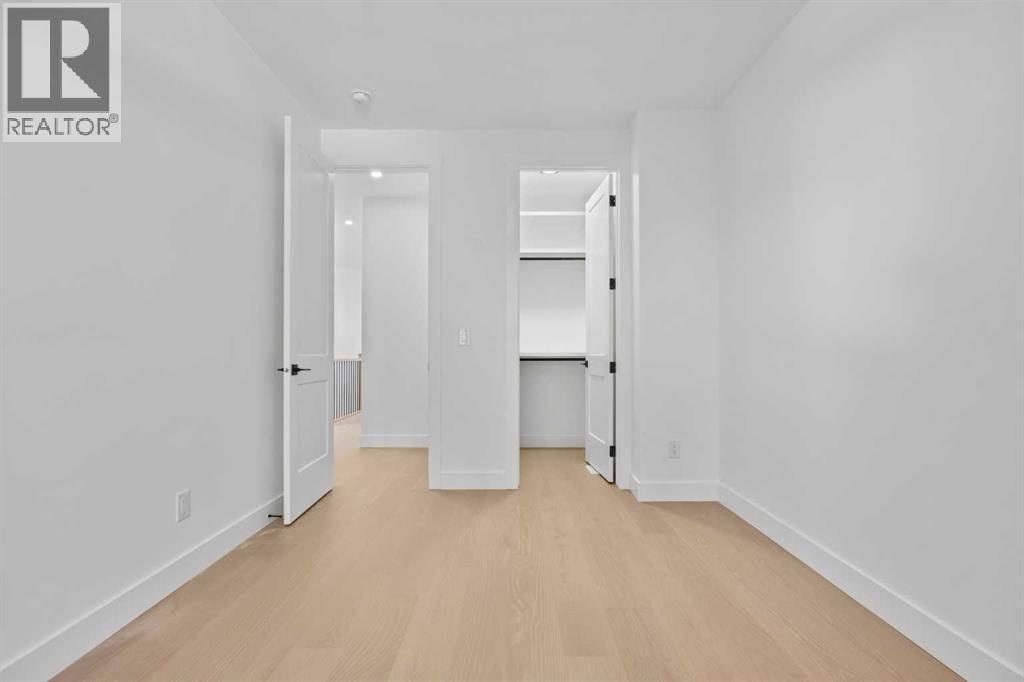
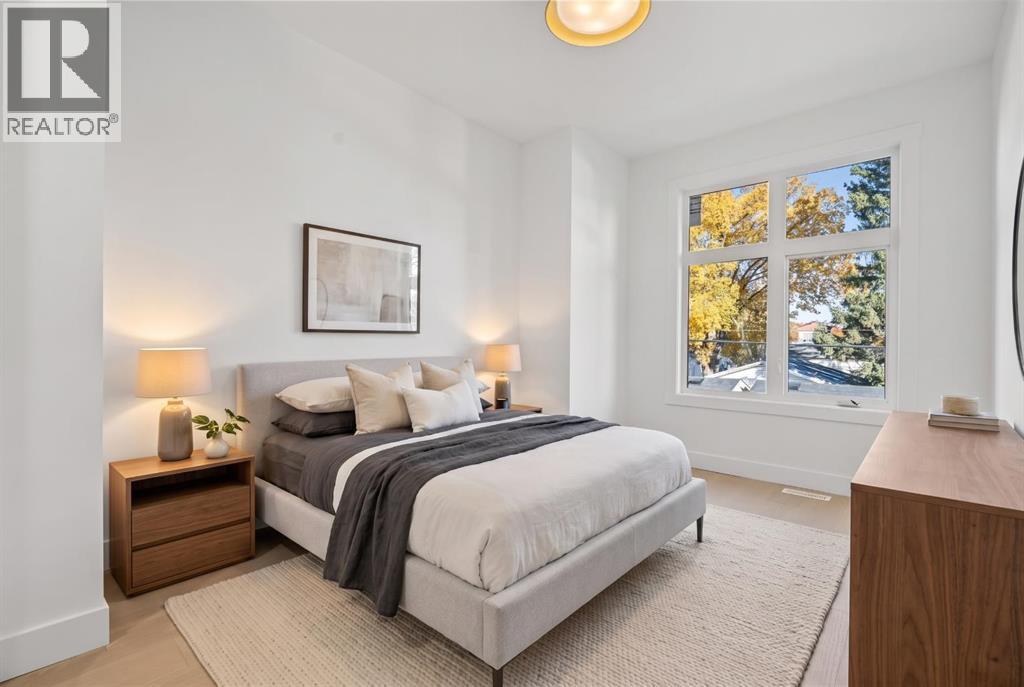
| Upper Level | Bedroom | 2.94 M x 3.92 M |
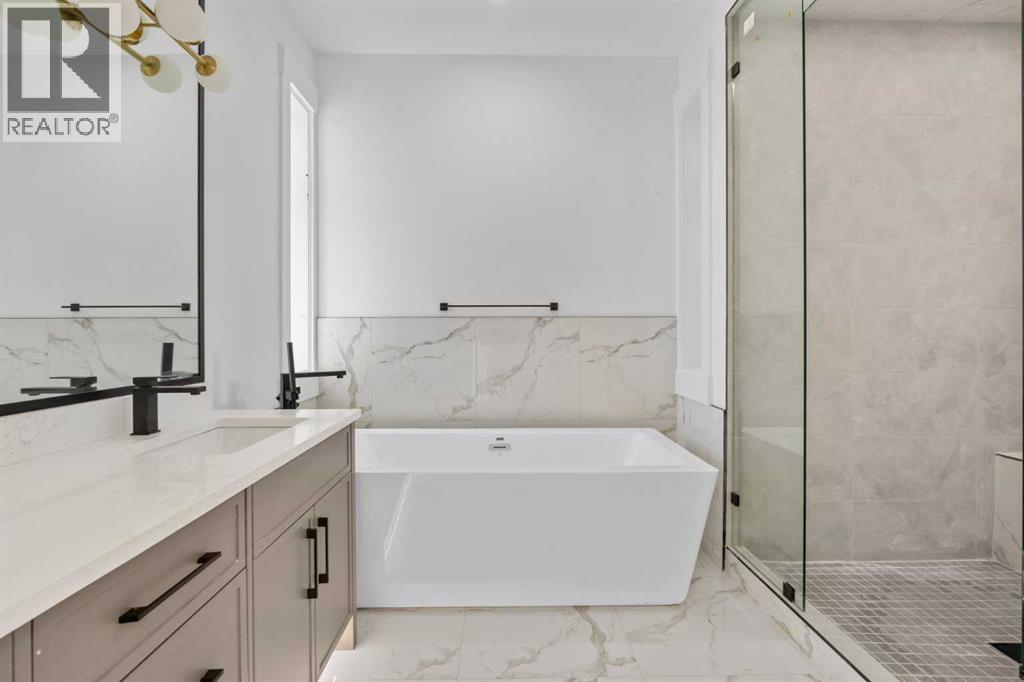
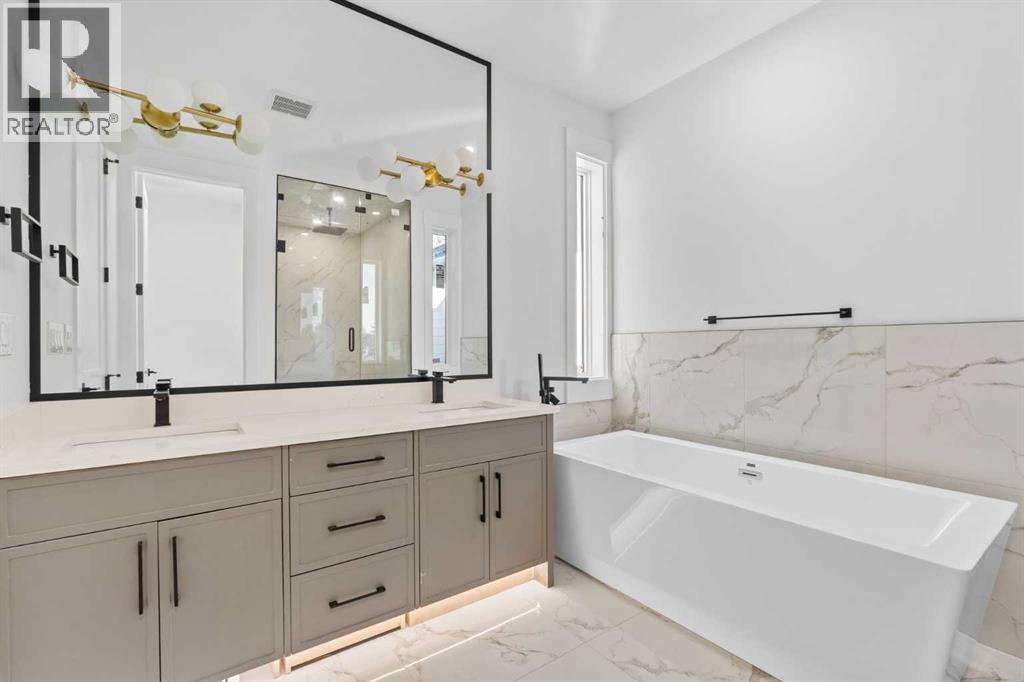
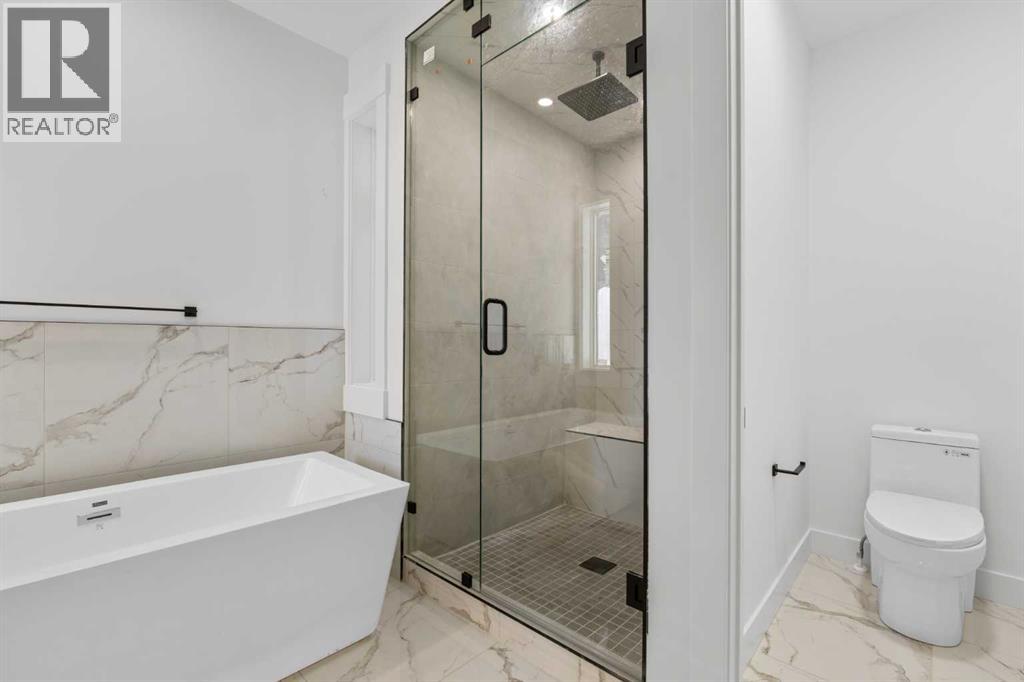
| Upper Level | 5pc Bathroom | 2.82 M x 3.81 M |
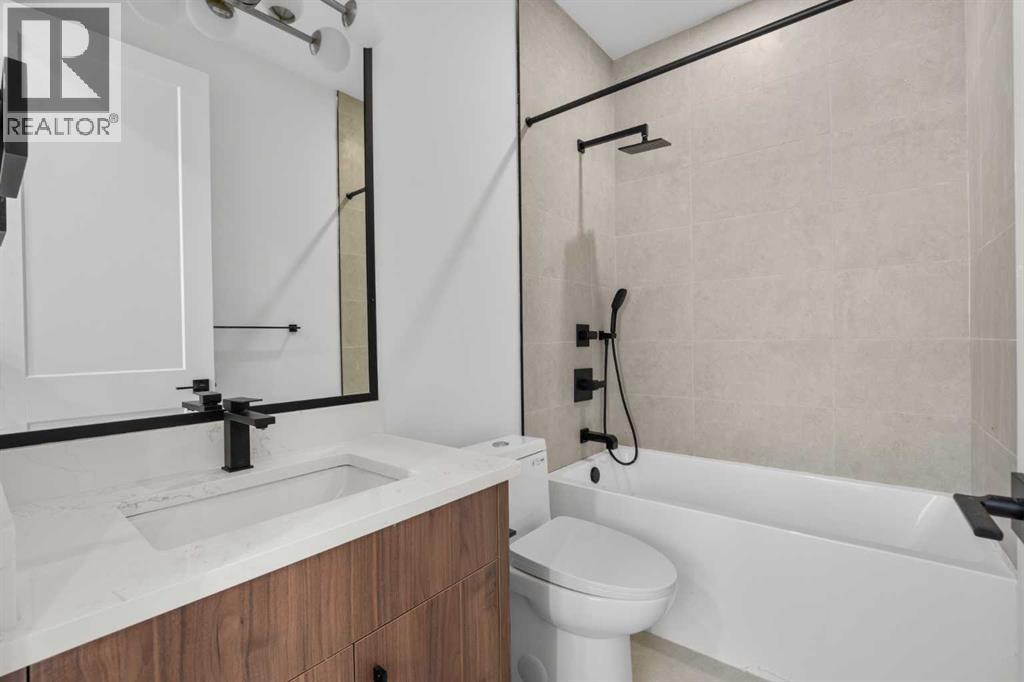
| Upper Level | 4pc Bathroom | 2.42 M x 1.49 M |
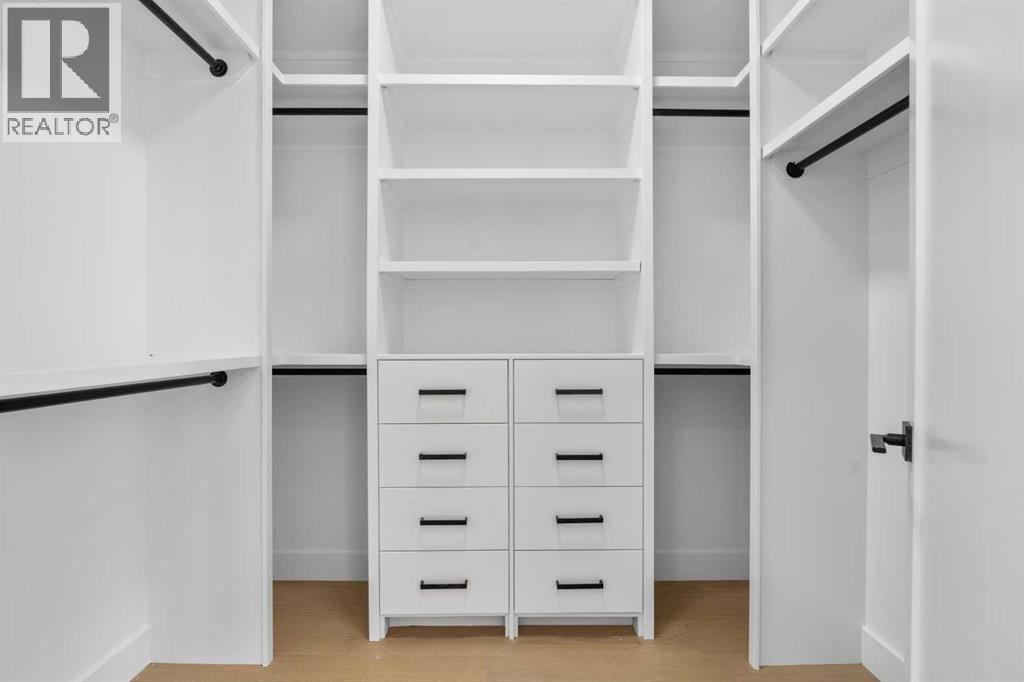
| Upper Level | Other | 1.37 M x 1.37 M |
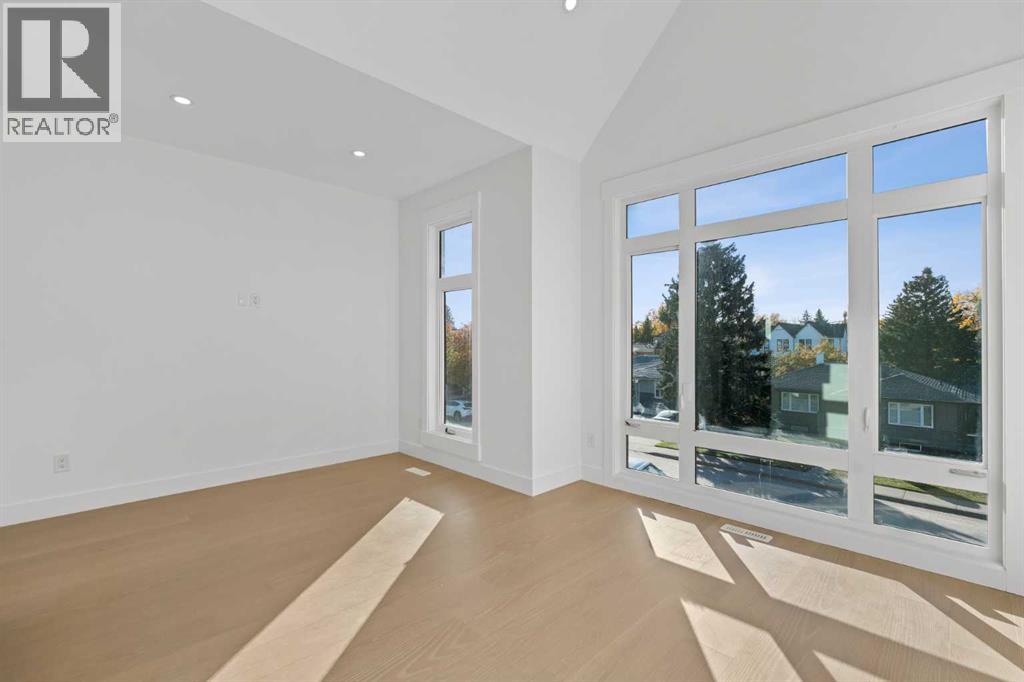
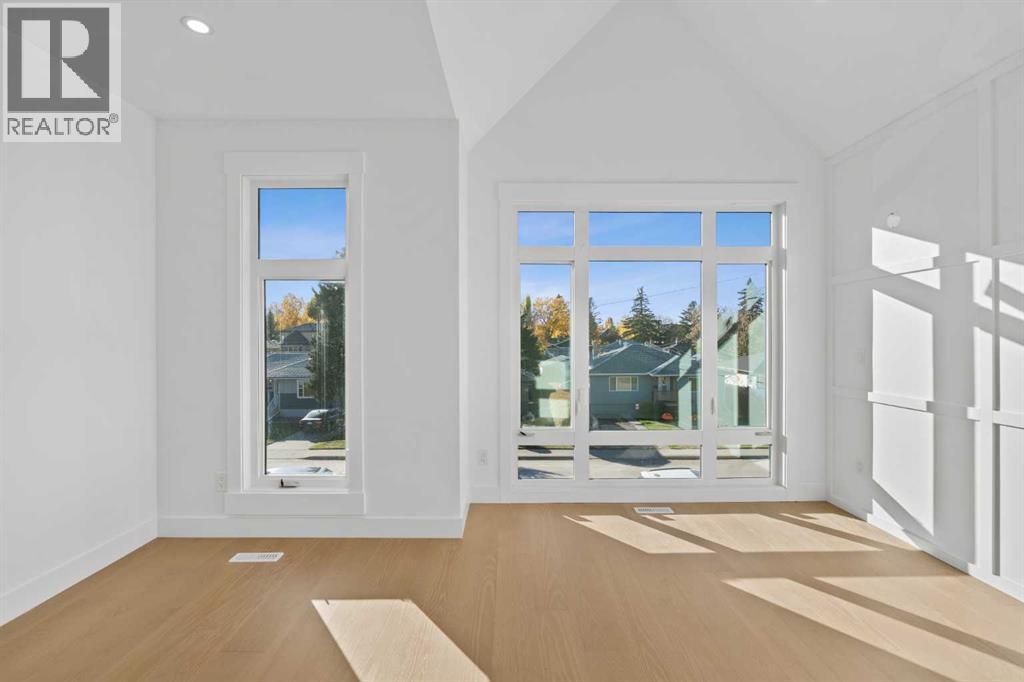
| Upper Level | Primary Bedroom | 4.86 M x 6.20 M |
| Upper Level | Bedroom | 3.92 M x 2.91 M |



