Description
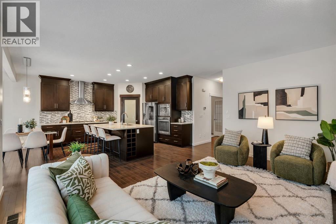
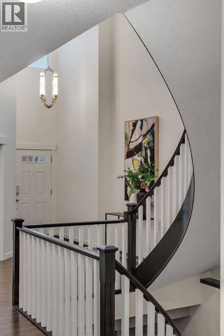
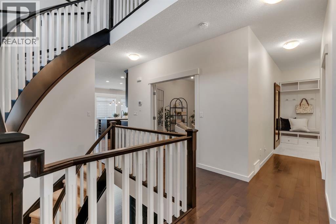
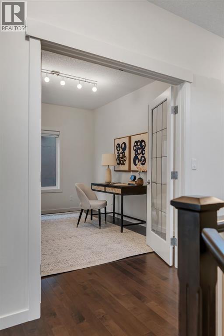
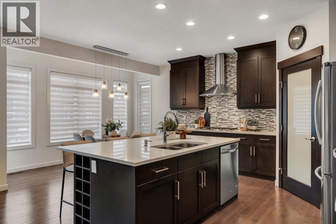
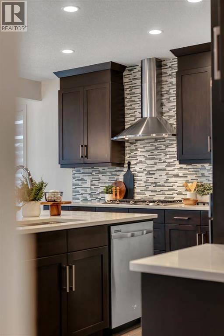
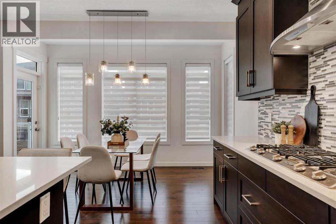
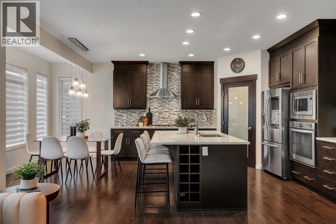
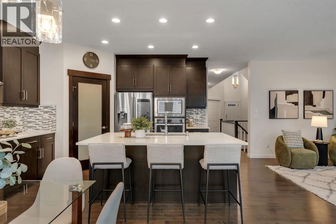
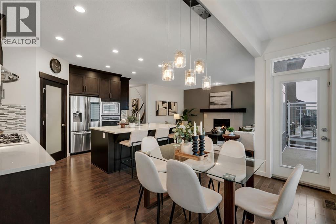
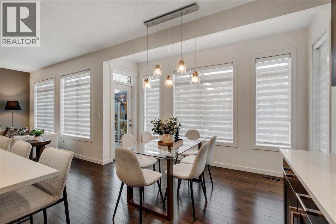
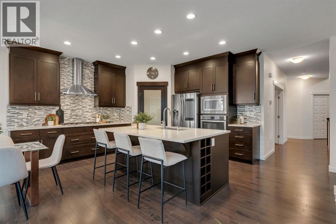
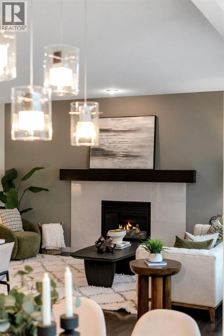
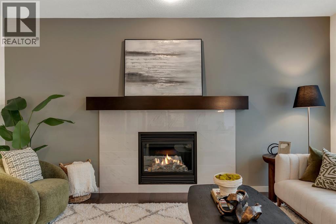
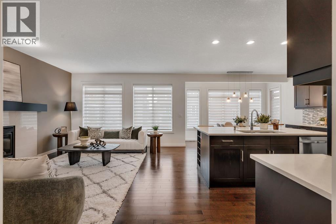
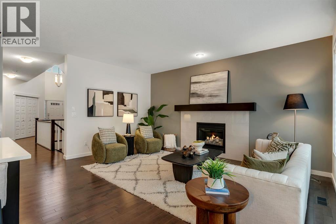
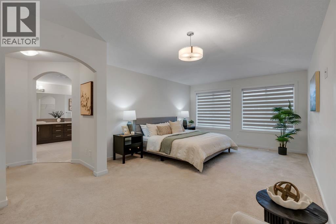
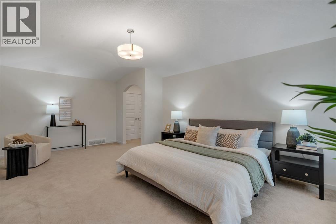
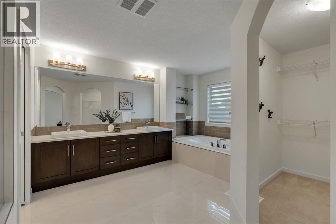
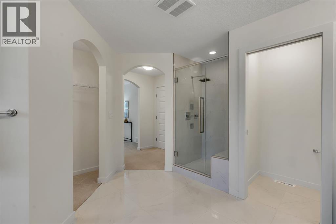
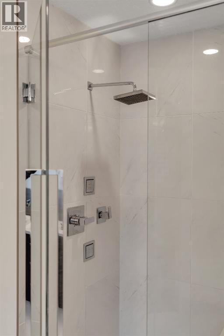
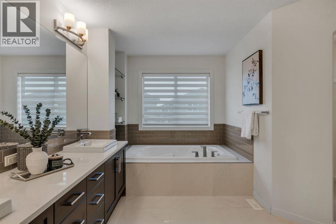
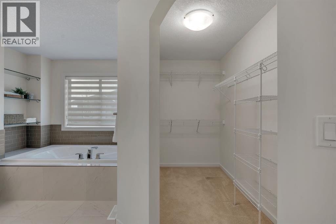
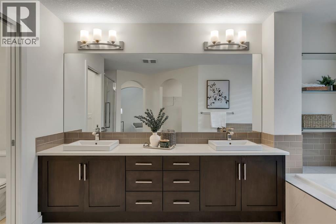
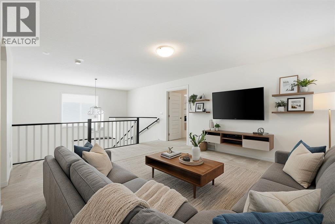
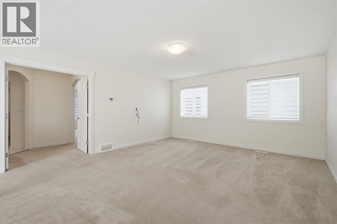
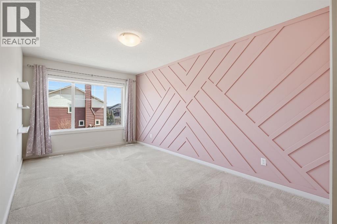
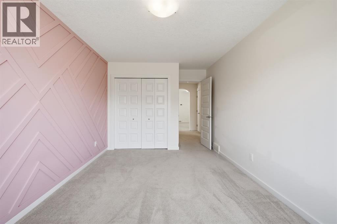
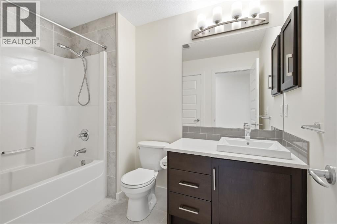
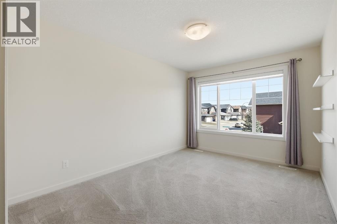
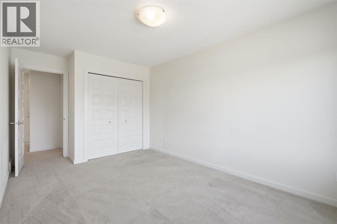
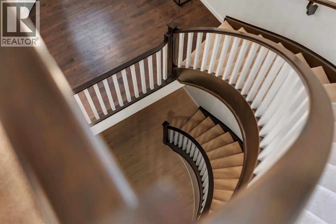
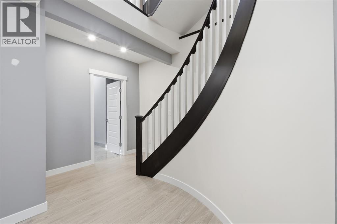
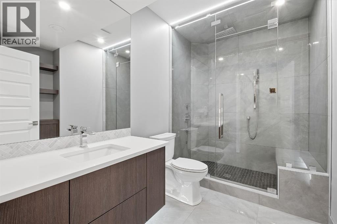
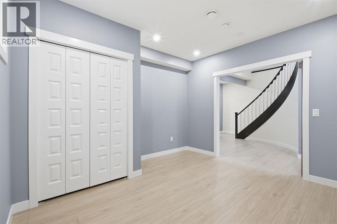
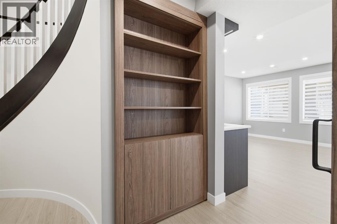
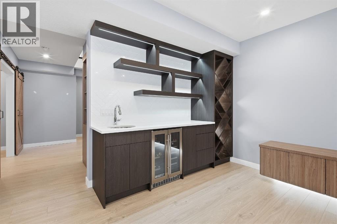
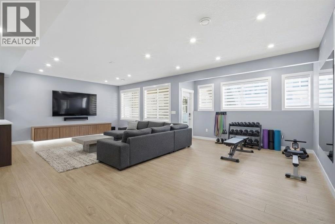
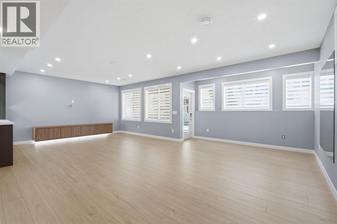
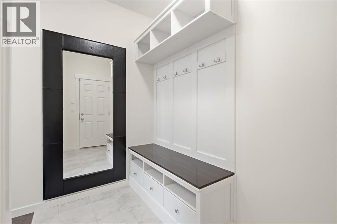
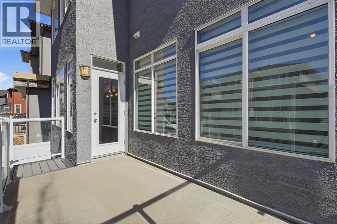
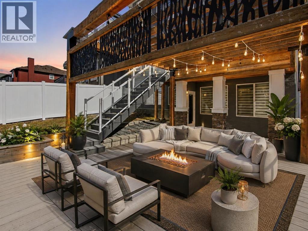
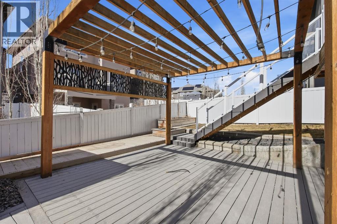
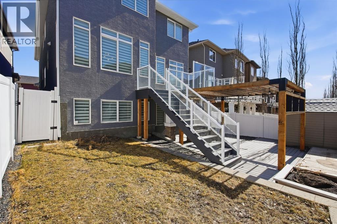
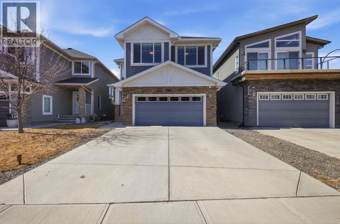
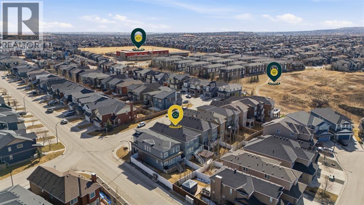
Welcome to this beautifully appointed luxury walkout home in the desirable community of Evanston, offering 3,800sqft of developed living space. Contemporary finishes with timeless architectural details, this residence has been designed for entertaining, larger families, and multi-generational living. With three distinct living areas this home offers exceptional space and flexibility for both everyday comfort and hosting family and friends. A soaring open-to-above foyer and striking curved staircase create an elegant first impression. Rich hardwood flooring, 9 foot ceilings, and a spacious open concept layout that seamlessly connects the kitchen, dining, and living areas. A beautifully designed kitchen showcasing rich espresso-toned cabinetry, contrasting quartz countertops and an oversized central island. Stainless steel appliances include a gas cooktop, built-in wall oven and microwave along with a walk-in pantry. The adjoining dining area is surrounded by large windows that fill the space with natural light, creating an inviting atmosphere for hosting dinner parties and family gatherings. The spacious main level living room features a beautiful gas fireplace and a dedicated main floor office with french doors adding flexibility for a private workspace or additional bedroom. Upstairs the oversized PRIMARY RETREAT offers an incredible sense of space, highlighted by vaulted ceilings. The expansive spa inspired ensuite features a large double vanity with quartz countertops, a deep soaker tub, a glass-enclosed rainfall shower and a walk-in closet. Additional bedrooms are thoughtfully positioned around the upper level family room, providing another dedicated living area ideal for movie nights or relaxing. A professionally developed WALKOUT BASEMENT, completed with nearly $100,000 in upgrades, adds another impressive dimension. Designed with entertaining and flexibility in mind, this level features a large recreation and lounge area, wet bar, bedroom and full bathroom c omplete with a STEAM SHOWER. Hosting larger gatherings, accommodating extended family, or creating a private space for older children, this level offers endless possibilities. Potential to incorporate an ADDITIONAL BEDROOM in the basement. Outdoor living spaces are equally impressive, featuring a beautifully low-maintenance backyard designed for relaxation and entertaining. COMPOSITE DECKING with a pergola, and connecting stairs between the upper and lower walkout level create multiple spaces to enjoy year round. Gas hookups on both levels make outdoor cooking and entertaining convenient, while the built-in irrigation system helps simplify yard maintenance. ADDITIONAL FEATURES include CENTRAL AC, central vac, Cat5 wiring throughout, double attached garage with a 50-amp/250-volt EV charger, and a NEW ROOF(2025). This home offers a rare combination of generous living space, sophisticated design, and thoughtful upgrades. Book your showing today!! (id:58070)



 Calgary





