 Calgary


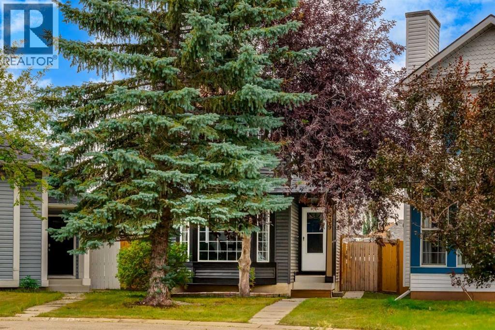
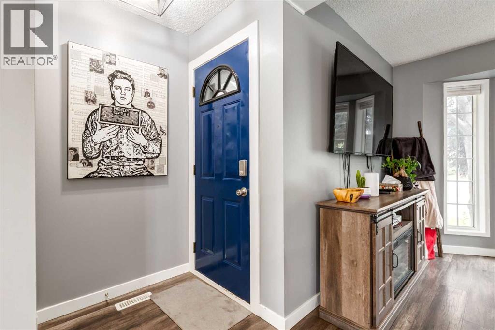
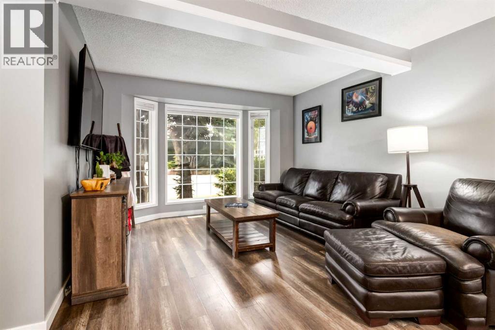
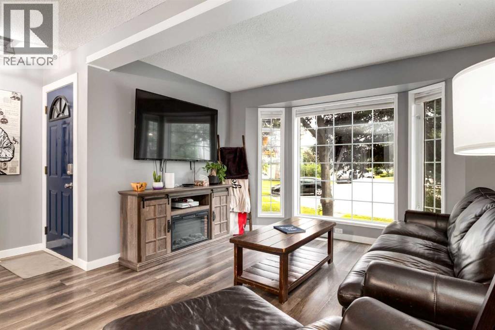
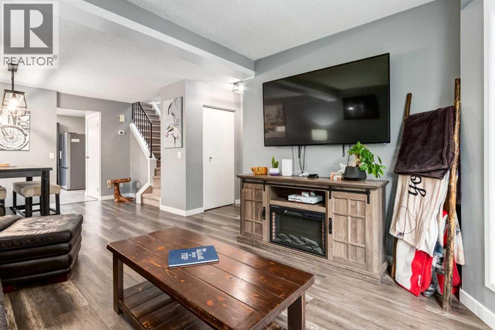
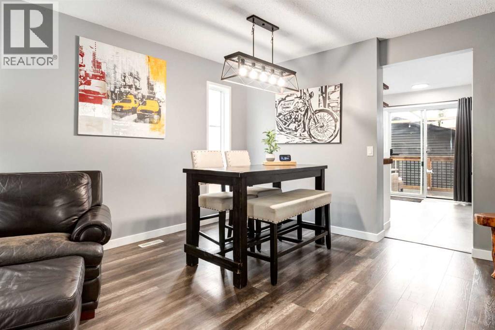
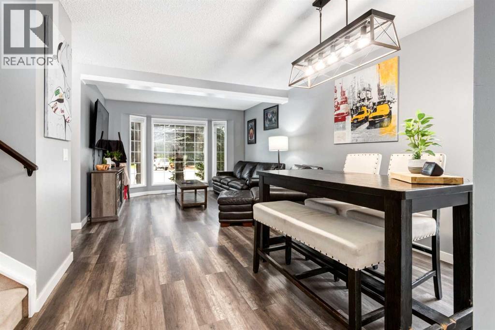
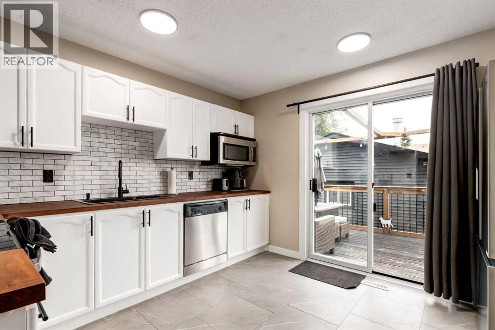
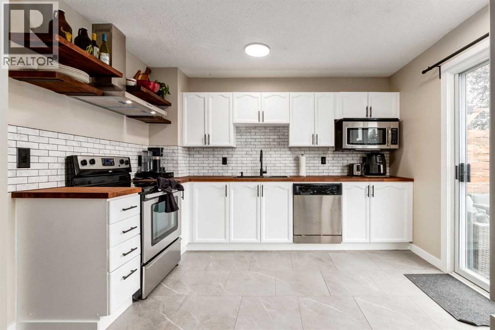
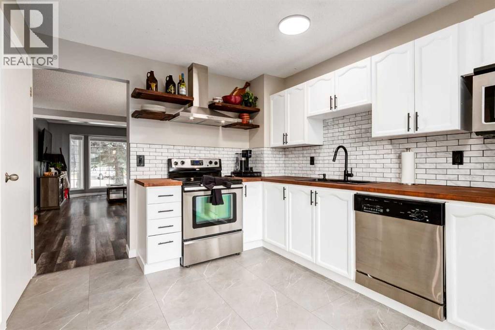
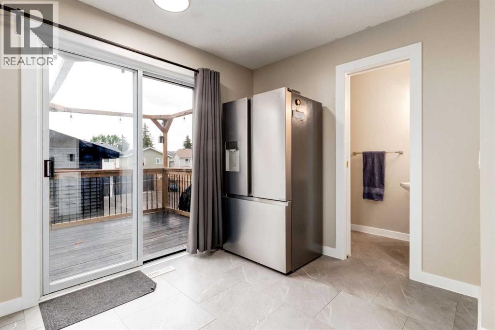
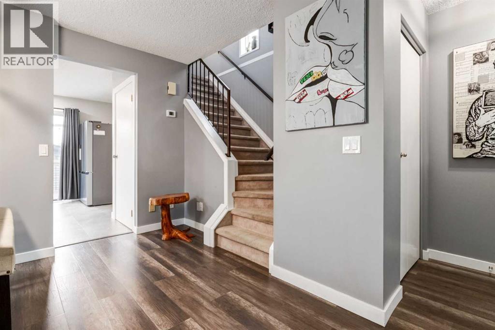
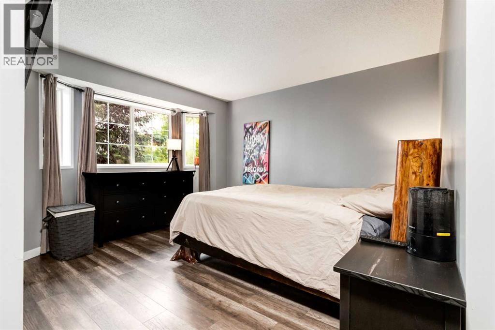
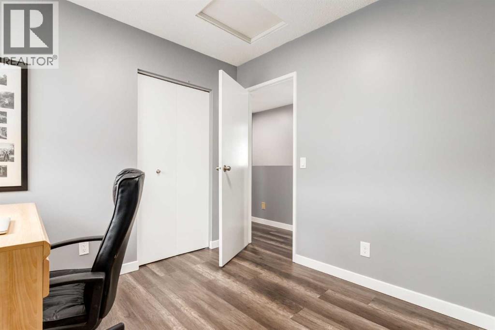
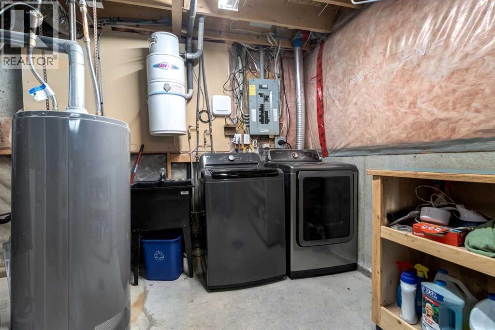
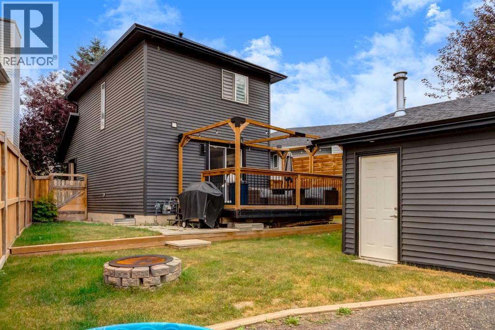
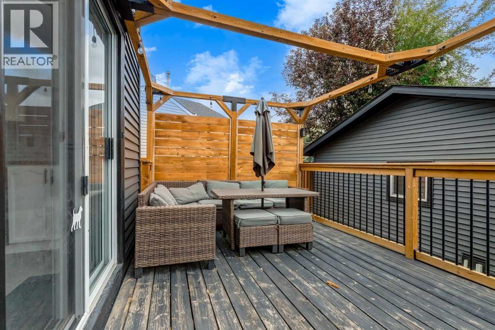
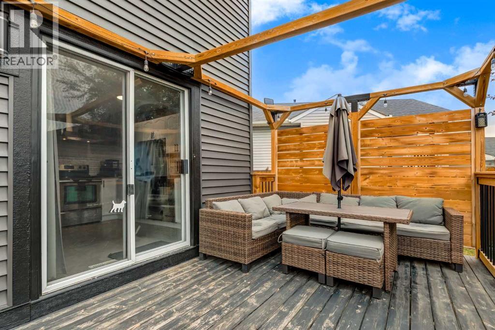
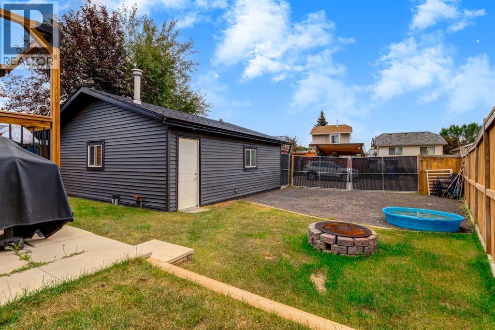
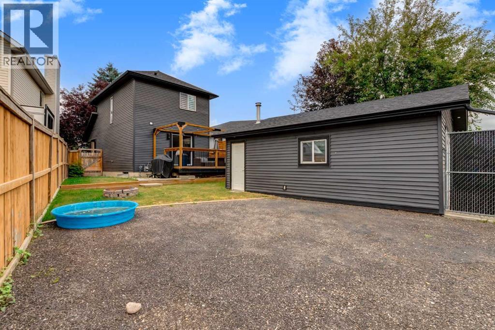
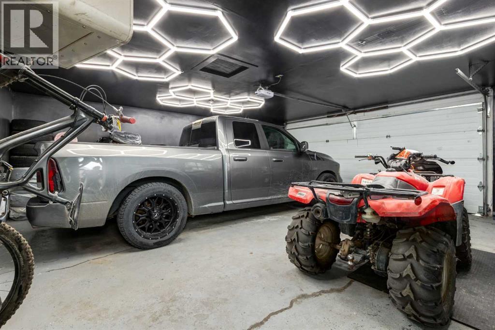
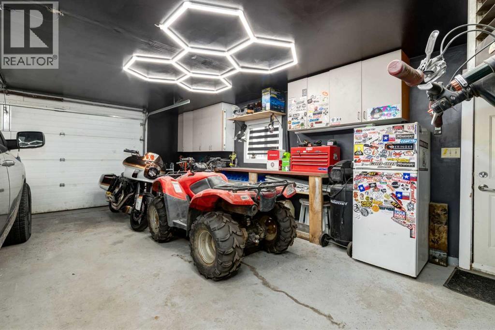
LOCATION, UPDATES & STYLE ALL IN ONE HOME!! This move-in-ready 3-bedroom, 1.5-bath home combines everyday comfort with genuine peace of mind. Tucked into a quiet cul-de-sac on a spacious pie-shaped lot, it offers extra outdoor room to enjoy in a welcoming, family-friendly neighbourhood. Step inside to a bright, thoughtfully laid-out interior featuring flooring updated within the last five years. Recent upgrades take the guesswork out of homeownership: a new roof and siding (2025), hot water tank (2024), washing machine (2025), and fridge (2025)—so you can move in and simply settle in. Car enthusiasts, hobbyists, and tradespeople will love the oversized heated garage with 220V power, offering serious workspace potential. Outside, a parking pad with swinging gates provides convenient access and makes RV or trailer storage a breeze. With schools, parks, and shopping all just minutes away, this is a rare chance to plant roots in one of the area's most sought-after communities. (id:58070)
| Bathroom Total | 2 | Bedrooms Above Ground | 3 |
| Bedrooms Total | 3 | Appliances | Washer, Refrigerator, Dishwasher, Stove, Dryer, Microwave, Hood Fan, Window Coverings, Garage Door Opener |
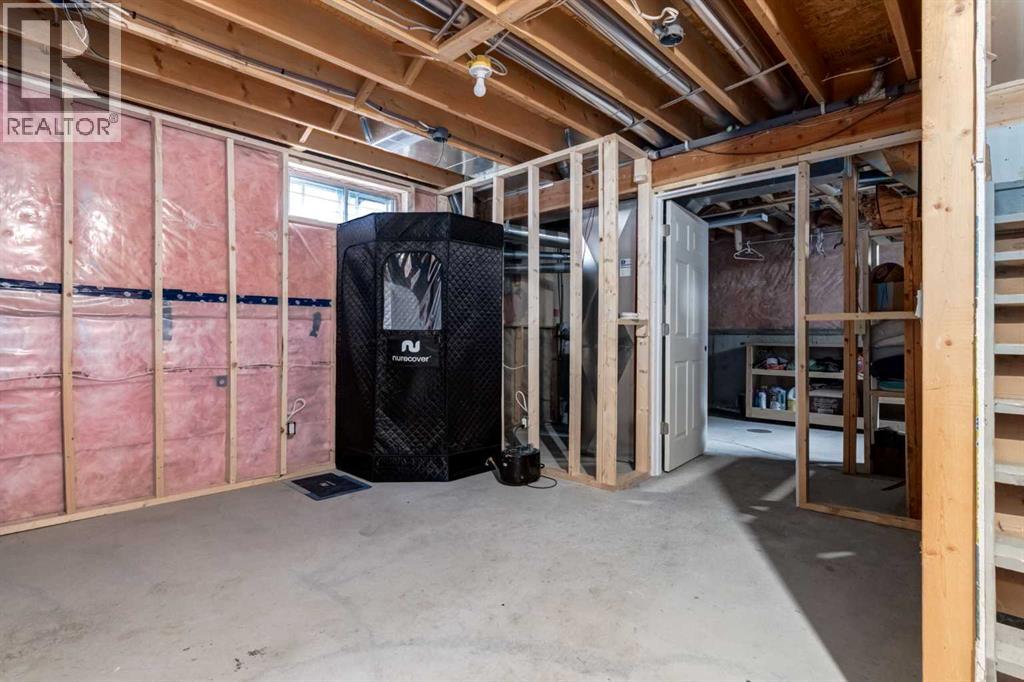
| Basement Development | Partially Finished | Basement Type | Full (partially Finished) |
| Constructed Date | 1994 | Construction Material | Wood Frame |
| Construction Style Attachment | Detached | Cooling Type | None |
| Flooring Type | Carpeted, Vinyl, Vinyl Plank | Foundation Type | Poured Concrete |
| Half Bath Total | 1 | Heating Type | Forced Air |
| Stories Total | 2 | Size Interior | 1113 Sqft |
| Total Finished Area | 1113.2 Sqft | Type | House |
| Detached Garage | 2 |
| Garage | |
| Heated Garage | |
| Oversize | |
| Parking Pad | |
| R V |
| Acreage | No | Fence Type | Fence |
| Land Amenities | Park, Playground, Schools, Shopping | Size Depth | 33.06 M |
| Size Frontage | 17.29 M | Size Irregular | 359.00 |
| Size Total | 359 M2|0-4,050 Sqft | Size Total Text | 359 M2|0-4,050 Sqft |
| Zoning Description | R-g |
| Level | Type | Dimensions |
|---|---|---|
| Main Level | Foyer | 4.00 Ft x 3.92 Ft |
| Main Level | Kitchen | 11.92 Ft x 11.42 Ft |
| Main Level | Living Room | 12.50 Ft x 11.92 Ft |
| Main Level | Dining Room | 8.42 Ft x 7.67 Ft |
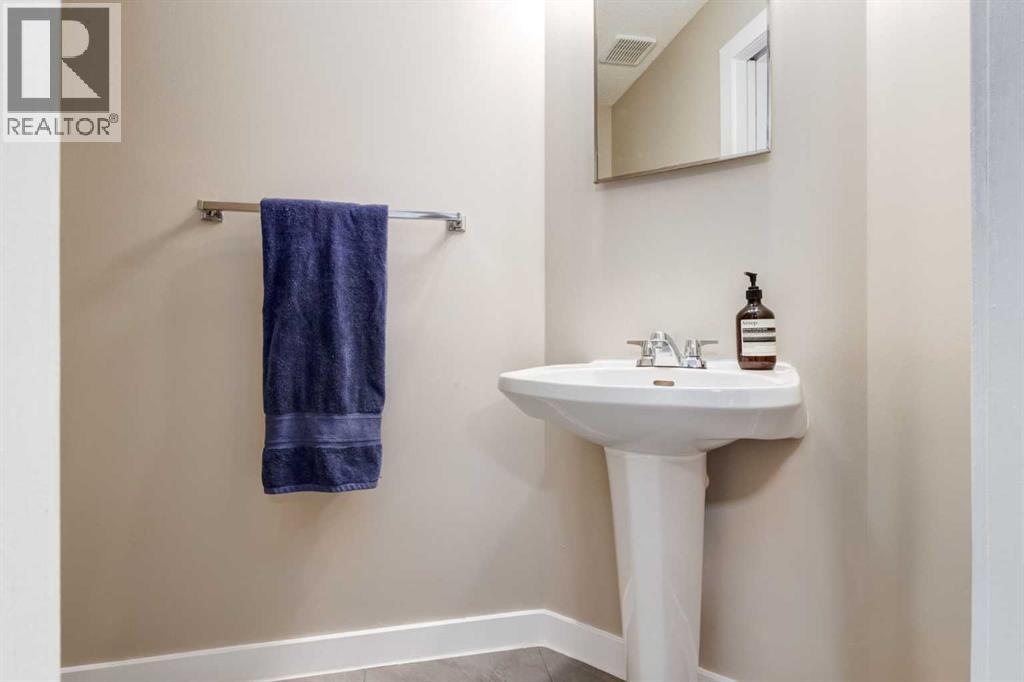
| Main Level | 2pc Bathroom | 7.92 Ft x 3.42 Ft |
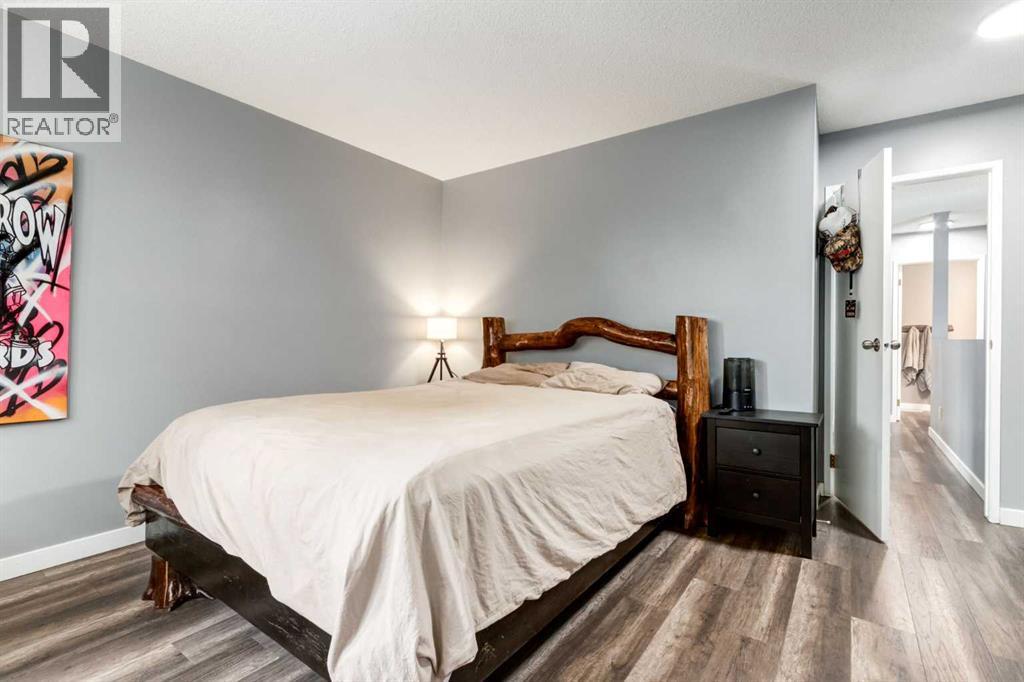
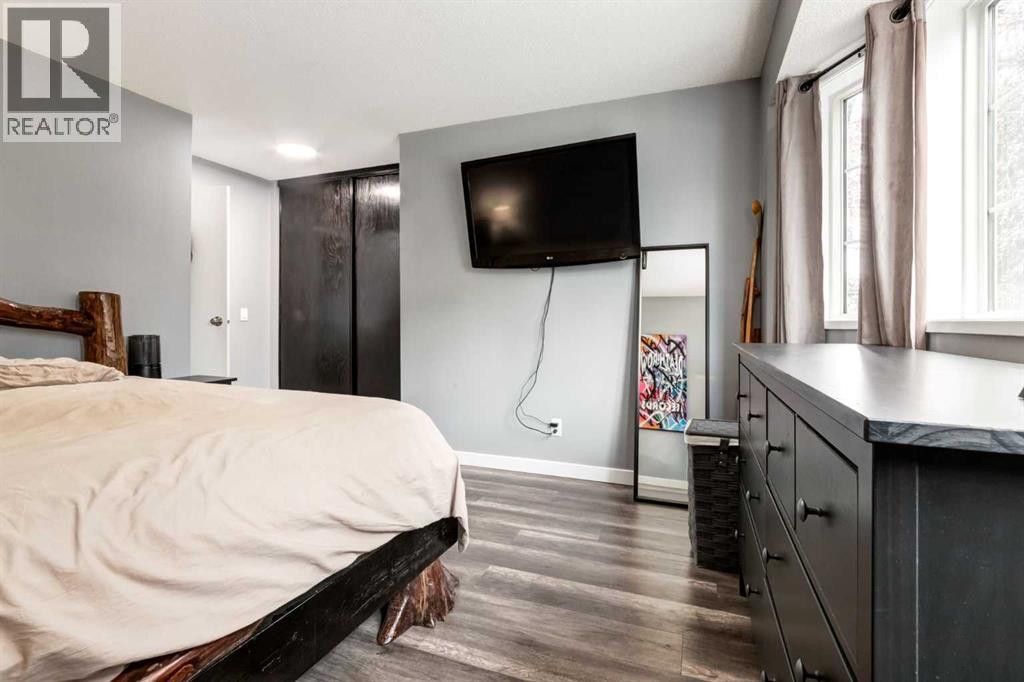
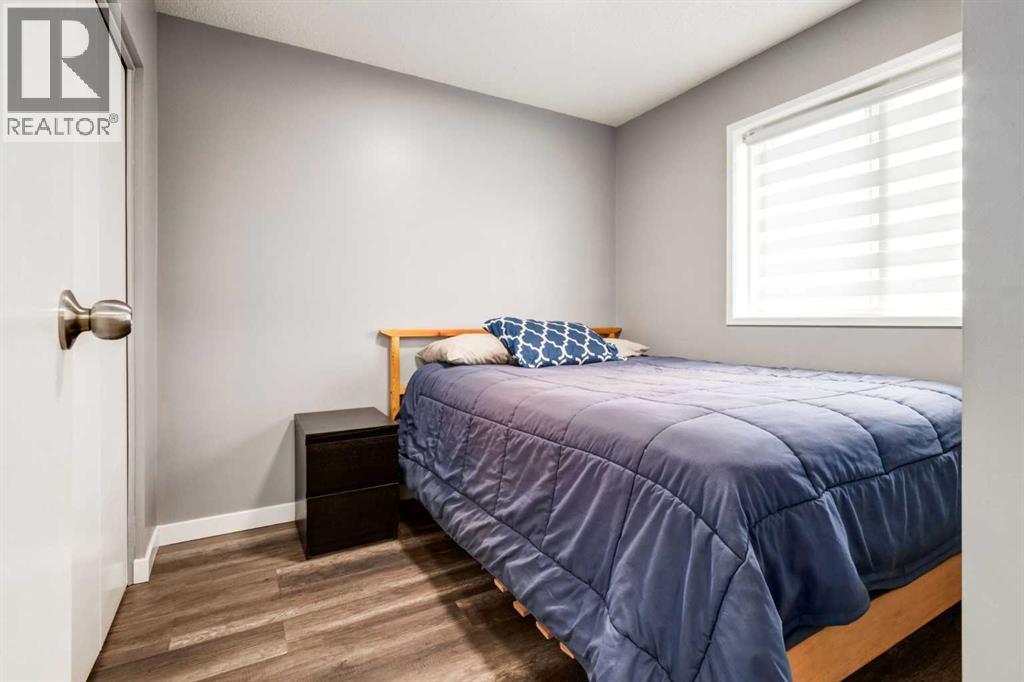
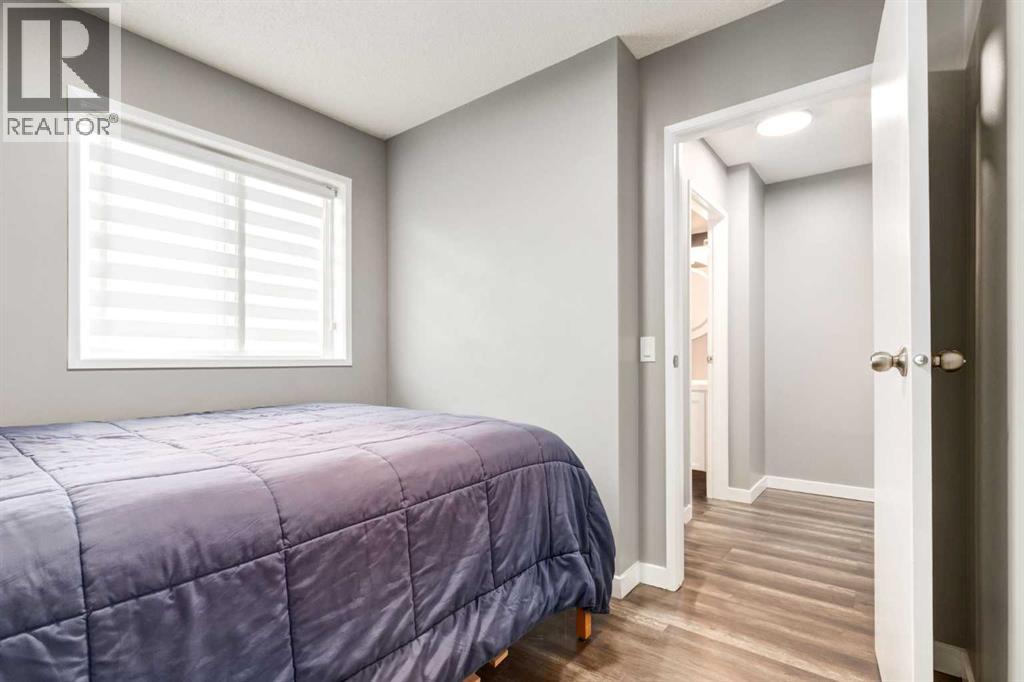
| Upper Level | Primary Bedroom | 11.83 Ft x 11.67 Ft |
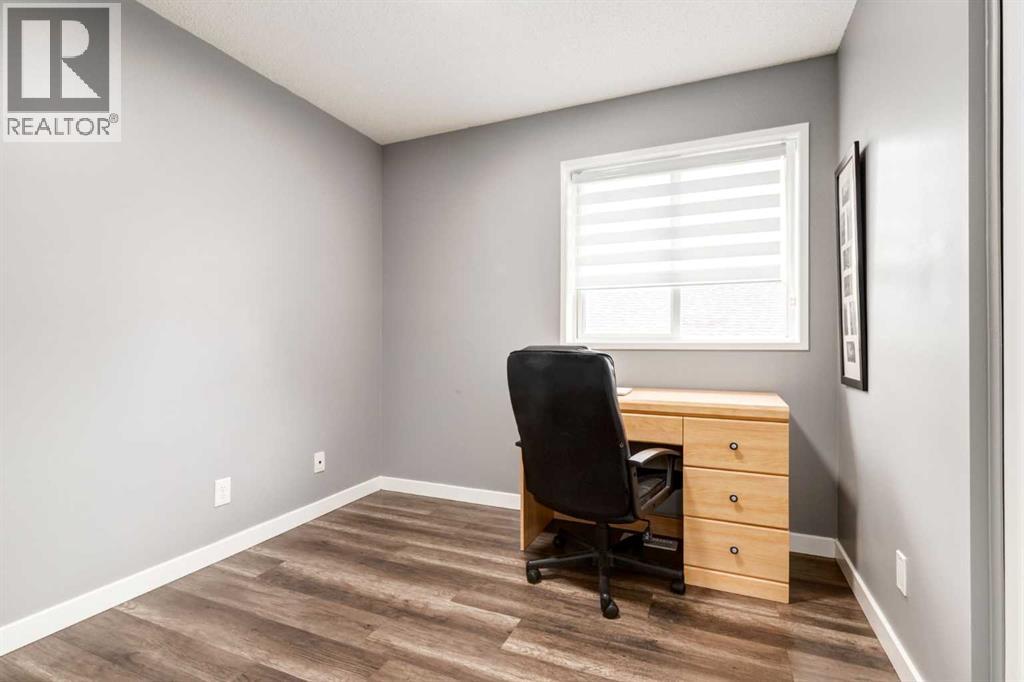
| Upper Level | Bedroom | 8.92 Ft x 8.67 Ft |
| Upper Level | Bedroom | 8.92 Ft x 8.00 Ft |
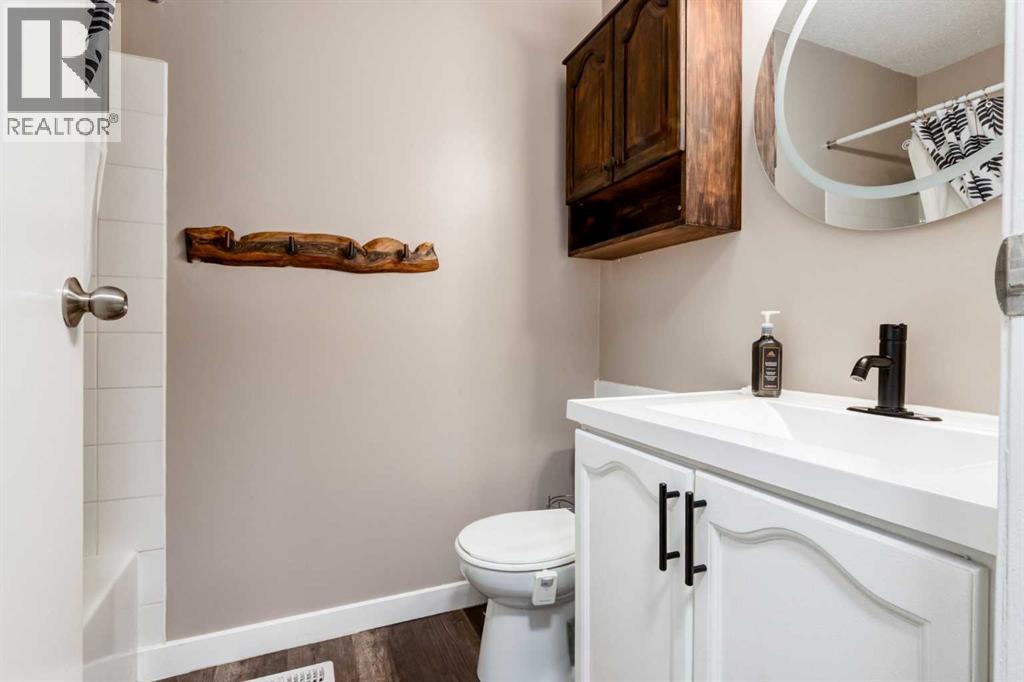
| Upper Level | 4pc Bathroom | 7.42 Ft x 4.92 Ft |



