Request a Showing

    Description

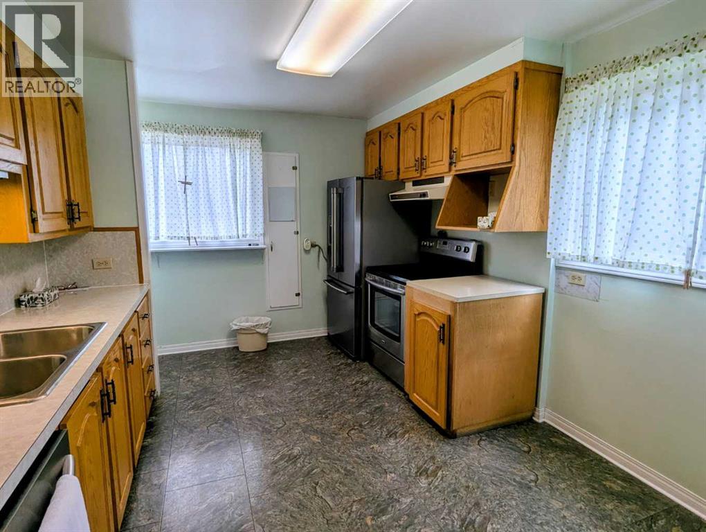
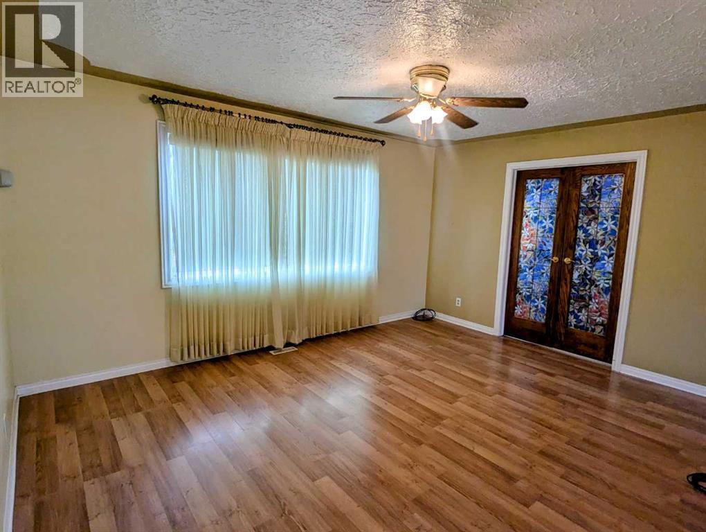
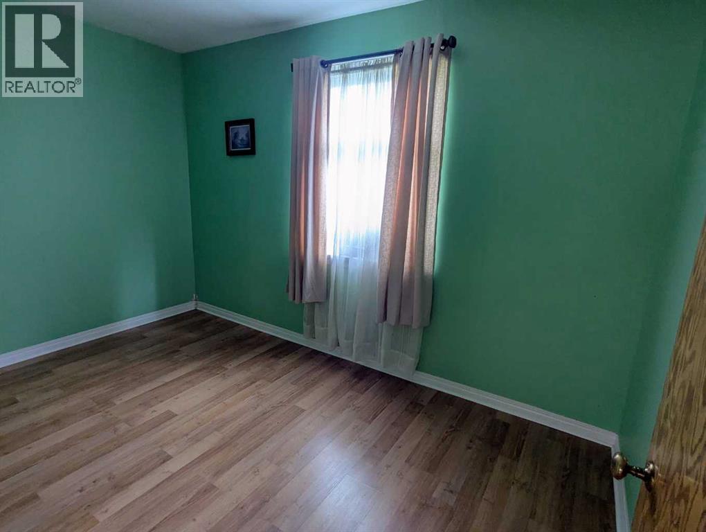
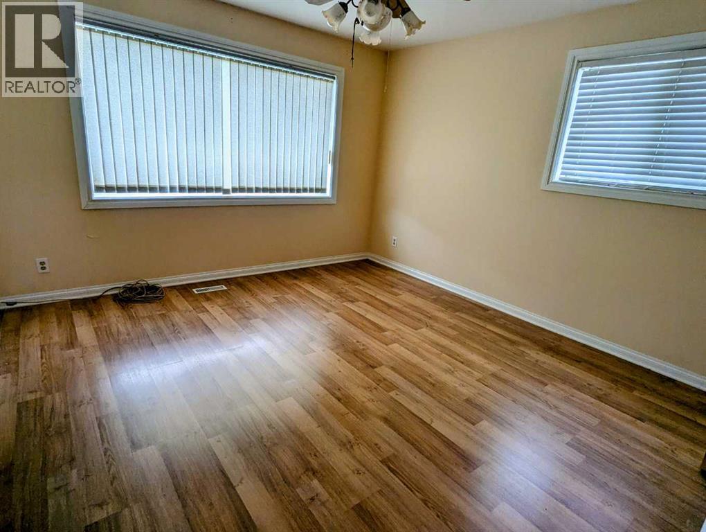
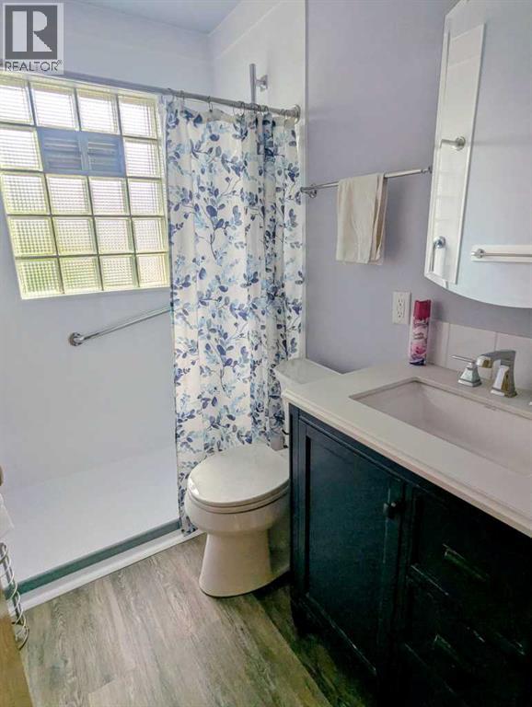
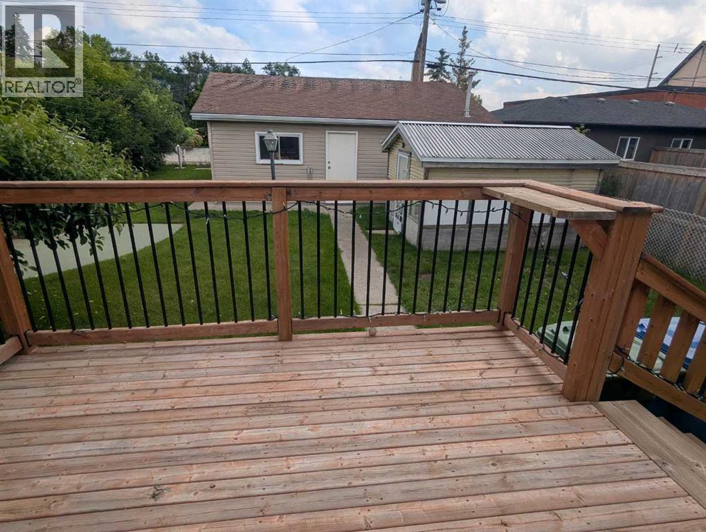
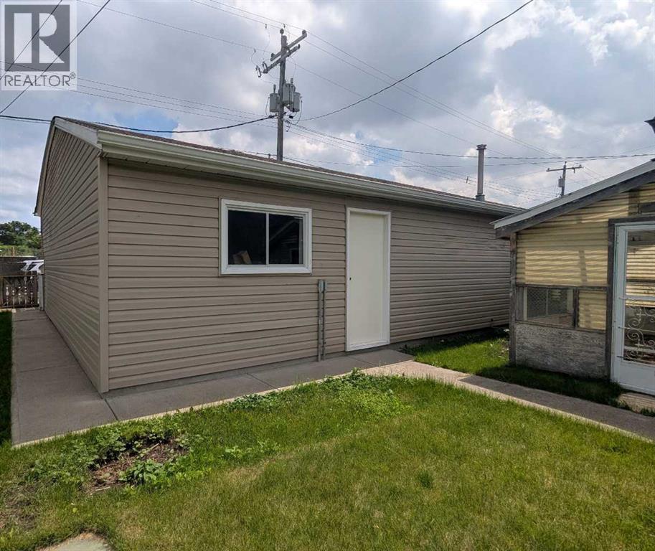
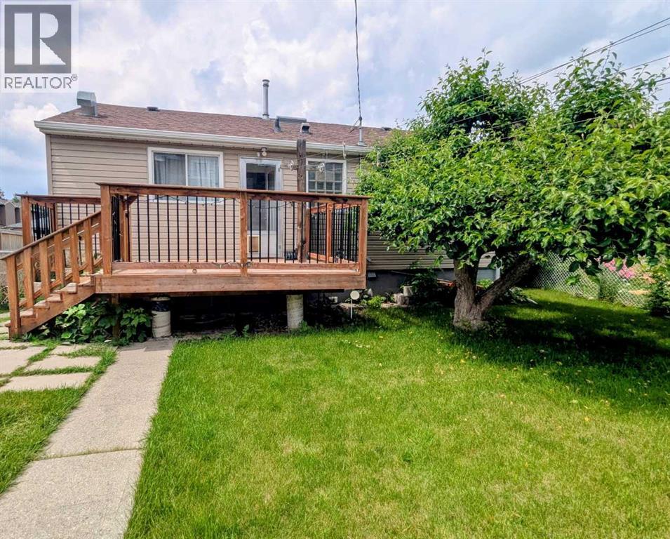
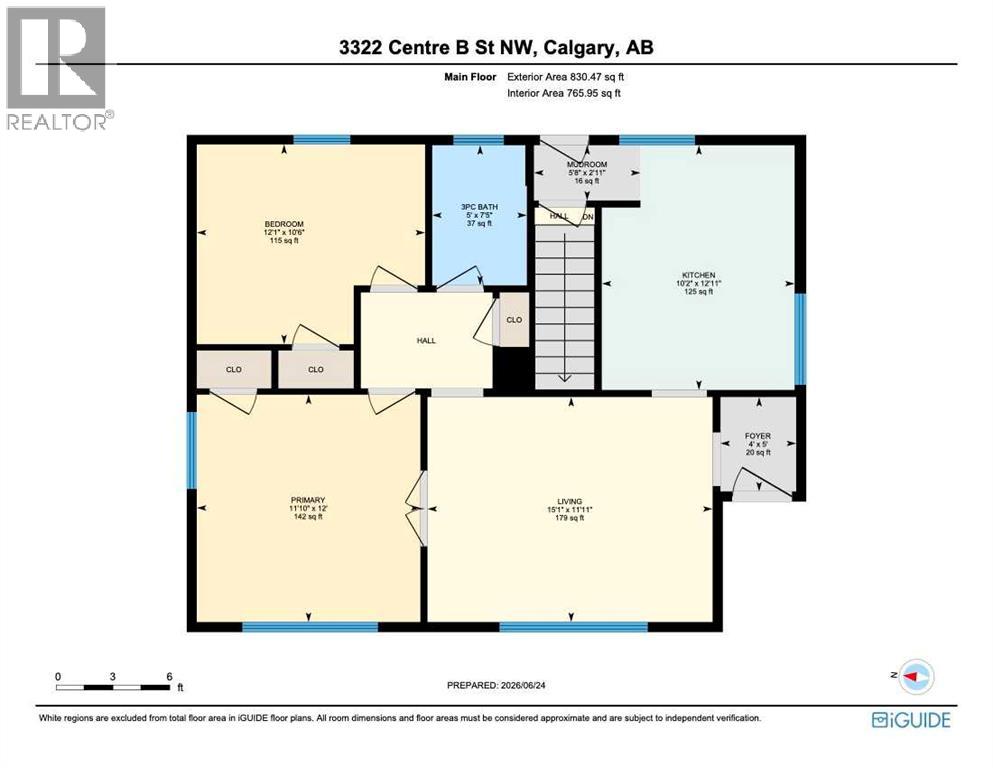
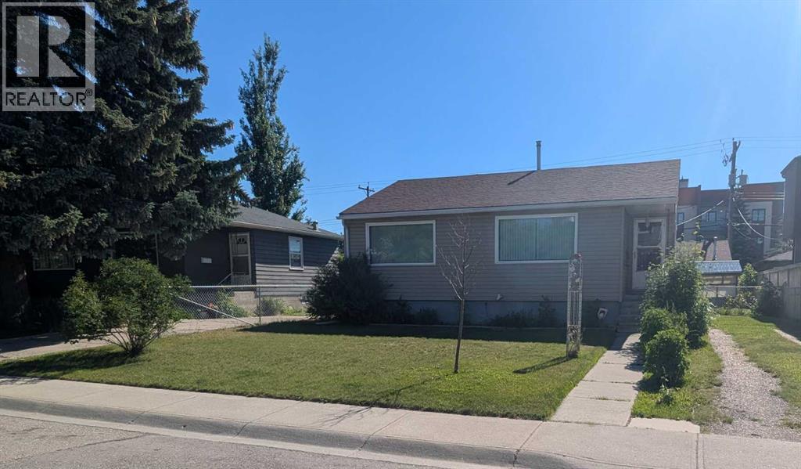
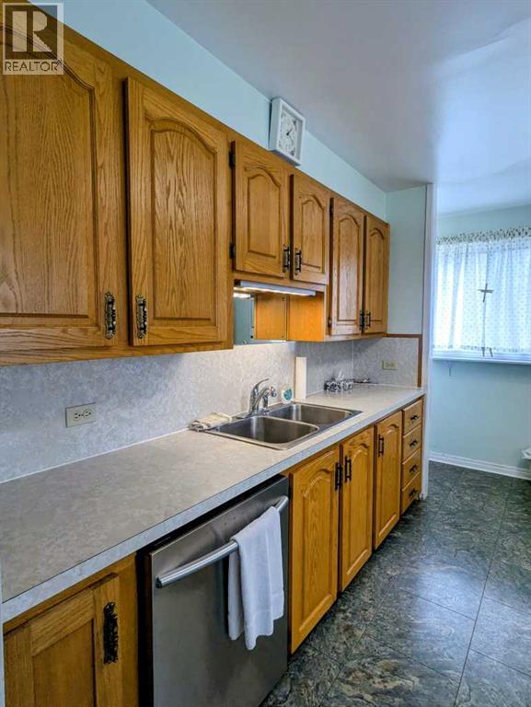
    Prime Inner-City Development Opportunity on a 50' x 120' Lot! Attention builders, developers, investors, and visionaries—this is your chance to secure an exceptional property in the established community of Highland Park. Situated on a spacious 50' x 120' lot, this property offers outstanding redevelopment potential and is ideally suited for a side-by-side duplex or other future development (subject to City of Calgary approval). Offered As Is, Where Is, the home is vacant, professionally cleaned, and ready for its next chapter. The existing bungalow offers approximately 830.47 sq ft on main level, featuring 2 bedrooms, a bright living room, functional kitchen, full bathroom, mudroom. An oversized double detached garage and expansive East facing backyard for ultimate exposure to natural sunlight throughout the day. The location is what truly sets this opportunity apart. Just minutes from downtown, you'll enjoy quick access to SAIT, the University of Calgary, Foothills Medical Centre, Alberta Children's Hospital. Families will appreciate nearby schools including Buchanan School, James Fowler High School, St. Joseph School, and several private school options, Parks and amenities like Confederation Park, Nose Hill Park, Thorncliffe Aquatic & Recreation Centre, golf courses, playgrounds, and scenic walking and cycling pathways. Shopping, restaurants, cafés, and everyday services are all close by. Easy commute via major traffic routes. Whether you're planning your next redevelopment project or adding a premium inner-city property to your investment portfolio, this is a rare opportunity to own a large lot in one of Calgary's most desirable and rapidly evolving neighbourhoods. (id:58070)
    Property Features

    • MLS® Number A2325535
    • Price $699,999
    • Bedrooms: 3
    • Bathrooms: 1
    • Square Footage: 830 sqft
    • Property Type: House
    • Community Name: Highland Park
    • Amenities Near By Park, Playground, Schools, Shopping
    • Features See Remarks
    • Parking Space Total 2
    • Plan 3674s
    • Structure Deck

    Buildings

    Bathroom Total 1 Bedrooms Above Ground 2
    Bedrooms Below Ground 1 Bedrooms Total 3
    Appliances Refrigerator, Dishwasher, Stove, Hood Fan Architectural Style Bungalow
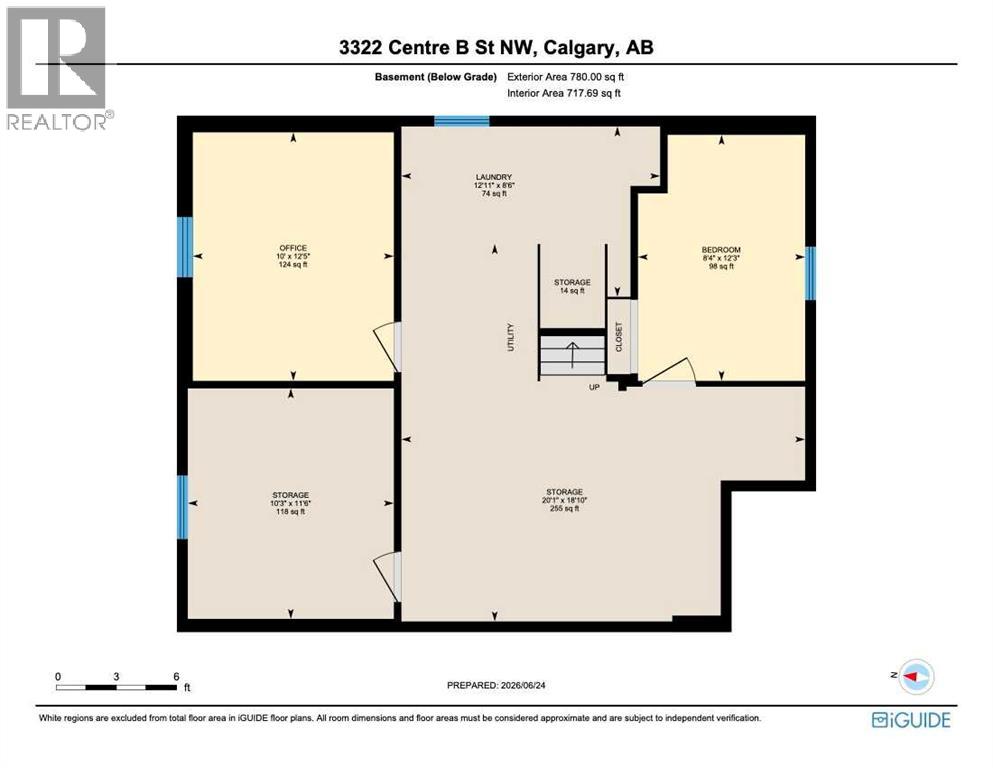
    Basement Development Unfinished Basement Type Full (unfinished)
    Constructed Date 1949 Construction Material Wood Frame
    Construction Style Attachment Detached Cooling Type None
    Exterior Finish Vinyl Siding Flooring Type Laminate, Linoleum
    Foundation Type Poured Concrete Heating Type Forced Air
    Stories Total 1 Size Interior 830 Sqft
    Total Finished Area 830.47 Sqft Type House

    Parking

    Detached Garage 2
    Oversize

    Land

    Acreage No Fence Type Fence
    Land Amenities Park, Playground, Schools, Shopping Size Depth 15.28 M
    Size Frontage 36.55 M Size Irregular 557.00
    Size Total 557 M2|4,051 - 7,250 Sqft Size Total Text 557 M2|4,051 - 7,250 Sqft
    Zoning Description R-cg

    Rooms

    Level Type Dimensions
    Basement Bedroom 12.25 Ft x 8.33 Ft
    Basement Office 12.42 Ft x 10.00 Ft
    Basement Laundry Room 8.50 Ft x 12.92 Ft
    Basement Storage 18.83 Ft x 20.08 Ft
    Basement Storage 11.50 Ft x 10.25 Ft
    Main Level Foyer 5.00 Ft x 4.00 Ft
    Main Level Other 2.92 Ft x 5.67 Ft
    Main Level Living Room 11.92 Ft x 15.08 Ft
    Main Level Kitchen 12.92 Ft x 10.17 Ft
    Main Level Primary Bedroom 12.00 Ft x 11.83 Ft
    Main Level Bedroom 10.50 Ft x 12.08 Ft
    Main Level 3pc Bathroom 7.42 Ft x 5.00 Ft
    Address
    Scroll to Top