 Calgary


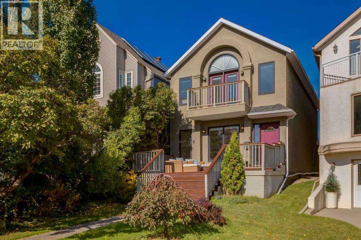
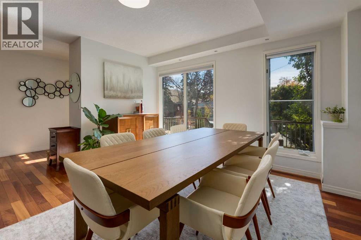
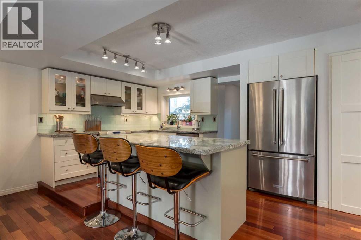
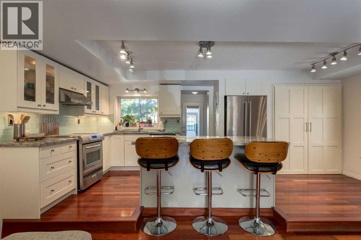
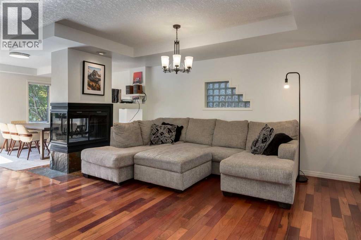
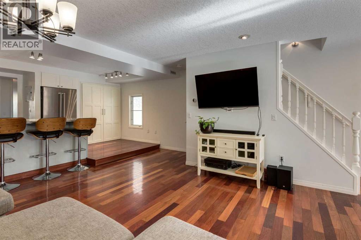
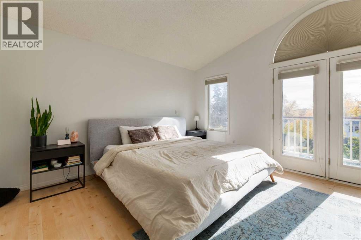
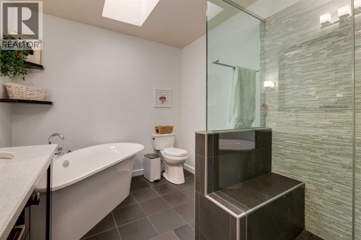
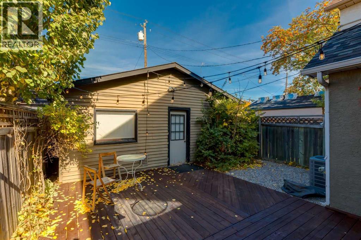
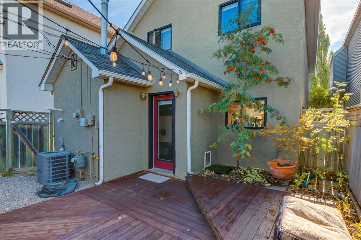
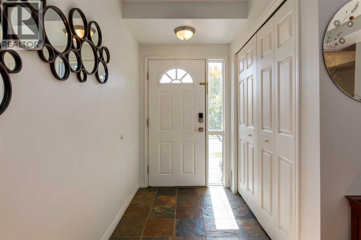
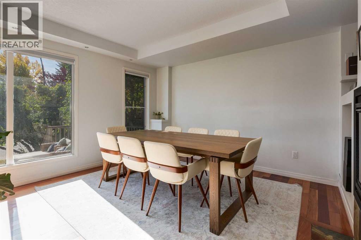
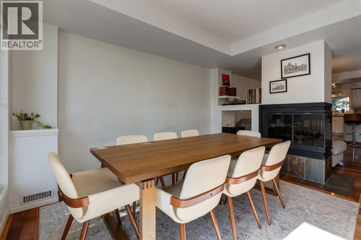
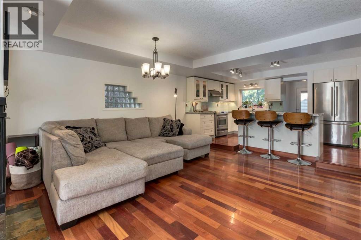
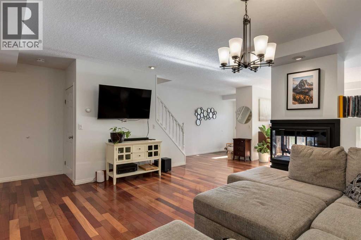
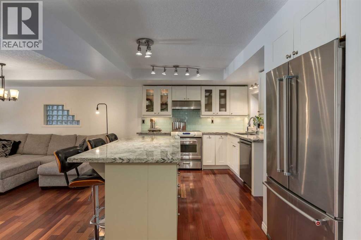
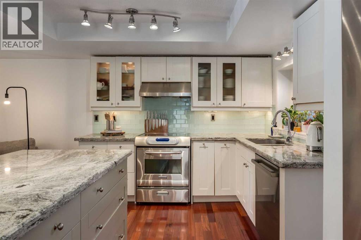
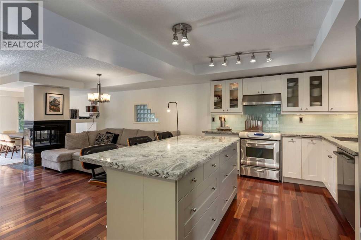
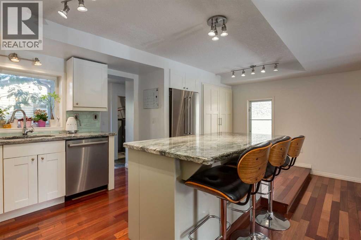
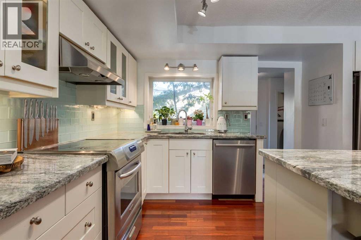
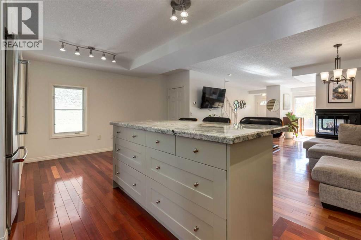
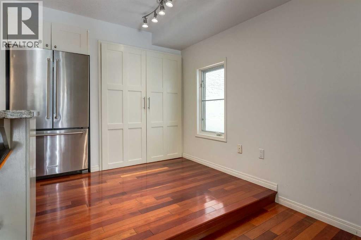
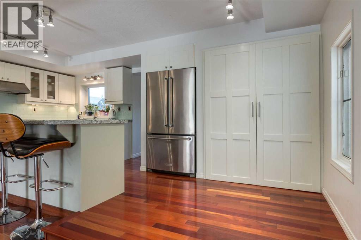
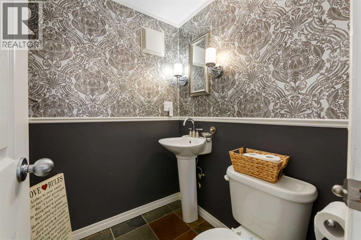
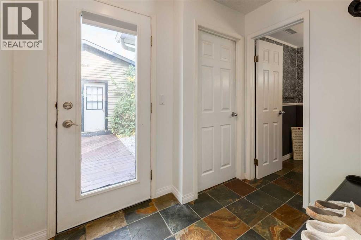
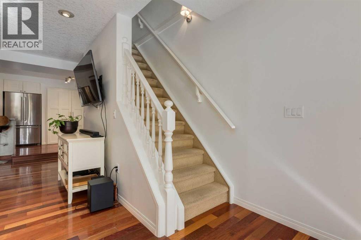
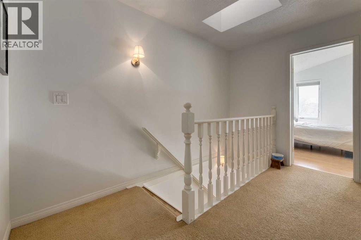
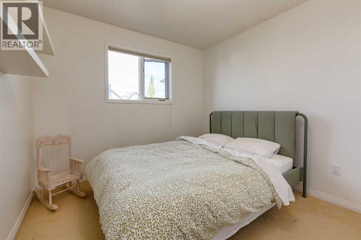
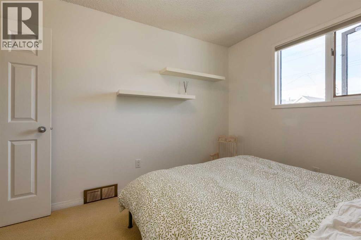
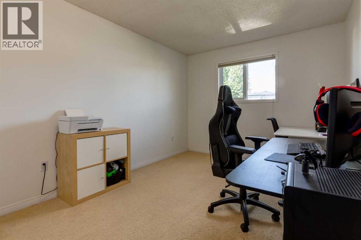
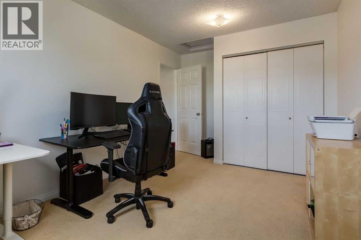
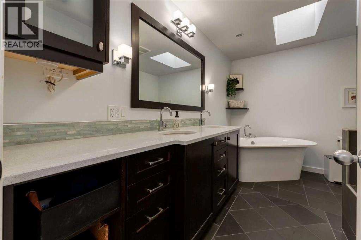
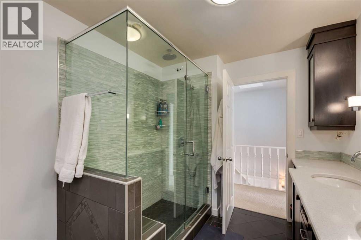
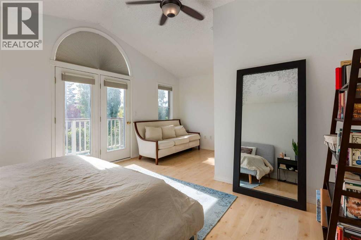
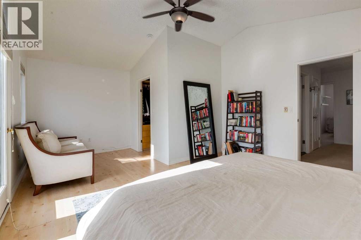
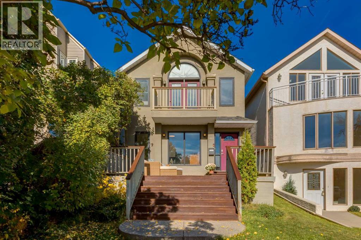
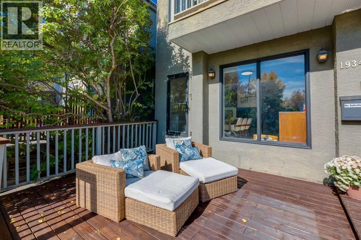
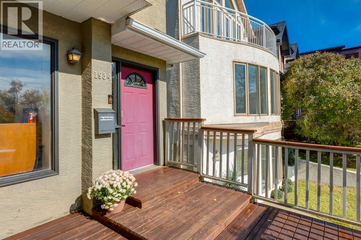
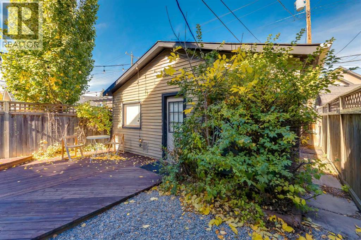
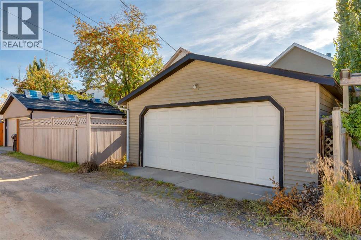
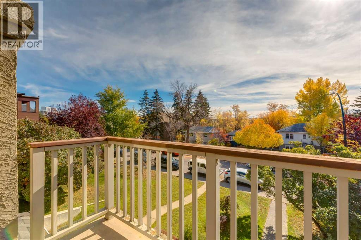
Welcome to your perfect inner-city sanctuary. Delivering incredible curb appeal, this home welcomes you with an expansive front yard and a sun-drenched, south-facing front deck. Step inside to a bright, open-concept main floor, with a 3-sided wood-burning fireplace dividing the spacious dining and family rooms. The beautifully updated kitchen features sleek granite countertops, stainless steel appliances, and a large centre island. A convenient 2-piece powder room and practical mudroom complete the main level. Outside, your low-maintenance backyard features a full deck, ideal for summer BBQs, and leads to a large double garage. Upstairs, you'll discover three generously sized bedrooms and a luxurious 5-piece bathroom complete with a custom shower, skylight, dual sinks, and a relaxing soaker tub. The primary retreat features soaring vaulted ceilings, a large walk-in closet, and a private balcony for your morning coffee. All this in an unbeatable location steps from the Bow River Pathway, Kensington restaurants and shops, and the downtown core. (id:58070)

2:00 pm
4:00 pm
| Bathroom Total | 2 | Bedrooms Above Ground | 3 |
| Bedrooms Total | 3 | Appliances | Refrigerator, Dishwasher, Stove, Hood Fan, Window Coverings, Garage Door Opener, Washer/dryer Stack-up |
| Basement Type | Crawl Space | Constructed Date | 1910 |
| Construction Material | Wood Frame | Construction Style Attachment | Detached |
| Cooling Type | Central Air Conditioning | Exterior Finish | Stucco |
| Fireplace Present | Yes | Fireplace Total | 1 |
| Flooring Type | Carpeted, Hardwood, Tile | Foundation Type | None |
| Half Bath Total | 1 | Heating Fuel | Natural Gas |
| Heating Type | Other, Forced Air | Stories Total | 2 |
| Size Interior | 1761 Sqft | Total Finished Area | 1761 Sqft |
| Type | House |
| Detached Garage | 2 |
| Acreage | No | Fence Type | Fence |
| Land Amenities | Park, Playground, Recreation Nearby, Schools, Shopping | Landscape Features | Landscaped |
| Size Depth | 38.17 M | Size Frontage | 7.63 M |
| Size Irregular | 290.00 | Size Total | 290 M2|0-4,050 Sqft |
| Size Total Text | 290 M2|0-4,050 Sqft | Zoning Description | R-cg |
| Level | Type | Dimensions |
|---|---|---|
| Second Level | Primary Bedroom | 19.75 Ft x 13.92 Ft |
| Second Level | Other | 7.00 Ft x 5.00 Ft |
| Second Level | Bedroom | 15.25 Ft x 9.75 Ft |
| Second Level | Bedroom | 11.50 Ft x 9.58 Ft |
| Second Level | 5pc Bathroom | 12.08 Ft x 8.17 Ft |
| Main Level | Foyer | 10.00 Ft x 5.00 Ft |
| Main Level | Family Room | 15.75 Ft x 14.58 Ft |
| Main Level | Dining Room | 12.92 Ft x 12.25 Ft |
| Main Level | Kitchen | 12.92 Ft x 9.92 Ft |
| Main Level | 2pc Bathroom | 4.83 Ft x 4.42 Ft |
| Main Level | Other | 7.75 Ft x 5.25 Ft |
| Main Level | Laundry Room | 5.00 Ft x 2.42 Ft |
| Main Level | Furnace | 8.33 Ft x 4.58 Ft |



