 Calgary


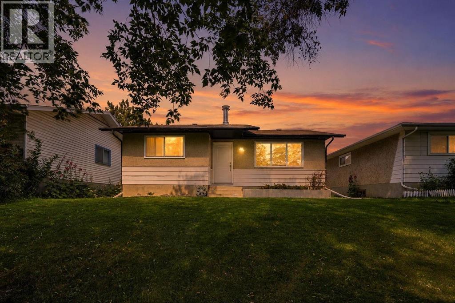
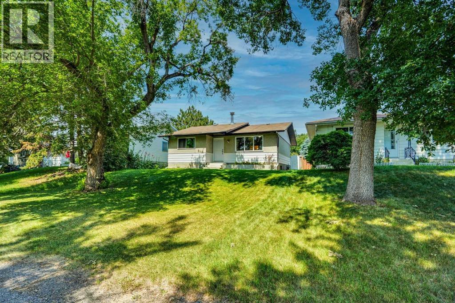
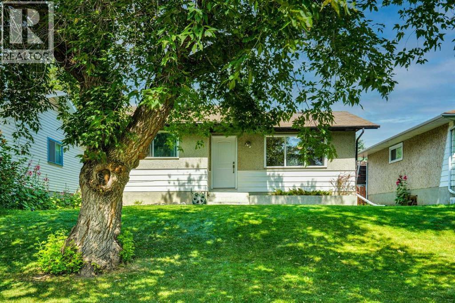
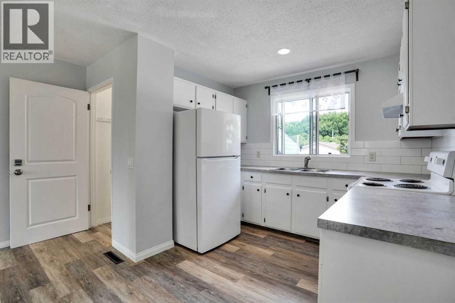
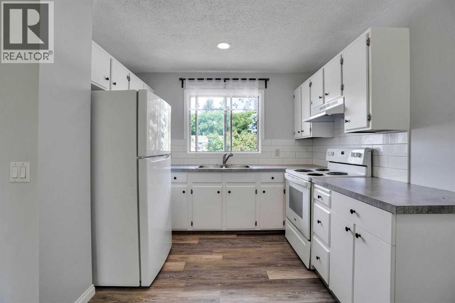
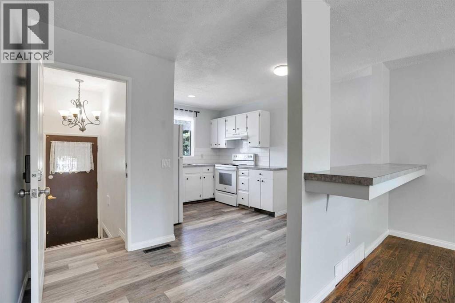
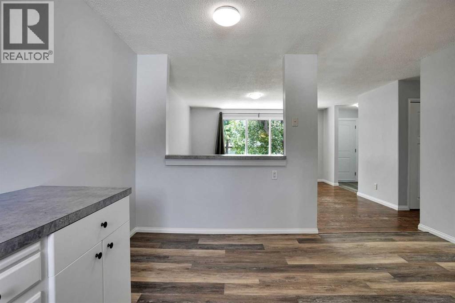
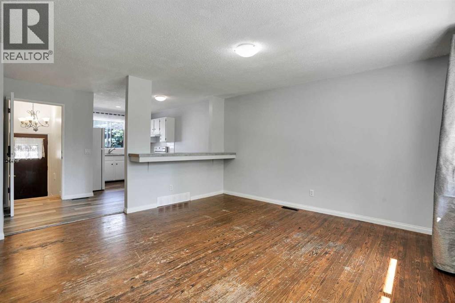
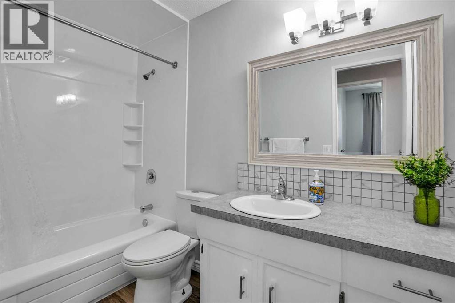
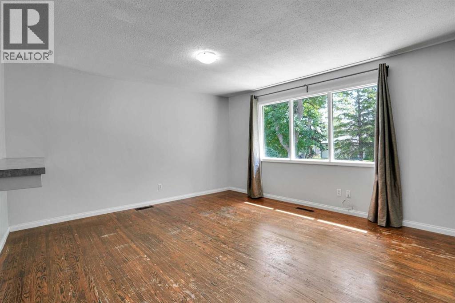
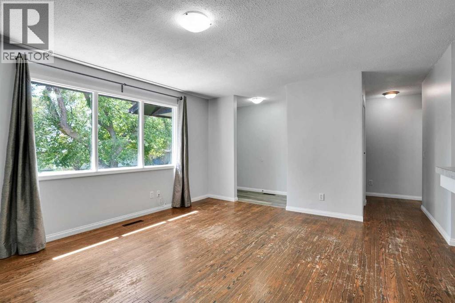
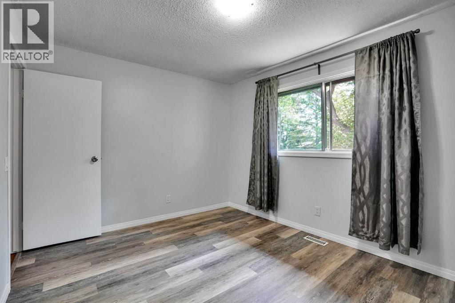
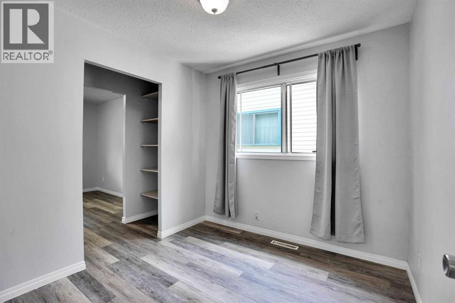
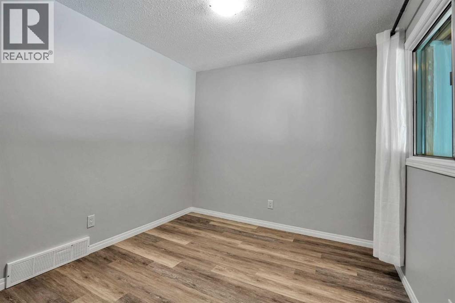
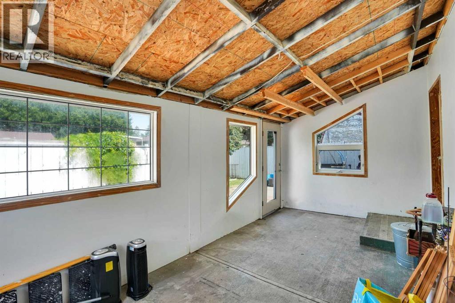
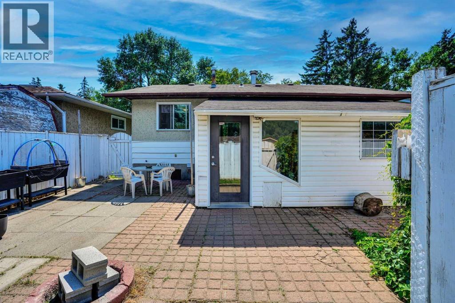
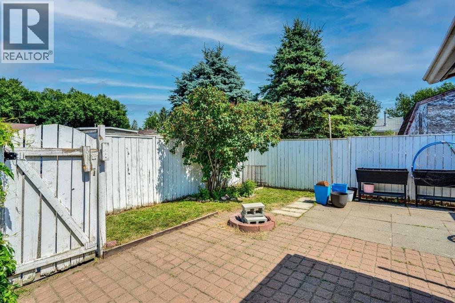
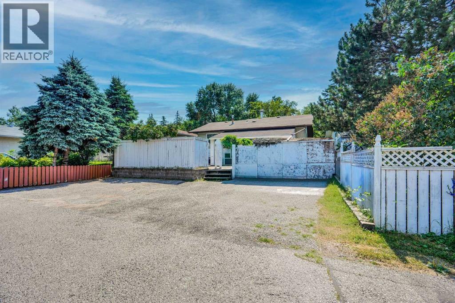
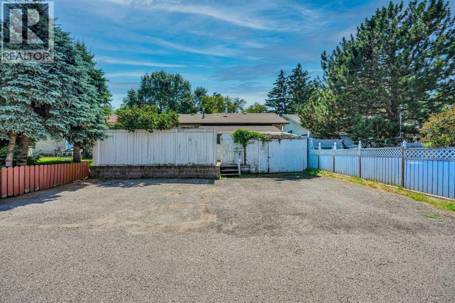
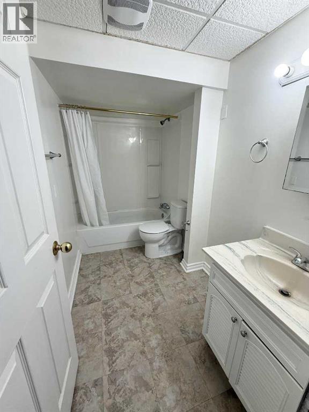
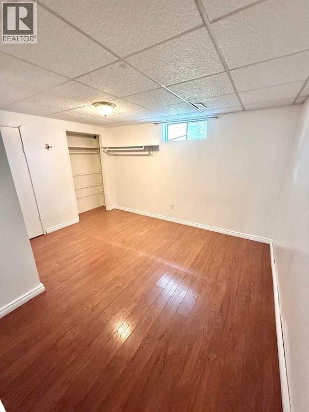
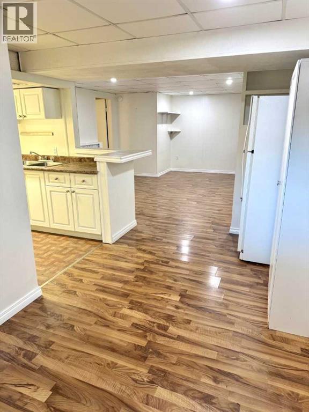
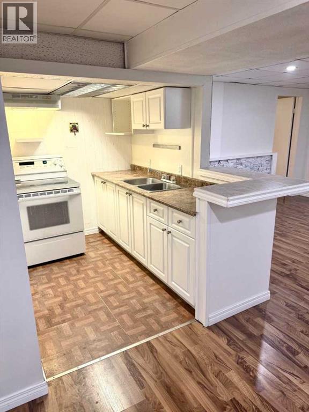
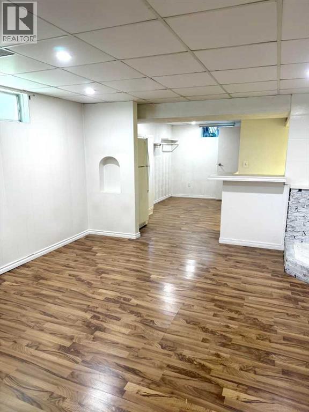
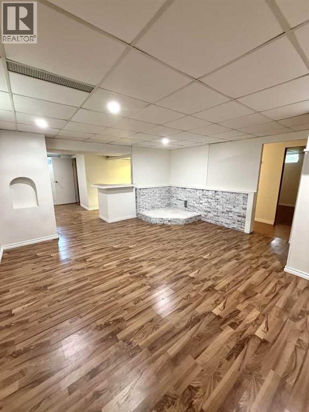
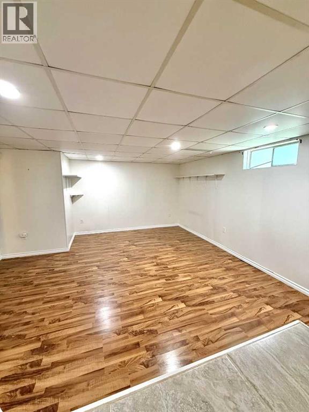
VALUE plus!!! This is a fantastic opportunity to own a superb 3 bedroom bungalow with an awesome suite (illegal) in the basement! This property has been well maintained and features newer flooring, updated kitchen cabinets, neutral paint, re-coated hardwood floors, newer roof, 3 good sized bedrooms up in main floor suite that has a large bright family room overlooking a serene park/pathway, and bright updated eat-in kitchen with breakfast bar. Lower suite has 1 bedroom, full bath, large family room, cozy kitchen and dining room. Separate entrances to both suites off the rear of the property are adjoined with almost 200 square feet of covered storage for tenant use and a common laundry with additional storage services both suites. Parking at the rear of the property accommodates 4 vehicles! There is plenty of room for an RV or camper van. This property is clean and ready for the next owner! HWT replaced in 2022, furnace and ducts cleaned in 2025. Don't miss this huge opportunity to own a fantastic home close to parks, paths and all amenities at an amazing price. Agents please see member comments. (id:58070)
| Bathroom Total | 2 | Bedrooms Above Ground | 3 |
| Bedrooms Below Ground | 1 | Bedrooms Total | 4 |
| Appliances | Refrigerator, Stove, Hood Fan, Washer & Dryer | Architectural Style | Bungalow |
| Basement Development | Finished | Basement Features | Suite |
| Basement Type | Full (finished) | Constructed Date | 1970 |
| Construction Material | Wood Frame | Construction Style Attachment | Detached |
| Cooling Type | None | Exterior Finish | Metal, Stucco |
| Fire Protection | Smoke Detectors | Flooring Type | Hardwood, Laminate |
| Foundation Type | Poured Concrete | Heating Fuel | Natural Gas |
| Heating Type | Forced Air | Stories Total | 1 |
| Size Interior | 971 Sqft | Total Finished Area | 970.88 Sqft |
| Type | House |
| Other | |
| Oversize | |
| Parking Pad | |
| R V |
| Acreage | No | Fence Type | Fence |
| Land Amenities | Park | Size Depth | 33.51 M |
| Size Frontage | 12.8 M | Size Irregular | 429.00 |
| Size Total | 429 M2|4,051 - 7,250 Sqft | Size Total Text | 429 M2|4,051 - 7,250 Sqft |
| Zoning Description | R-cg |
| Level | Type | Dimensions |
|---|---|---|
| Basement | Laundry Room | 7.75 Ft x 4.08 Ft |
| Lower Level | Bedroom | 12.67 Ft x 10.92 Ft |
| Lower Level | Recreational, Games Room | 16.83 Ft x 15.33 Ft |
| Lower Level | Kitchen | 15.50 Ft x 14.33 Ft |
| Lower Level | 4pc Bathroom | 9.67 Ft x 5.25 Ft |
| Main Level | Kitchen | 9.58 Ft x 7.33 Ft |
| Main Level | Primary Bedroom | 12.25 Ft x 10.00 Ft |
| Main Level | Bedroom | 12.25 Ft x 9.17 Ft |
| Main Level | Bedroom | 8.83 Ft x 8.58 Ft |
| Main Level | Dining Room | 13.17 Ft x 6.08 Ft |
| Main Level | Living Room | 14.50 Ft x 13.83 Ft |
| Main Level | 4pc Bathroom | 4.92 Ft x 9.08 Ft |
| Main Level | Foyer | 6.58 Ft x 4.08 Ft |
| Main Level | Other | 7.00 Ft x 3.25 Ft |
| Main Level | Sunroom | 19.50 Ft x 9.33 Ft |



