 Calgary


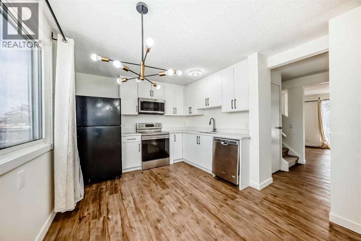
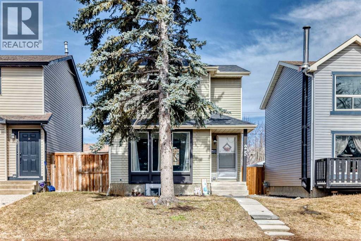
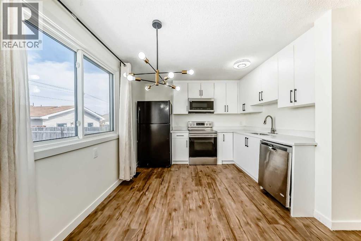
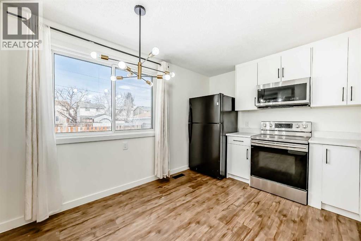
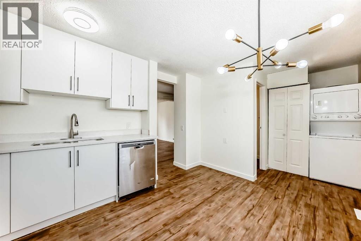
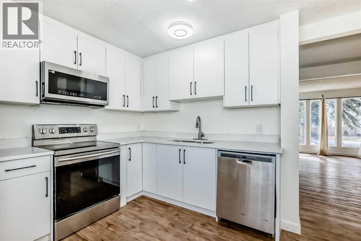
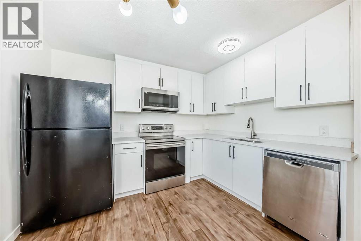
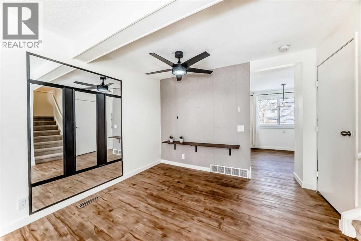
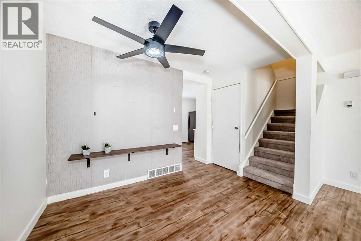
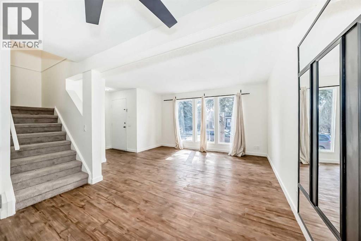
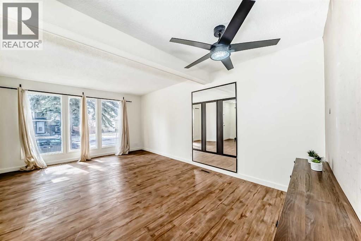
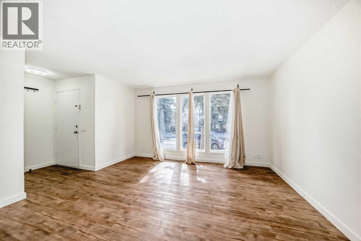
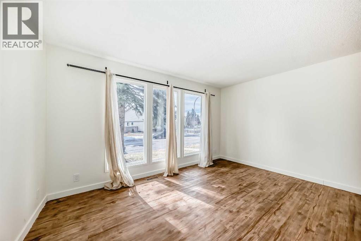
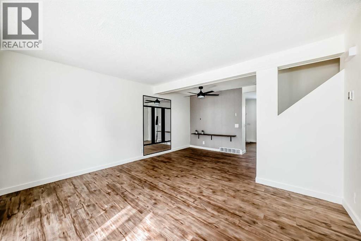
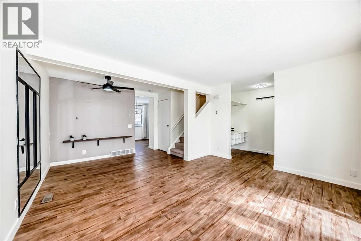
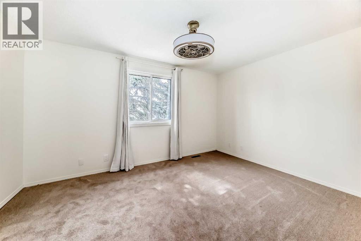
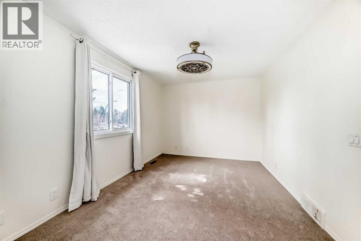
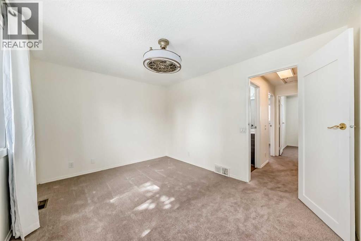
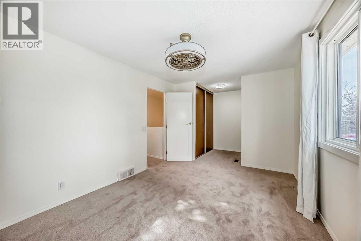
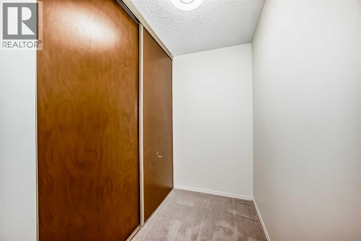
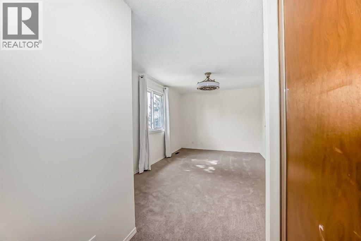
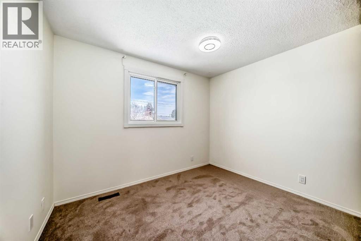
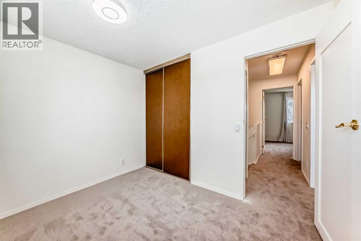
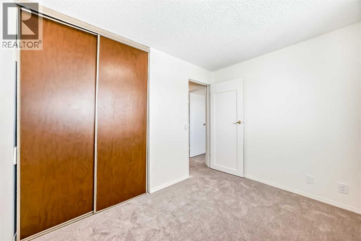
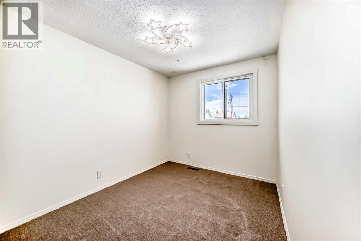
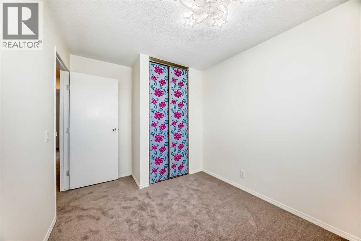
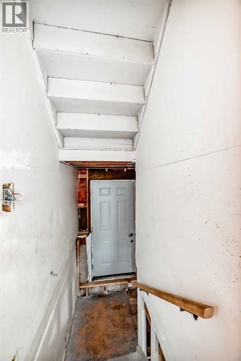
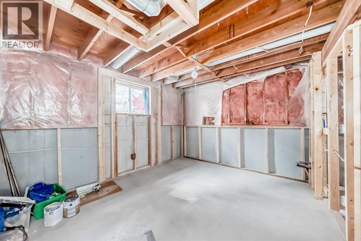
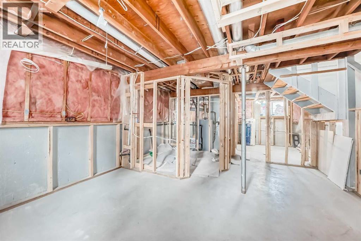
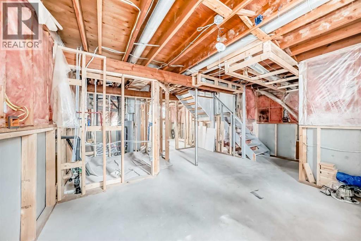
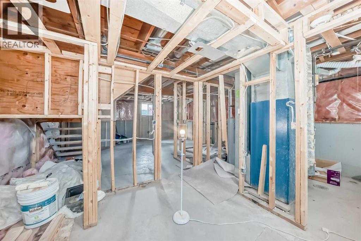
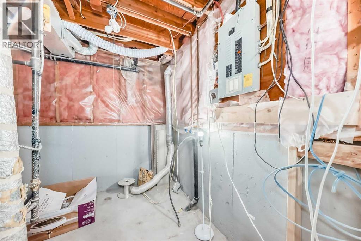
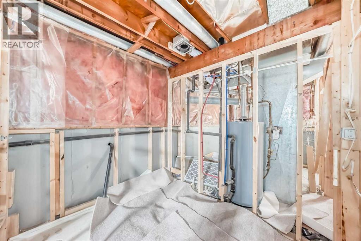
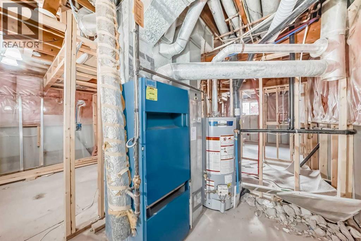
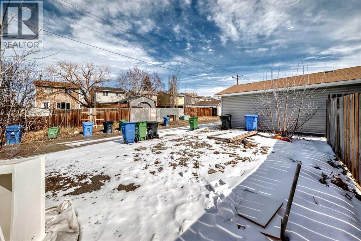
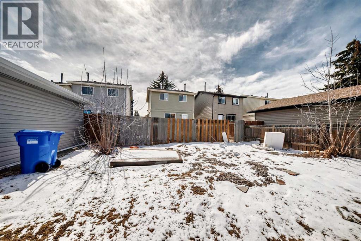
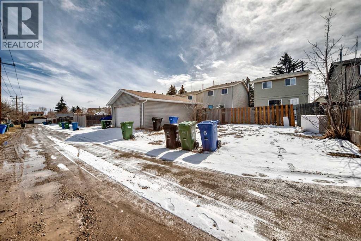
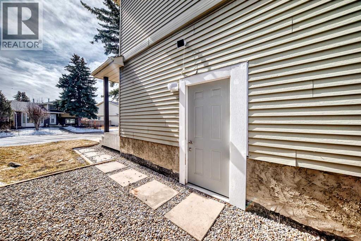
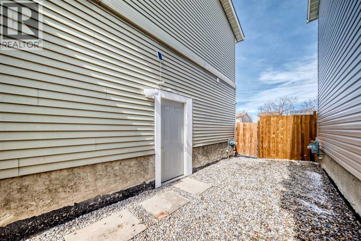
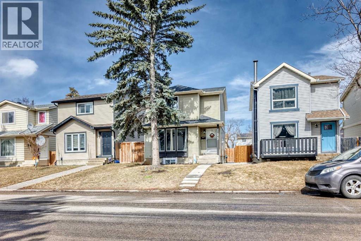
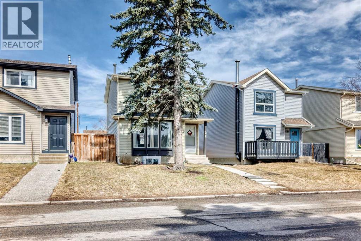
Welcome to this affordable detached home in the established Erin Woods community! Offering around 1,100 sq ft of developed living space, this home is perfect for first-time buyers, investors, or anyone seeking a great opportunity in a convenient SE location. The main floor features a bright, functional layout with a spacious living room, a practical kitchen, and a dining area ideal for everyday living and entertaining. Large windows flood the home with natural light, creating a warm, inviting atmosphere throughout. Upstairs, you’ll find generously sized bedrooms and a full bathroom, providing comfortable space for the whole family. The lower level offers additional potential for future development to suit your needs. Step outside to a good-sized backyard with plenty of room for outdoor enjoyment, gardening, or entertaining. Conveniently located near schools, parks, shopping, and public transit, with quick access to major roadways, this home offers both comfort and accessibility. The renovated kitchen has modern updates, giving a fresh, functional feel. (id:58070)
| Bathroom Total | 2 | Bedrooms Above Ground | 3 |
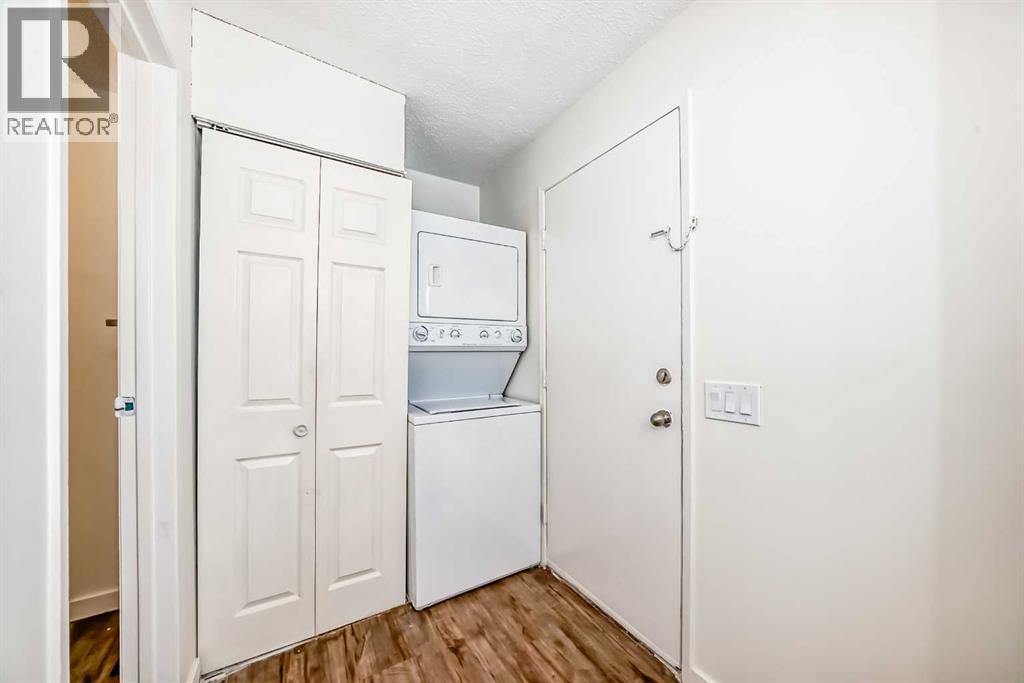
| Bedrooms Total | 3 | Appliances | Refrigerator, Dishwasher, Range, Washer & Dryer |
| Basement Type | None | Constructed Date | 1981 |
| Construction Material | Wood Frame | Construction Style Attachment | Detached |
| Cooling Type | None | Flooring Type | Carpeted, Other |
| Foundation Type | Poured Concrete | Half Bath Total | 1 |
| Heating Type | Forced Air | Stories Total | 2 |
| Size Interior | 1102 Sqft | Total Finished Area | 1101.92 Sqft |
| Type | House |
| Other |
| Acreage | No | Fence Type | Fence |
| Land Amenities | Schools, Shopping | Size Frontage | 9.01 M |
| Size Irregular | 297.00 | Size Total | 297 M2|0-4,050 Sqft |
| Size Total Text | 297 M2|0-4,050 Sqft | Zoning Description | R-cg |
| Level | Type | Dimensions |
|---|---|---|
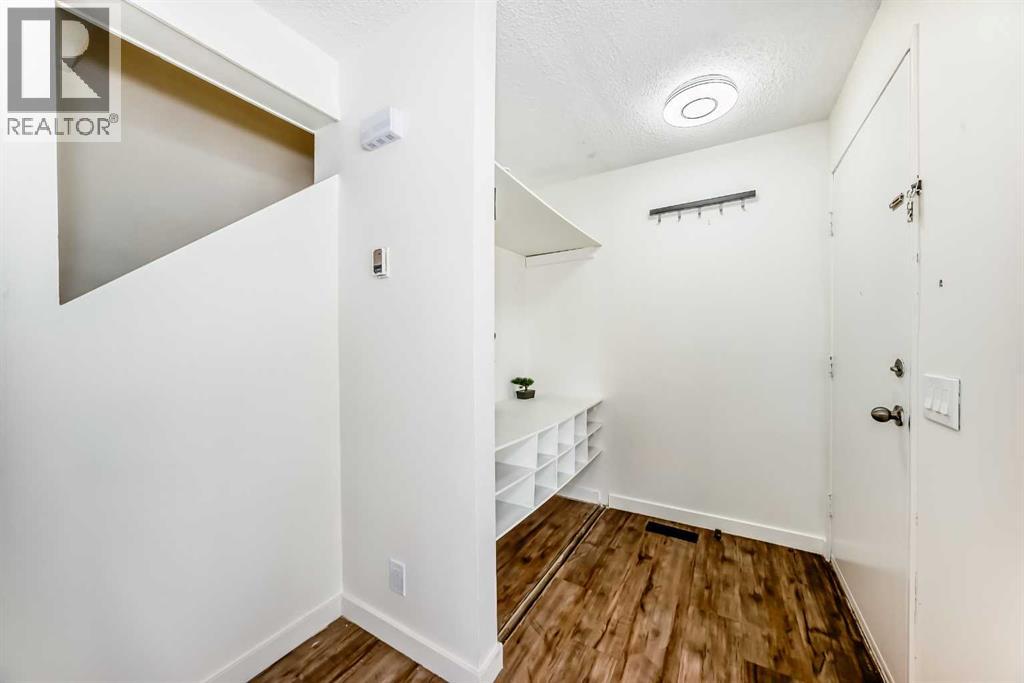
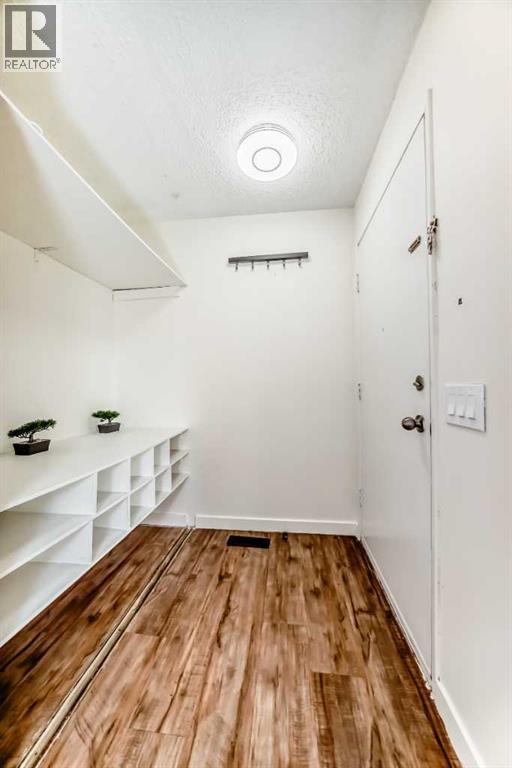
| Main Level | Other | 5.33 Ft x 6.17 Ft |
| Main Level | Living Room | 13.83 Ft x 11.25 Ft |
| Main Level | Dining Room | 6.83 Ft x 10.83 Ft |
| Main Level | Other | 13.33 Ft x 10.50 Ft |
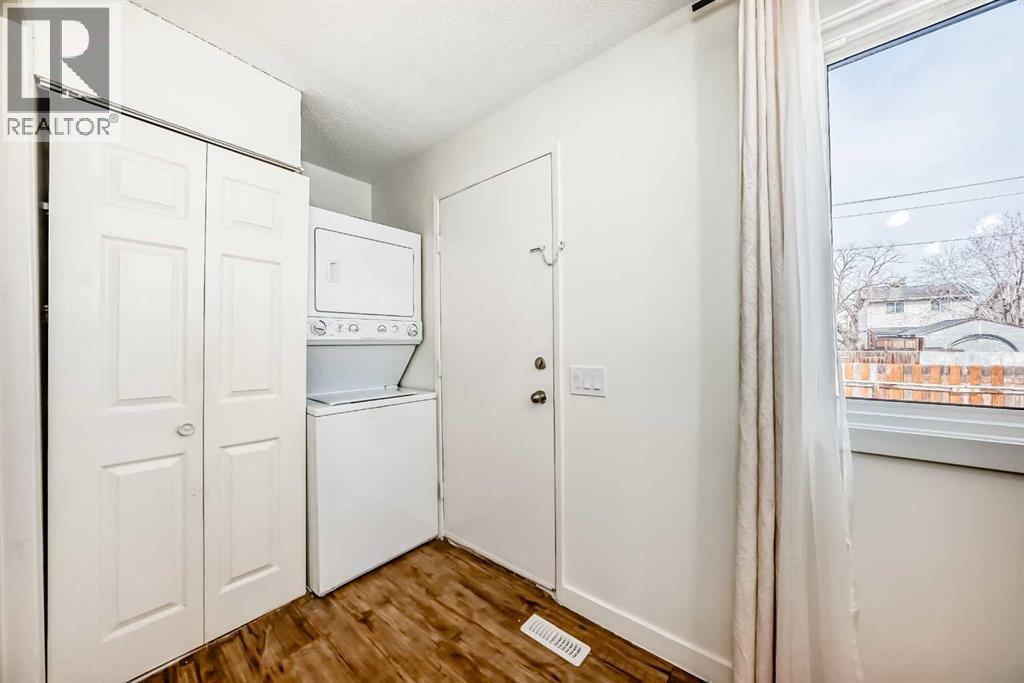
| Main Level | Laundry Room | 4.83 Ft x 5.42 Ft |
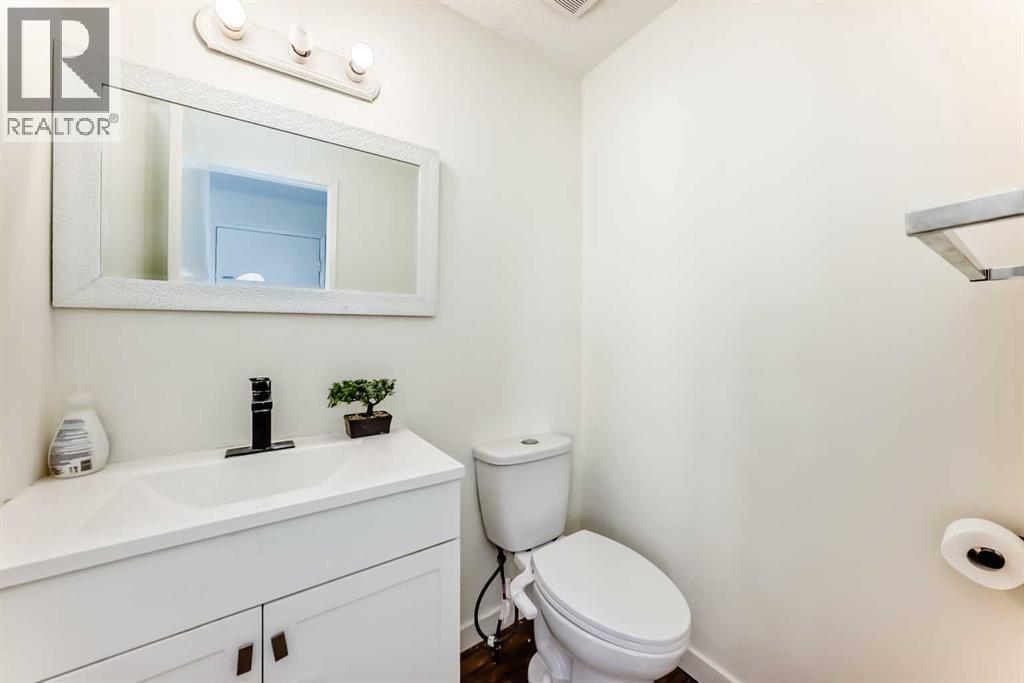
| Main Level | 2pc Bathroom | 5.33 Ft x 4.08 Ft |
| Main Level | Bedroom | 9.42 Ft x 8.42 Ft |
| Main Level | Bedroom | 8.08 Ft x 10.33 Ft |
| Main Level | 4pc Bathroom | 8.33 Ft x 5.00 Ft |
| Main Level | Primary Bedroom | 19.08 Ft x 10.08 Ft |



