Request a Showing

    Description

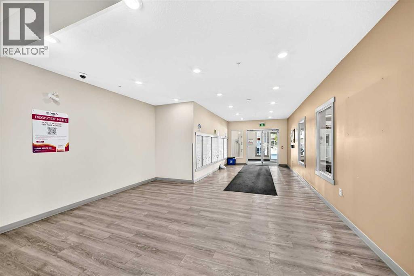
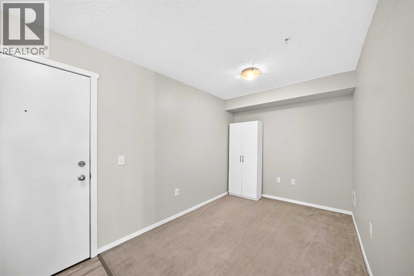
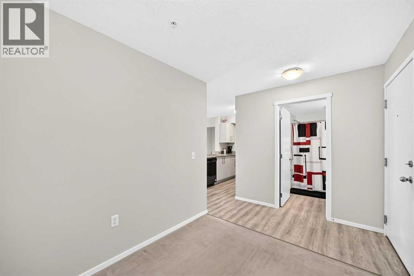
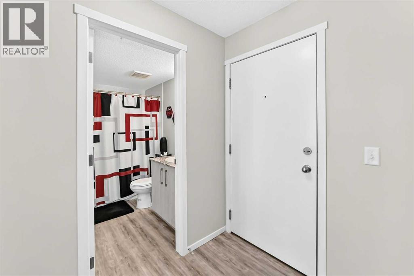
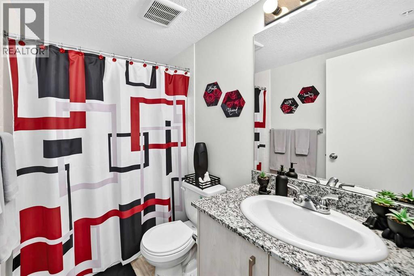
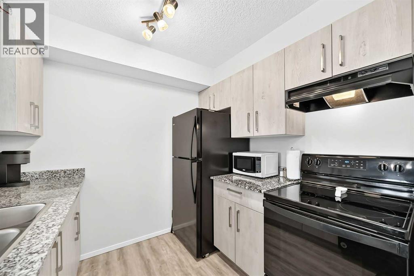
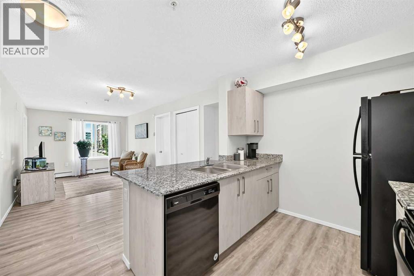
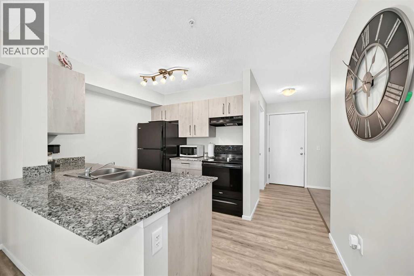
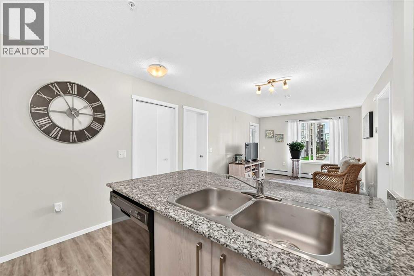
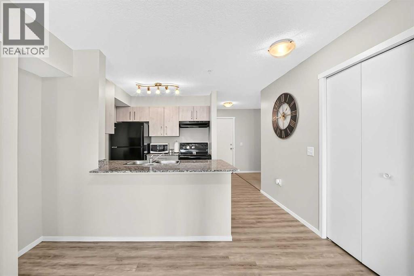
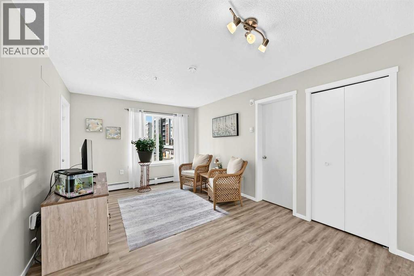
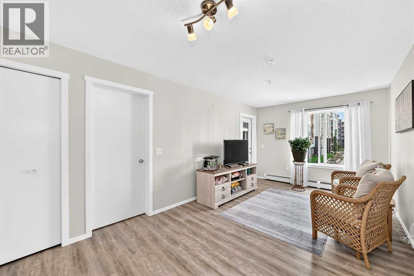
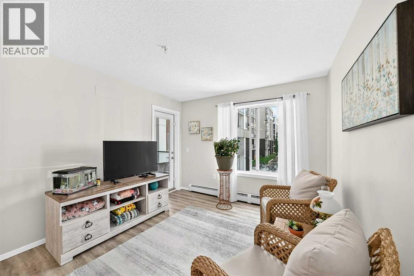
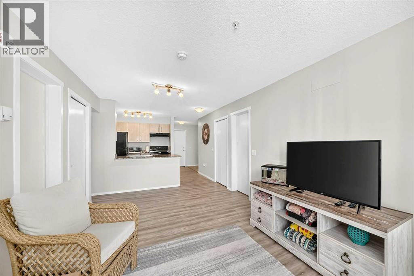
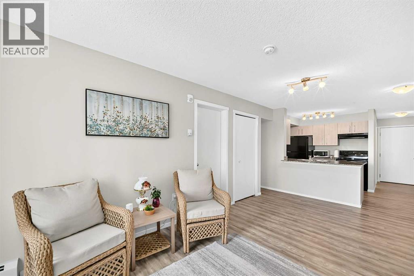
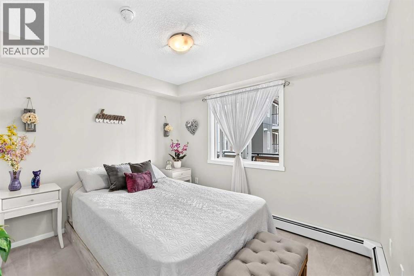
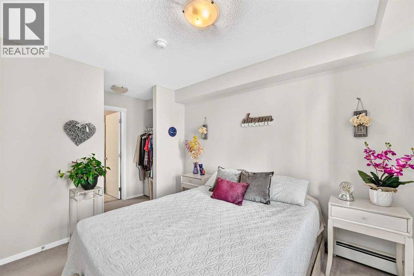
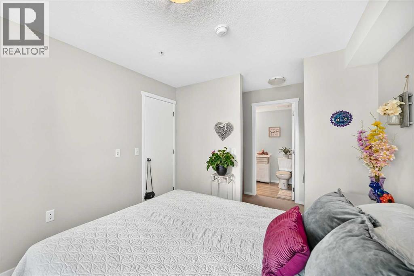
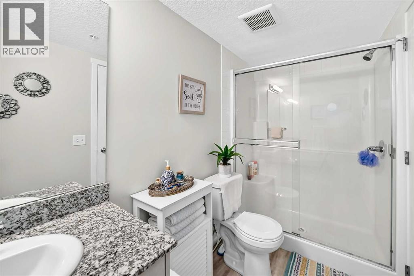
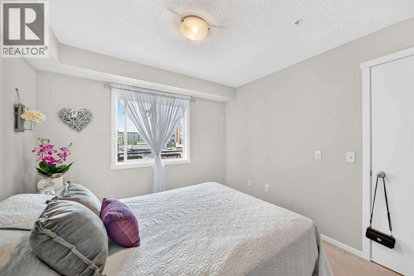
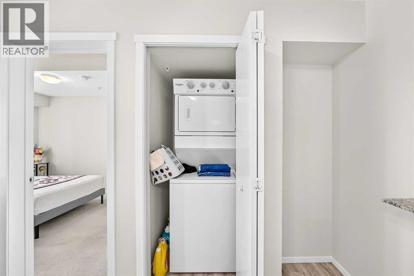
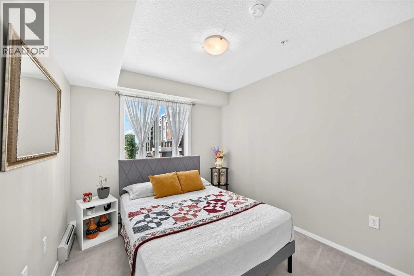
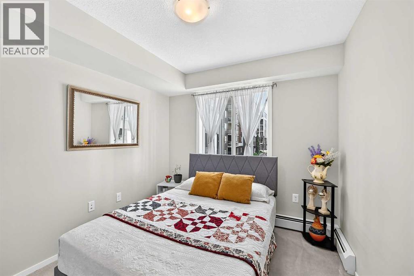
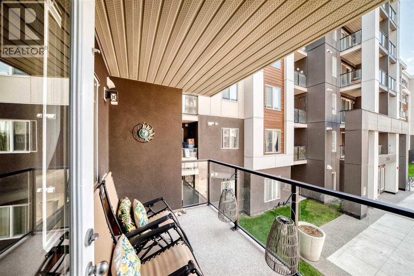
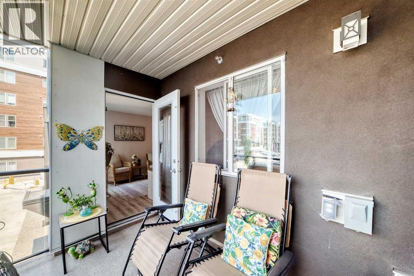
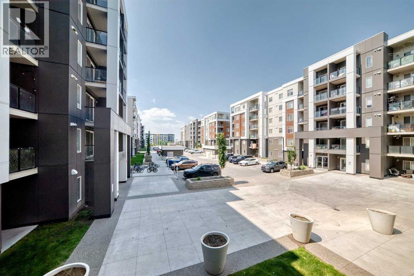
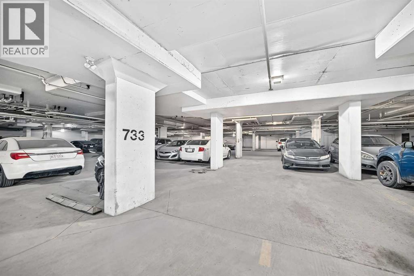
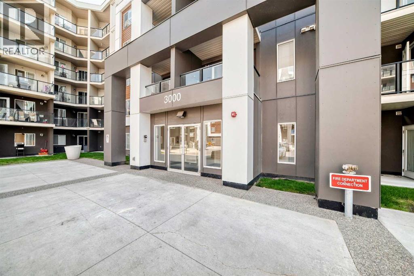
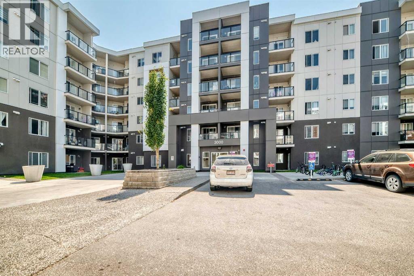
    Welcome to this bright, freshly painted, and beautifully maintained 2 bedroom, 2 bathroom condo with a versatile flex room/den, offering a functional open concept layout designed for comfortable modern living. The spacious kitchen features granite countertops, ample cabinetry, and overlooks the dining and living areas, making it perfect for everyday living and effortless entertaining. Large windows flood the home with natural light, creating a warm and inviting atmosphere throughout.The flexible den provides the ideal space for a home office, study, hobby room, or additional storage. The spacious primary bedroom features a walk through closet leading to a private 4 piece ensuite, while the second bedroom and full bathroom offer excellent privacy and flexibility for family, guests, or roommates.Additional highlights include fresh paint throughout, A/C rough in, in suite laundry, titled underground parking, and a well-maintained building. Ideally located close to shopping, restaurants, schools, parks, public transit, and with quick access to major roadways, this move in ready home offers exceptional value for first time buyers, downsizers, and investors alike. Combining comfort, convenience, and low maintenance living, this is a fantastic opportunity you won't want to miss! (id:58070)
    Property Features

    • MLS® Number A2337491
    • Price $284,900
    • Bedrooms: 2
    • Bathrooms: 2
    • Square Footage: 804 sqft
    • Property Type: Apartment
    • Community Name: Skyview Ranch
    • Amenities Near By Playground, Schools, Shopping
    • Community Features Pets Allowed With Restrictions
    • Features No Smoking Home
    • Parking Space Total 1
    • Plan 2010208
    • Structure None

    Buildings

    Bathroom Total 2 Bedrooms Above Ground 2
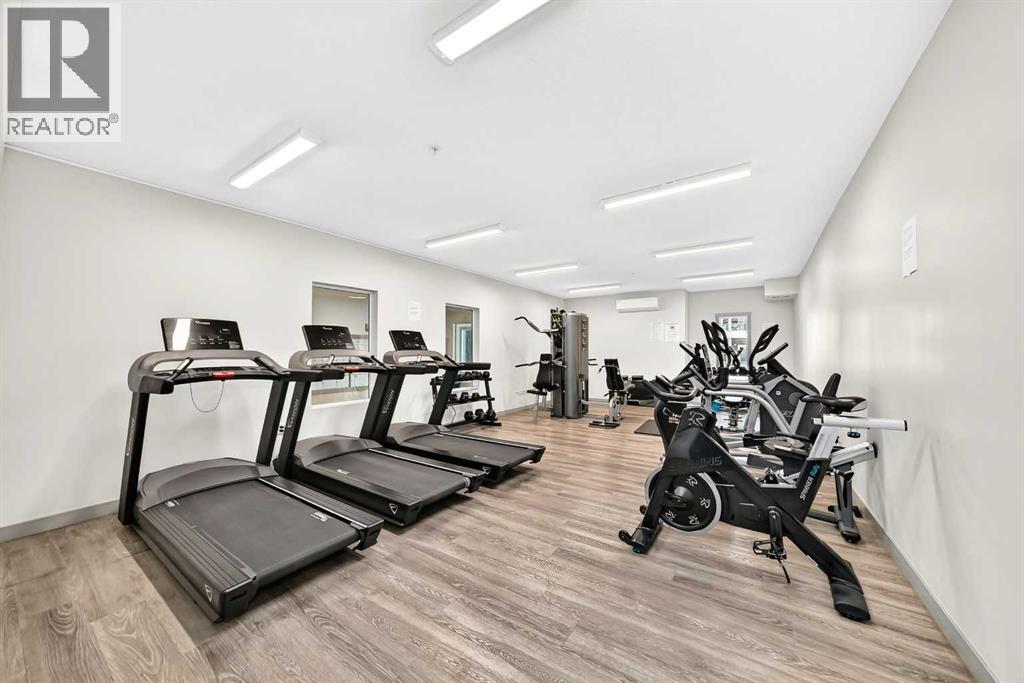
    Bedrooms Total 2 Amenities Exercise Centre
    Appliances Refrigerator, Dishwasher, Washer/dryer Stack-up Constructed Date 2020
    Construction Material Poured Concrete, Wood Frame Construction Style Attachment Attached
    Cooling Type None Exterior Finish Concrete
    Flooring Type Carpeted, Laminate Heating Type Baseboard Heaters
    Stories Total 6 Size Interior 804 Sqft
    Total Finished Area 804 Sqft Type Apartment

    Parking

    Garage
    Heated Garage

    Land

    Acreage No Land Amenities Playground, Schools, Shopping
    Size Total Text Unknown Zoning Description Dc

    Rooms

    Level Type Dimensions
    Main Level Other 7.83 Ft x 10.42 Ft
    Main Level Other 7.83 Ft x 3.50 Ft
    Main Level 4pc Bathroom 7.83 Ft x 5.00 Ft
    Main Level Other 9.08 Ft x 9.25 Ft
    Main Level Dining Room 7.17 Ft x 10.33 Ft
    Main Level Laundry Room 3.75 Ft x 3.33 Ft
    Main Level Bedroom 8.92 Ft x 12.17 Ft
    Main Level Other 9.83 Ft x 6.25 Ft
    Main Level Primary Bedroom 10.92 Ft x 9.67 Ft
    Main Level Other 3.42 Ft x 7.42 Ft
    Main Level 3pc Bathroom 4.92 Ft x 9.67 Ft
    Main Level Living Room 10.33 Ft x 10.33 Ft
    Address
    Scroll to Top