Request a Showing

    Description

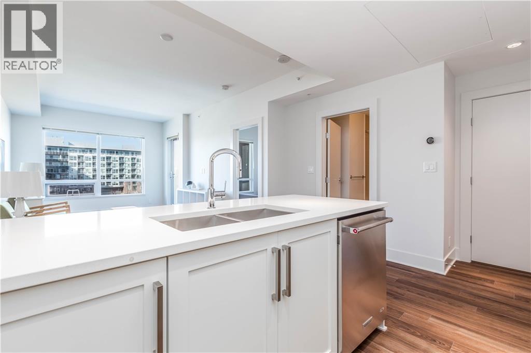
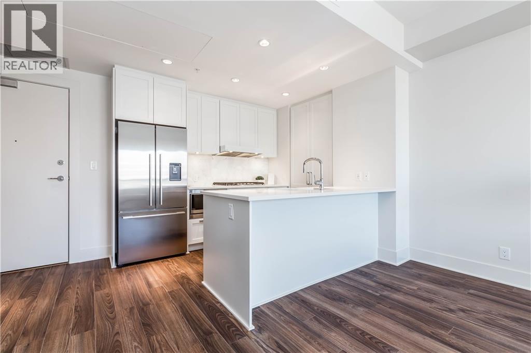
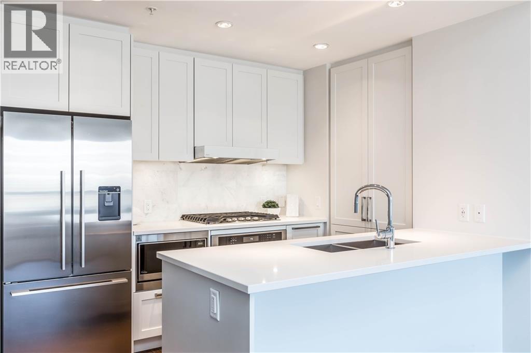
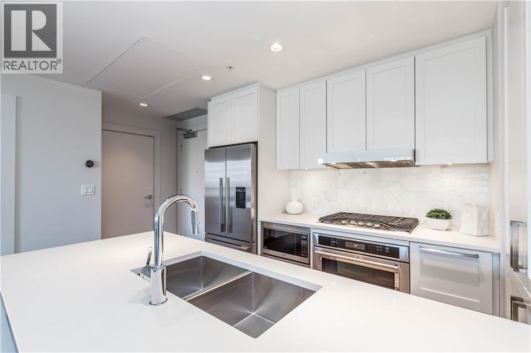
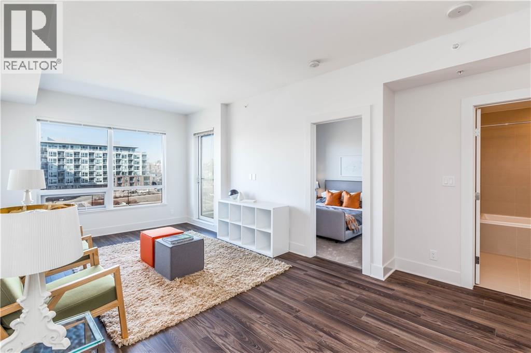
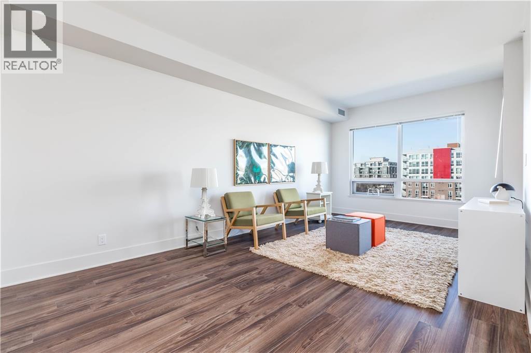
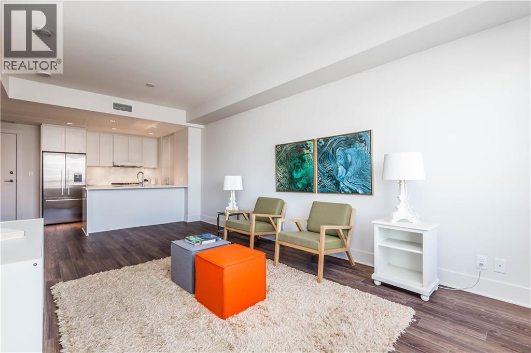
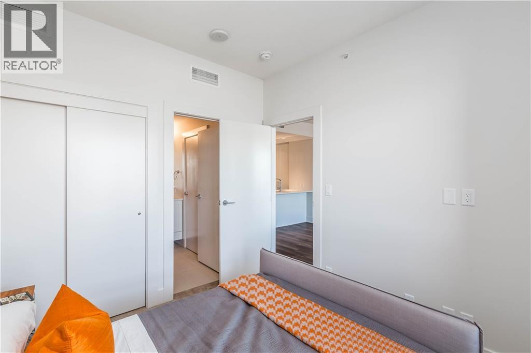
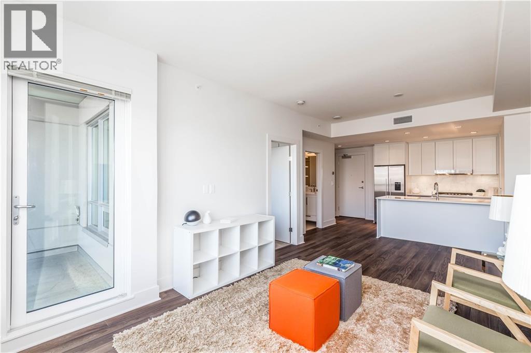
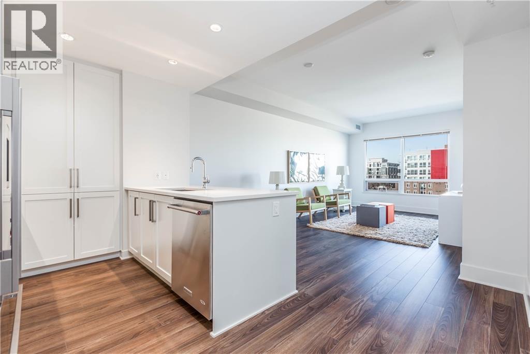
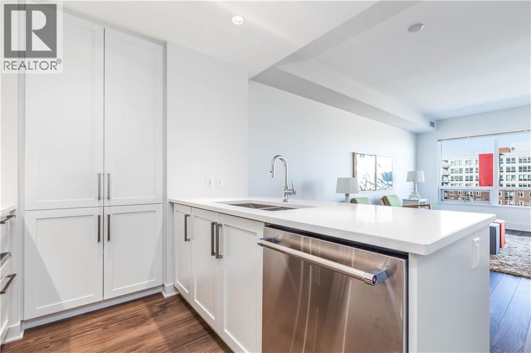
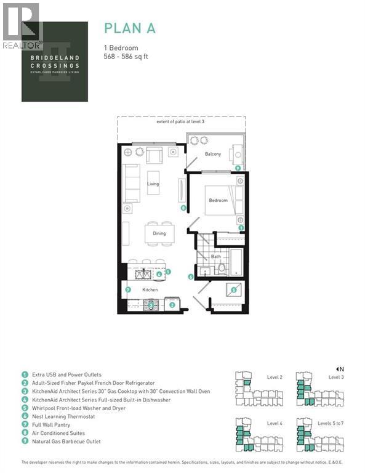
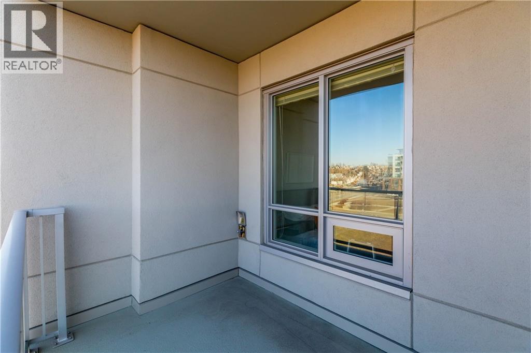
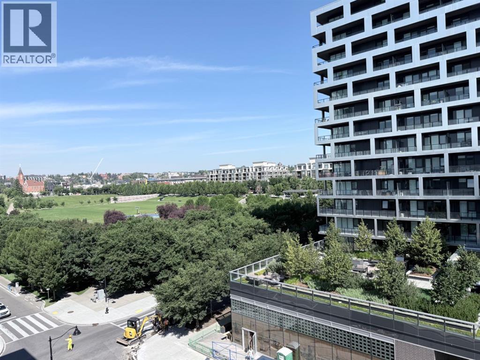
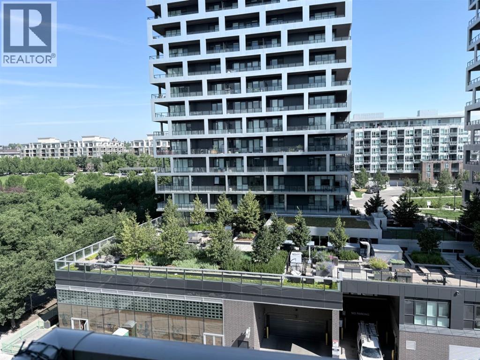
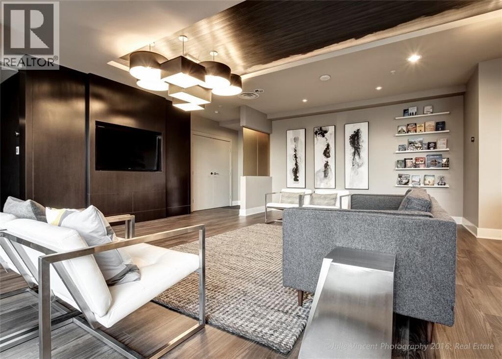
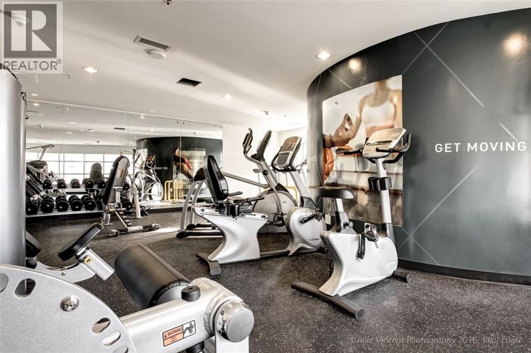
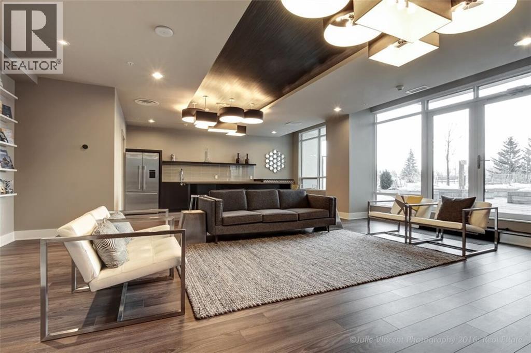
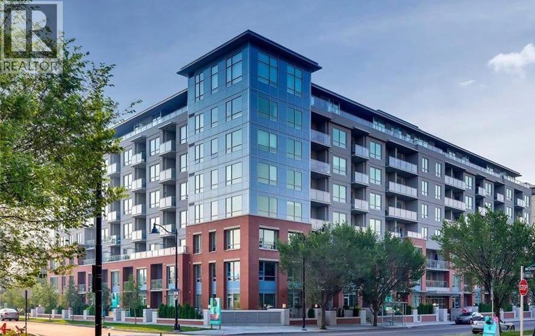
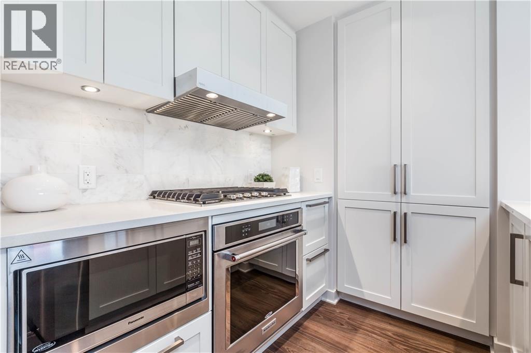
    Welcome to luxury living in the heart of Bridgeland! This beautiful 1-bedroom, 1-bathroom home offers the perfect blend of style, comfort, and convenience. Thoughtfully designed with premium finishes throughout, this like-new condo features central A/C, a Nest thermostat, luxury vinyl plank flooring throughout, quartz countertops, and a gourmet kitchen equipped with KitchenAid and Fisher & Paykel stainless steel appliances. Enjoy the convenience of a gas line on the private balcony for year-round BBQs, plus titled underground parking and a storage locker located on the same floor. Perfectly situated just steps from the C-Train, scenic bike paths, parks, and Bridgeland's vibrant selection of cafés, restaurants, and boutique shops, this location truly has it all. Bridgeland Crossings is a sought-after, pet-friendly building (allowing up to two pets of any size with board approval) and offers exceptional amenities, including a fully equipped fitness centre, yoga studio, theatre/party room, guest suite, dog wash station, community garden, and plenty of visitor parking. Currently tenant occupied, with tenants who would love to stay, making this an excellent opportunity for both investors and future homeowners. Book your private showing today! (id:58070)
    Property Features

    • MLS® Number A2330388
    • Price $319,900
    • Bedrooms: 1
    • Bathrooms: 1
    • Square Footage: 540 sqft
    • Property Type: Apartment
    • Community Name: Bridgeland/Riverside
    • Amenities Near By Golf Course, Playground
    • Community Features Golf Course Development, Pets Allowed
    • Features No Animal Home, No Smoking Home, Guest Suite
    • Parking Space Total 1
    • Plan 1611141

    Buildings

    Bathroom Total 1 Bedrooms Above Ground 1
    Bedrooms Total 1 Amenities Exercise Centre, Guest Suite
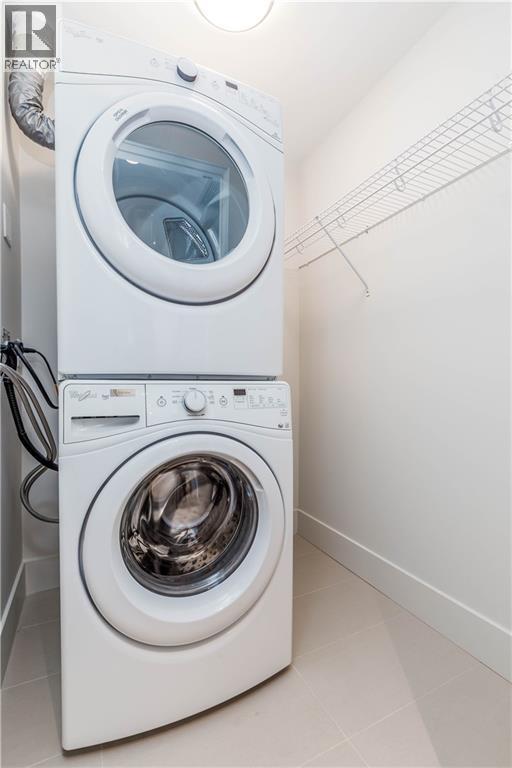
    Appliances Washer, Refrigerator, Dishwasher, Stove, Dryer, Hood Fan, Window Coverings, Garage Door Opener Constructed Date 2016
    Construction Material Poured Concrete Construction Style Attachment Attached
    Cooling Type Central Air Conditioning Exterior Finish Brick, Concrete
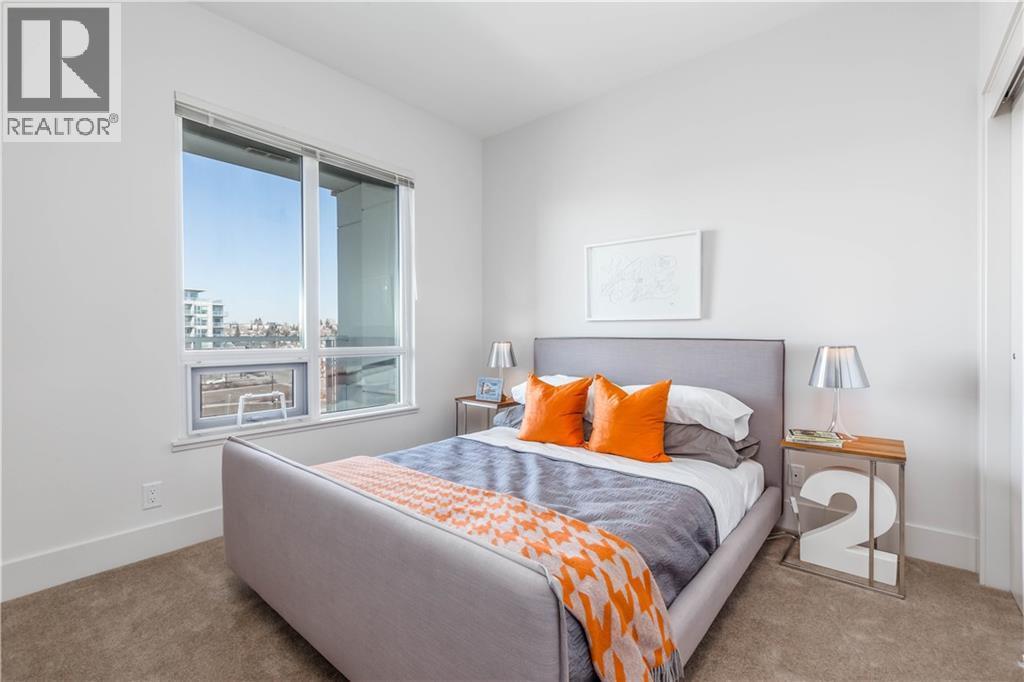
    Flooring Type Carpeted, Laminate Foundation Type Poured Concrete
    Heating Fuel Natural Gas Heating Type Forced Air
    Stories Total 1 Size Interior 540 Sqft
    Total Finished Area 540 Sqft Type Apartment

    Land

    Acreage No Land Amenities Golf Course, Playground
    Size Total Text Unknown Zoning Description Dc

    Rooms

    Level Type Dimensions
    Main Level Bedroom 9.84 Ft x 9.51 Ft
    Main Level Laundry Room 4.92 Ft x 5.15 Ft
    Main Level Living Room/dining Room 20.01 Ft x 11.25 Ft
    Main Level Kitchen 6.76 Ft x 7.35 Ft
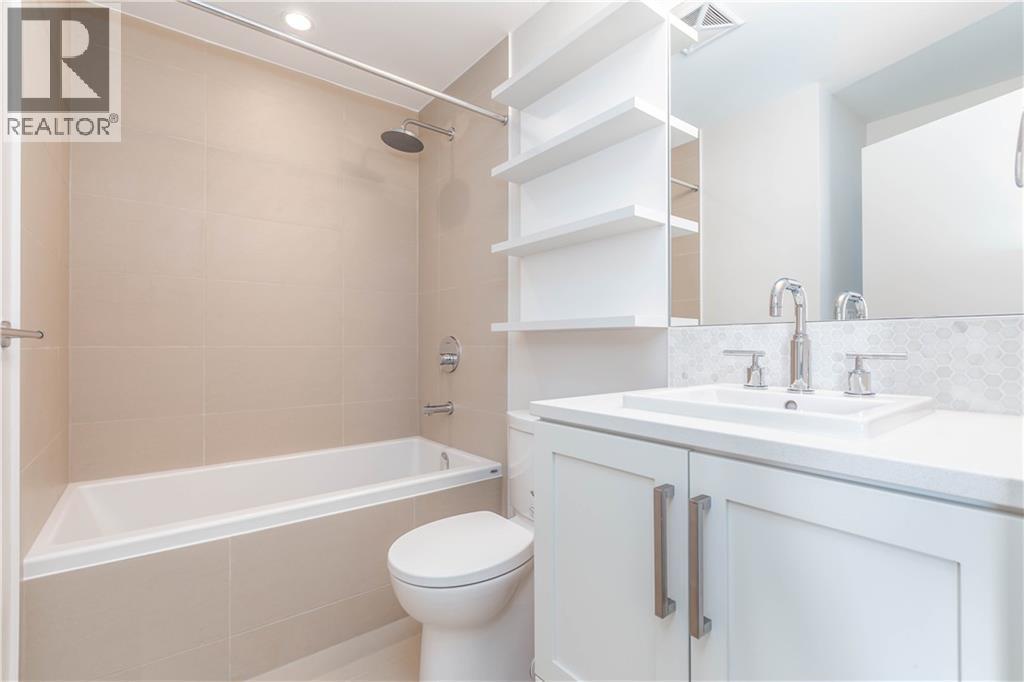
    Main Level 4pc Bathroom 7.92 Ft x 4.92 Ft
    Address
    Scroll to Top