 Calgary


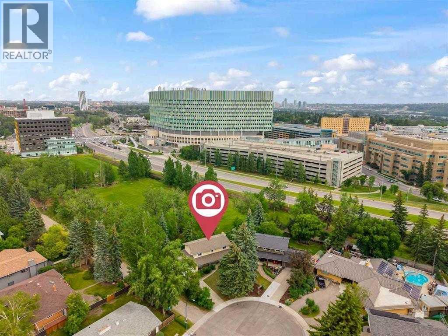
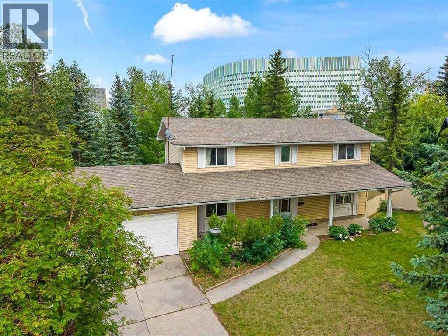
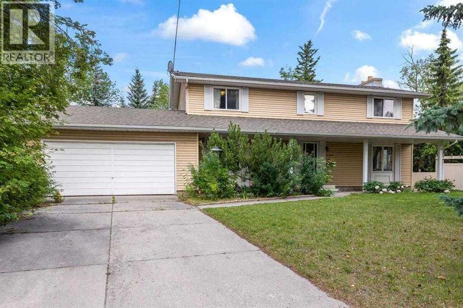
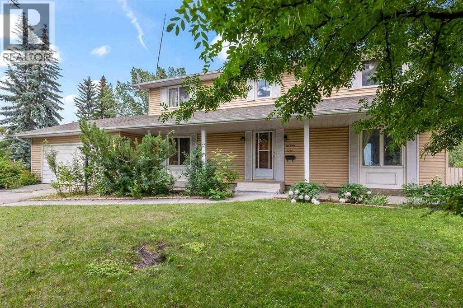
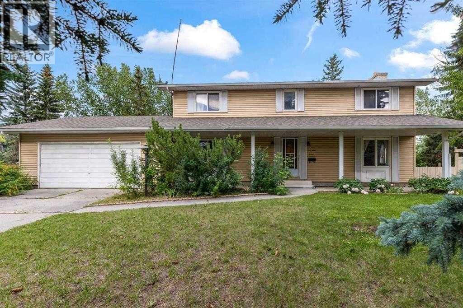
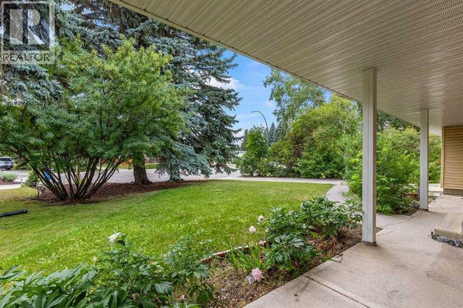
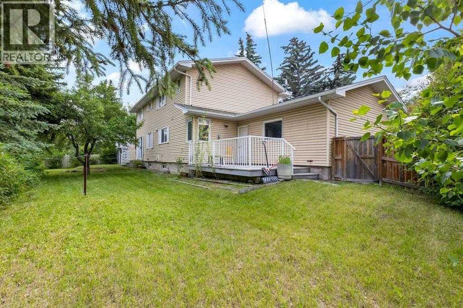
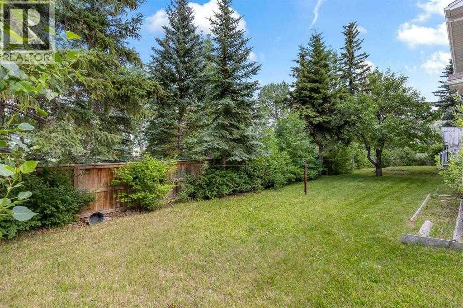
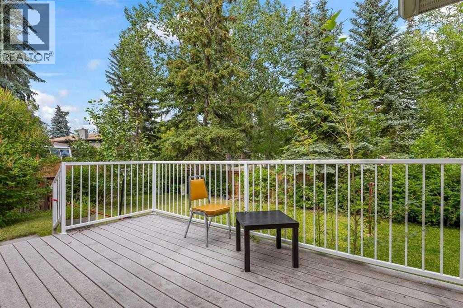
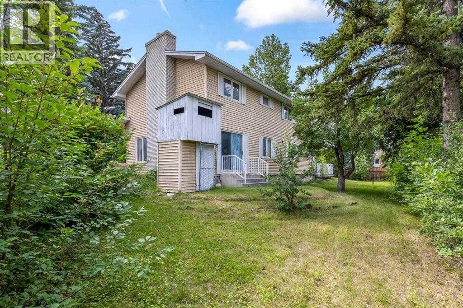
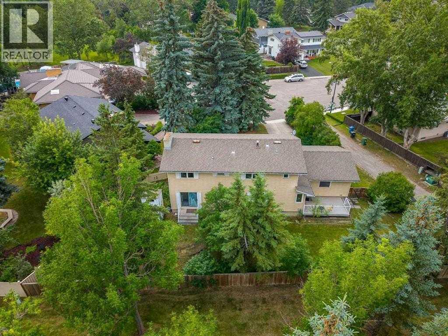
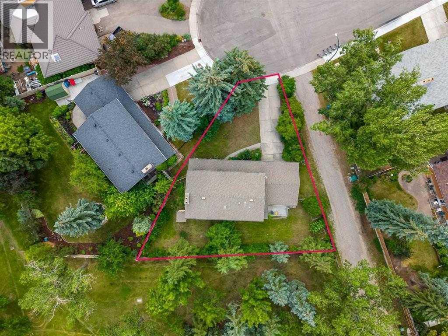
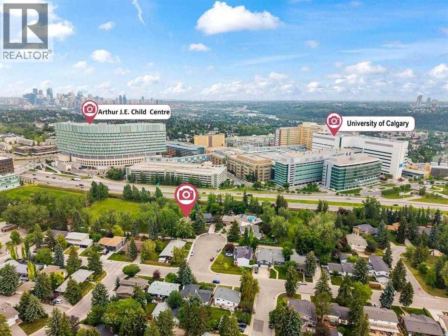
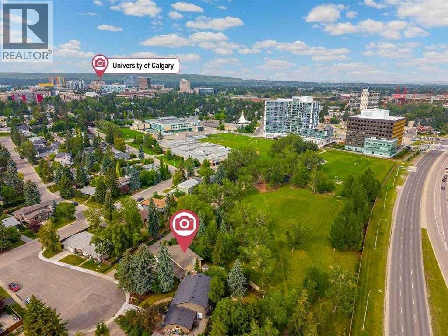
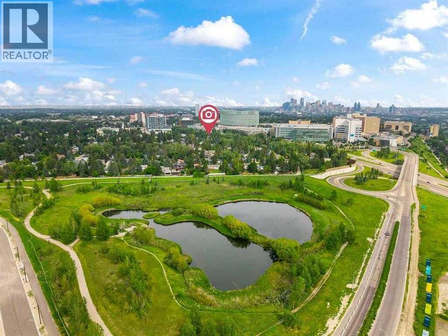
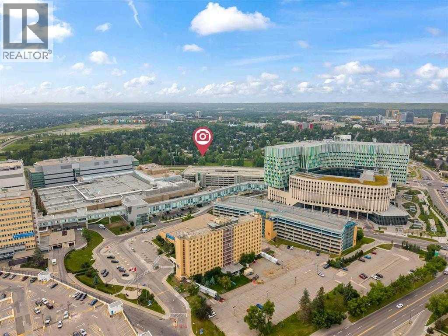
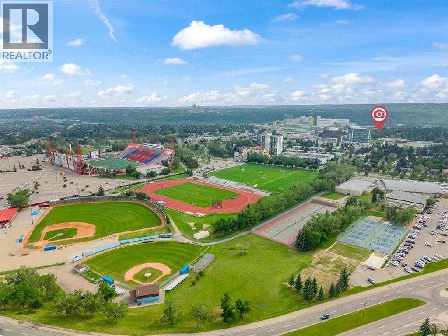
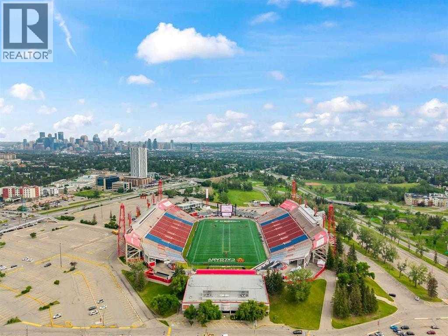
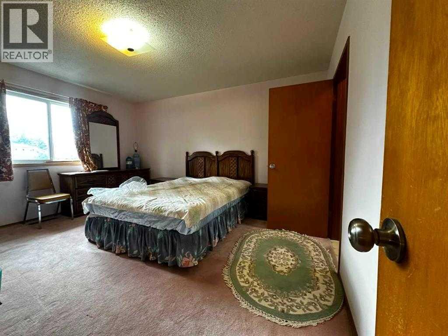
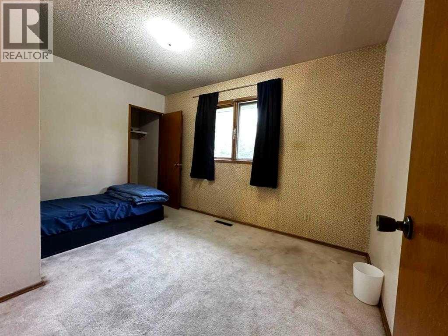
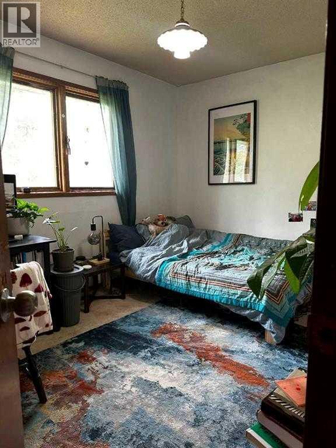
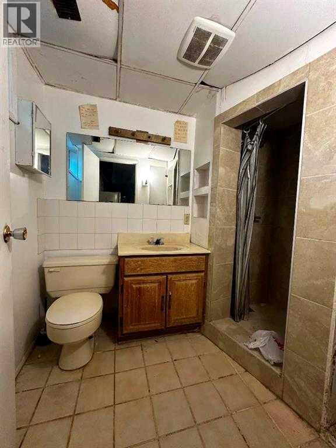
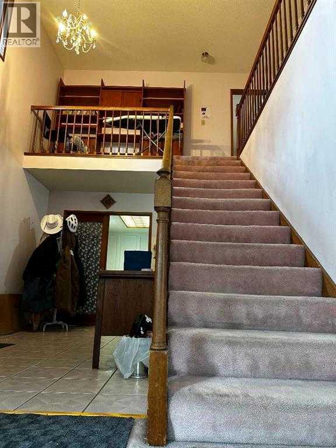
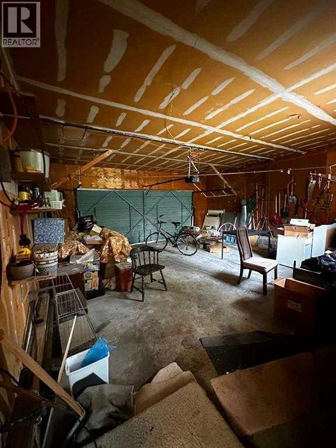
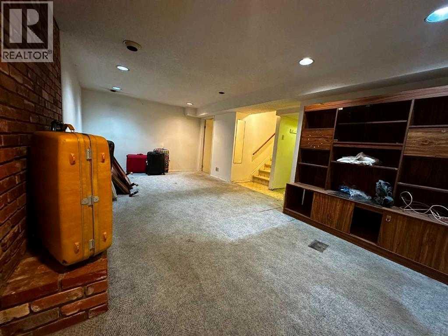
Looking for a property offering location, space and flexibility? Located in the highly desirable community of University Heights, this spacious property presents an outstanding opportunity for investors, multi-generational families, or buyers looking to add value in one of Calgary's established inner-city neighbourhoods. Situated on a quiet cul-de-sac and backing directly onto a park with no rear neighbours, this property combines a premium location, privacy, and a versatile floor plan.The home offers five bedrooms above grade, including four generously sized bedrooms upstairs and a valuable fifth bedroom on the main floor—an increasingly desirable feature for extended family living, guests, or flexible accommodation. The upper-level primary bedroom includes its own ensuite.The fully developed basement adds even more possibilities, featuring two additional bedrooms, a kitchen, and a 3-piece bathroom. With multiple living areas and a flexible bedroom arrangement across all three levels, the property offers excellent potential for extended-family.Additional highlights include a double attached garage, spacious floor plan, and a desirable park-backing lot. The location is a major advantage, just minutes from the University of Calgary, Alberta Children's Hospital, Foothills Medical Centre, Market Mall, public transit, schools, parks, and major commuter routes.Whether you're looking for a property with versatile potential, accommodation flexibility, or a strategic investment in a sought-after location, this University Heights home offers an opportunity worth exploring. (id:58070)
| Bathroom Total | 4 | Bedrooms Above Ground | 5 |
| Bedrooms Total | 5 | Appliances | Washer, Refrigerator, Water Softener, Stove, Dryer, Hood Fan |
| Basement Development | Finished | Basement Features | Suite |
| Basement Type | Full (finished) | Constructed Date | 1966 |
| Construction Material | Wood Frame | Construction Style Attachment | Detached |
| Cooling Type | None | Exterior Finish | Vinyl Siding |
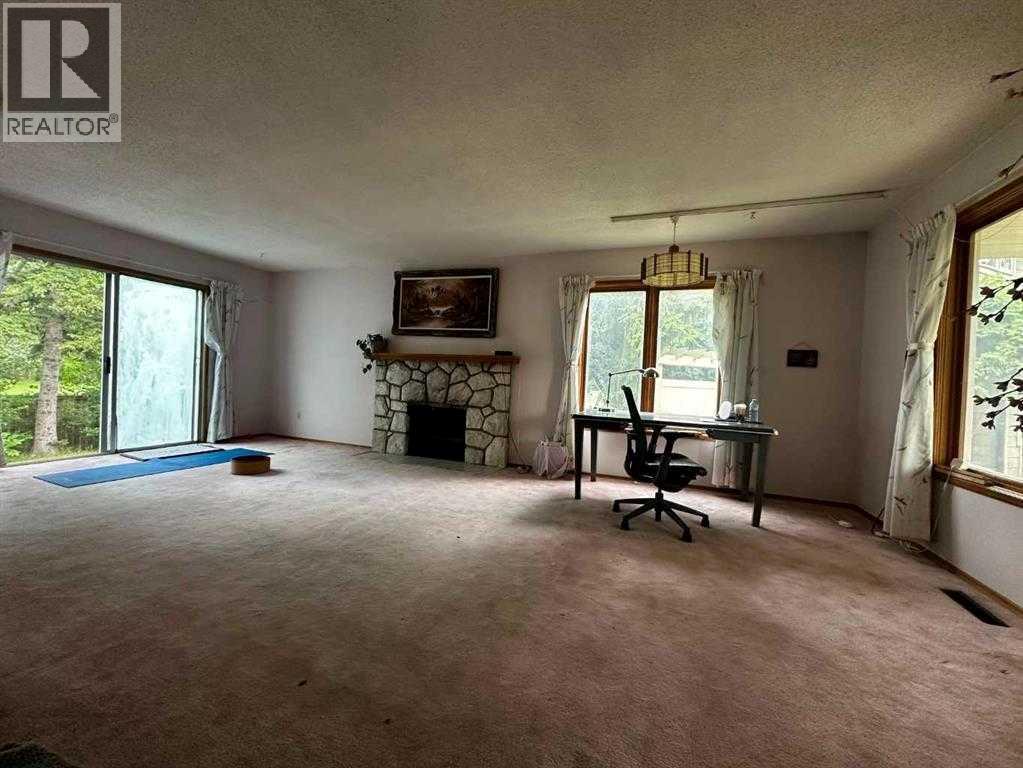
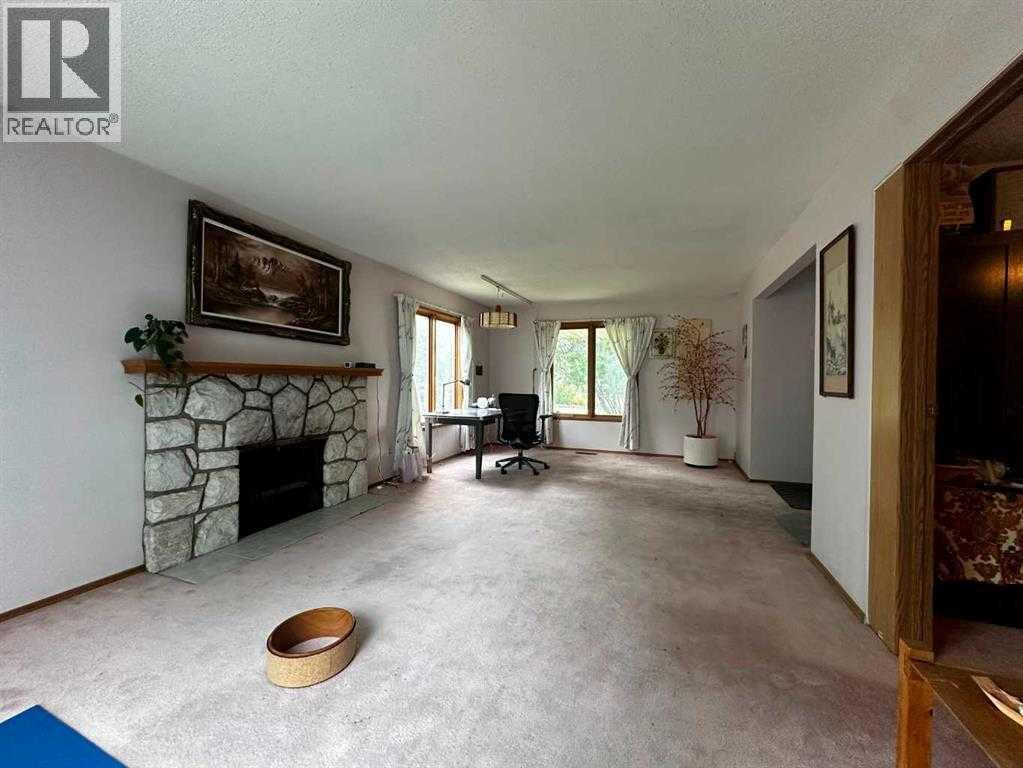
| Fireplace Present | Yes | Fireplace Total | 2 |
| Flooring Type | Carpeted, Ceramic Tile, Linoleum | Foundation Type | Poured Concrete |
| Half Bath Total | 1 | Heating Type | Forced Air |
| Stories Total | 2 | Size Interior | 1977 Sqft |
| Total Finished Area | 1976.53 Sqft | Type | House |
| Attached Garage | 2 |
| Acreage | No | Fence Type | Fence |
| Land Amenities | Park, Playground, Schools, Shopping | Size Depth | 37.54 M |
| Size Frontage | 37.07 M | Size Irregular | 871.00 |
| Size Total | 871 M2|7,251 - 10,889 Sqft | Size Total Text | 871 M2|7,251 - 10,889 Sqft |
| Zoning Description | R-c1 |
| Level | Type | Dimensions |
|---|---|---|
| Second Level | 4pc Bathroom | 8.67 Ft x 7.50 Ft |
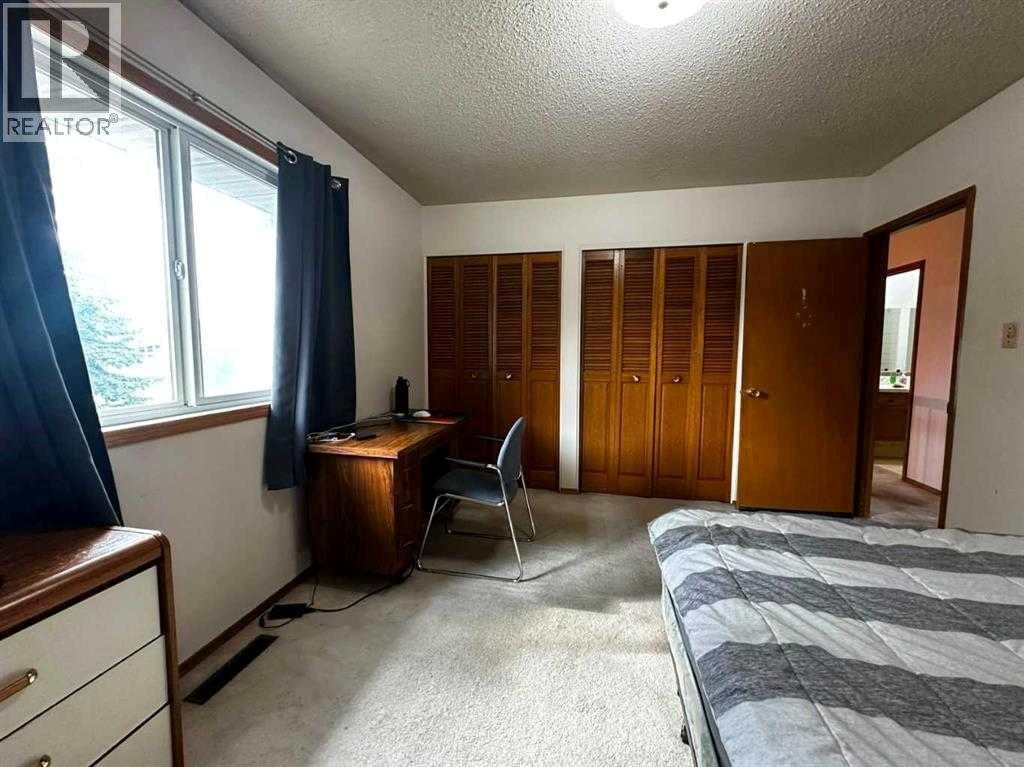
| Second Level | Bedroom | 10.92 Ft x 12.50 Ft |
| Second Level | Primary Bedroom | 14.25 Ft x 12.25 Ft |
| Second Level | 4pc Bathroom | 8.67 Ft x 7.50 Ft |
| Second Level | Bedroom | 8.67 Ft x 12.42 Ft |
| Second Level | Bedroom | 9.67 Ft x 12.58 Ft |
| Basement | 3pc Bathroom | .00 Ft x .00 Ft |
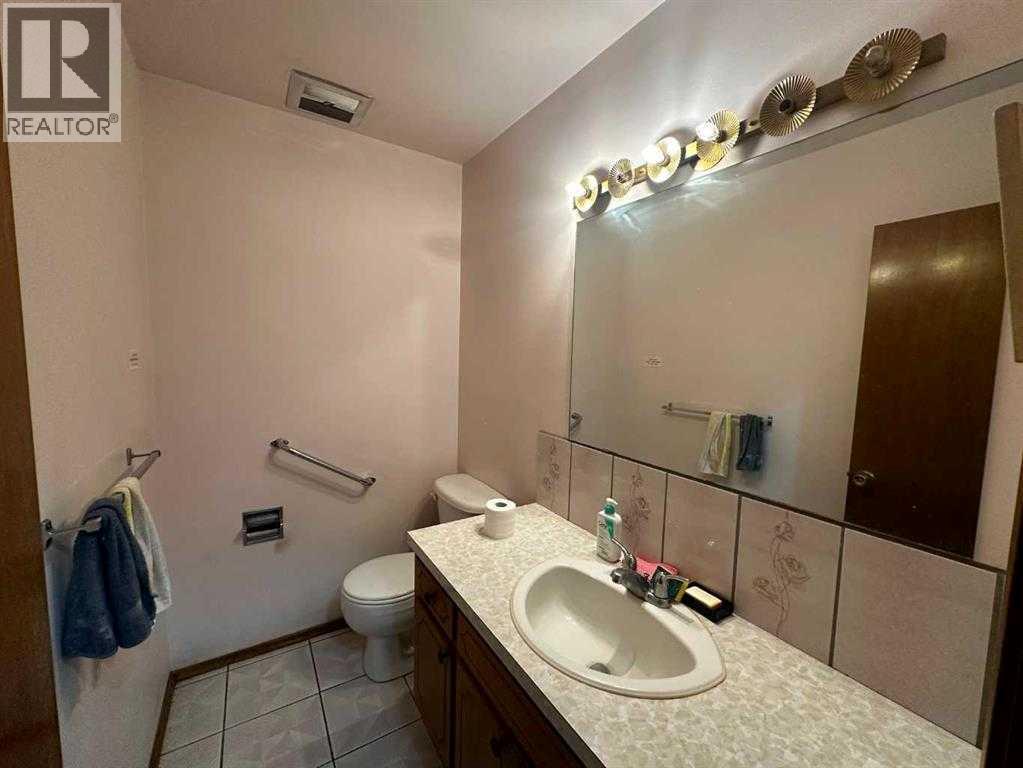
| Main Level | 2pc Bathroom | 4.33 Ft x 6.92 Ft |
| Main Level | Breakfast | 8.67 Ft x 9.08 Ft |
| Main Level | Foyer | 7.42 Ft x 13.08 Ft |
| Main Level | Living Room | 23.25 Ft x 15.25 Ft |
| Main Level | Bedroom | 11.00 Ft x 12.58 Ft |
| Main Level | Dining Room | 12.00 Ft x 9.50 Ft |
| Main Level | Kitchen | 8.67 Ft x 13.00 Ft |



