



 Calgary


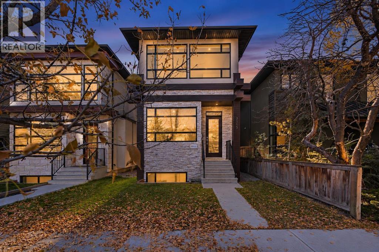
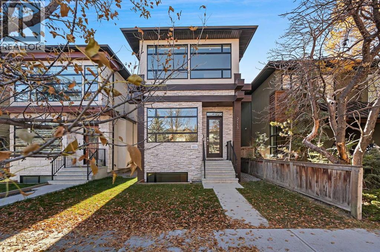
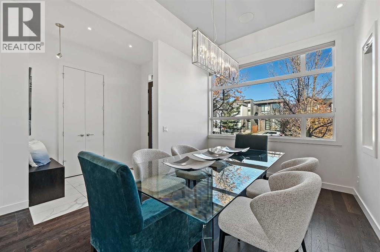
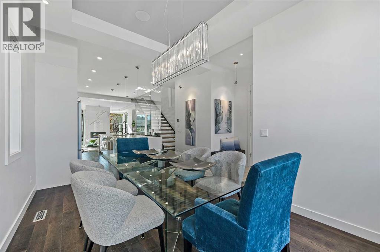
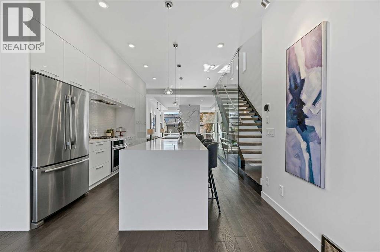
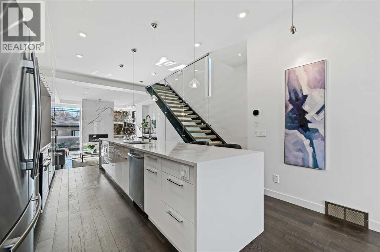
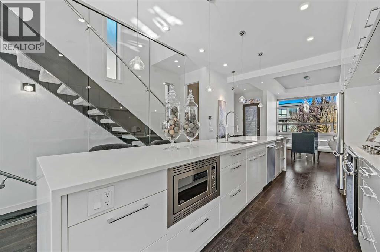
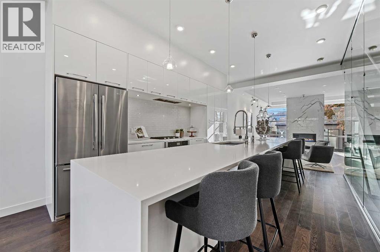
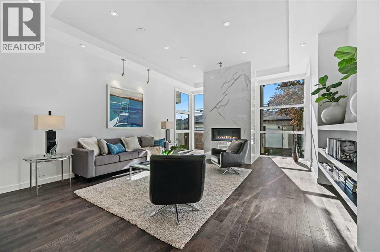
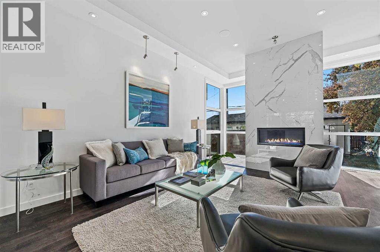
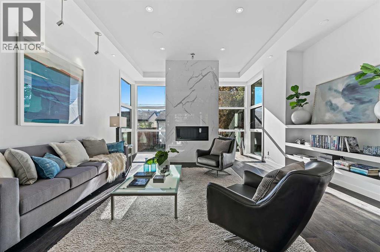
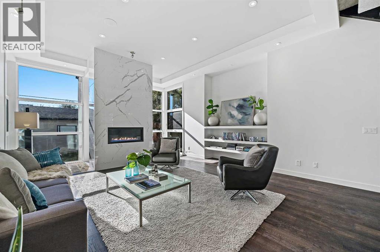
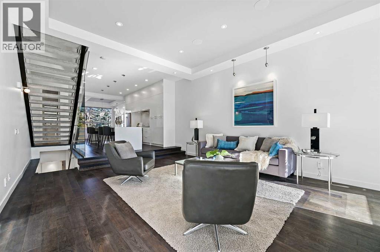
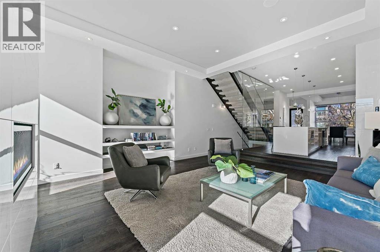
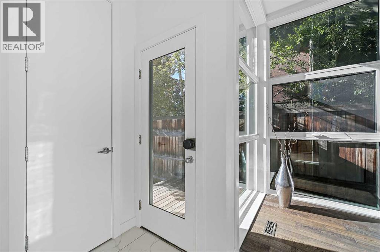
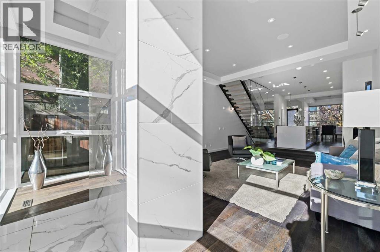
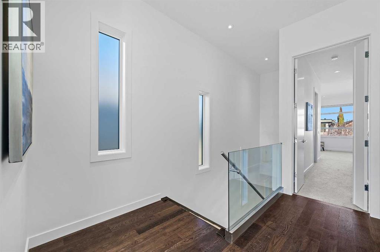
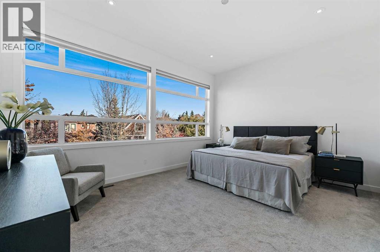
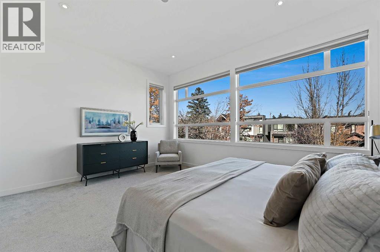
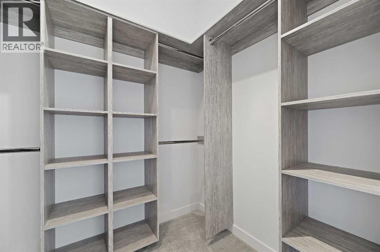
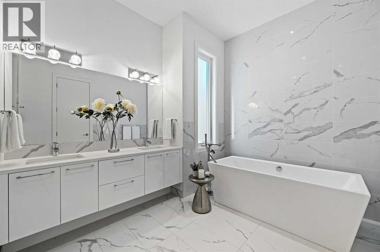
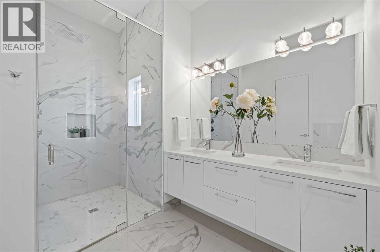
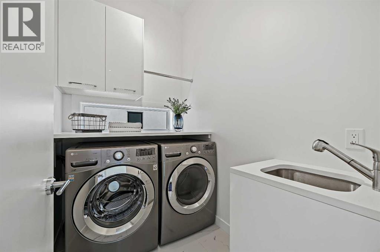
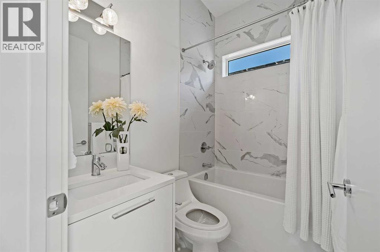
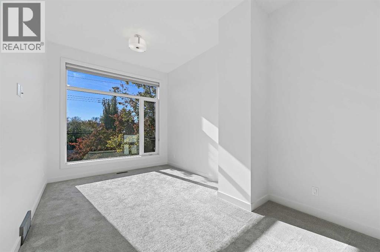
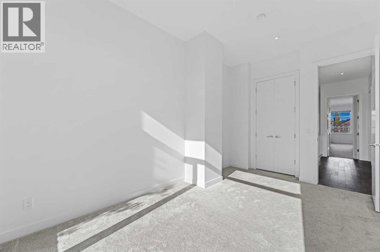
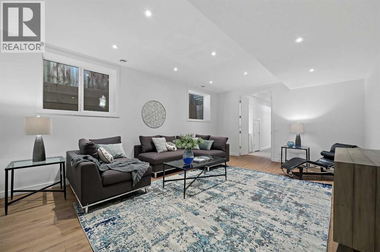
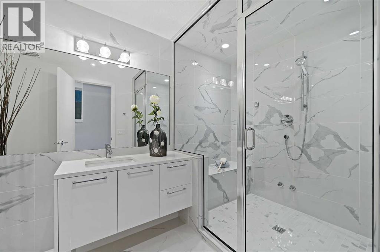
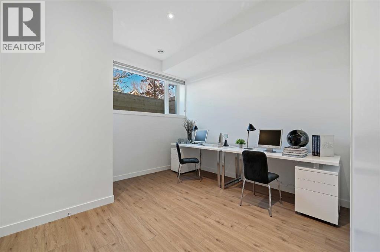
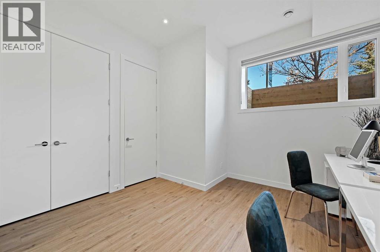
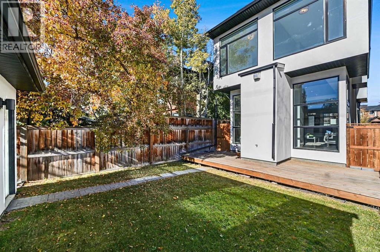
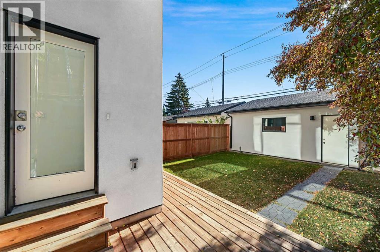
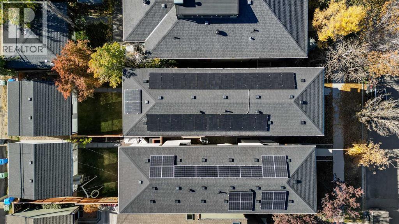
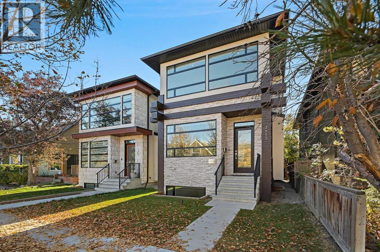
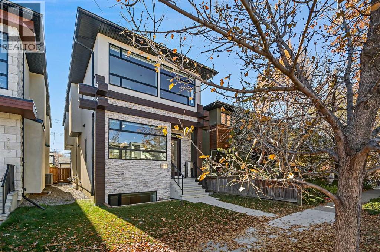
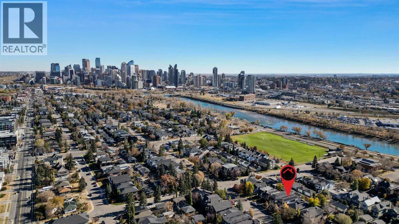
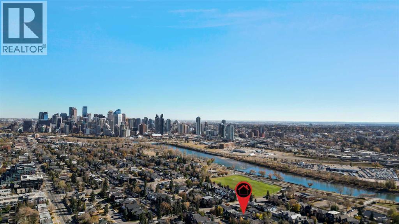
** Open House, Sun, Nov 8, 1-3pm ** Modern luxury in West Hillhurst—built by Deanmark Custom Homes, steps from the Bow River. This property offers 2,077 sq ft above grade of thoughtfully finished living space across three expanded levels. The main floor features gleaming hardwood floors, 9'+ ceiling heights, and an open-concept layout centered around a gourmet kitchen equipped with a gas cooktop, built-in convection oven, quartz countertops, custom cabinetry, and a large central island. The space flows naturally into a south-facing family room with a tile-wrapped gas fireplace and out to a low-maintenance south backyard with an EV fast charger in the detached double garage. Upstairs, the primary suite is a private retreat including a walk-in closet and a luxurious 5-piece ensuite with in-floor heating. Two additional bedrooms, a 4-piece bath, and upper-level laundry complete the upper floor. The fully finished basement adds a flexible entertaining space featuring a wet bar with a fridge and microwave, a 4th bedroom, and a spa-style bathroom with a steam shower. Equipped with central A/C, a water softener, a filtration system, roughed-in basement in-floor heating, and energy-efficient 9.8 kW solar panels. Located just minutes from downtown, the Bow River, and local pathway networks. (id:58070)
| Bathroom Total | 4 | Bedrooms Above Ground | 3 |
| Bedrooms Below Ground | 1 | Bedrooms Total | 4 |
| Appliances | Washer, Refrigerator, Dishwasher, Stove, Dryer, Microwave, Window Coverings | Basement Development | Finished |
| Basement Type | Full (finished) | Constructed Date | 2018 |
| Construction Style Attachment | Detached | Cooling Type | Central Air Conditioning |
| Exterior Finish | Brick, Stucco | Fireplace Present | Yes |
| Fireplace Total | 1 | Flooring Type | Carpeted, Hardwood, Tile |
| Foundation Type | Poured Concrete | Half Bath Total | 1 |
| Heating Fuel | Natural Gas | Heating Type | Forced Air |
| Stories Total | 2 | Size Interior | 2077 Sqft |
| Total Finished Area | 2077.31 Sqft | Type | House |
| Detached Garage | 2 |
| Acreage | No | Fence Type | Fence |
| Land Amenities | Park, Playground, Schools, Shopping | Landscape Features | Lawn |
| Size Depth | 38.17 M | Size Frontage | 7.63 M |
| Size Irregular | 290.00 | Size Total | 290 M2|0-4,050 Sqft |
| Size Total Text | 290 M2|0-4,050 Sqft | Zoning Description | R-c2 |
| Level | Type | Dimensions |
|---|---|---|
| Second Level | Primary Bedroom | 15.92 Ft x 12.67 Ft |
| Second Level | Other | 7.75 Ft x 5.83 Ft |
| Second Level | 5pc Bathroom | 15.08 Ft x 7.67 Ft |
| Second Level | Bedroom | 18.50 Ft x 9.58 Ft |
| Second Level | Bedroom | 14.83 Ft x 9.58 Ft |
| Second Level | Laundry Room | 7.00 Ft x 5.08 Ft |
| Second Level | 4pc Bathroom | 7.00 Ft x 4.92 Ft |
| Basement | Family Room | 20.42 Ft x 14.50 Ft |
| Basement | Bedroom | 12.33 Ft x 12.17 Ft |
| Basement | 3pc Bathroom | 11.50 Ft x 6.50 Ft |
| Basement | Furnace | 7.92 Ft x 6.50 Ft |
| Main Level | Living Room | 17.25 Ft x 15.92 Ft |
| Main Level | Kitchen | 16.42 Ft x 12.00 Ft |
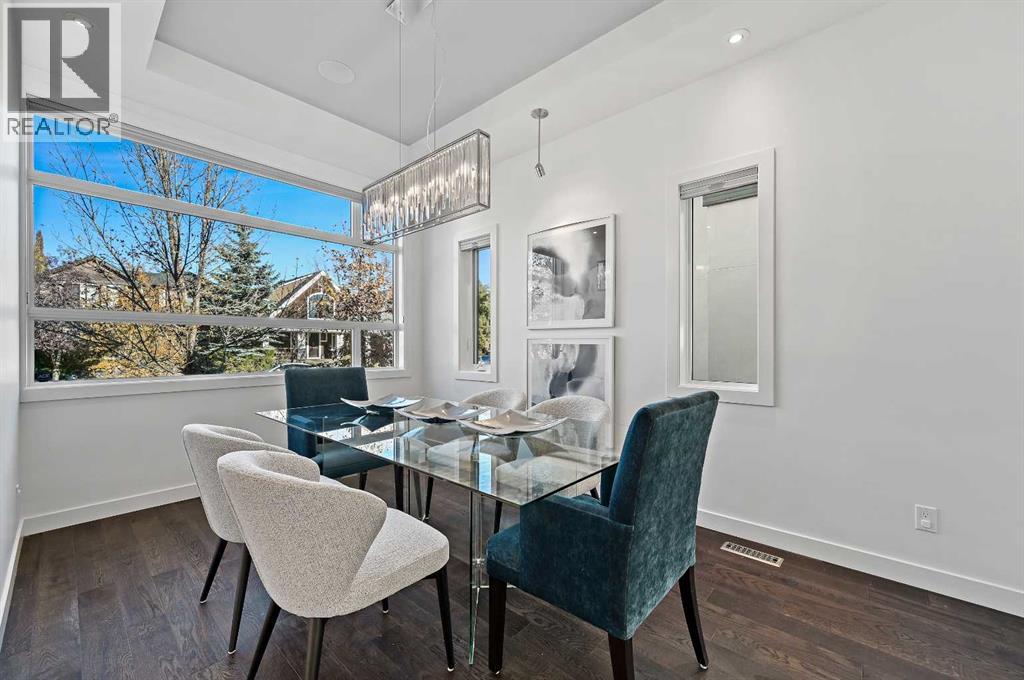
| Main Level | Dining Room | 14.83 Ft x 9.42 Ft |
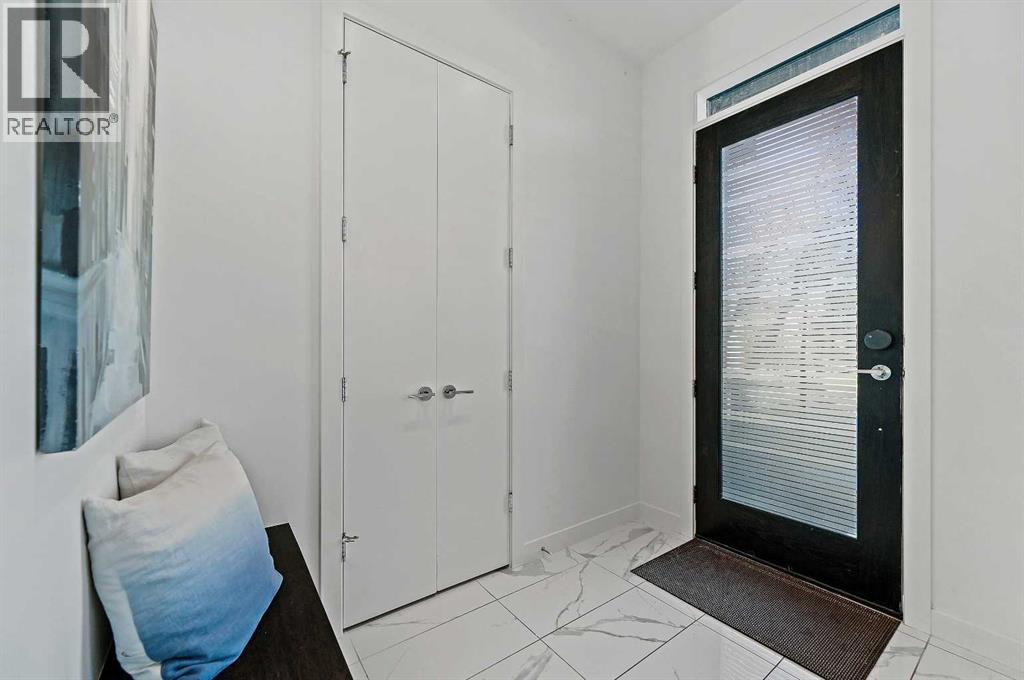
| Main Level | Foyer | 8.25 Ft x 5.92 Ft |
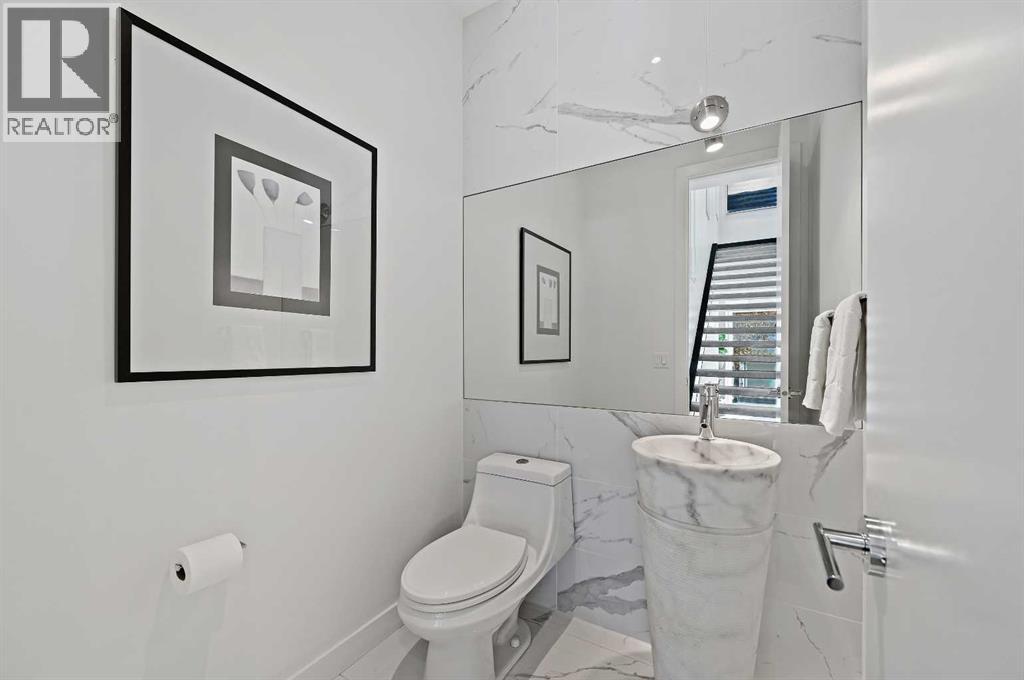
| Main Level | 2pc Bathroom | 5.33 Ft x 5.33 Ft |
| Main Level | Other | 25.00 Ft x 10.00 Ft |



