 Calgary


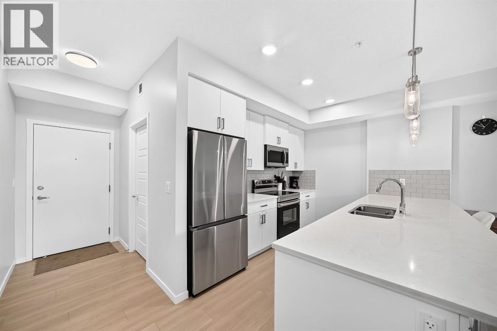
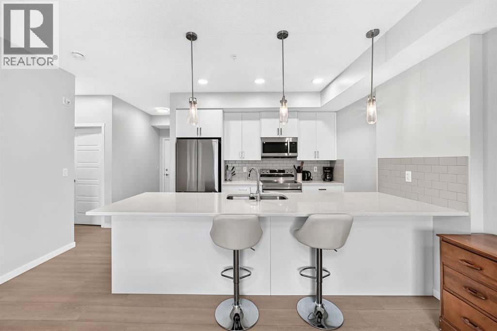
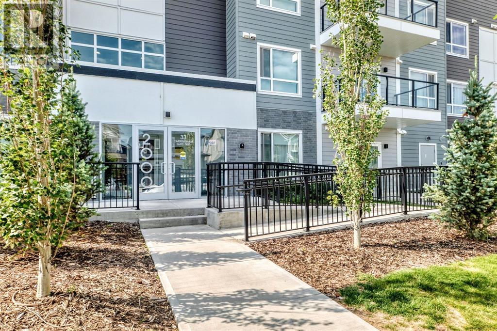
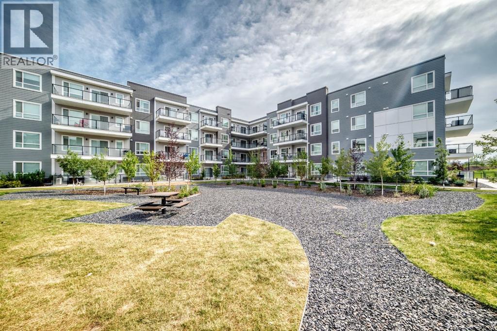
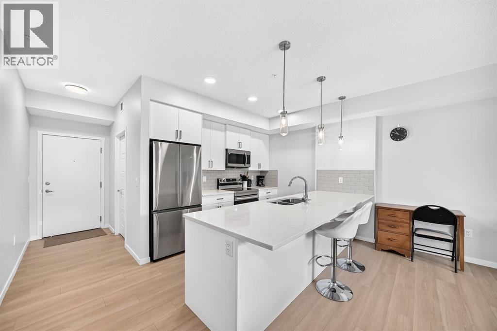
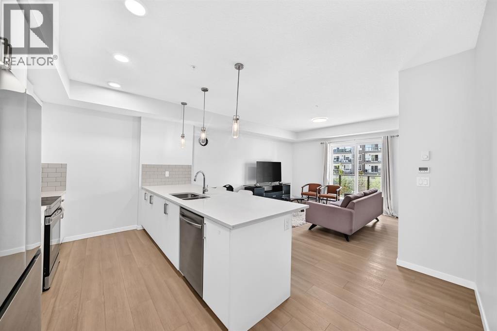
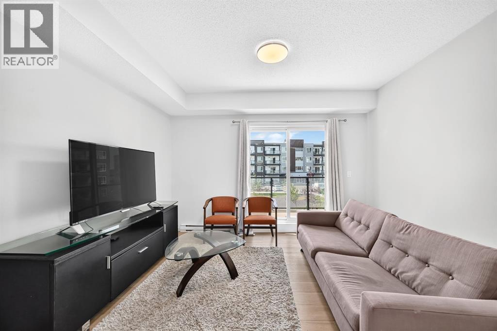
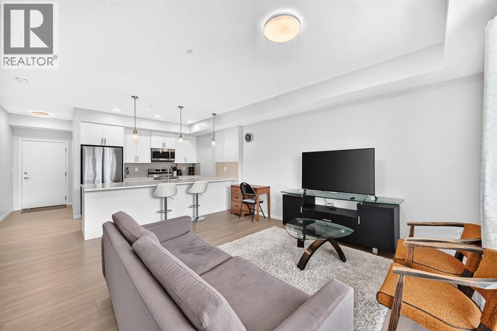
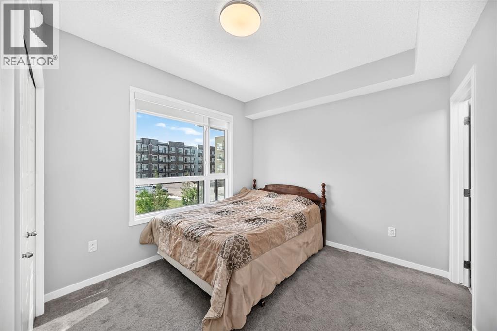
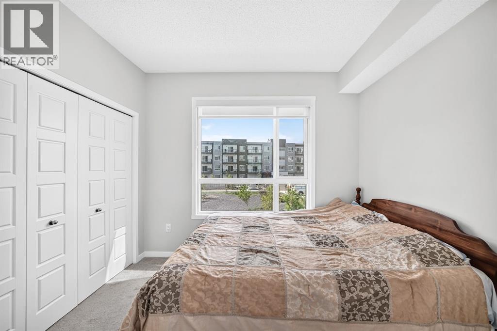
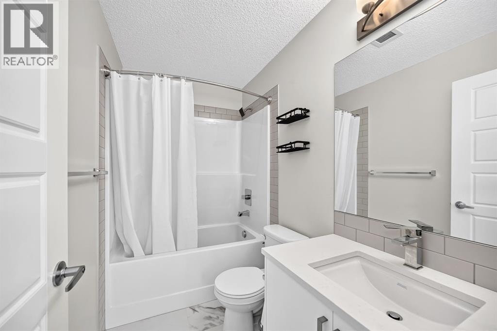
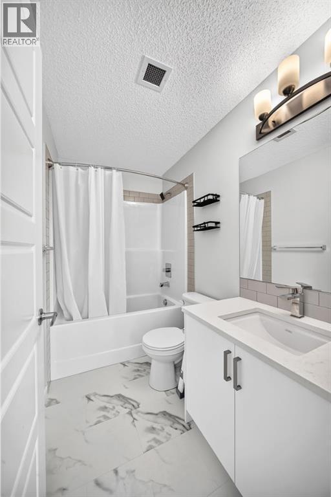
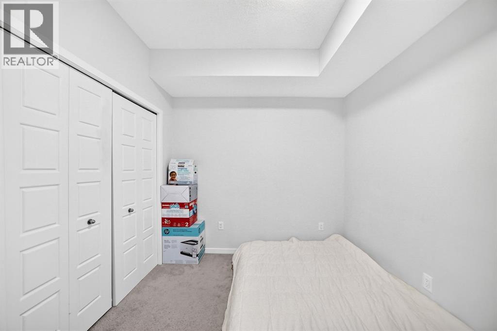
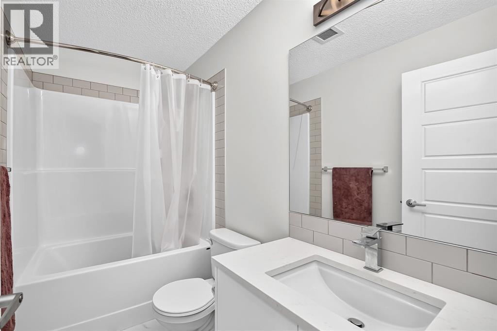
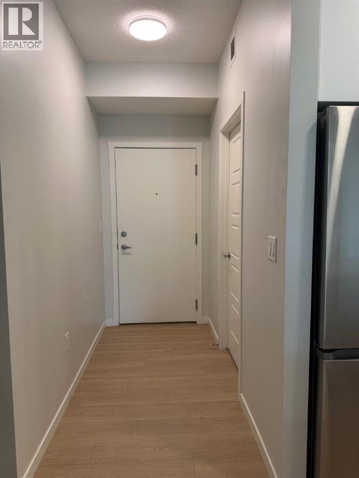
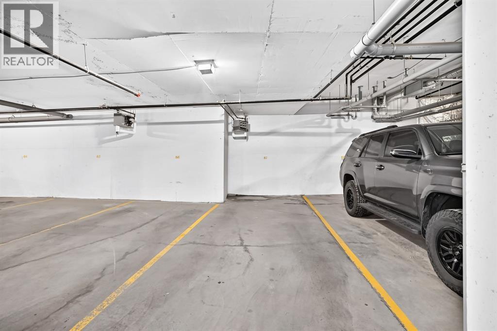
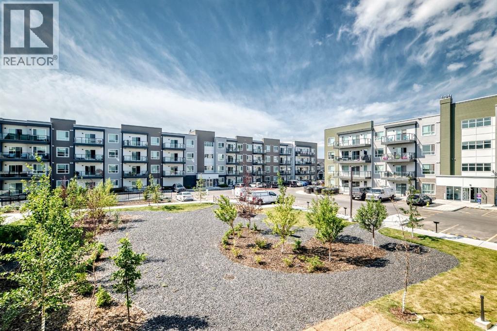
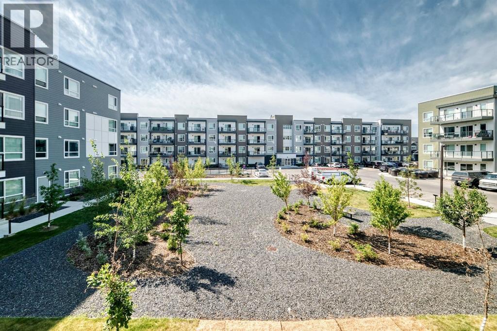
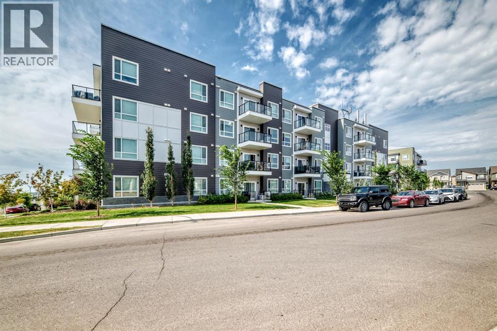
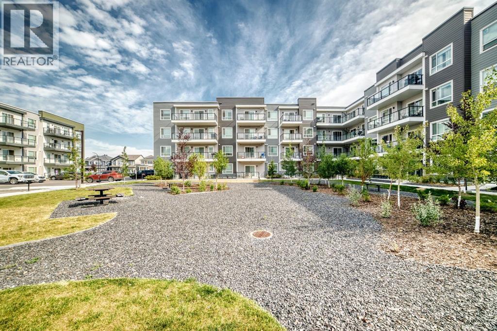
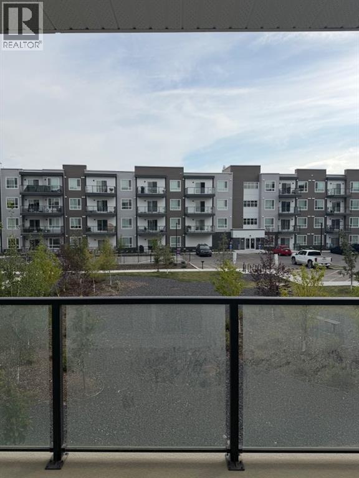
Welcome to this beautiful 2024-built condo in the desirable NW community of Carrington built by CedarGlen Home! This modern and thoughtfully designed unit features 2 bedrooms and 2 full bathrooms, offering a comfortable and functional open-concept layout. The stylish kitchen showcases sleek cabinetry, quartz countertops, making it perfect for everyday living and entertaining. Enjoy a peaceful courtyard-facing view from the roomy balcony, complete with a gas hookup for your BBQ—ideal for summer gatherings or relaxing with your morning coffee. The unit also includes title heated underground parking for added comfort and convenience year-round. Ideally located close to grocery stores, restaurants, banks, parks, walking paths, and everyday amenities, with easy access to Stoney Trail and major roadways. This is a fantastic opportunity to own a modern condo in a growing community with convenience right at your doorstep. Book your showing today! (id:58070)
| Bathroom Total | 2 | Bedrooms Above Ground | 2 |
| Bedrooms Total | 2 | Appliances | Washer, Refrigerator, Oven - Electric, Dishwasher, Dryer, Microwave Range Hood Combo, Window Coverings |
| Constructed Date | 2024 | Construction Material | Poured Concrete |
| Construction Style Attachment | Attached | Cooling Type | None |
| Exterior Finish | Brick, Composite Siding, Concrete | Flooring Type | Carpeted, Ceramic Tile, Vinyl Plank |
| Foundation Type | Poured Concrete | Heating Type | Central Heating |
| Stories Total | 4 | Size Interior | 782 Sqft |
| Total Finished Area | 782.4 Sqft | Type | Apartment |
| Underground |
| Acreage | No | Land Amenities | Park, Playground, Shopping |
| Size Total Text | Unknown | Zoning Description | Dc |
| Level | Type | Dimensions |
|---|---|---|
| Main Level | Other | 4.00 Ft x 7.92 Ft |
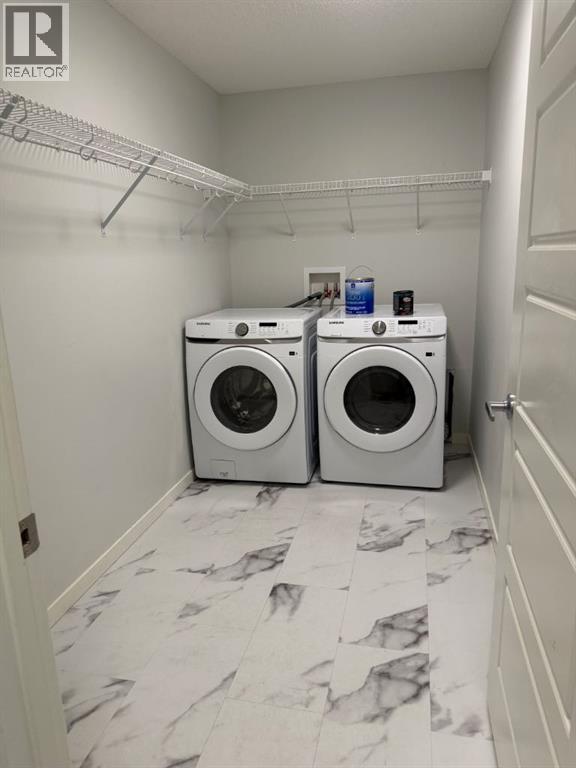
| Main Level | Laundry Room | 10.33 Ft x 5.50 Ft |
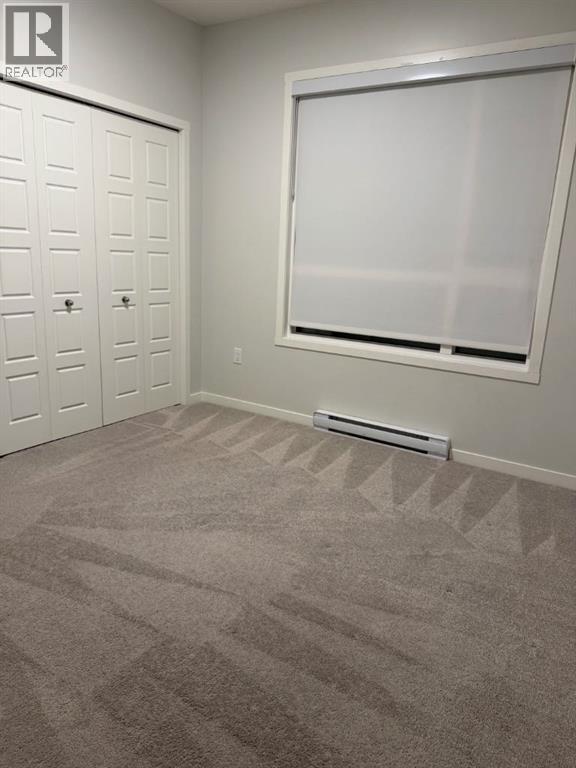
| Main Level | Bedroom | 10.42 Ft x 8.58 Ft |
| Main Level | 4pc Bathroom | 4.92 Ft x 8.42 Ft |
| Main Level | Living Room/dining Room | 15.25 Ft x 9.50 Ft |
| Main Level | Living Room | 13.08 Ft x 14.58 Ft |
| Main Level | Primary Bedroom | 10.33 Ft x 10.00 Ft |
| Main Level | 4pc Bathroom | 4.83 Ft x 8.42 Ft |
| Main Level | Other | 15.00 Ft x 6.75 Ft |



