 Calgary


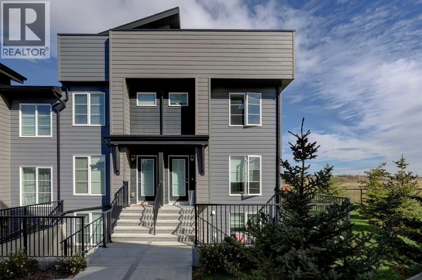
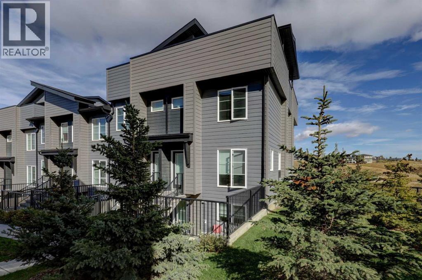
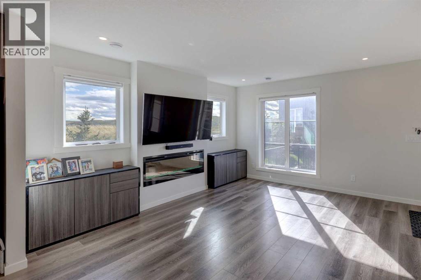
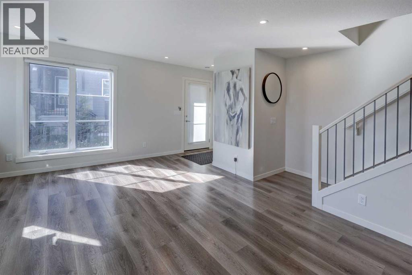
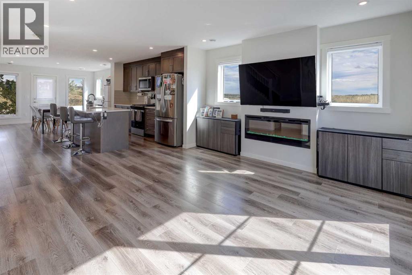
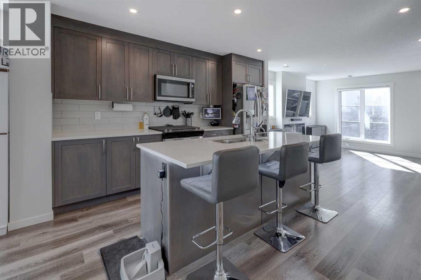
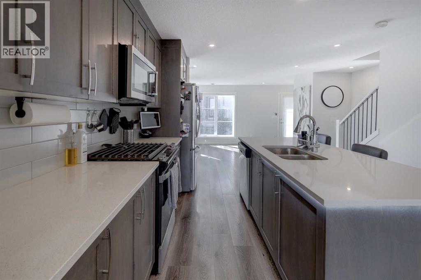
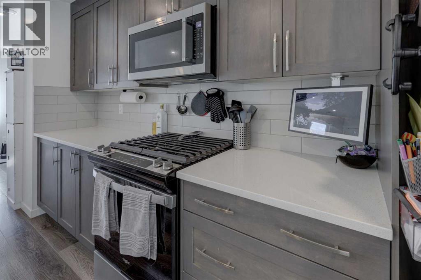
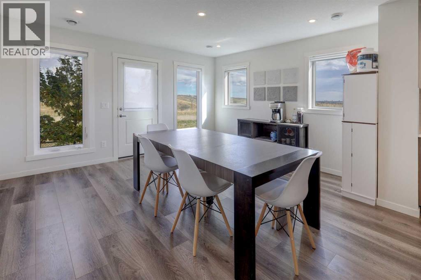
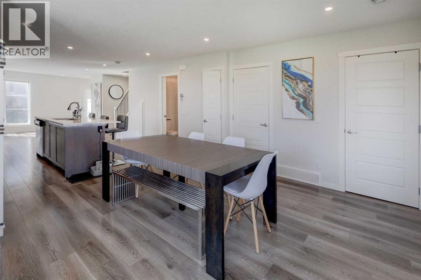
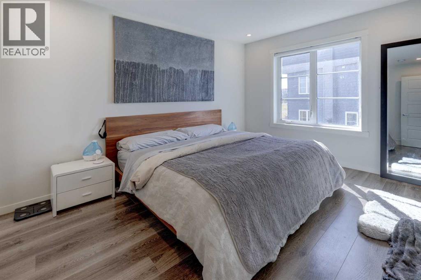
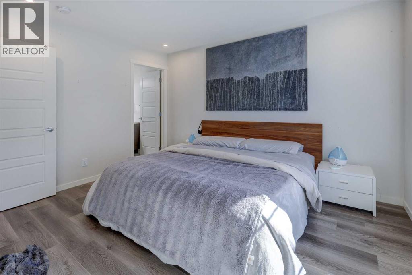
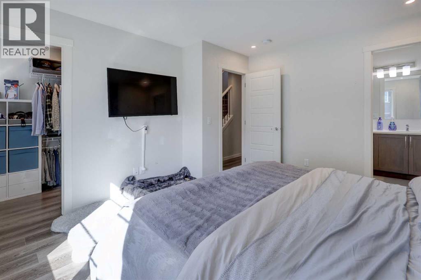
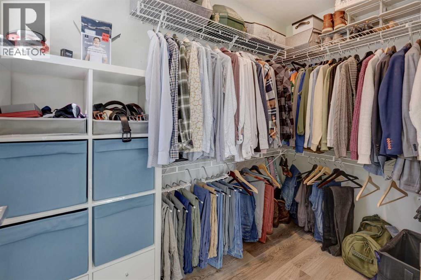
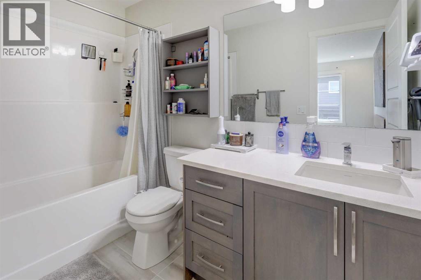
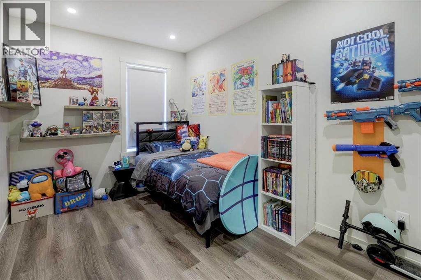
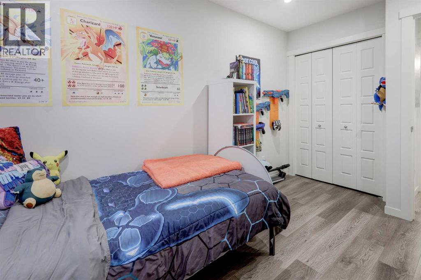
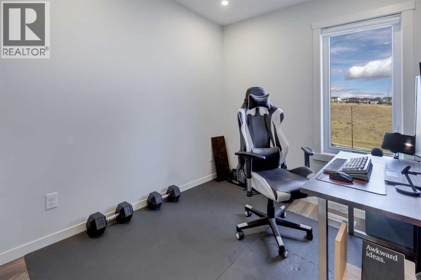
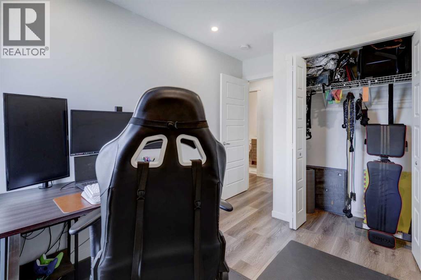
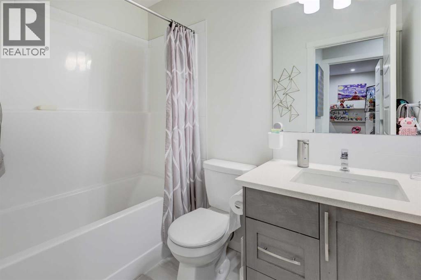
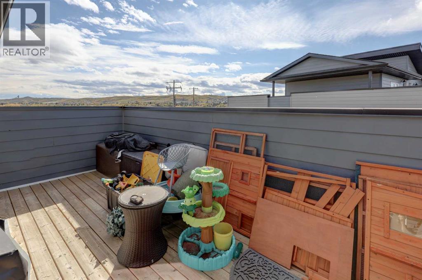
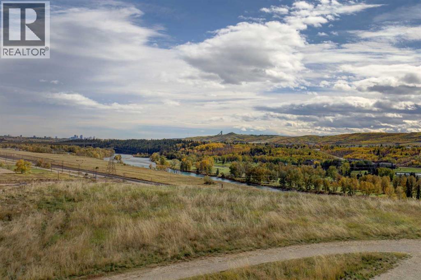
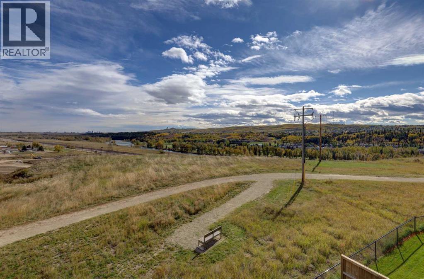
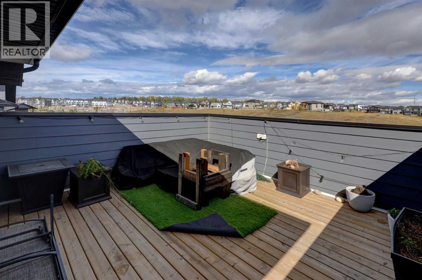
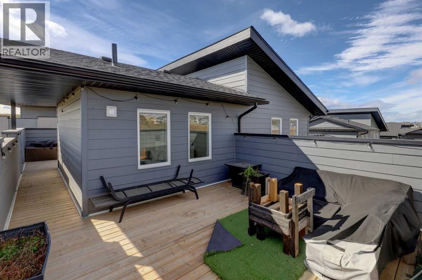
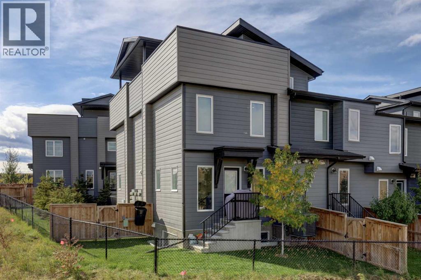
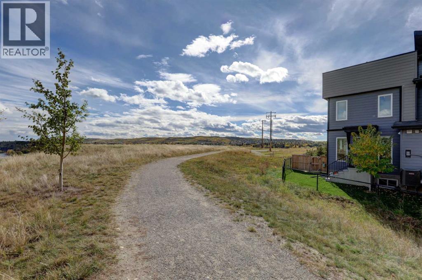
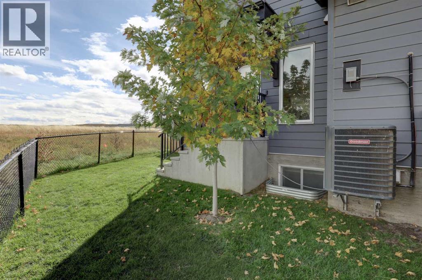
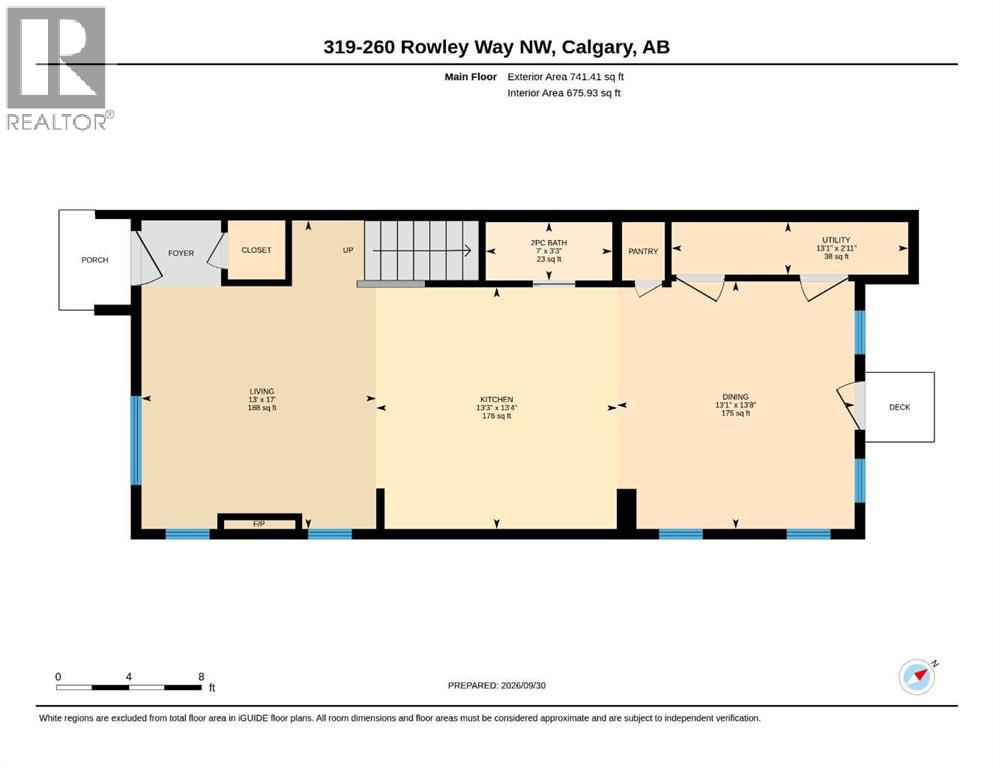
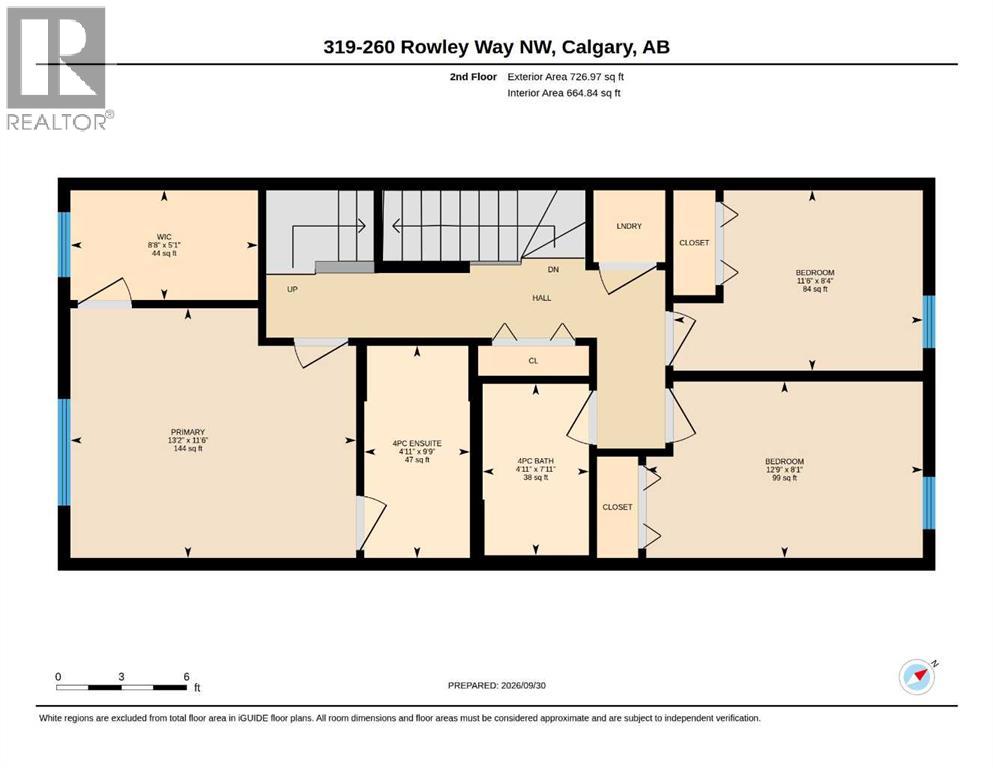
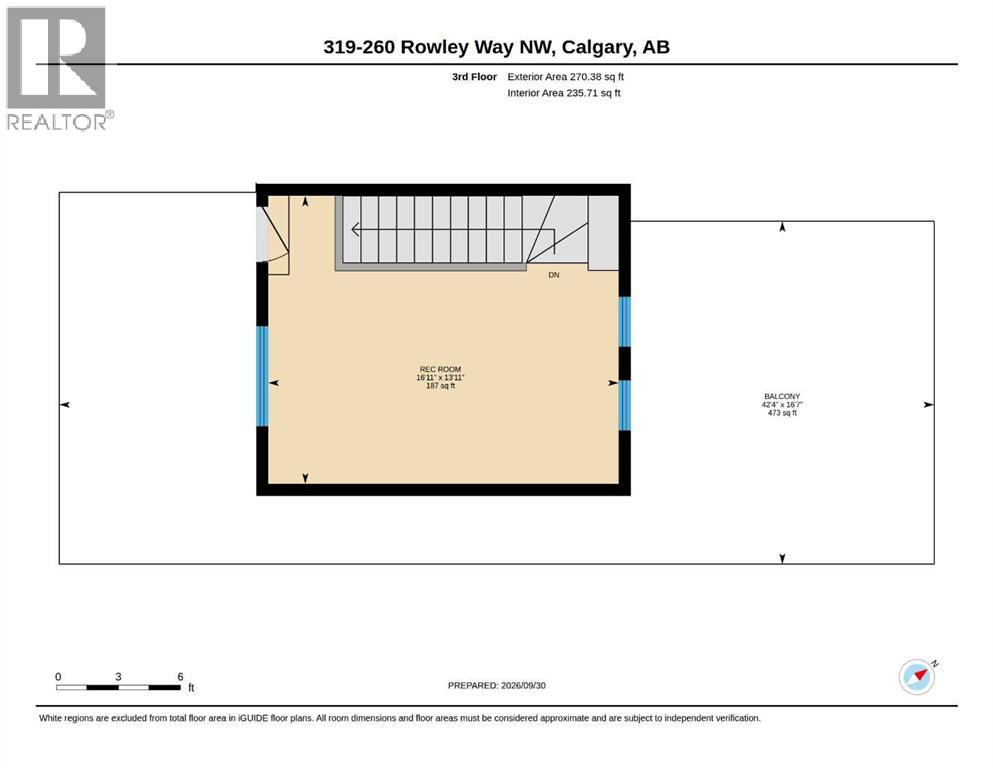
Welcome to this stylish 3 bedroom, 2.5 bathroom end unit townhome in Haskayne, offering over 1,738 sq. ft. of thoughtfully designed living space across three levels. The bright main floor features an open concept layout with laminate flooring, a modern kitchen with quartz countertops, gas stove and ample workspace, plus a spacious dining area and inviting living room with electric fireplace. Upstairs, the primary suite includes a walk-in closet and private 4 piece ensuite, while additional bedrooms provide flexibility for family, guests or a home office. Central air conditioning keeps the home comfortable year round, while multiple balconies add valuable outdoor living space. Step out onto the top floor patio and enjoy the view, a perfect spot to relax or unwind. Two parking stalls add everyday convenience, along with access to impressive community amenities including an outdoor pool, park, playground, recreation facilities and hot tub. A fantastic opportunity to enjoy low maintenance living in one of Calgary’s growing northwest communities. (id:58070)
| Bathroom Total | 3 | Bedrooms Above Ground | 3 |
| Bedrooms Total | 3 | Amenities | Recreation Centre, Whirlpool |
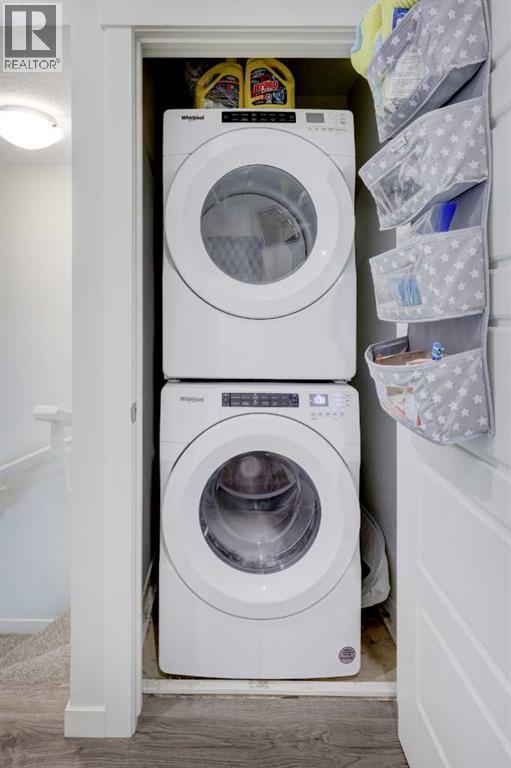
| Appliances | Refrigerator, Gas Stove(s), Dishwasher, Microwave Range Hood Combo, Washer/dryer Stack-up | Basement Type | None |
| Constructed Date | 2022 | Construction Material | Wood Frame |
| Construction Style Attachment | Attached | Cooling Type | Central Air Conditioning |
| Fireplace Present | Yes | Fireplace Total | 1 |
| Flooring Type | Laminate | Foundation Type | Poured Concrete |
| Half Bath Total | 1 | Heating Fuel | Natural Gas |
| Heating Type | Other, Forced Air | Stories Total | 3 |
| Size Interior | 1739 Sqft | Total Finished Area | 1738.82 Sqft |
| Type | Row / Townhouse |
| Acreage | No | Fence Type | Fence |
| Land Amenities | Park, Playground | Size Total Text | Unknown |
| Zoning Description | M-1 |
| Level | Type | Dimensions |
|---|---|---|
| Second Level | Primary Bedroom | 4.01 M x 3.51 M |
| Second Level | Other | 2.64 M x 1.54 M |
| Second Level | 4pc Bathroom | 1.49 M x 2.98 M |
| Second Level | 4pc Bathroom | 1.49 M x 2.41 M |
| Second Level | Bedroom | 3.89 M x 2.48 M |
| Second Level | Bedroom | 3.51 M x 2.53 M |
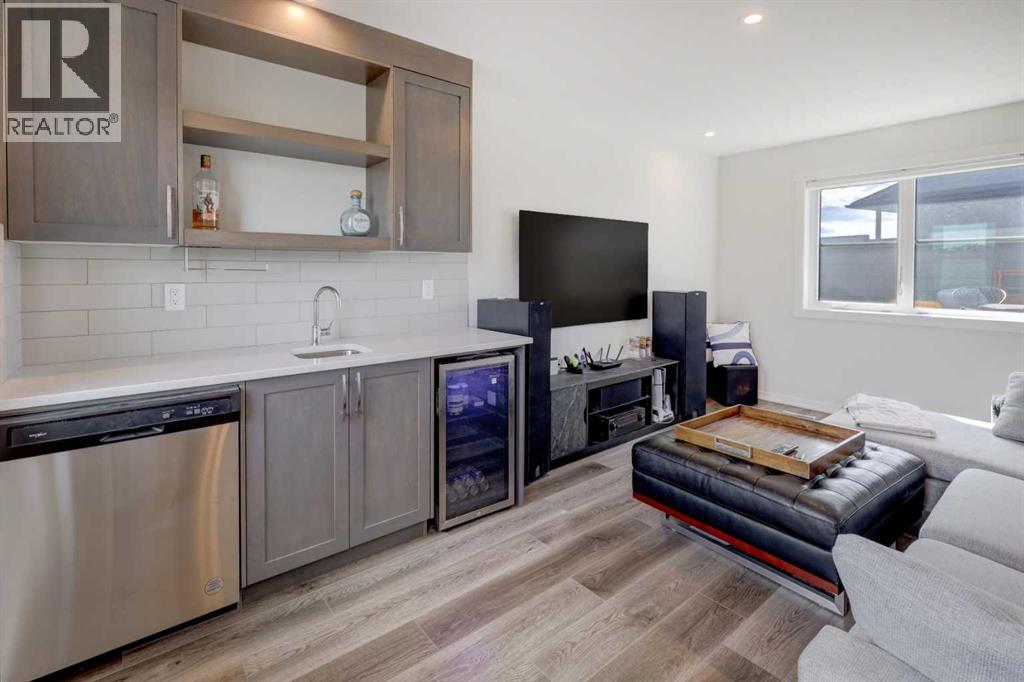
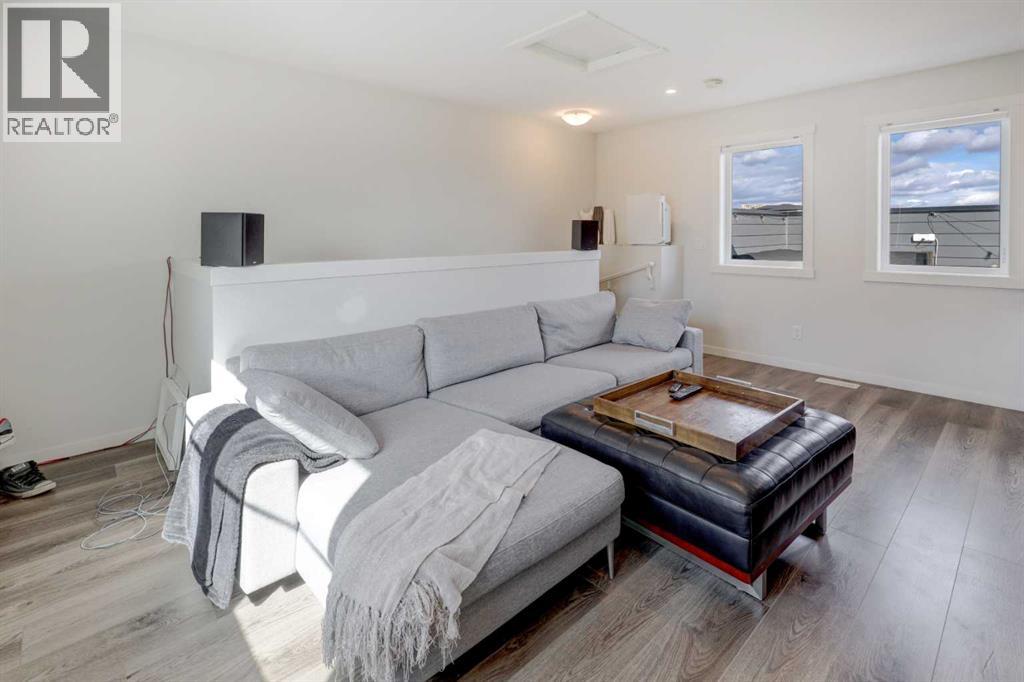
| Third Level | Recreational, Games Room | 5.16 M x 4.24 M |
| Main Level | Living Room | 3.95 M x 5.18 M |
| Main Level | Kitchen | 4.05 M x 4.06 M |
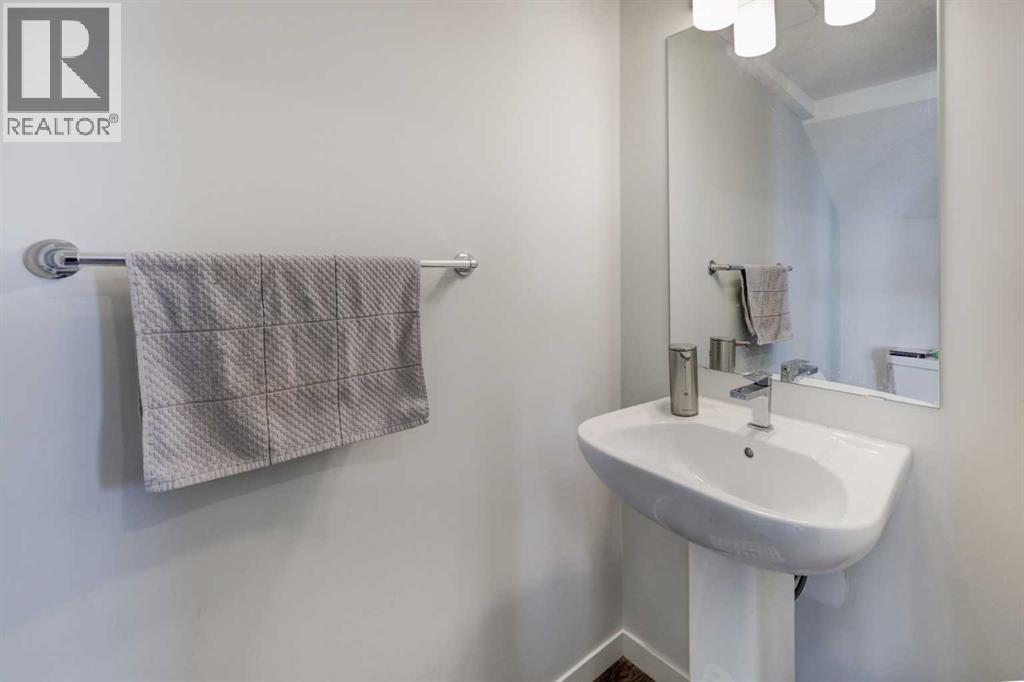
| Main Level | 2pc Bathroom | 2.13 M x .98 M |
| Main Level | Dining Room | 3.99 M x 4.16 M |
| Main Level | Furnace | 3.98 M x .88 M |



