 Calgary


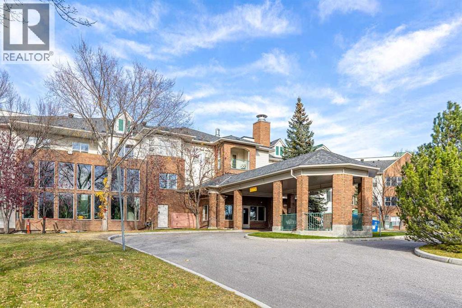
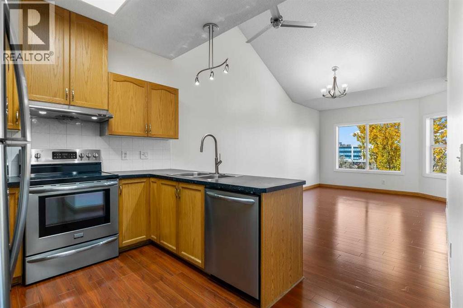
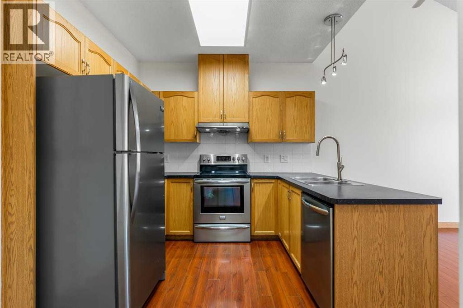
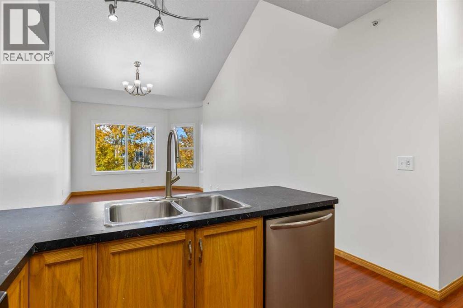
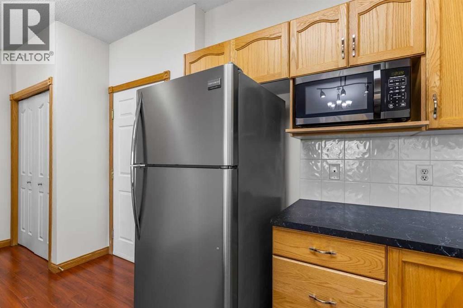
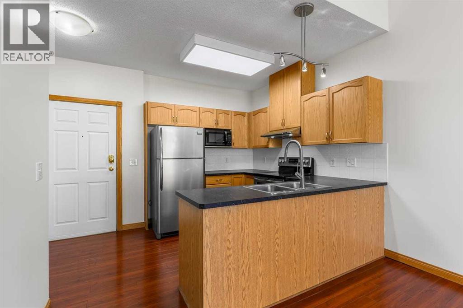
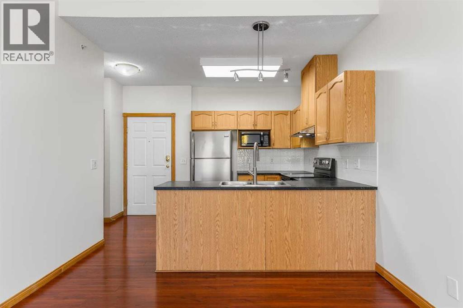
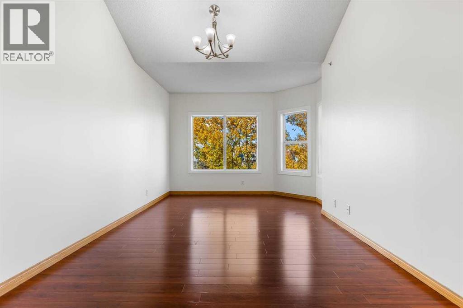
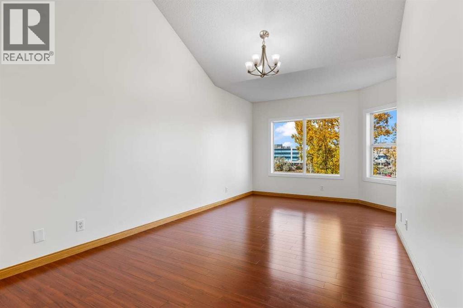
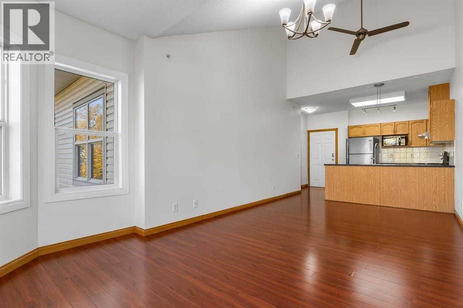
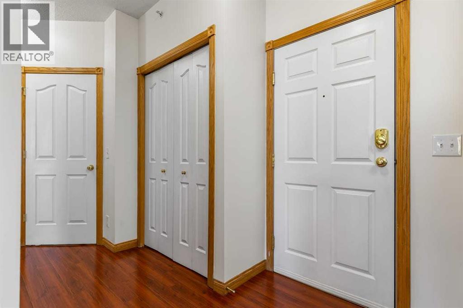
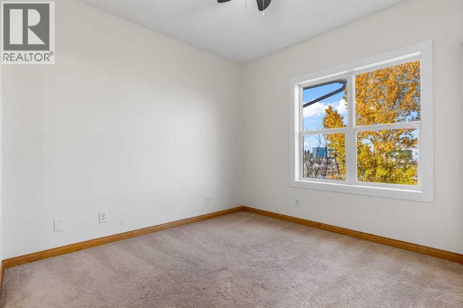
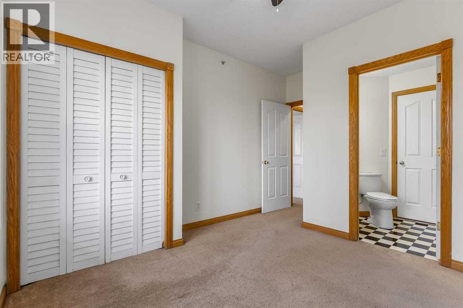
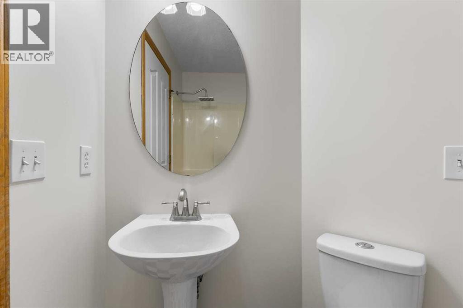
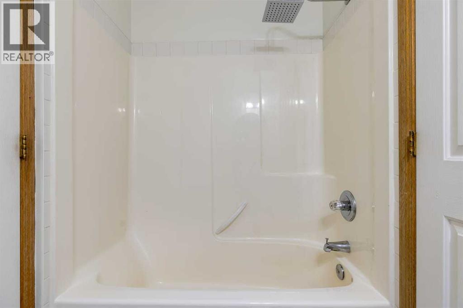
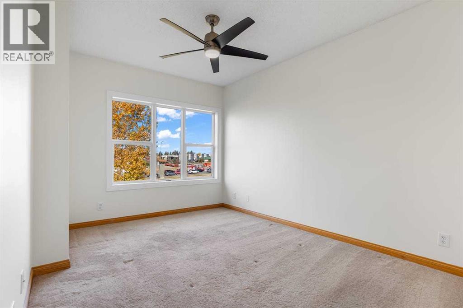
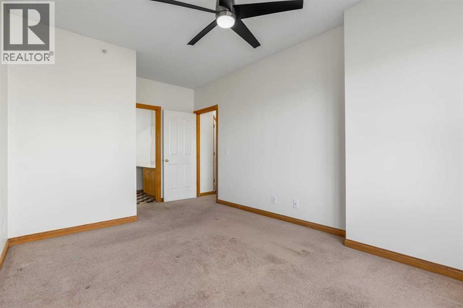
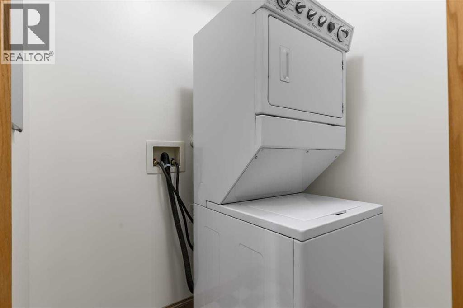
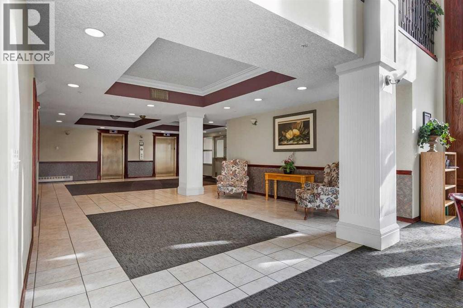
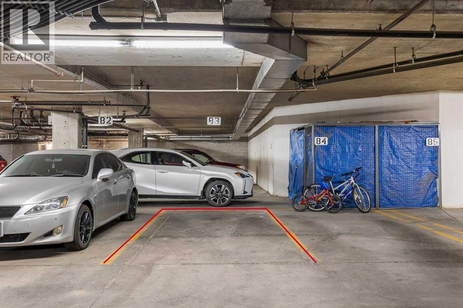
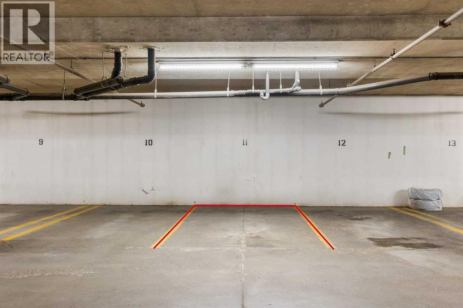
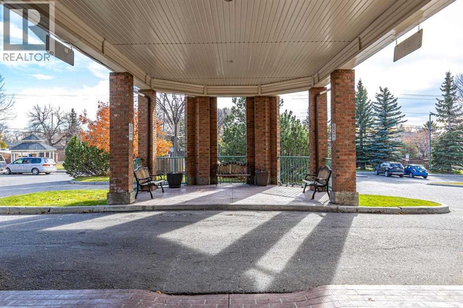
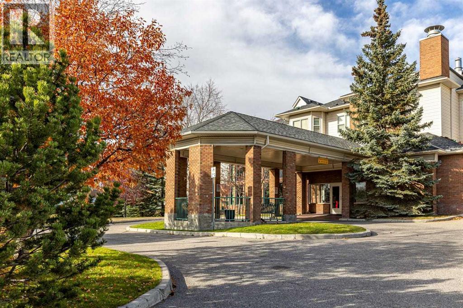
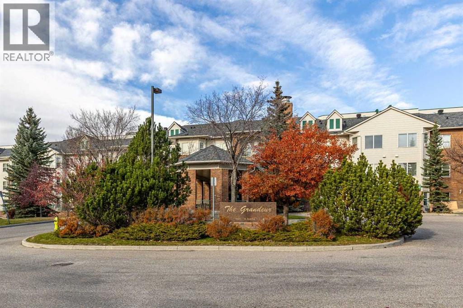
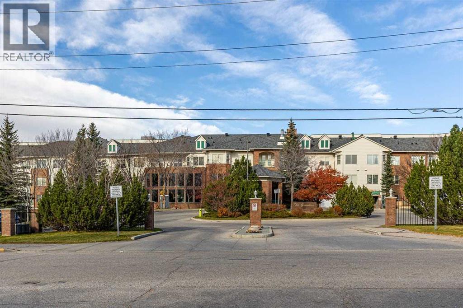
Welcome to this spacious 2-bedroom, 2-bathroom condo in the desirable community of Mayland Heights, offering over 800 sq. ft. of comfortable living space. Built in 1999, this well-maintained home features a functional layout with generously sized bedrooms, two full bathrooms, and the convenience of in-suite laundry. Enjoy the added benefit of a private storage locker and two titled underground parking stalls, a rare feature that provides exceptional convenience and flexibility. The low condo fee makes this an attractive option for first-time buyers, downsizers, professionals, or investors. Ideally located with easy access to major roadways, public transit, shopping, restaurants, schools, and downtown Calgary, this home offers both convenience and excellent value. A fantastic opportunity to own in a well-established community with everything you need close by! (id:58070)
| Bathroom Total | 2 | Bedrooms Above Ground | 2 |
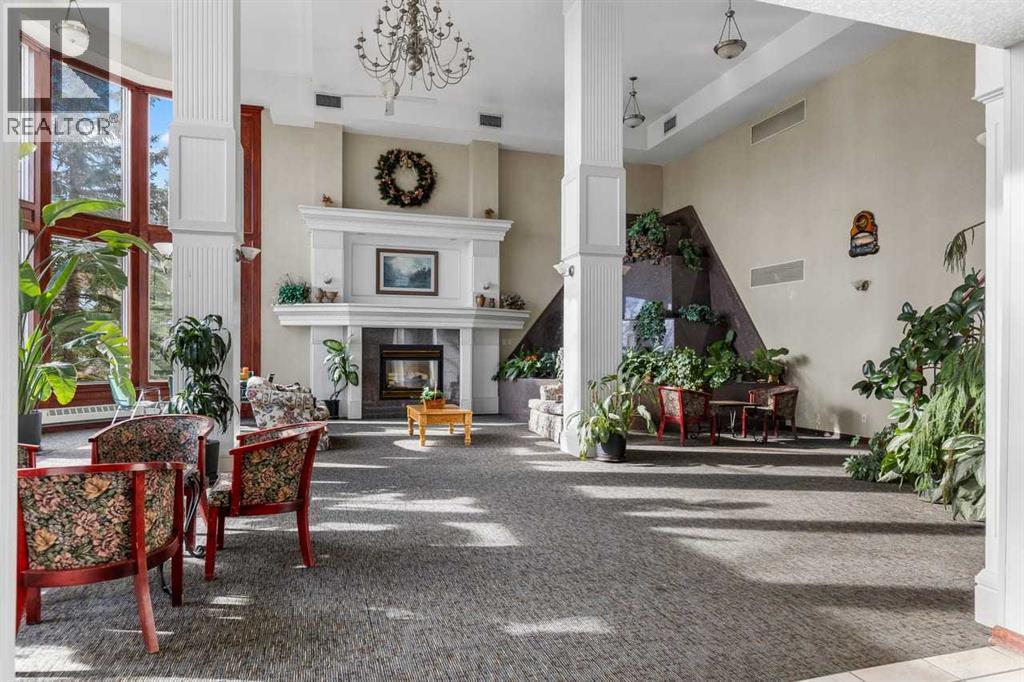
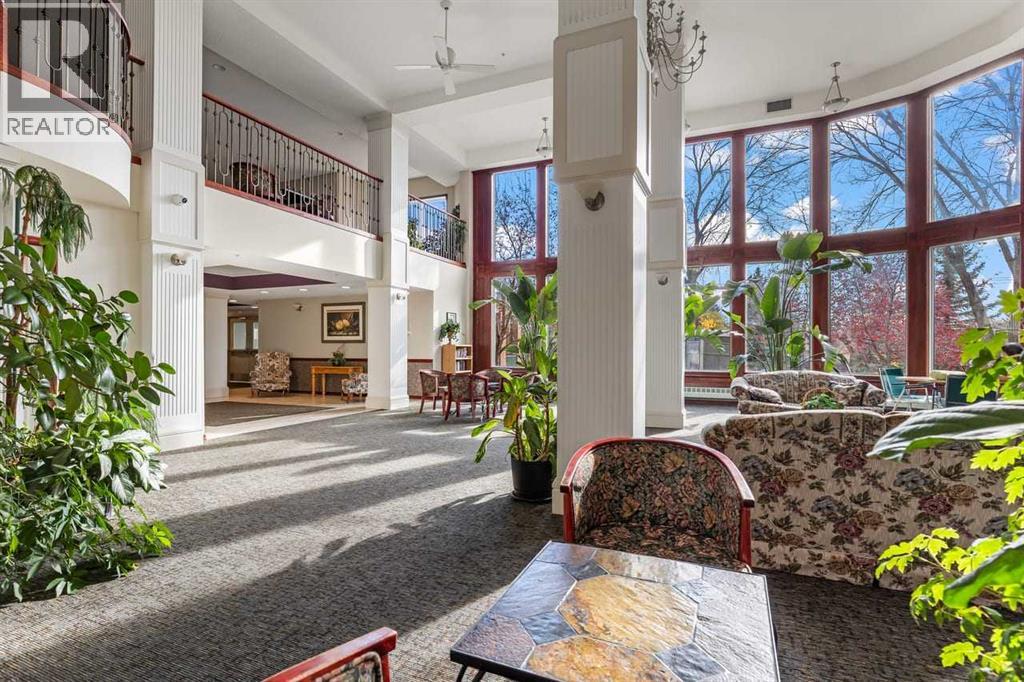
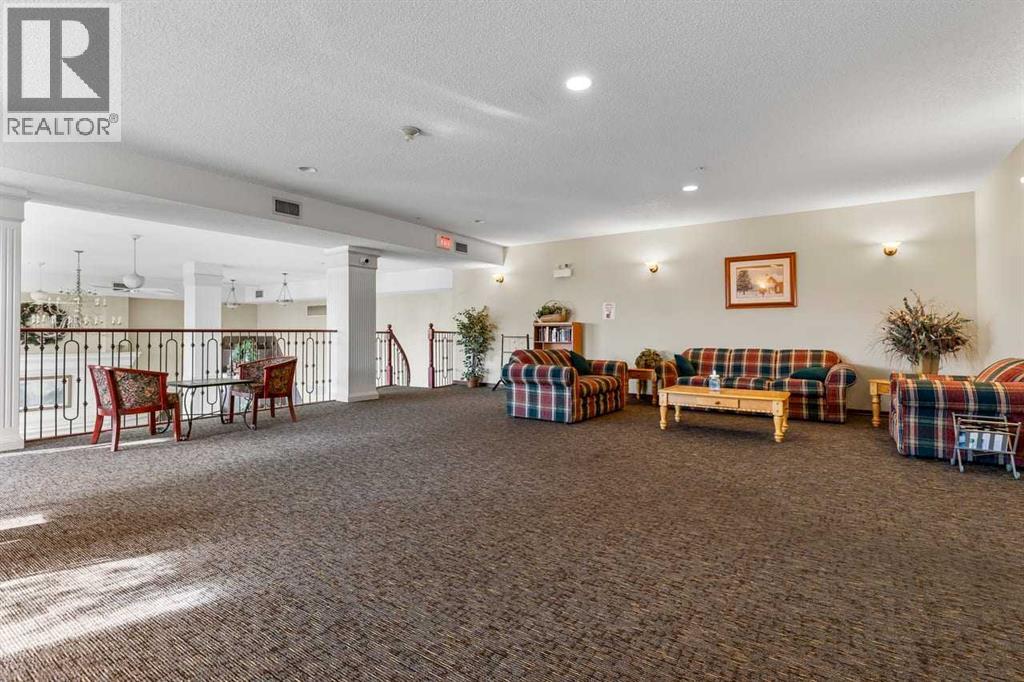
| Bedrooms Total | 2 | Amenities | Party Room |
| Appliances | Washer, Refrigerator, Dishwasher, Stove, Dryer, Hood Fan, Garage Door Opener | Constructed Date | 1999 |
| Construction Material | Wood Frame | Construction Style Attachment | Attached |
| Cooling Type | None | Exterior Finish | Brick, Vinyl Siding |
| Flooring Type | Carpeted, Laminate, Linoleum | Heating Fuel | Natural Gas |
| Heating Type | In Floor Heating | Stories Total | 1 |
| Size Interior | 805 Sqft | Total Finished Area | 804.6 Sqft |
| Type | Apartment |
| Underground |
| Acreage | No | Land Amenities | Park, Playground, Schools, Shopping |
| Size Total Text | Unknown | Zoning Description | T2e 8v4 |
| Level | Type | Dimensions |
|---|---|---|
| Main Level | Living Room | 11.67 Ft x 12.42 Ft |
| Main Level | Kitchen | 12.33 Ft x 9.42 Ft |
| Main Level | Dining Room | 10.83 Ft x 7.17 Ft |
| Main Level | Bedroom | 10.83 Ft x 13.25 Ft |
| Main Level | 4pc Bathroom | 7.17 Ft x 4.92 Ft |
| Main Level | Primary Bedroom | 10.25 Ft x 16.83 Ft |
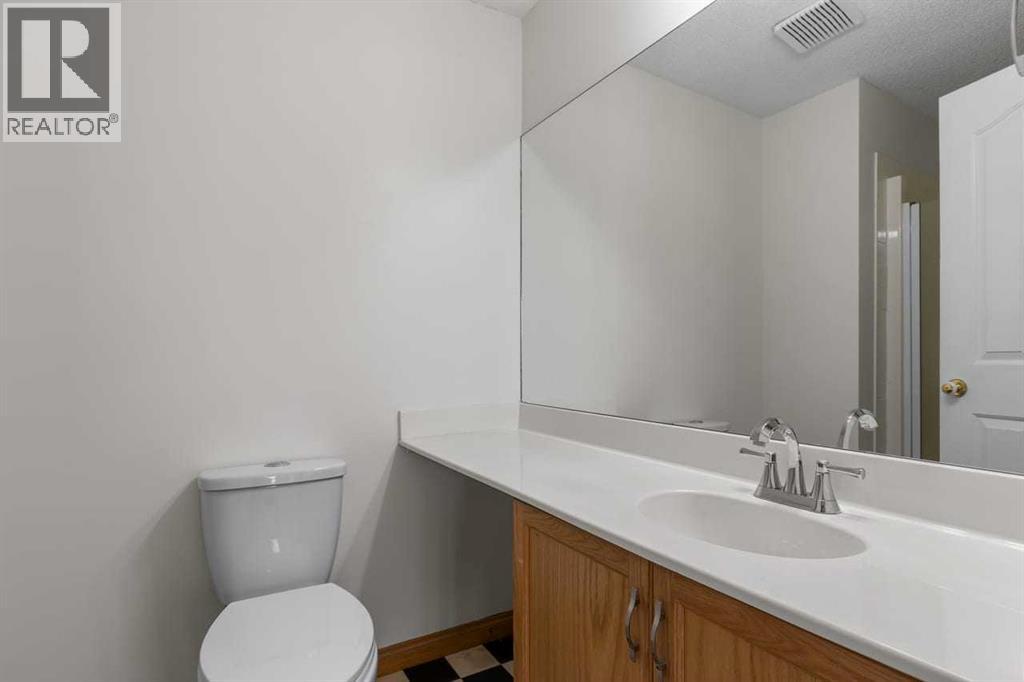
| Main Level | 3pc Bathroom | 9.17 Ft x 5.08 Ft |



