Request a Showing

    Description

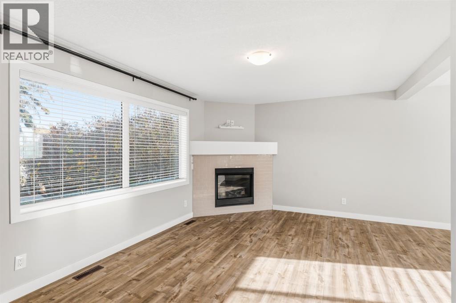
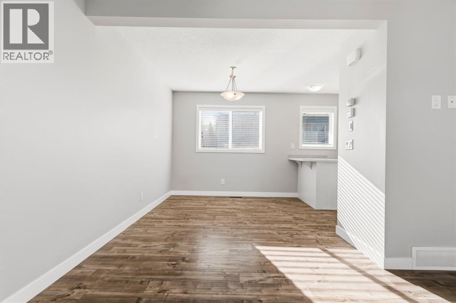
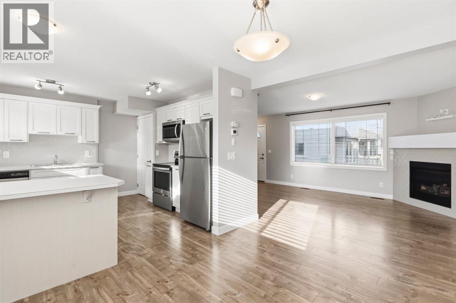
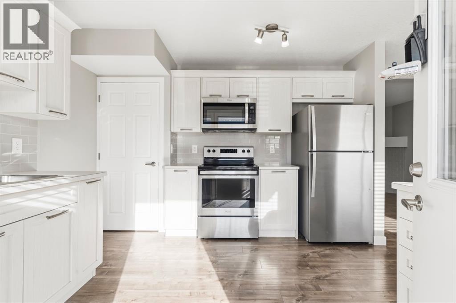
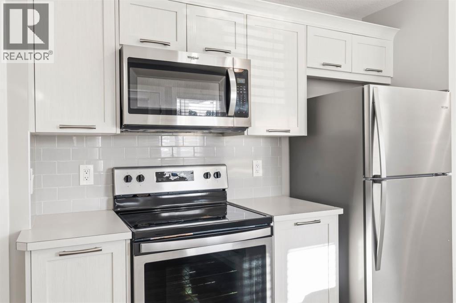
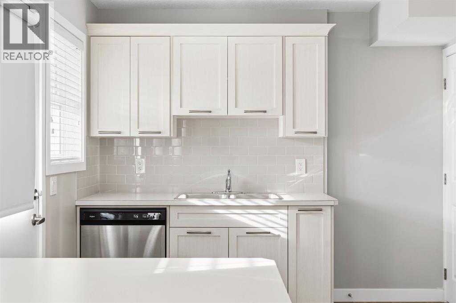
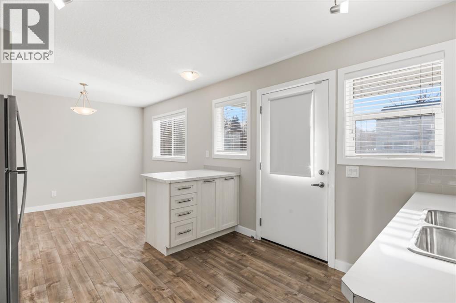
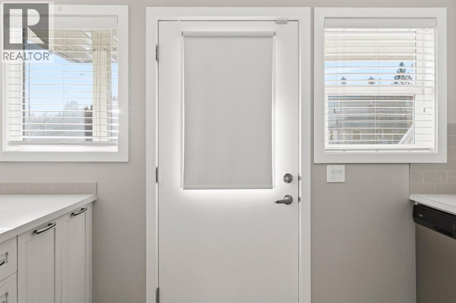
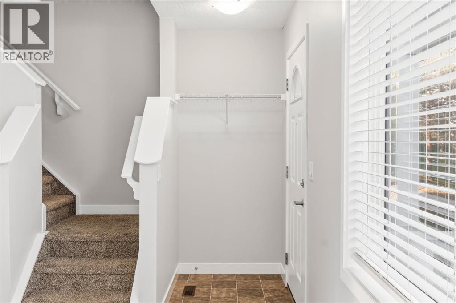
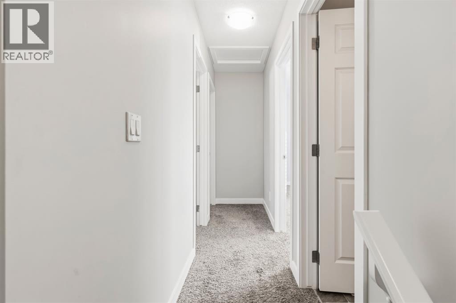
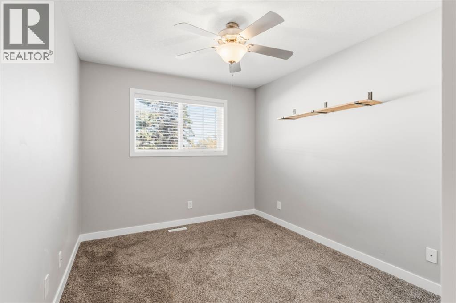
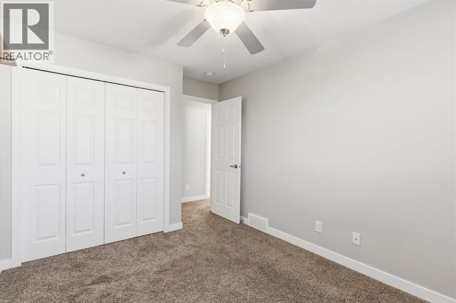
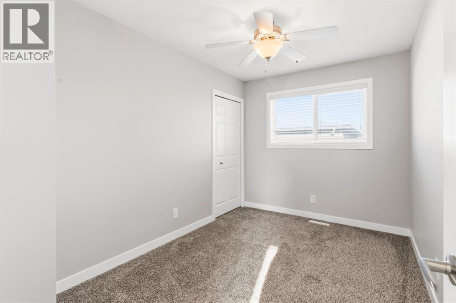
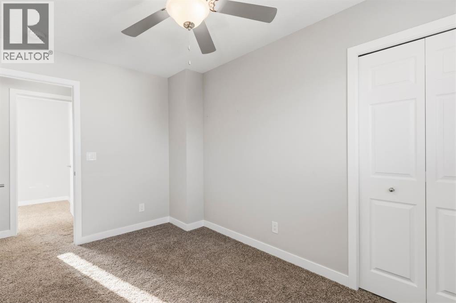
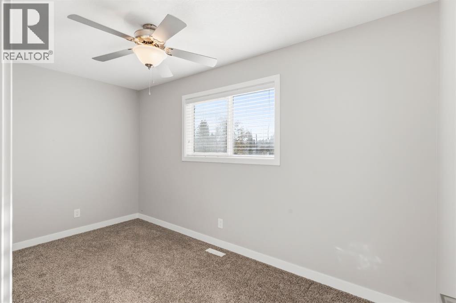
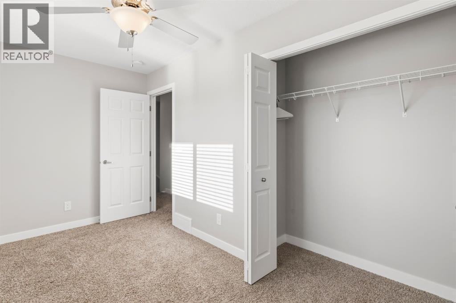
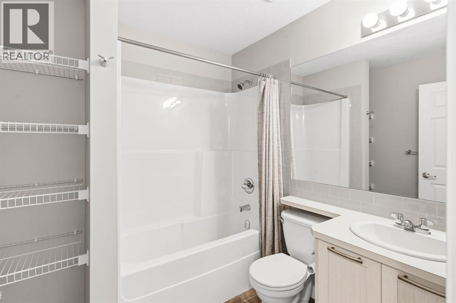
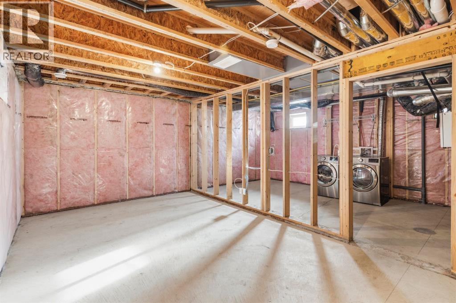
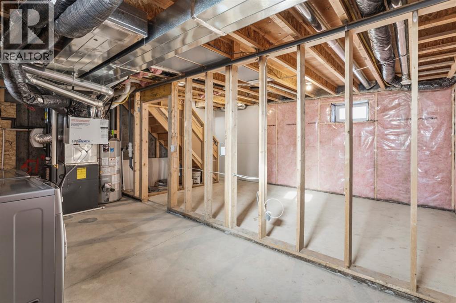
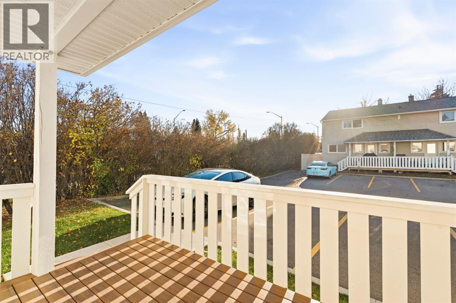
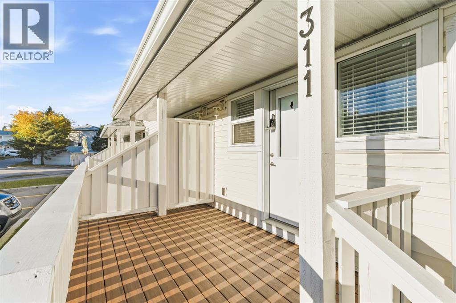
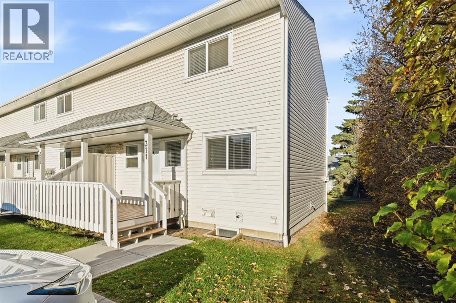
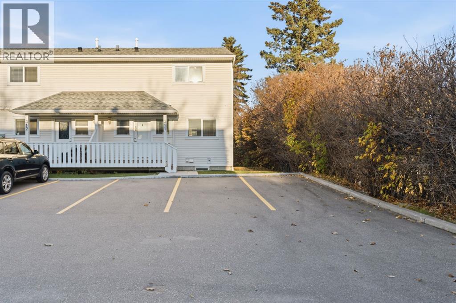
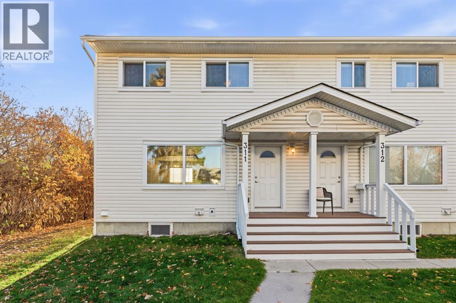
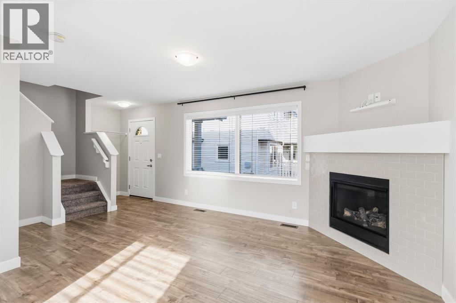
    Rebuilt from the ground up in 2019, this 3-bedroom Killarney townhome offers the benefits of modern construction at a price point that's hard to beat. The home underwent a comprehensive rebuild that included new concrete foundations, framing, vinyl windows, siding, roofing, flooring, cabinetry, countertops, appliances, electrical, plumbing, high-efficiency furnace, and hot water tank. Everything was replaced, inside and out! Meticulously maintained since, this home presents a unique opportunity for first-time buyers and investors alike. Inside, you'll find a bright, modern interior vibe with a comfortable and functional layout. The main floor features a welcoming living room with a cozy gas fireplace, a spacious kitchen opening to the dining area. Enjoy both a front porch and rear deck, providing convenient outdoor spaces for relaxing or BBQs. Upstairs offers three bedrooms and a full 4-piece bathroom. The undeveloped lower level provides additional flex space, laundry facilities, and plenty of storage. Your parking stall is conveniently located just outside your door, with ample visitor parking for family and friends. Ideally situated close to schools, MRU, parks, transit, and all the shops, restaurants, and amenities of Marda Loop and Killarney. (id:58070)
    Property Features

    • MLS® Number A2352645
    • Price $325,000
    • Bedrooms: 3
    • Bathrooms: 1
    • Square Footage: 1068 sqft
    • Property Type: Row / Townhouse
    • Community Name: Killarney/Glengarry
    • Amenities Near By Park, Playground, Schools, Shopping
    • Community Features Pets Allowed With Restrictions
    • Features See Remarks, Parking
    • Parking Space Total 2
    • Plan 9811775
    • Structure Deck

    Buildings

    Bathroom Total 1 Bedrooms Above Ground 3
    Bedrooms Total 3 Appliances Washer, Refrigerator, Dishwasher, Stove, Dryer, Microwave Range Hood Combo, Window Coverings
    Basement Development Unfinished Basement Type Full (unfinished)
    Constructed Date 2019 Construction Material Wood Frame
    Construction Style Attachment Attached Cooling Type None
    Exterior Finish Vinyl Siding Fireplace Present Yes
    Fireplace Total 1 Flooring Type Laminate
    Foundation Type Poured Concrete Heating Type Forced Air
    Stories Total 2 Size Interior 1068 Sqft
    Total Finished Area 1068 Sqft Type Row / Townhouse

    Land

    Acreage No Fence Type Not Fenced
    Land Amenities Park, Playground, Schools, Shopping Size Total Text Unknown
    Zoning Description M-cg

    Rooms

    Level Type Dimensions
    Main Level Living Room 17.75 Ft x 11.67 Ft
    Main Level Dining Room 9.25 Ft x 11.25 Ft
    Main Level Kitchen 11.83 Ft x 10.92 Ft
    Upper Level Primary Bedroom 9.25 Ft x 12.17 Ft
    Upper Level Bedroom 13.42 Ft x 7.17 Ft
    Upper Level Bedroom 8.17 Ft x 12.17 Ft
    Upper Level 4pc Bathroom .00 Ft x .00 Ft
    Address
    Scroll to Top