 Calgary


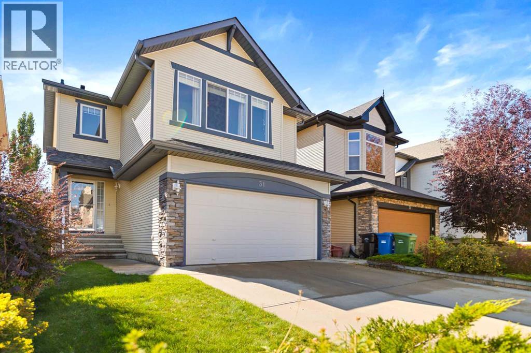
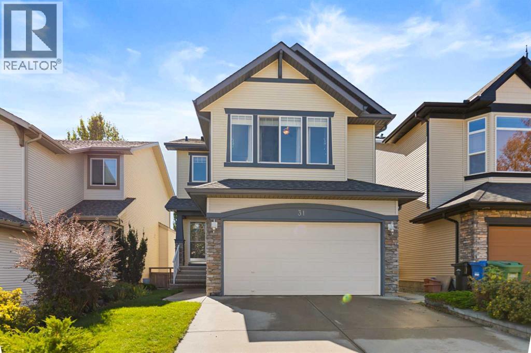
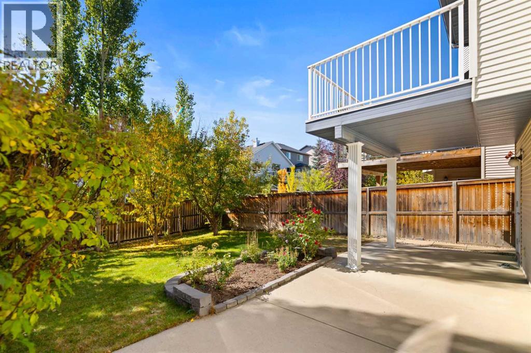
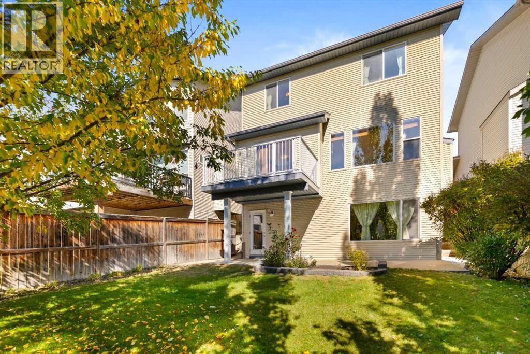
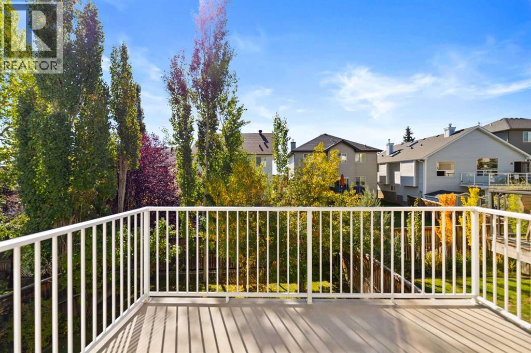
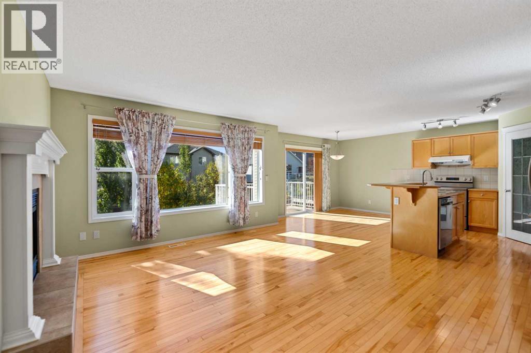
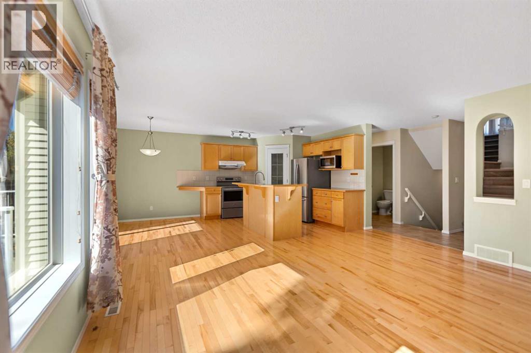
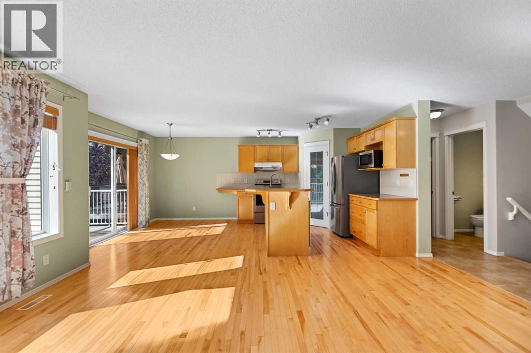
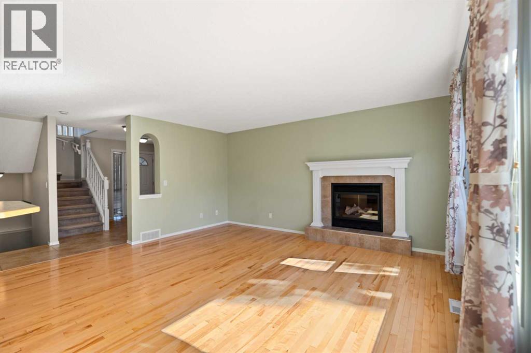
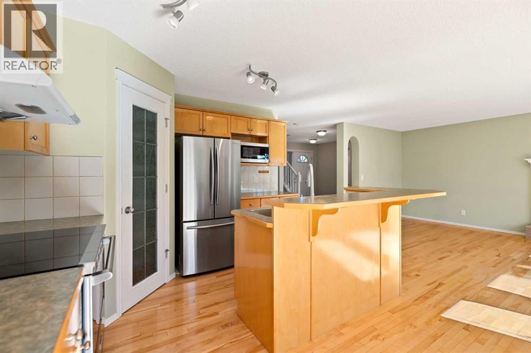
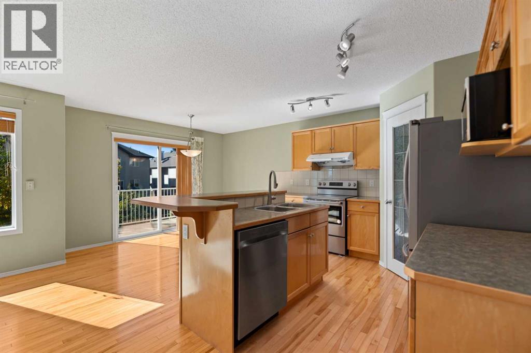
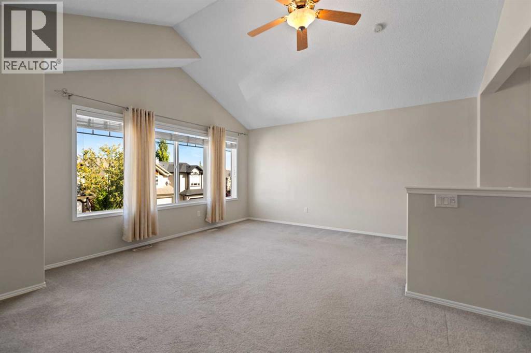
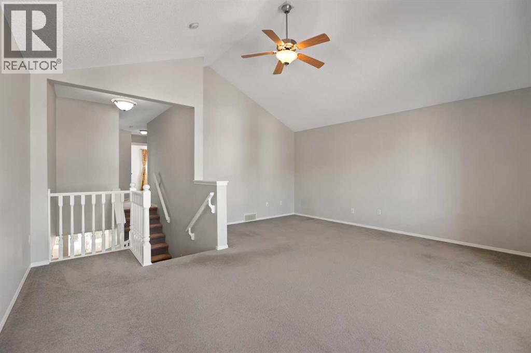
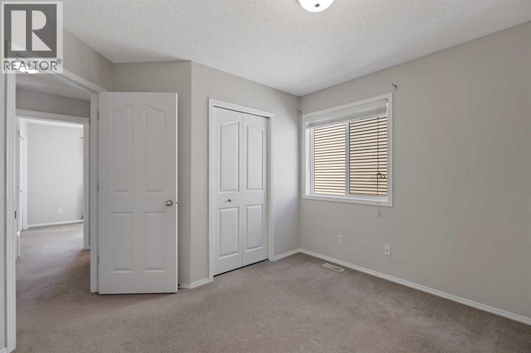
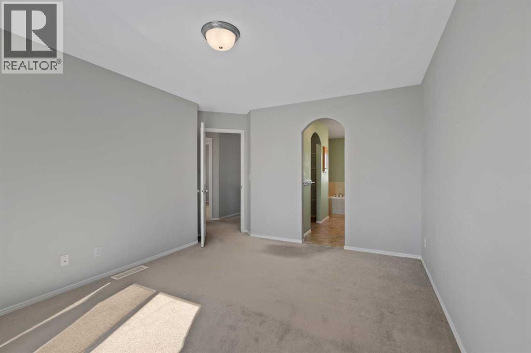
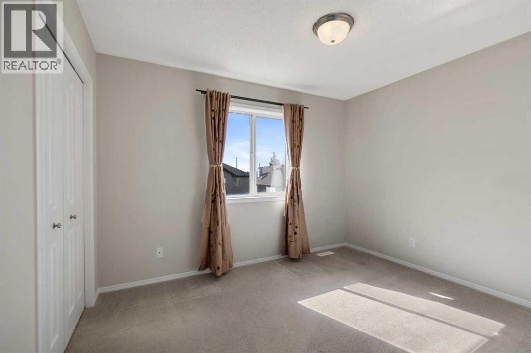
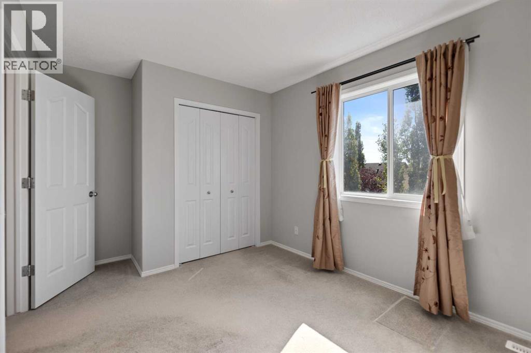
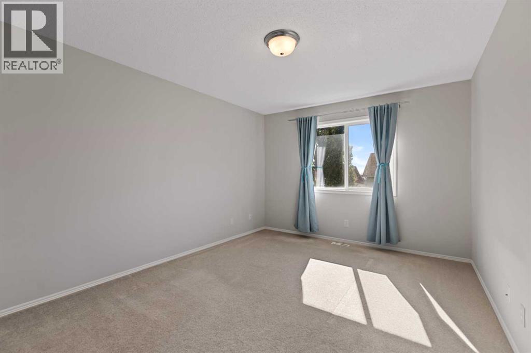
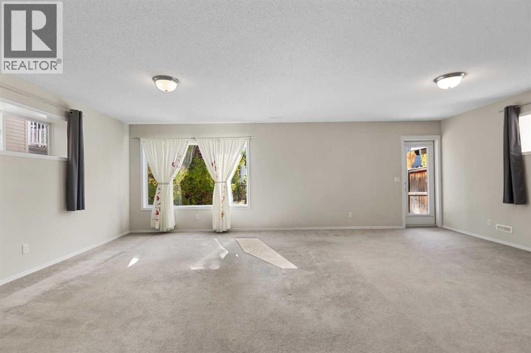
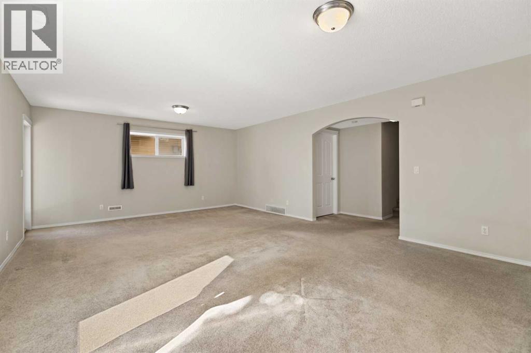
OPEN HOUSE, SATURDAY SEPTEMBER 26TH FROM 1 - 4 PM. Welcome to a golden opportunity to own a beautifully maintained home in one of Springbank SW’s most sought-after communities, just a short one-minute walk from the highly regarded Griffith Woods schools, serving students from Kindergarten through Grade 12. Proudly owned and lovingly maintained by the original owner. This exceptional home is being offered for sale for the first time. A true pride-of-ownership property, it offers outstanding value with a fully developed walkout basement and an attractive price point under $830,000. The second floor features three spacious bedrooms plus a large bonus room with vaulted ceilings, providing plenty of room for family living, entertaining, or a home office. Step outside onto the inviting deck and enjoy the beautiful, mature backyard, thoughtfully landscaped with lovely flowers and shrubs. Situated in a quiet, mature neighbourhood, this home offers the perfect balance of peaceful residential living and everyday convenience. You’ll be just minutes from parks, pathways, the Westside Recreation Centre, shopping, public transit, and major routes providing quick access to downtown Calgary and the Rocky Mountains. Opportunities to purchase a well-maintained, original-owner home in this desirable location at this price point are rare. Don’t miss this exceptional opportunity to make this wonderful Springbank SW home your own — offered for under $830,000. (id:58070)

1:00 pm
4:00 pm
| Bathroom Total | 4 | Bedrooms Above Ground | 3 |
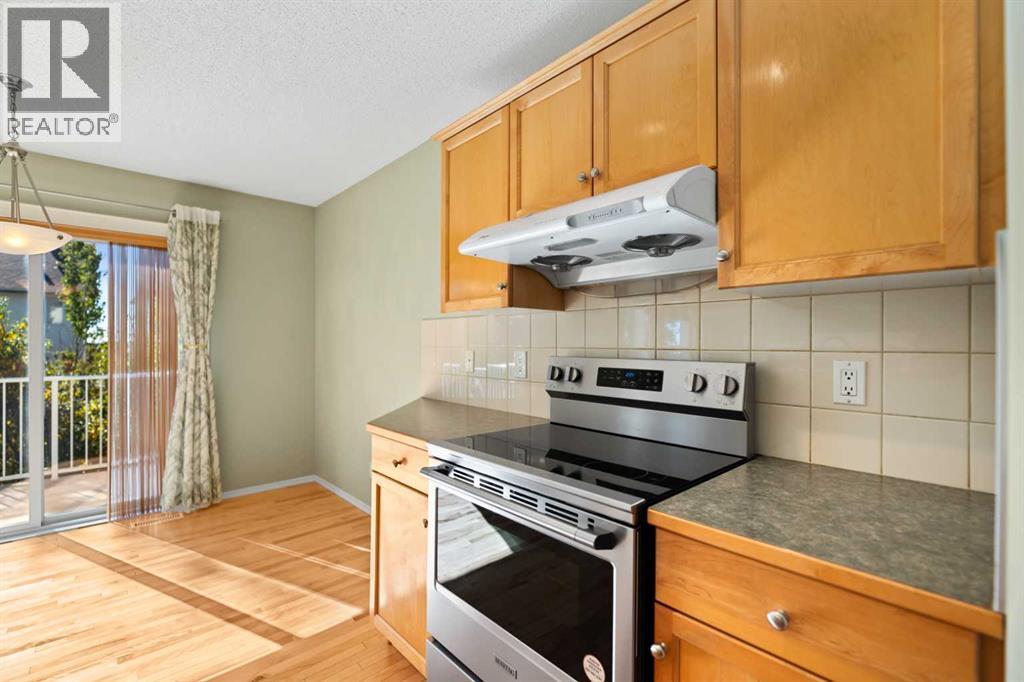
| Bedrooms Total | 3 | Appliances | Washer, Refrigerator, Dishwasher, Stove, Dryer, Hood Fan, Garage Door Opener |
| Basement Development | Finished | Basement Features | Walk Out |
| Basement Type | Full (finished) | Constructed Date | 2004 |
| Construction Material | Wood Frame | Construction Style Attachment | Detached |
| Cooling Type | None | Exterior Finish | Stone, Vinyl Siding |
| Fireplace Present | Yes | Fireplace Total | 1 |
| Flooring Type | Carpeted, Hardwood | Foundation Type | Poured Concrete |
| Half Bath Total | 1 | Heating Fuel | Natural Gas |
| Heating Type | Other | Stories Total | 2 |
| Size Interior | 1831 Sqft | Total Finished Area | 1831 Sqft |
| Type | House |
| Attached Garage | 2 |
| Acreage | No | Fence Type | Fence |
| Land Amenities | Playground, Schools, Shopping | Size Depth | 34.59 M |
| Size Frontage | 10.4 M | Size Irregular | 359.00 |
| Size Total | 359 M2|0-4,050 Sqft | Size Total Text | 359 M2|0-4,050 Sqft |
| Zoning Description | R-g |
| Level | Type | Dimensions |
|---|---|---|
| Second Level | Primary Bedroom | 14.42 Ft x 11.00 Ft |
| Second Level | Bedroom | 10.50 Ft x 9.67 Ft |
| Second Level | Bedroom | 13.58 Ft x 9.08 Ft |
| Second Level | Bonus Room | 18.00 Ft x 17.42 Ft |
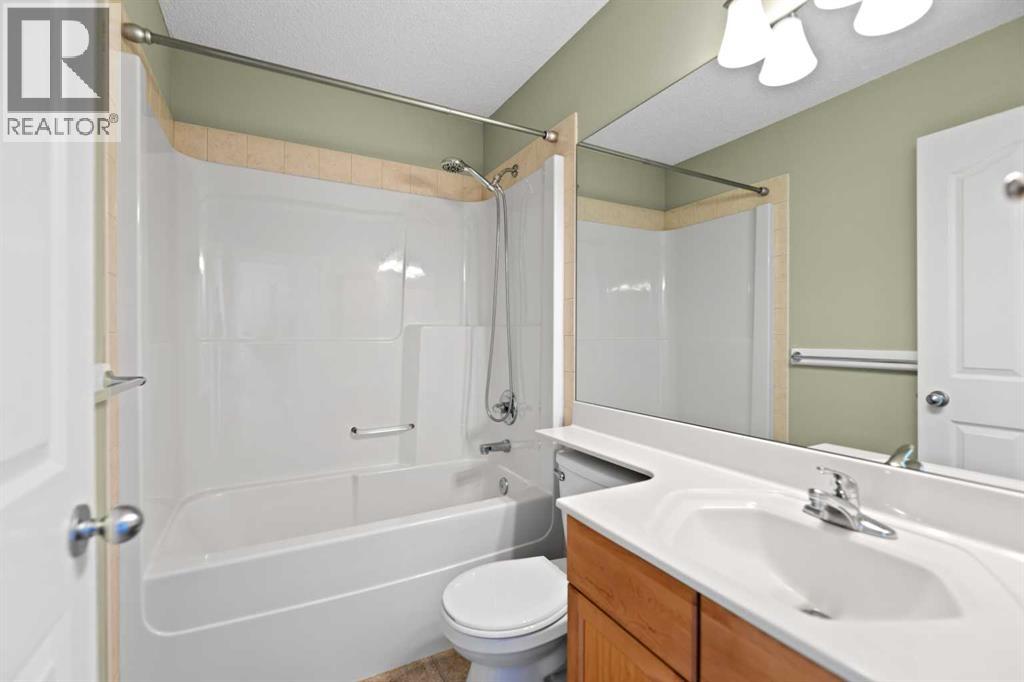
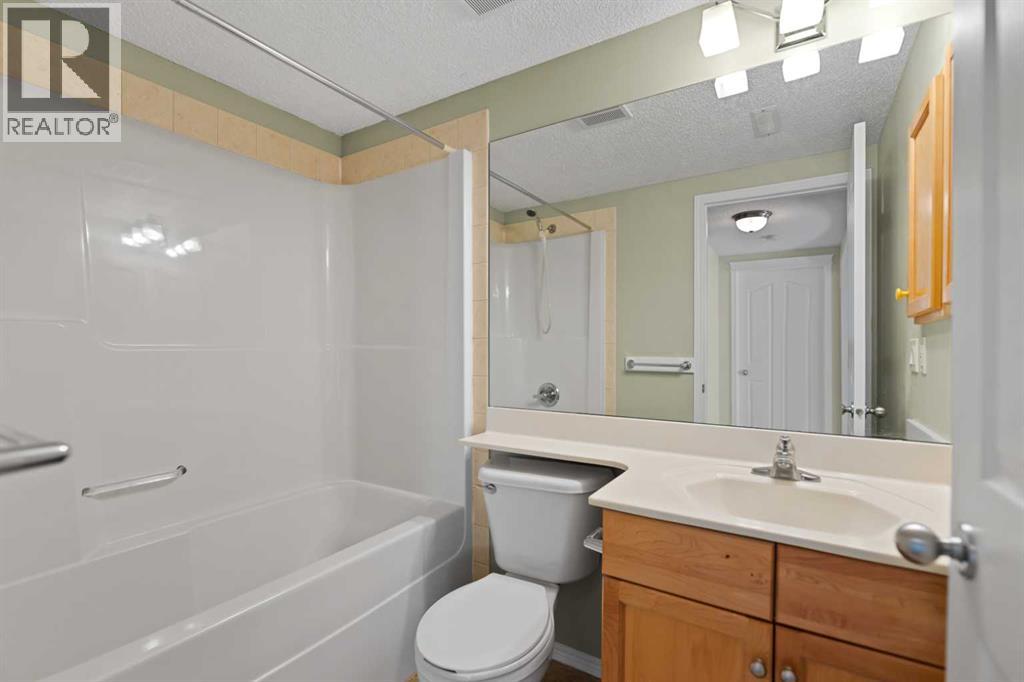
| Second Level | 4pc Bathroom | 7.58 Ft x 4.92 Ft |
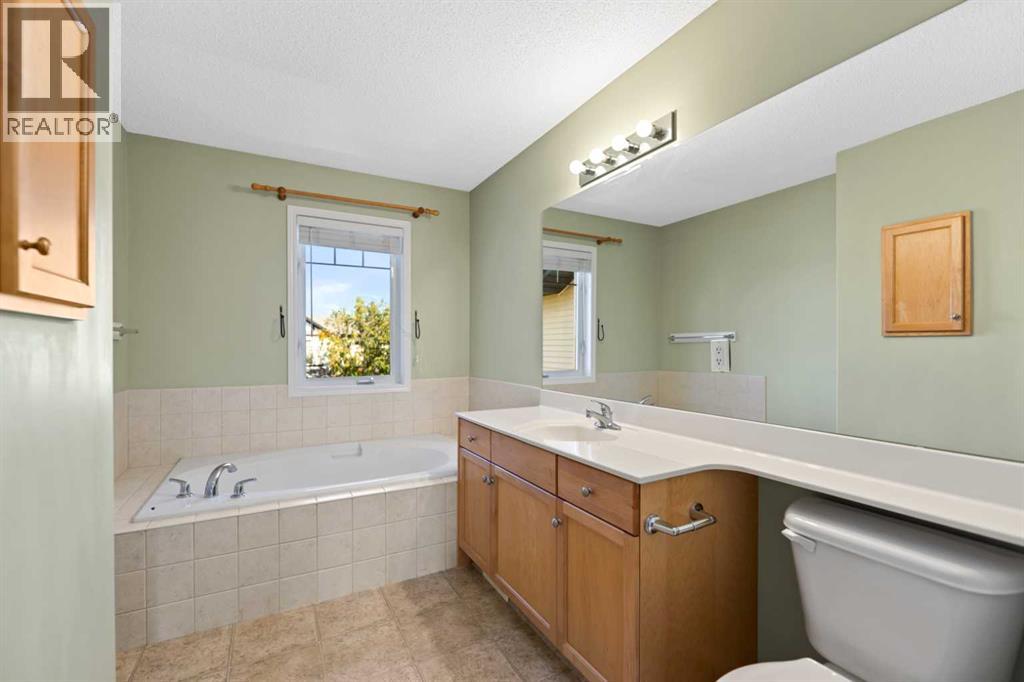
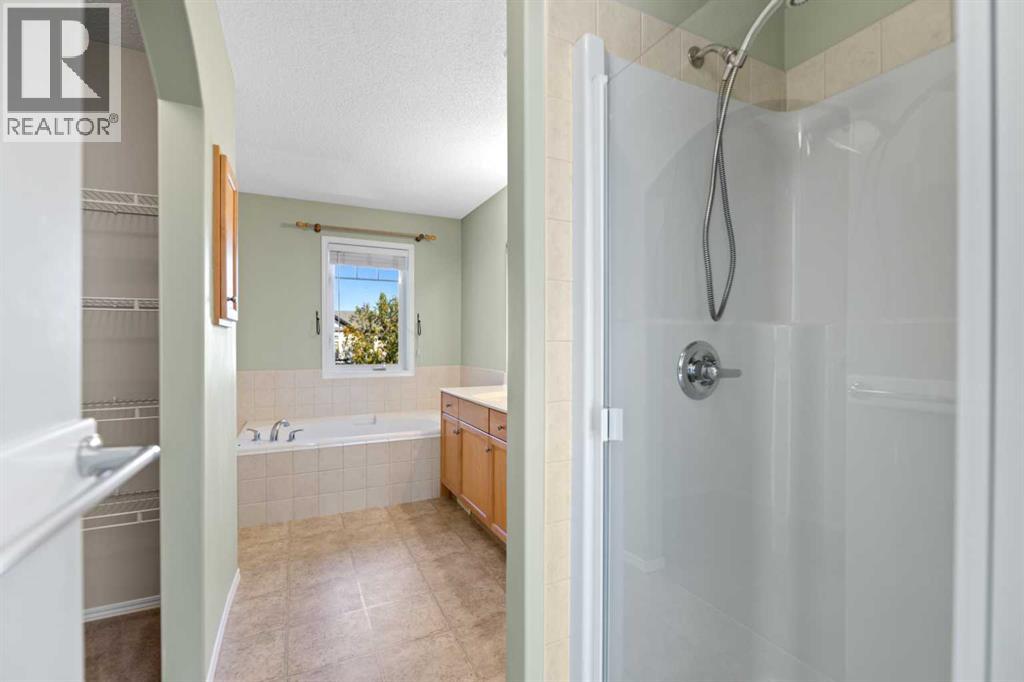
| Second Level | 4pc Bathroom | 14.08 Ft x 5.92 Ft |
| Basement | Family Room | 23.83 Ft x 15.92 Ft |
| Basement | 4pc Bathroom | 7.58 Ft x 4.92 Ft |
| Basement | Furnace | 9.92 Ft x 8.08 Ft |
| Main Level | Living Room | 15.92 Ft x 13.42 Ft |
| Main Level | Kitchen | 11.50 Ft x 10.25 Ft |
| Main Level | Dining Room | 11.42 Ft x 7.92 Ft |
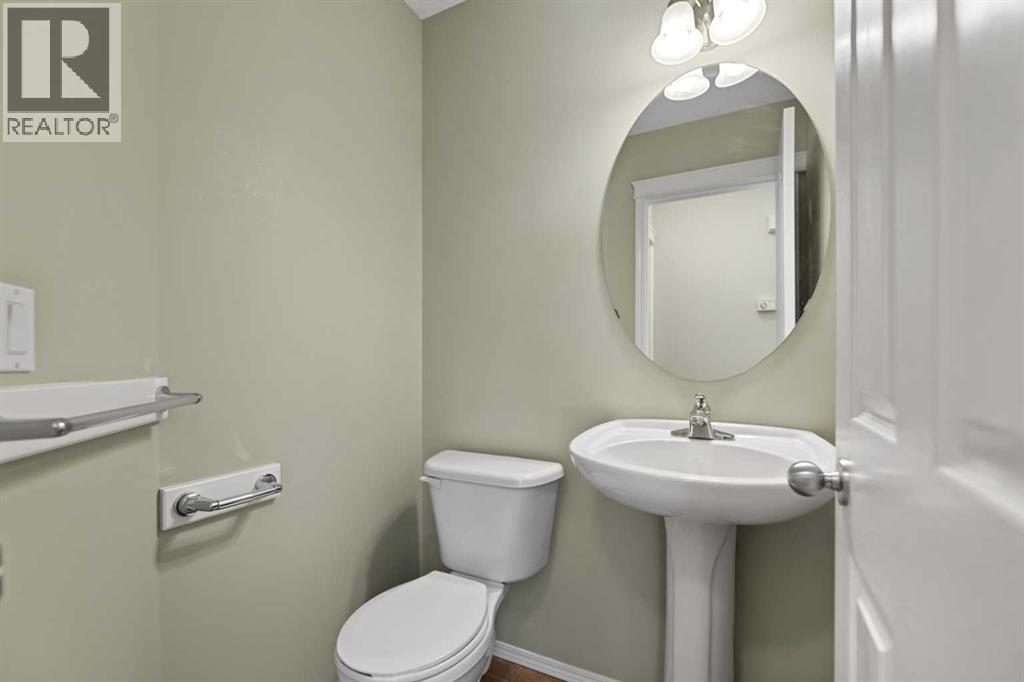
| Main Level | 2pc Bathroom | 4.58 Ft x 4.25 Ft |



