 Calgary


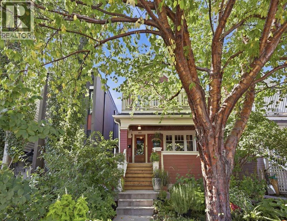
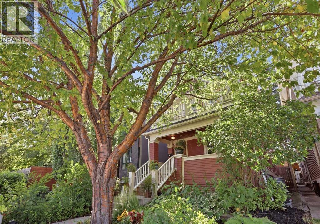
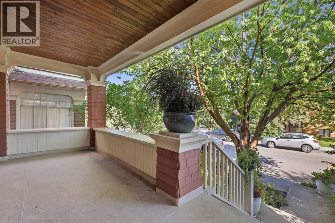
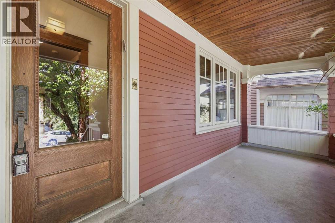
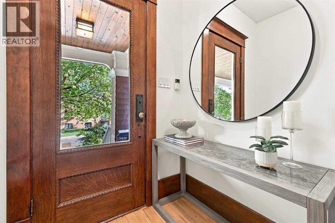
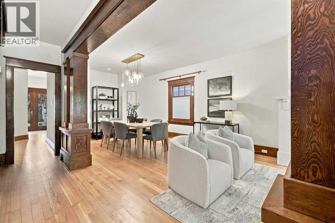
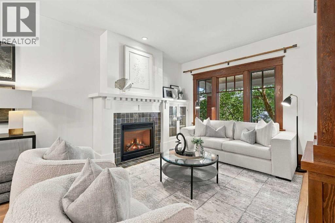
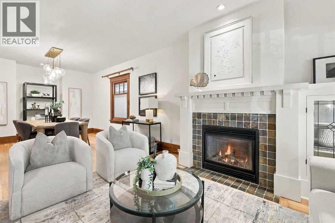
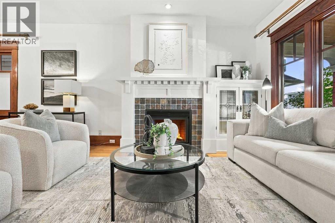
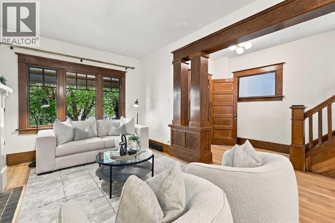
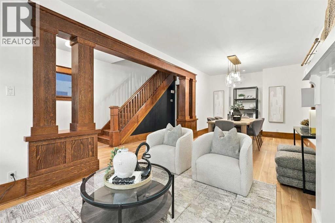
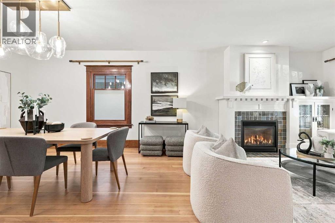
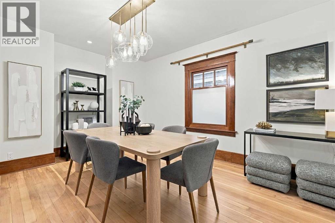
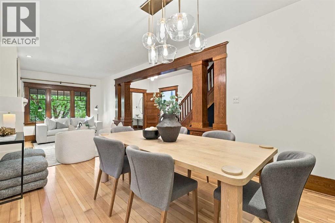
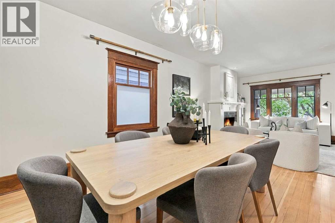
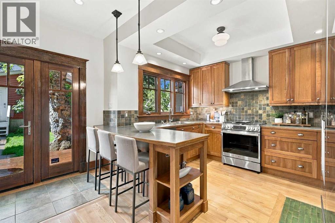
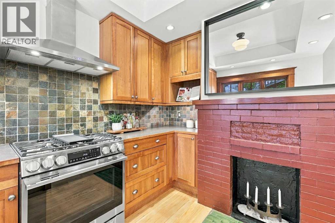
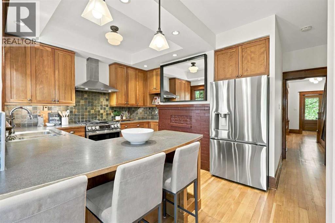
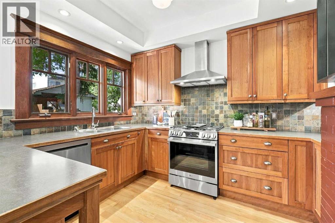
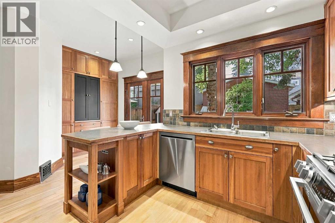
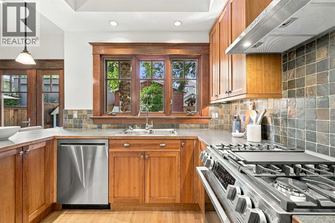
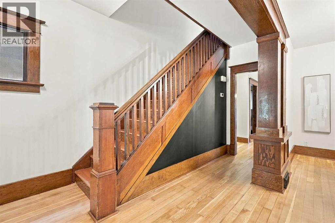
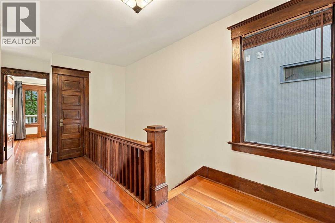
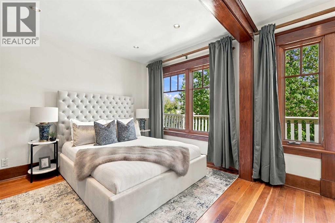
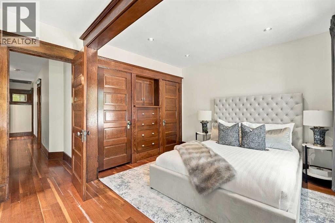
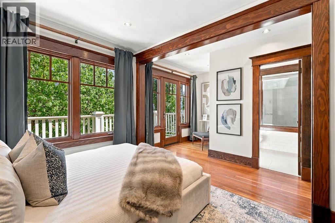
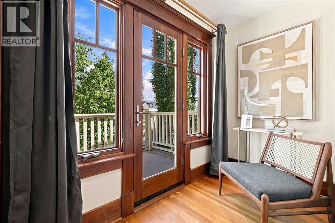
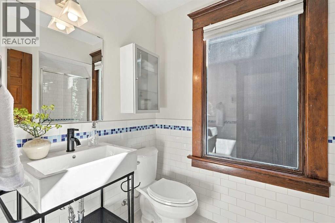
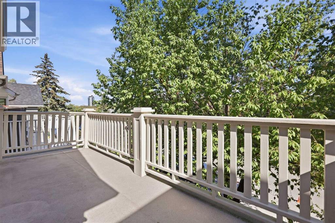
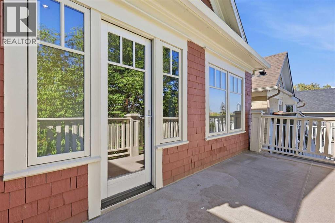
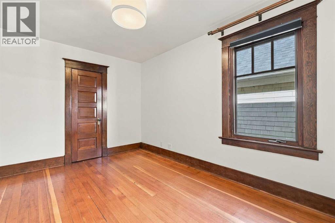
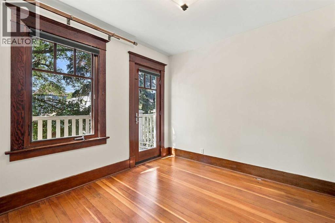
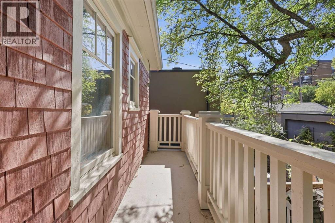
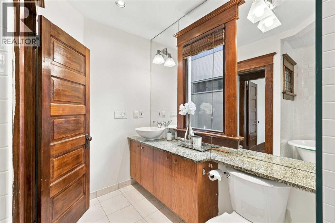
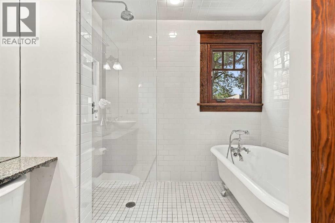
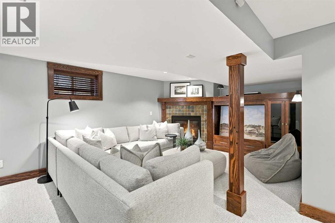
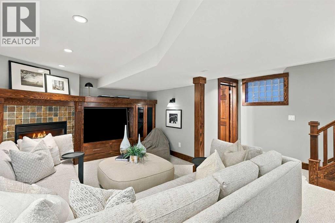
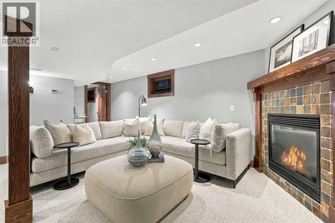
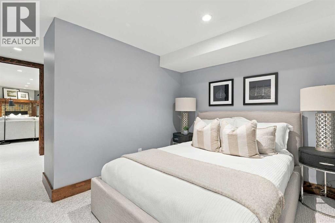
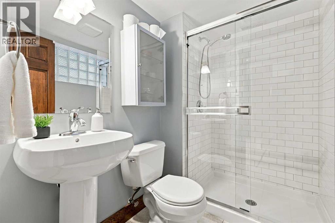
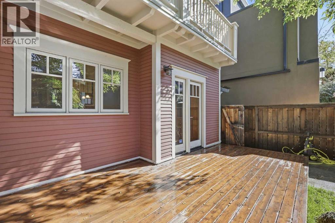
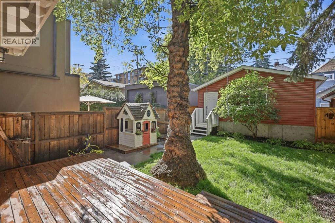
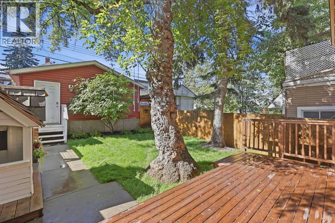
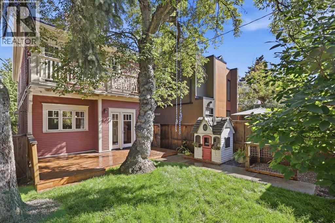
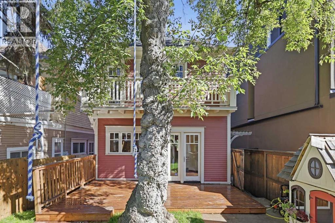
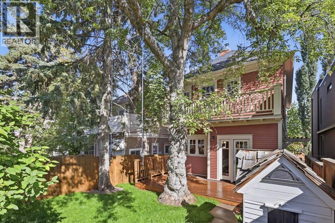
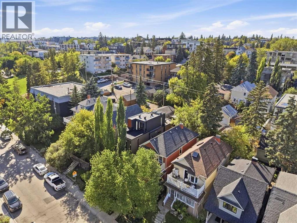
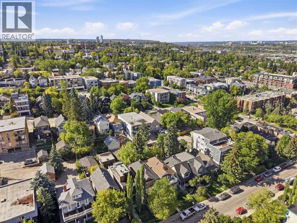
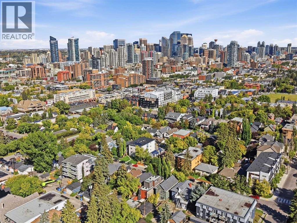
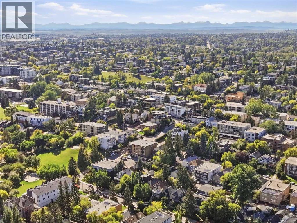
OPEN HOUSE SATURDAY, SEPTEMBER 19TH FROM 11 AM - 1 PM & SUNDAY, SEPTEMBER 20TH FROM NOON - 2 PM. Built in 1912, this updated Arts & Crafts–style residence blends timeless character with thoughtful modern improvements, offering 3+1 bedrooms and over 2,100 sq ft of warm, inviting living space. The main level features refinished hardwood floors and beautiful woodwork, setting the stage for a gracious living room anchored by a feature fireplace and classic built ins. This space flows seamlessly into a spacious dining area—perfect for hosting memorable gatherings with family and friends. The kitchen, with direct access to the back deck, is tastefully finished with ample counter and storage space, new stainless steel appliances, and an original fireplace (now capped) that serves as a charming architectural reminder of the home’s early heritage. A 2 piece powder room completes the main level. A central staircase leads to the second level, where you’ll find three bedrooms and a 4 piece main bath with heated floors, a clawfoot tub, and separate shower. The primary bedroom enjoys a private balcony with lovely vistas, a wall of built in closets and drawers, and a private 3 piece ensuite with in floor heat. The second bedroom also offers access to a west facing balcony. The lower level extends the living space while remaining true to the home’s original character, featuring new carpet, a large recreation/family room with fireplace, a fourth bedroom, and a 3 piece bath with heated floors. Additional updates include central air conditioning, wiring for a security system, new washer and two new dryers, fresh interior paint (summer 2026), and exterior repainting (summer 2025). Outdoors, enjoy a roomy front porch and a sunny west backyard with a deck and majestic mature trees. A double detached garage provides effortless parking. This warm and welcoming home is ideally located close to parks, schools, shopping, public transit, with easy access to 17th Avenue and 14th Street. (id:58070)

11:00 am
1:00 pm
12:00 pm
2:00 pm
| Bathroom Total | 4 | Bedrooms Above Ground | 3 |
| Bedrooms Below Ground | 1 | Bedrooms Total | 4 |
| Appliances | Washer, Refrigerator, Gas Stove(s), Dishwasher, Dryer, Window Coverings, Garage Door Opener | Basement Development | Finished |
| Basement Type | Full (finished) | Constructed Date | 1912 |
| Construction Material | Wood Frame | Construction Style Attachment | Detached |
| Cooling Type | Central Air Conditioning | Exterior Finish | Wood Siding |
| Fireplace Present | Yes | Fireplace Total | 2 |
| Flooring Type | Carpeted, Hardwood, Tile | Foundation Type | Poured Concrete |
| Half Bath Total | 1 | Heating Type | Forced Air |
| Stories Total | 2 | Size Interior | 1639 Sqft |
| Total Finished Area | 1638.6 Sqft | Type | House |
| Detached Garage | 2 |
| Acreage | No | Fence Type | Fence |
| Land Amenities | Park, Playground, Recreation Nearby, Schools, Shopping | Landscape Features | Landscaped, Lawn |
| Size Depth | 36 M | Size Frontage | 7.65 M |
| Size Irregular | 274.00 | Size Total | 274 M2|0-4,050 Sqft |
| Size Total Text | 274 M2|0-4,050 Sqft | Zoning Description | R-cg |
| Level | Type | Dimensions |
|---|---|---|
| Basement | Recreational, Games Room | 16.58 Ft x 21.08 Ft |
| Basement | Bedroom | 9.92 Ft x 8.25 Ft |
| Basement | 3pc Bathroom | Measurements not available |
| Main Level | Dining Room | 10.92 Ft x 11.75 Ft |
| Main Level | Kitchen | 18.17 Ft x 14.25 Ft |
| Main Level | Living Room | 10.92 Ft x 16.33 Ft |
| Main Level | 2pc Bathroom | Measurements not available |
| Upper Level | Primary Bedroom | 18.17 Ft x 13.17 Ft |
| Upper Level | Bedroom | 9.67 Ft x 13.42 Ft |
| Upper Level | Bedroom | 9.67 Ft x 9.33 Ft |
| Upper Level | 3pc Bathroom | Measurements not available |
| Upper Level | 4pc Bathroom | Measurements not available |



