 Calgary


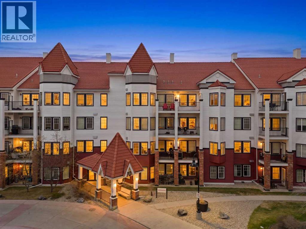
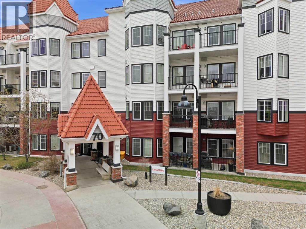
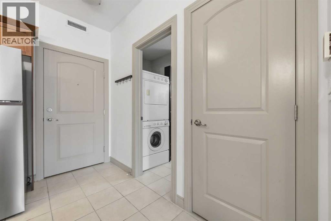
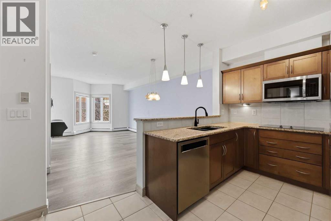
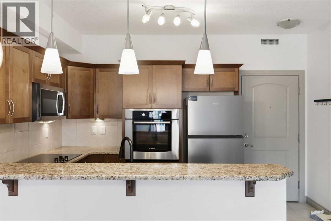
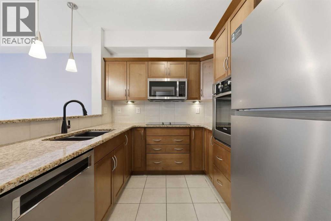
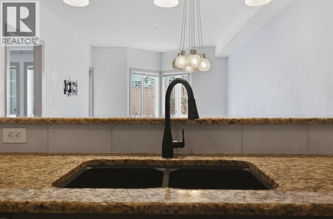
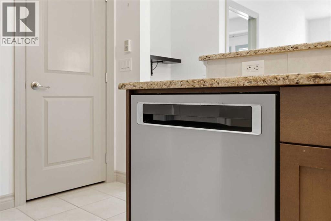
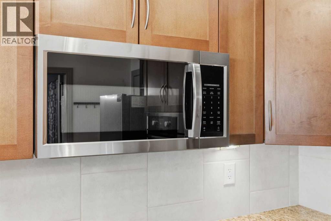
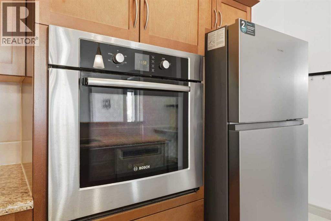
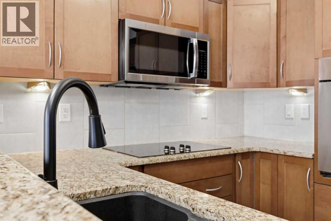
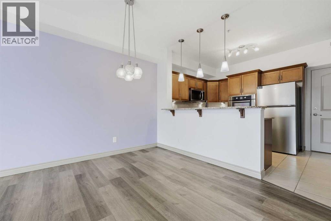
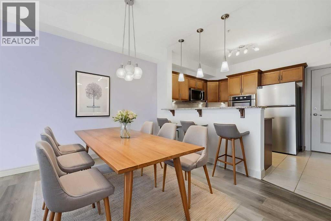
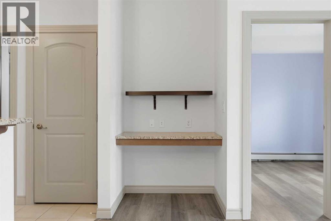
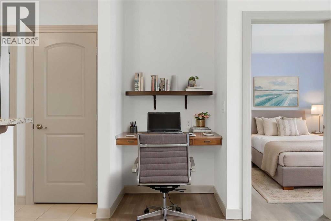
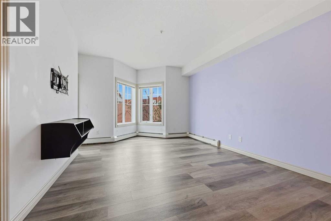
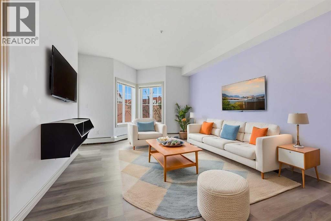
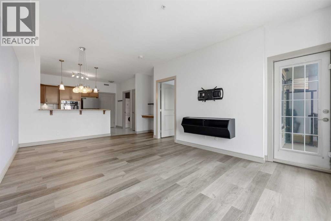
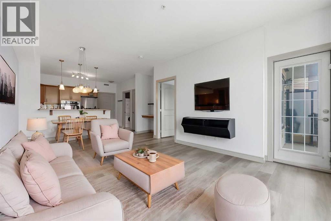
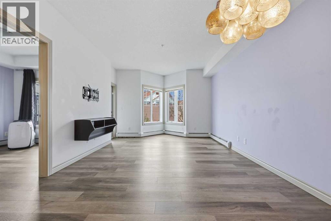
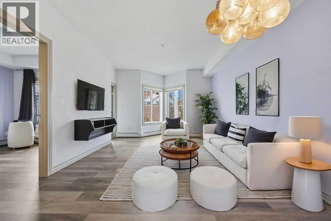
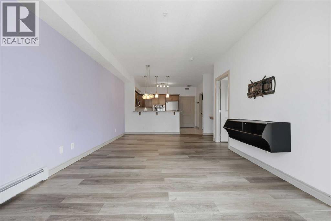
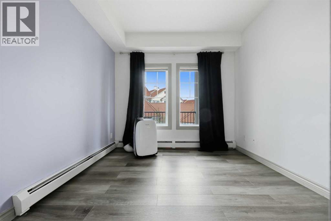
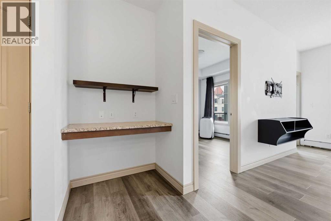
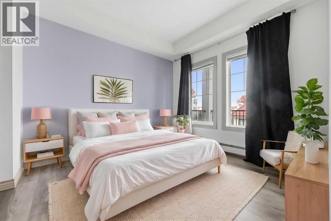
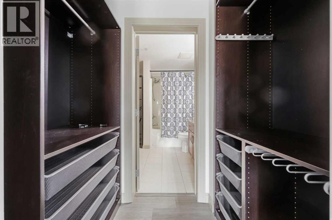
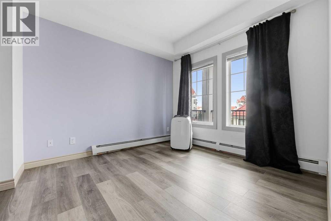
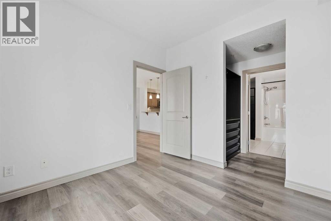
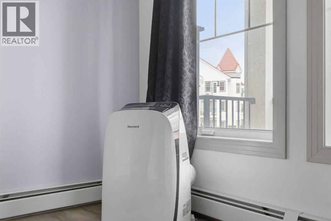
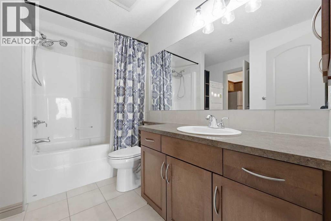
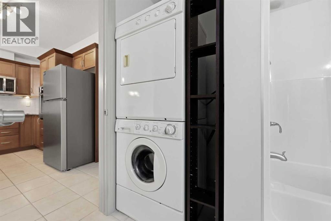
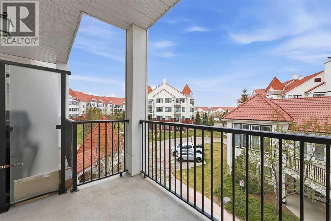
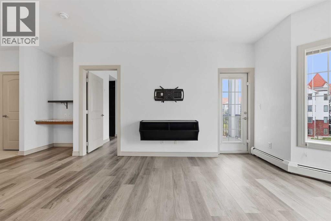
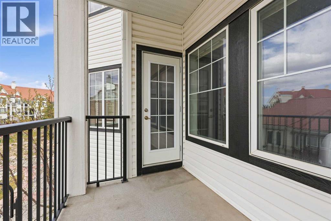
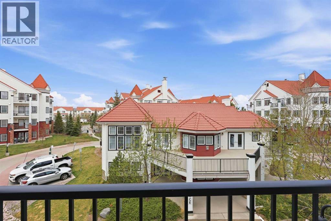
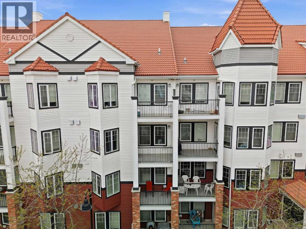
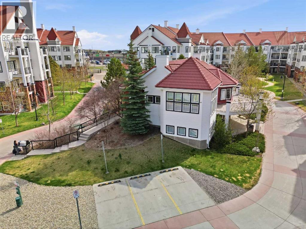
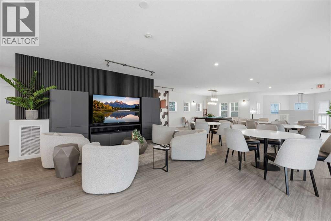
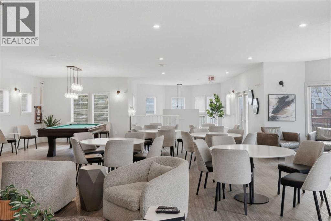
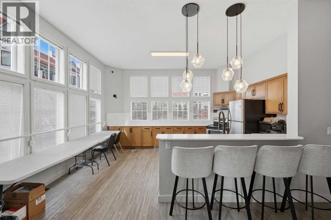
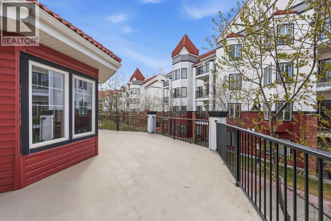
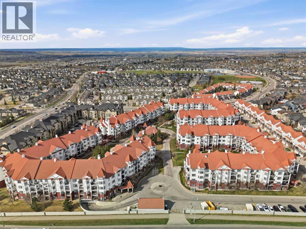
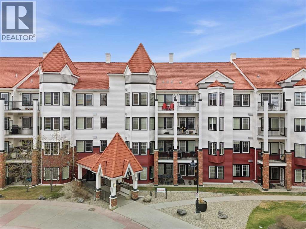
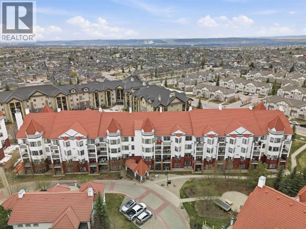
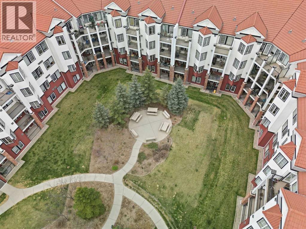
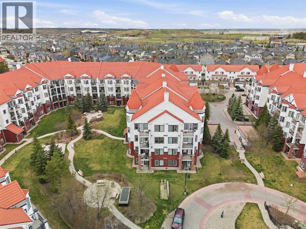
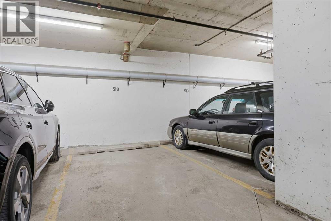
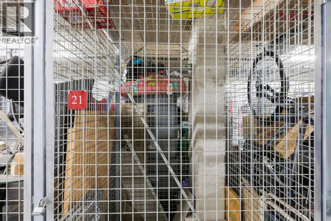
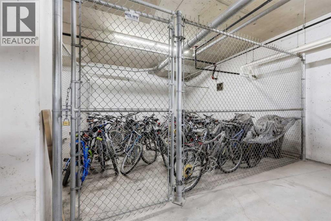
Stunning condo with numerous tasteful upgrades in the desirable Red Haus complex. Step in and be amazed with what this condo has to offer. You'll love the bright wide-open space with it's 9-foot ceilings and gorgeous newer luxury vinyl plank flooring. The upgraded kitchen features stylish granite counters, a raised eating bar that's ideal for entertaining, quality appliances that include a cooktop, built in oven, brand new fridge, brand new over the range microwave, and upgraded kitchen faucet. The spacious living area comes complete with dining space, a handy built-in desk with granite top, and a functional living room leading to your private balcony overlooking a tranquil courtyard. The master bedroom with a portable air conditioner boasts an amazing walk-thru closet with brilliant built in storage spaces leading to the cheater ensuite/laundry. This condo includes a separately titled underground parking stall and a separately titled storage locker. Residents of Red Haus can enjoy the incredible Clubhouse that features a fully equipped fitness centre, amazing lounge/party room with kitchen and patio area. Additional highlights include bike storage, loads of visitor parking, and so much more. All situated in a prime NW location that's close to numerous essential amenities. Not to be missed! (id:58070)
| Bathroom Total | 1 | Bedrooms Above Ground | 1 |
| Bedrooms Total | 1 | Amenities | Clubhouse, Exercise Centre, Recreation Centre |
| Appliances | Refrigerator, Cooktop - Electric, Dishwasher, Microwave Range Hood Combo, Oven - Built-in, Washer & Dryer | Constructed Date | 2011 |
| Construction Material | Wood Frame | Construction Style Attachment | Attached |
| Cooling Type | None | Exterior Finish | Brick, Vinyl Siding |
| Flooring Type | Ceramic Tile, Vinyl Plank | Heating Fuel | Natural Gas |
| Heating Type | Baseboard Heaters | Stories Total | 4 |
| Size Interior | 604 Sqft | Total Finished Area | 604 Sqft |
| Type | Apartment |
| Acreage | No | Land Amenities | Park, Playground, Schools, Shopping |
| Size Total Text | Unknown | Zoning Description | M-c2 D185 |
| Level | Type | Dimensions |
|---|---|---|
| Main Level | Living Room | 17.42 Ft x 11.83 Ft |
| Main Level | Dining Room | 14.50 Ft x 5.25 Ft |
| Main Level | Kitchen | 13.00 Ft x 9.67 Ft |
| Main Level | Primary Bedroom | 10.42 Ft x 9.92 Ft |
| Main Level | 4pc Bathroom | Measurements not available |



