
 Calgary


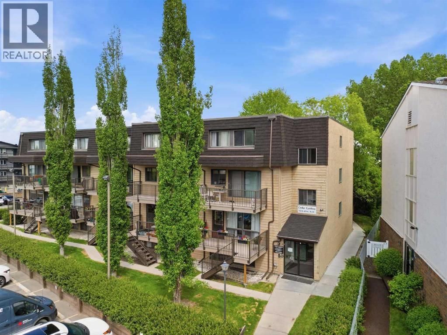
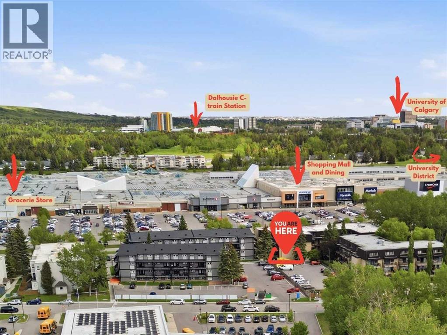
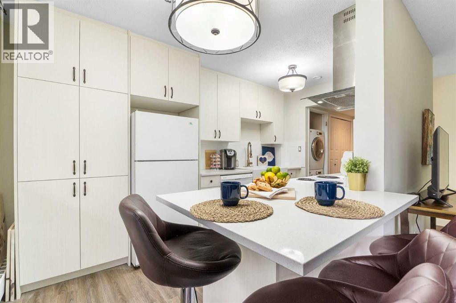
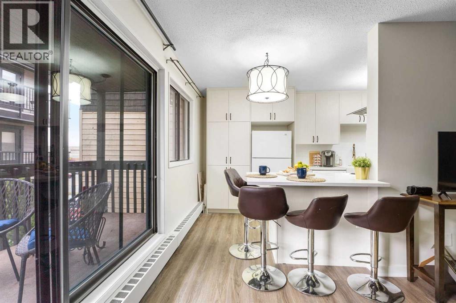
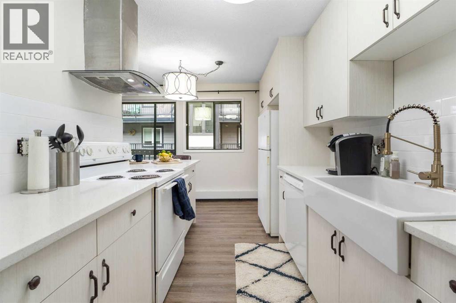
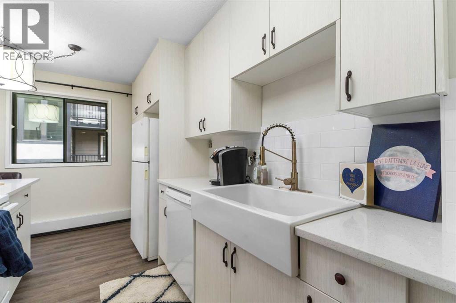
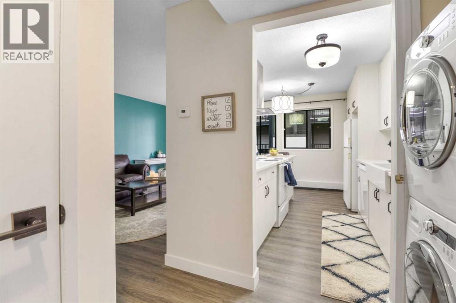
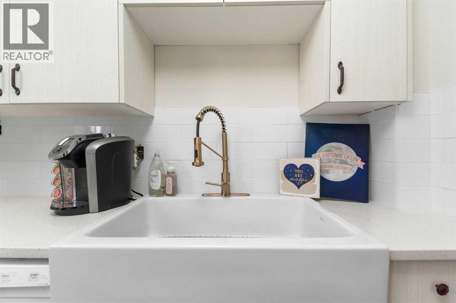
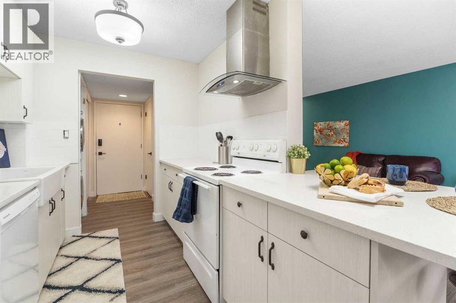
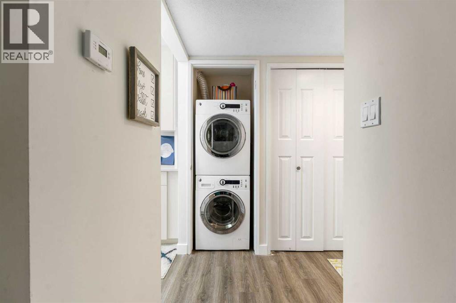
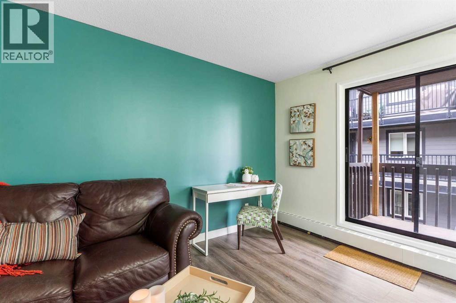
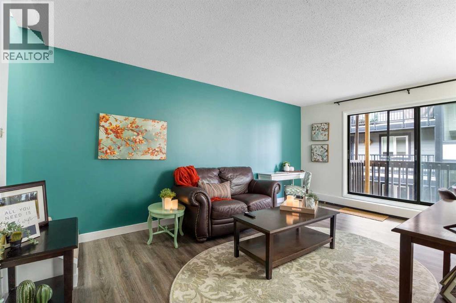
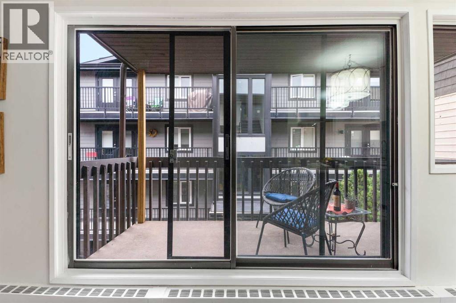
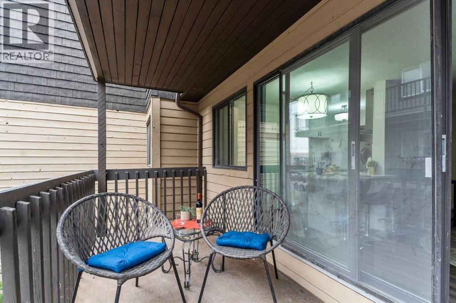
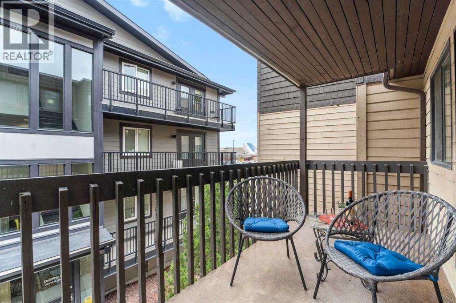
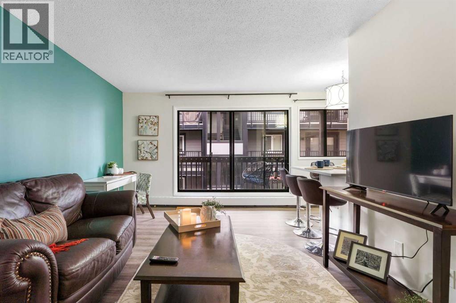
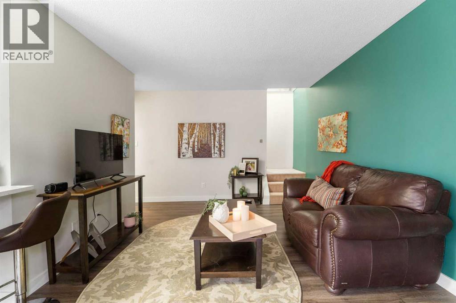
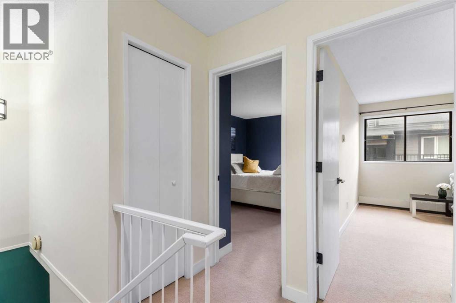
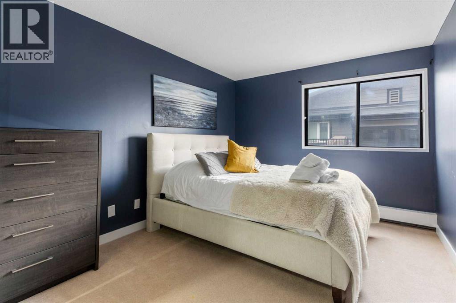
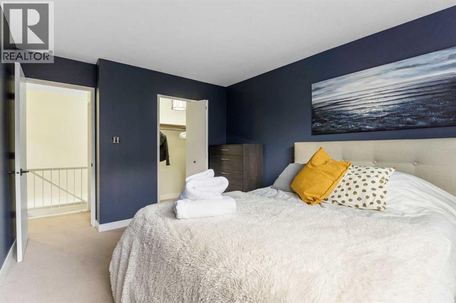
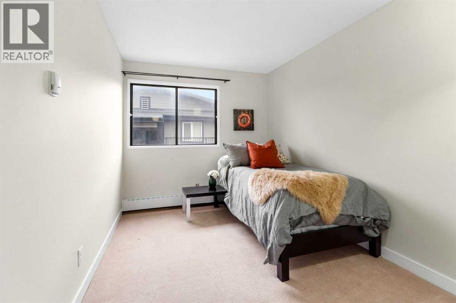
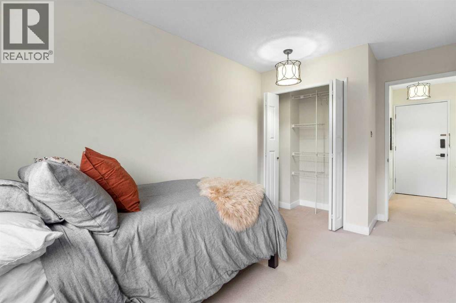
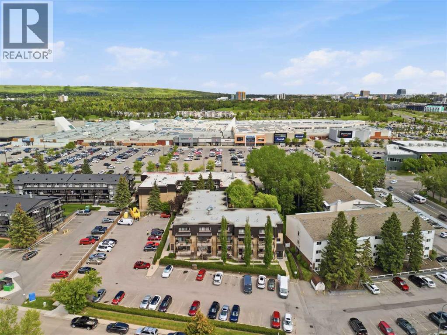
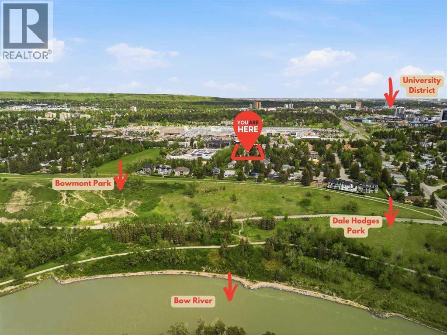
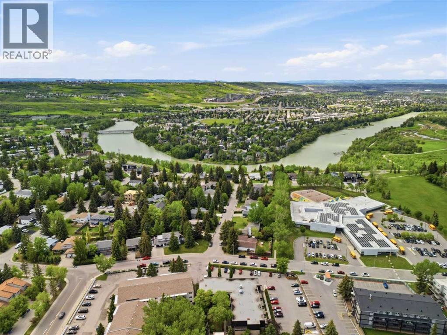
Welcome to this beautifully updated, two-storey condo in the highly sought-after community of Varsity, directly across from Market Mall and just minutes from the University of Calgary, the Foothills and Alberta Children's Hospitals. The reimagined kitchen is a true standout, with a new layout, extensive storage, quality quartz countertops, and a built-in eating area ideal for everyday meals and entertaining alike. All appliances have been purchased within the last three years, offering genuine move-in-ready peace of mind.The spacious living area opens to a private balcony, being refreshed as part of a building-wide 2026 balcony update for a clean, modernized finish. Upstairs, two well-proportioned bedrooms are thoughtfully separated from the main living space. The home is complete with in-suite laundry and one assigned parking stall. Note- Stove was replaced with new stove since interior photos were taken. (id:58070)
| Bathroom Total | 1 | Bedrooms Above Ground | 2 |
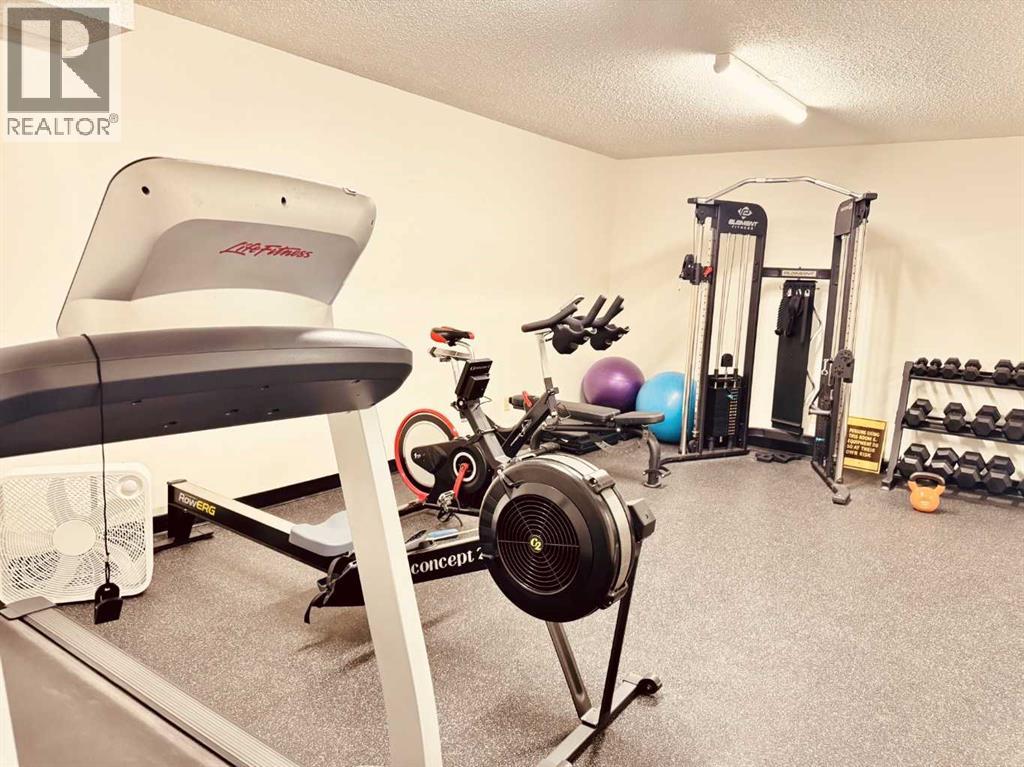
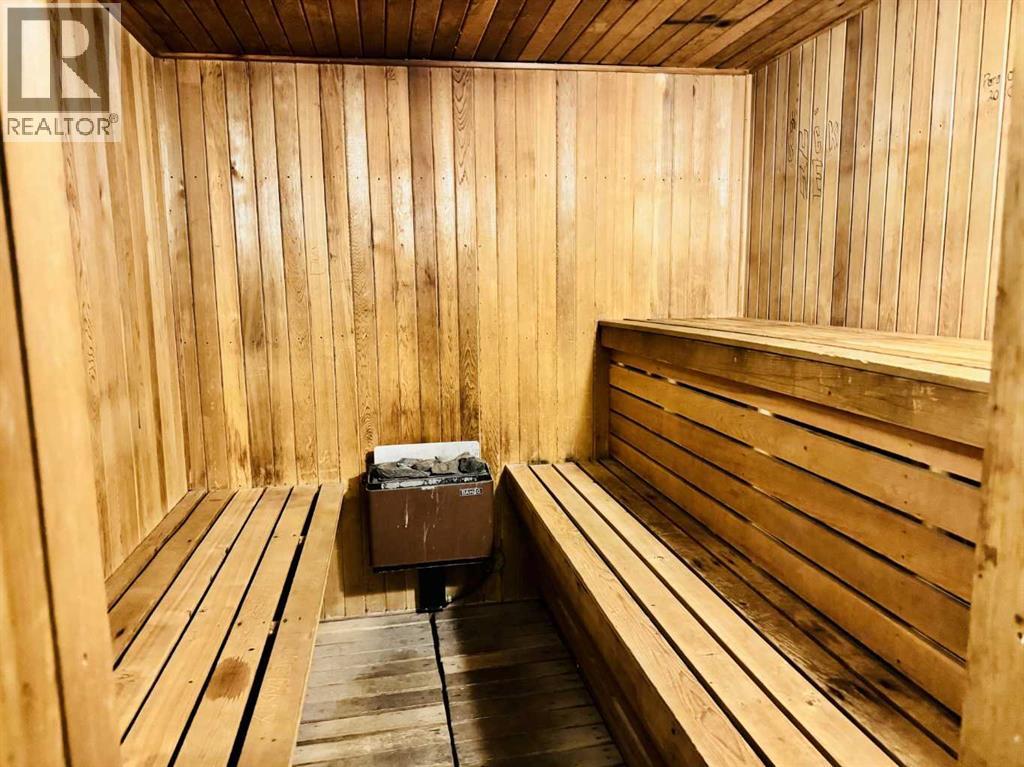
| Bedrooms Total | 2 | Amenities | Exercise Centre, Sauna |
| Appliances | Refrigerator, Oven - Electric, Dishwasher, Stove, Hood Fan, Washer/dryer Stack-up | Architectural Style | Multi-level |
| Constructed Date | 1976 | Construction Material | Wood Frame |
| Construction Style Attachment | Attached | Cooling Type | None |
| Flooring Type | Carpeted, Linoleum | Stories Total | 3 |
| Size Interior | 821 Sqft | Total Finished Area | 820.54 Sqft |
| Type | Apartment |
| Acreage | No | Land Amenities | Golf Course, Park, Playground, Schools, Shopping |
| Size Total Text | Unknown | Zoning Description | M-c2 |
| Level | Type | Dimensions |
|---|---|---|
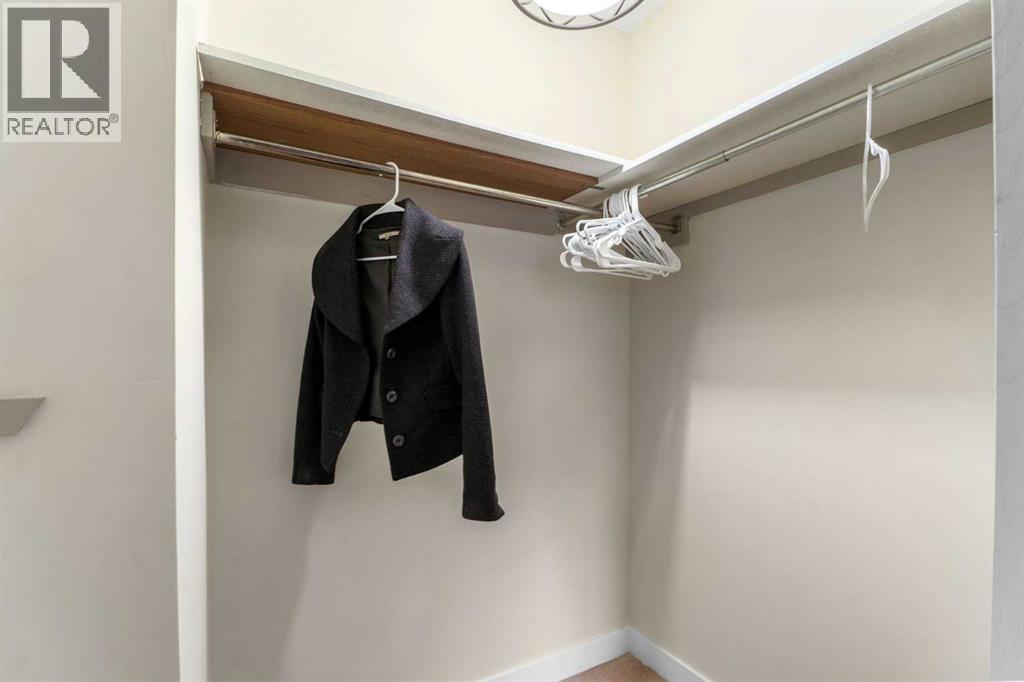
| Second Level | Primary Bedroom | 10.25 Ft x 14.17 Ft |
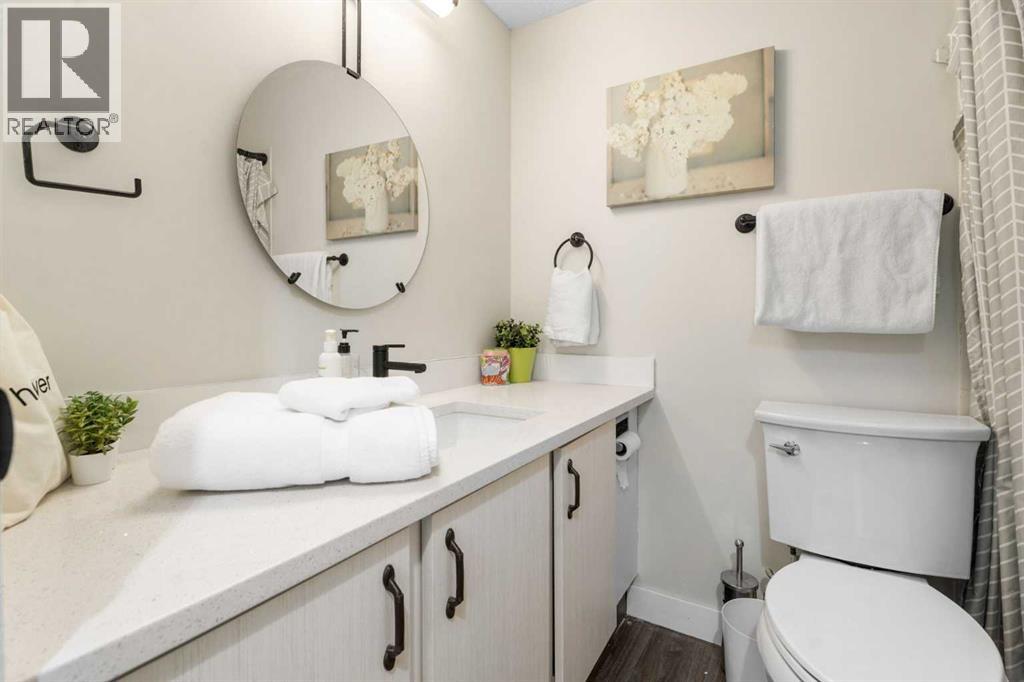
| Second Level | 4pc Bathroom | Measurements not available |
| Second Level | Bedroom | 8.67 Ft x 14.17 Ft |
| Main Level | Other | 8.08 Ft x 13.58 Ft |
| Main Level | Living Room | 11.33 Ft x 17.33 Ft |



