 Calgary


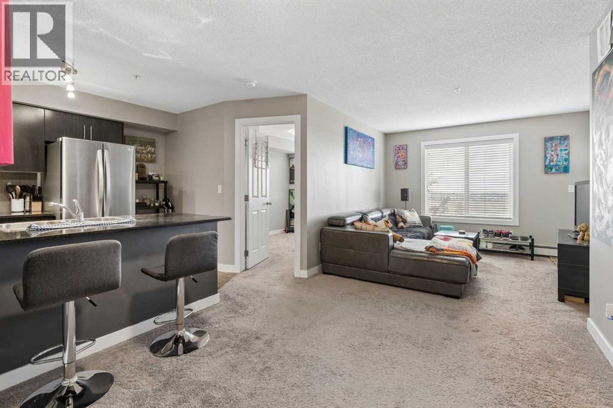
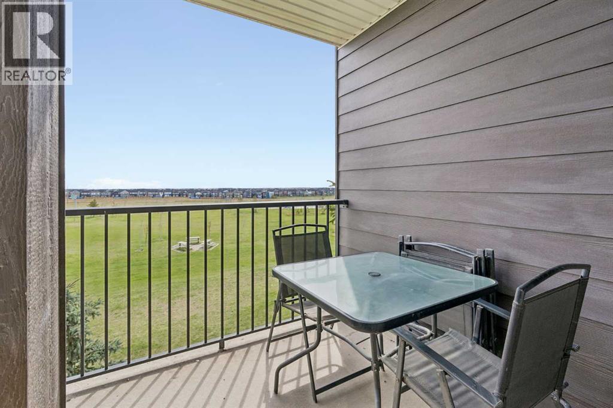
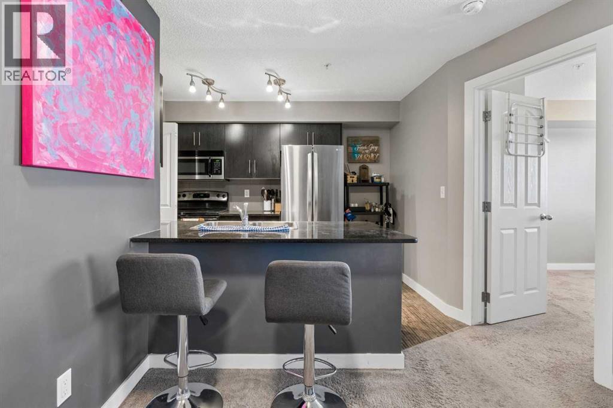
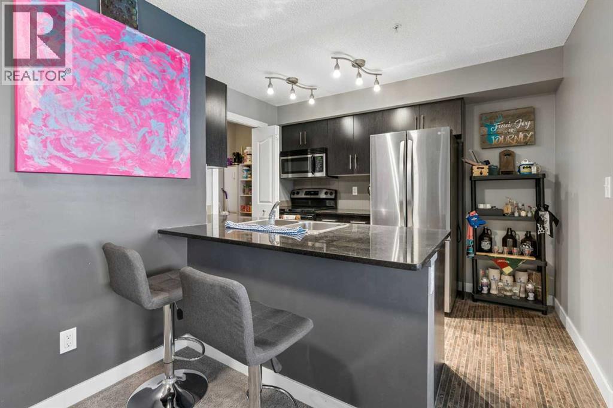
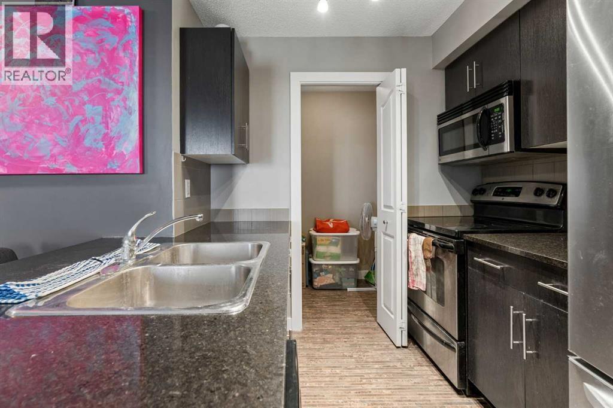
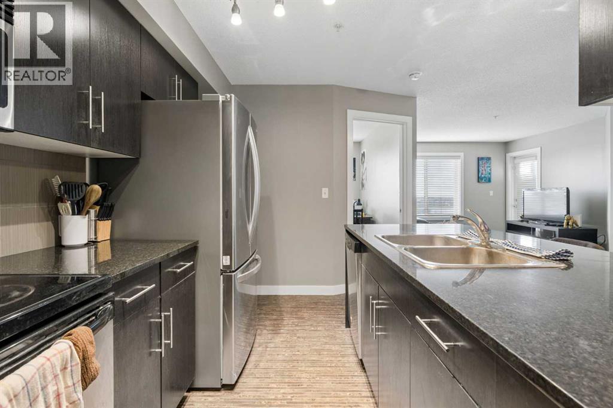
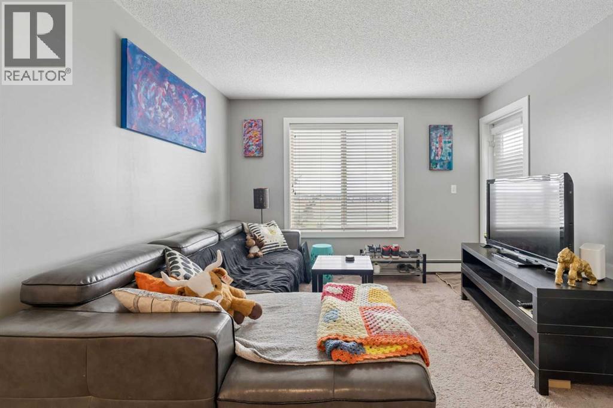
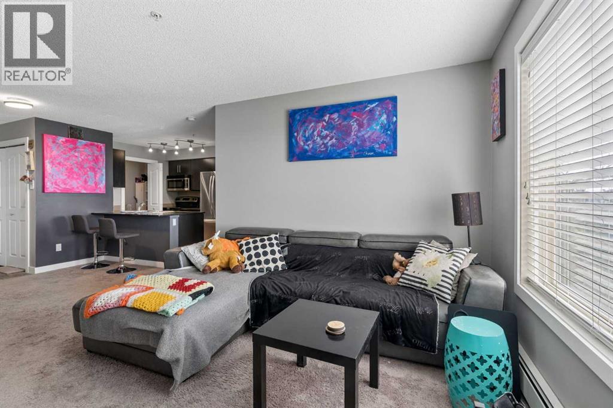
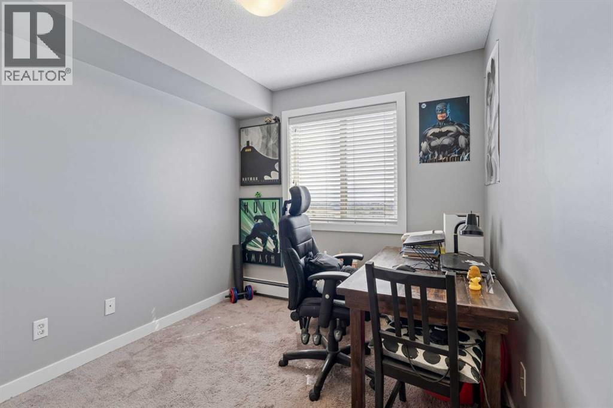
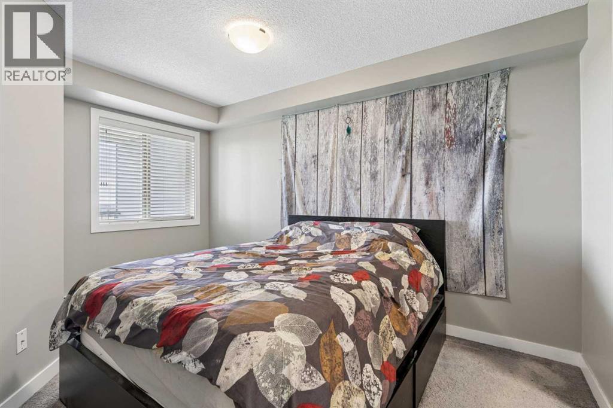
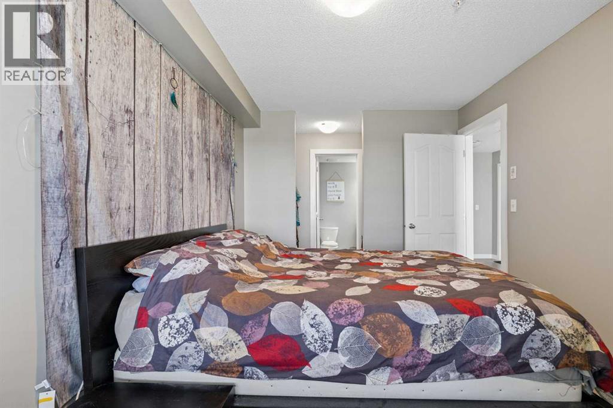
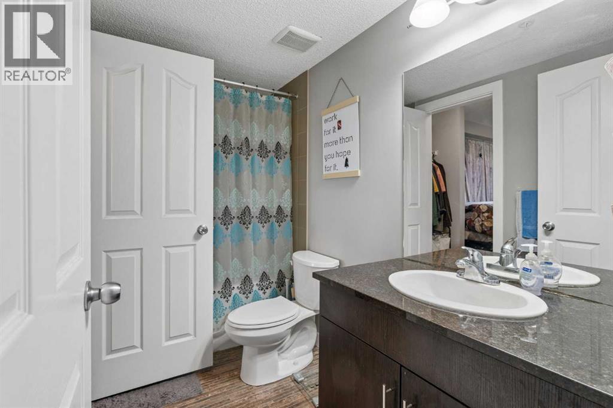
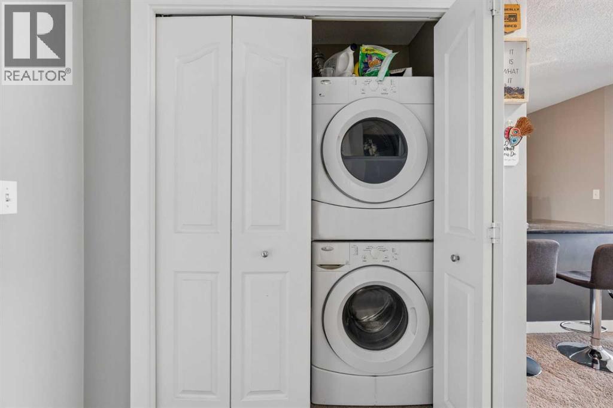
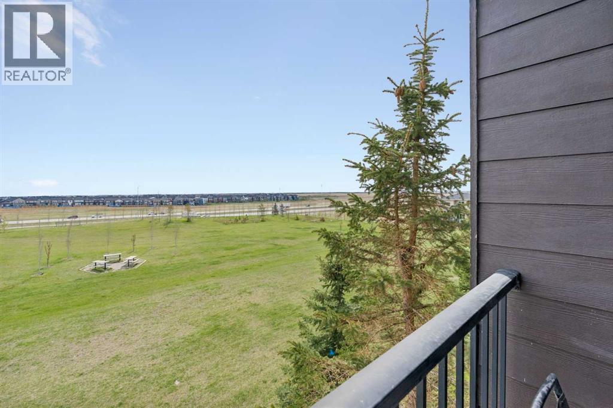
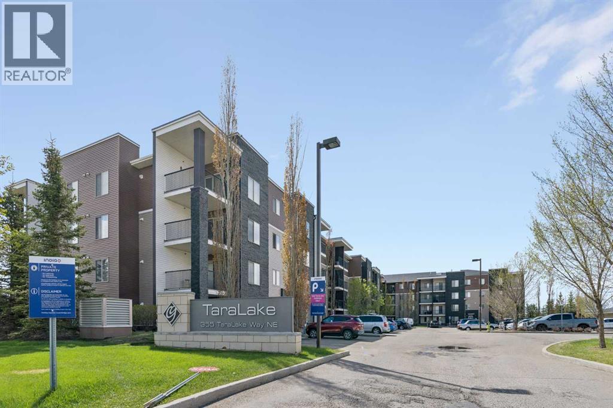
Located in the heart of vibrant Taradale, this well maintained almost 700 sq ft unit 3rd floor 2 bedroom, 1 bathroom condo offers comfort, convenience, and beautiful views of the surrounding green space. Facing east, the unit is filled with natural morning light and features a private balcony, the perfect spot to enjoy your coffee while overlooking the peaceful outdoor setting. Inside, you’ll find a functional open concept layout with a bright living area, spacious bedrooms, and the added convenience of in suite washer and dryer. This home also includes a titled underground parking stall, providing secure year-round parking and extra comfort during Calgary winters. Ideally located close to schools, parks, shopping, transit, and everyday amenities, this is an excellent opportunity for first time buyers, downsizers, or investors alike. (id:58070)
| Bathroom Total | 1 | Bedrooms Above Ground | 2 |
| Bedrooms Total | 2 | Appliances | Washer, Refrigerator, Dishwasher, Stove, Dryer, Microwave, Window Coverings |
| Constructed Date | 2013 | Construction Material | Wood Frame |
| Construction Style Attachment | Attached | Cooling Type | None |
| Exterior Finish | Stone, Vinyl Siding | Flooring Type | Carpeted, Linoleum |
| Foundation Type | Poured Concrete | Heating Type | Baseboard Heaters |
| Stories Total | 4 | Size Interior | 690 Sqft |
| Total Finished Area | 689.87 Sqft | Type | Apartment |
| Underground |
| Acreage | No | Land Amenities | Park, Playground, Schools, Shopping |
| Size Total Text | Unknown | Zoning Description | M-2 D133 |
| Level | Type | Dimensions |
|---|---|---|
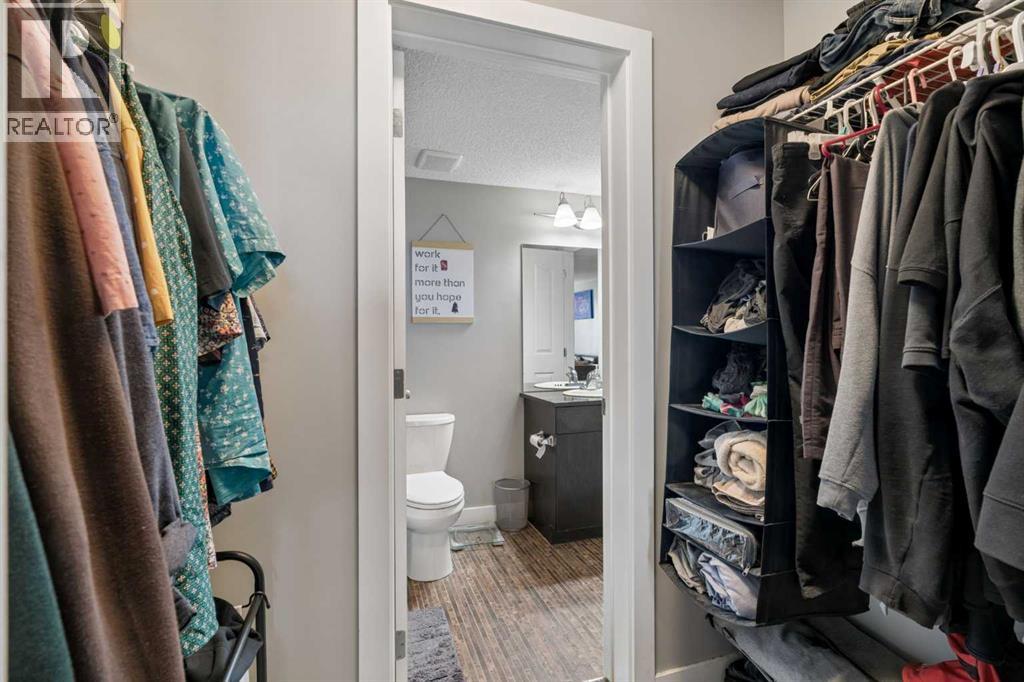
| Main Level | 4pc Bathroom | 9.08 Ft x 4.92 Ft |
| Main Level | Bedroom | 8.42 Ft x 11.08 Ft |
| Main Level | Dining Room | 14.17 Ft x 10.75 Ft |
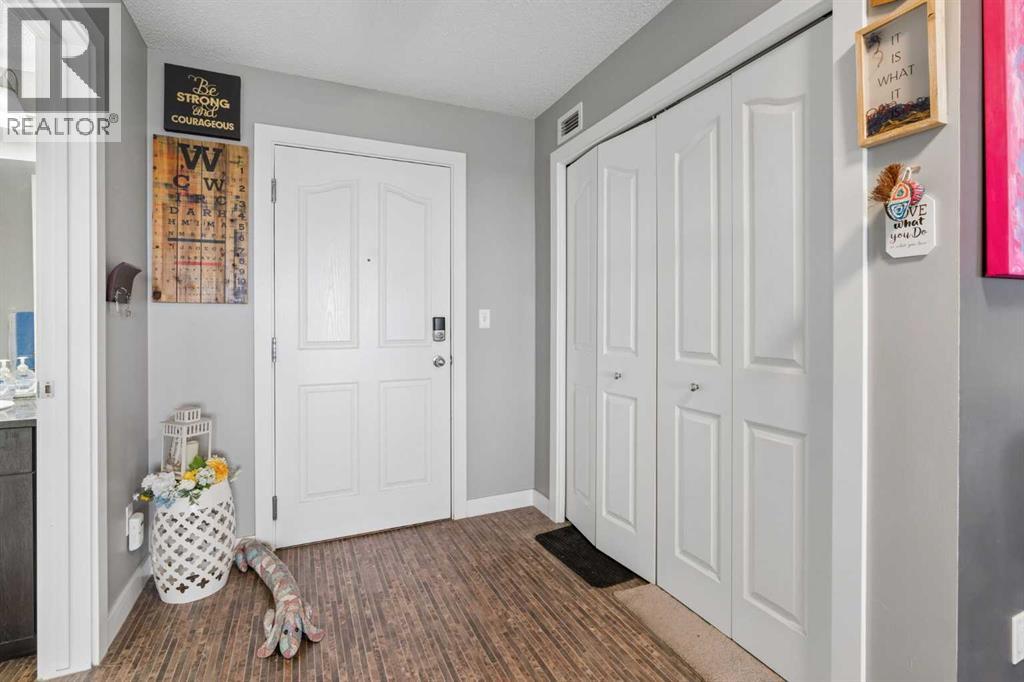
| Main Level | Foyer | 6.50 Ft x 6.83 Ft |
| Main Level | Kitchen | 7.33 Ft x 10.50 Ft |
| Main Level | Living Room | 11.33 Ft x 10.33 Ft |
| Main Level | Primary Bedroom | 9.08 Ft x 13.58 Ft |



