 Calgary


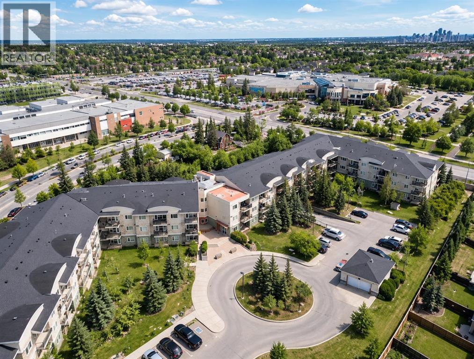
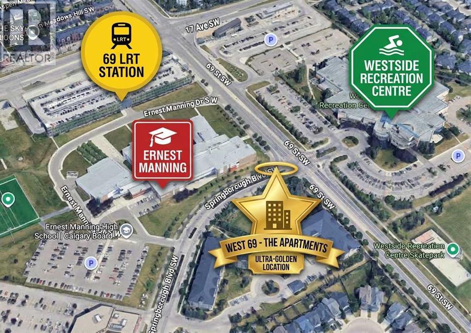
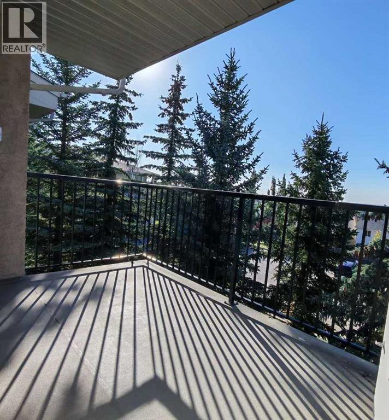
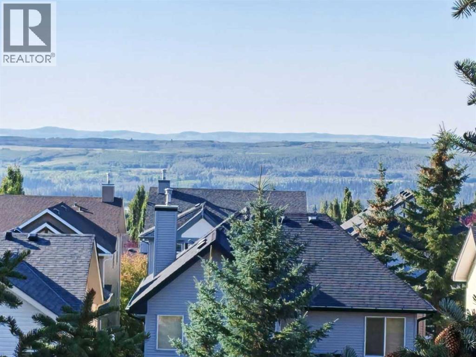
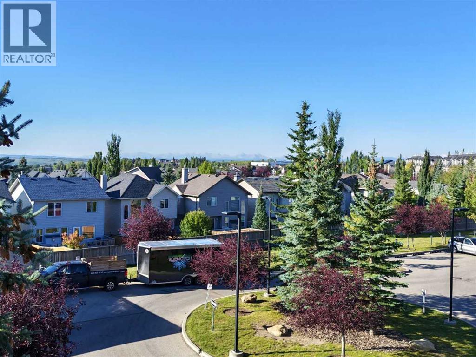
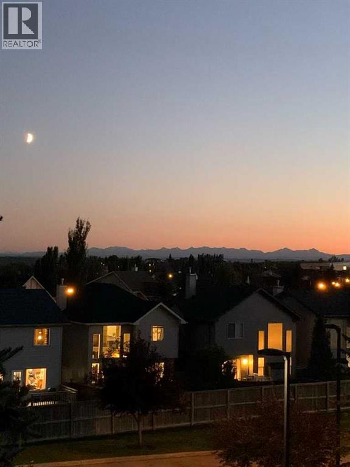
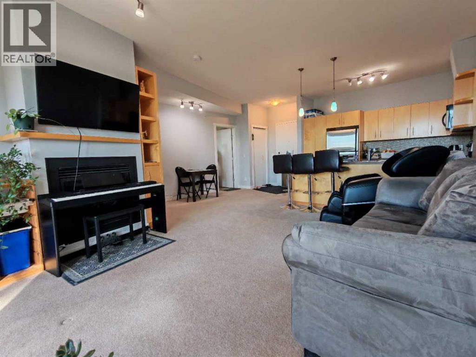
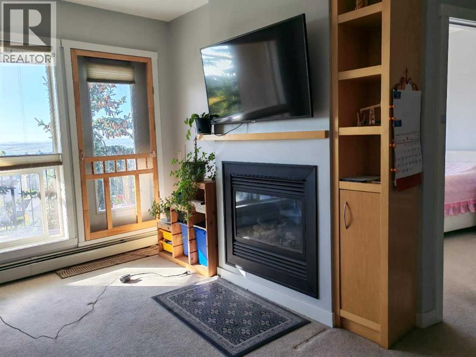
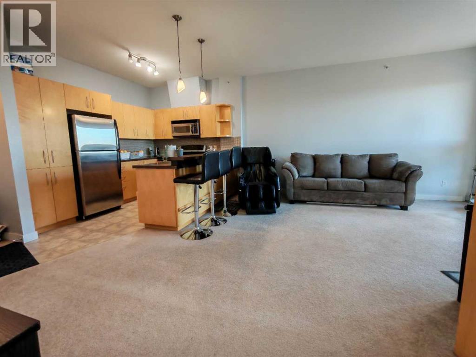
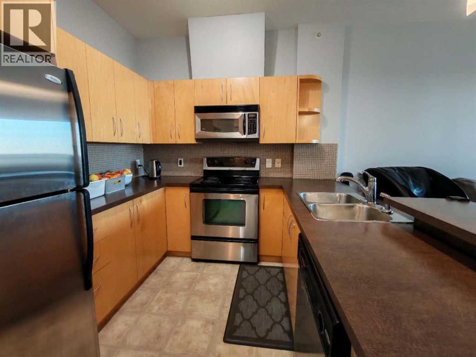
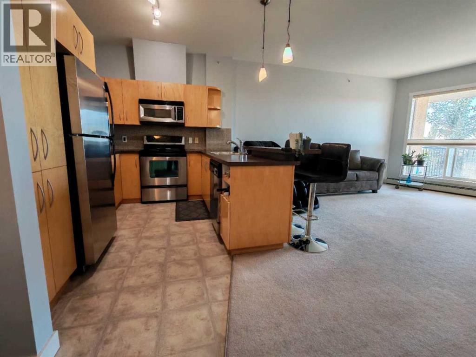
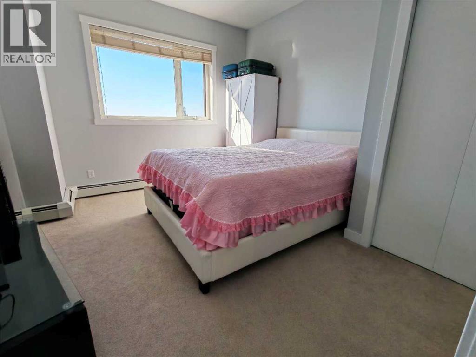
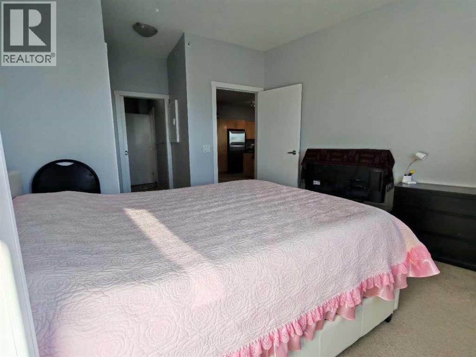
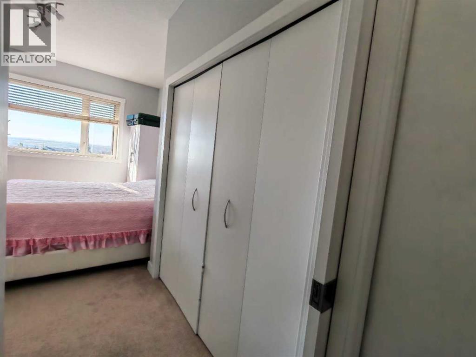
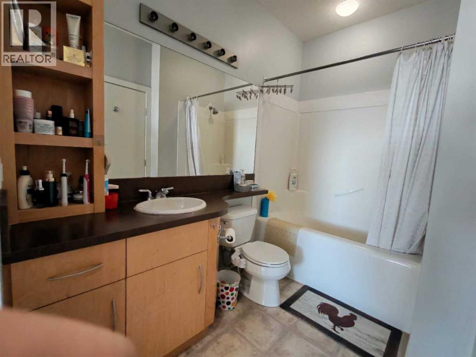
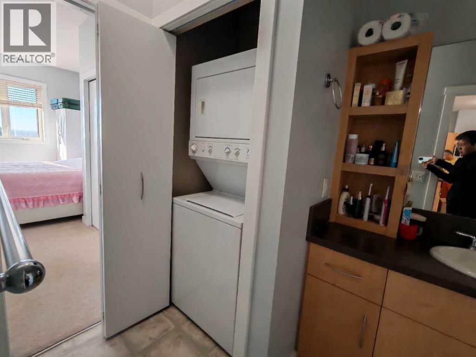
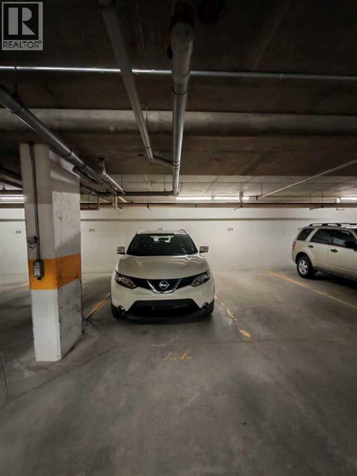
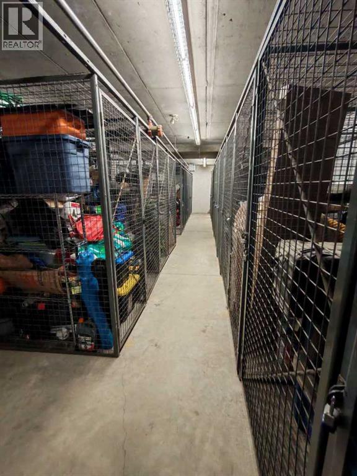
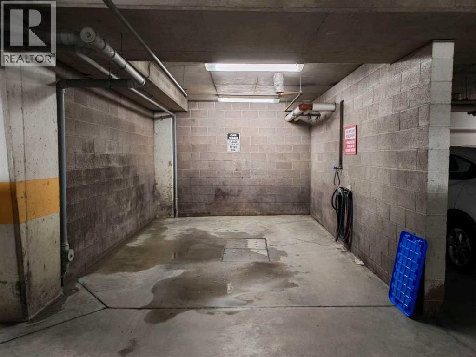
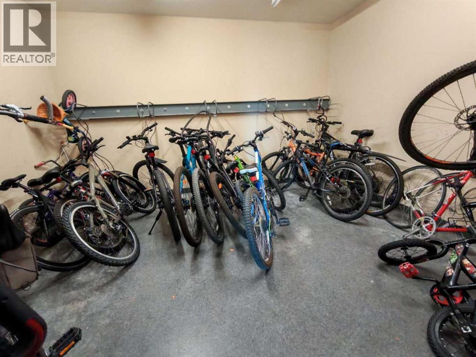
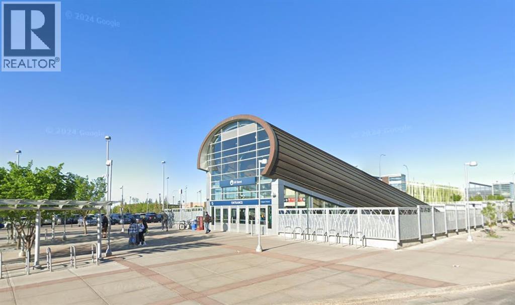
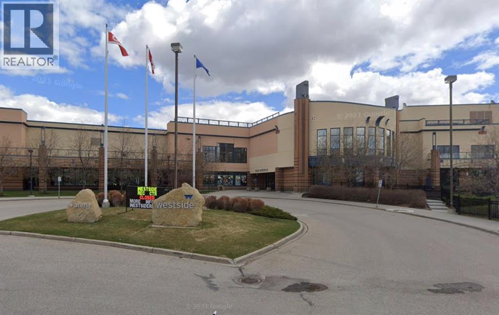
TOP FLOOR | 180° MOUNTAIN VIEWS | STEPS TO LRT & WESTSIDE REC! Enjoy abundant natural light and unobstructed 180-degree views of the Rocky Mountains from this south-facing 1-bedroom condo at West 69th.The bright, open-concept layout features 9' ceilings, a corner gas fireplace, and a spacious balcony with a gas BBQ line — the perfect place to relax and take in the mountain views. The primary bedroom offers a walk-through closet and direct access to the 4-piece bathroom, plus convenient in-suite laundry.This well-maintained building offers excellent amenities, including titled underground parking just steps from the elevator, an assigned storage locker, complimentary underground car wash, free bike storage, and two elevators.Ideally situated within walking distance of the 69 Street LRT Station, Westside Recreation Centre, Ernest Manning High School, grocery stores, restaurants, and everyday amenities. With transit, recreation, shopping, and mountain views all close at hand, this is a great opportunity to enjoy the convenience of West 69th. (id:58070)
| Bathroom Total | 1 | Bedrooms Above Ground | 1 |
| Bedrooms Total | 1 | Amenities | Car Wash, Other |
| Appliances | Refrigerator, Range - Electric, Dishwasher, Microwave Range Hood Combo, Washer/dryer Stack-up | Constructed Date | 2005 |
| Construction Material | Wood Frame | Construction Style Attachment | Attached |
| Cooling Type | None | Exterior Finish | Stucco |
| Fireplace Present | Yes | Fireplace Total | 1 |
| Flooring Type | Carpeted, Linoleum | Heating Fuel | Natural Gas |
| Heating Type | Other, Forced Air | Stories Total | 3 |
| Size Interior | 644 Sqft | Total Finished Area | 644 Sqft |
| Type | Apartment |
| Underground |
| Acreage | No | Land Amenities | Playground, Schools, Shopping |
| Size Total Text | Unknown | Zoning Description | M-1 D100 |
| Level | Type | Dimensions |
|---|---|---|
| Main Level | Bedroom | 15.92 Ft x 13.00 Ft |
| Main Level | 4pc Bathroom | 5.67 Ft x 12.50 Ft |
| Main Level | Living Room | 13.75 Ft x 17.58 Ft |
| Main Level | Kitchen | 11.33 Ft x 8.50 Ft |
| Main Level | Dining Room | 6.92 Ft x 12.33 Ft |



