Description
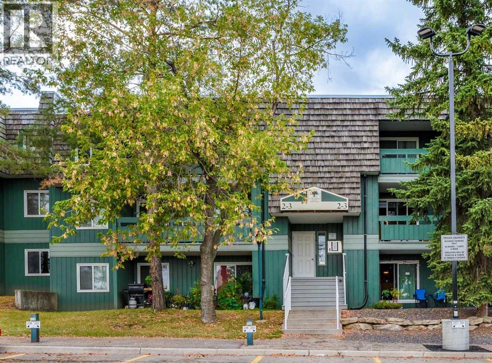
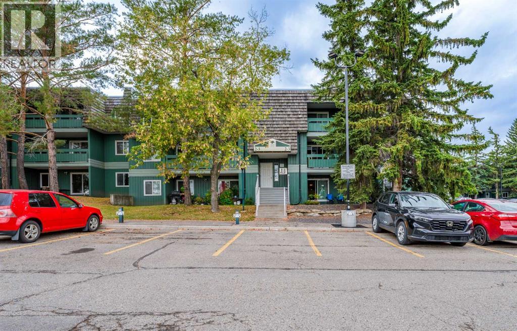
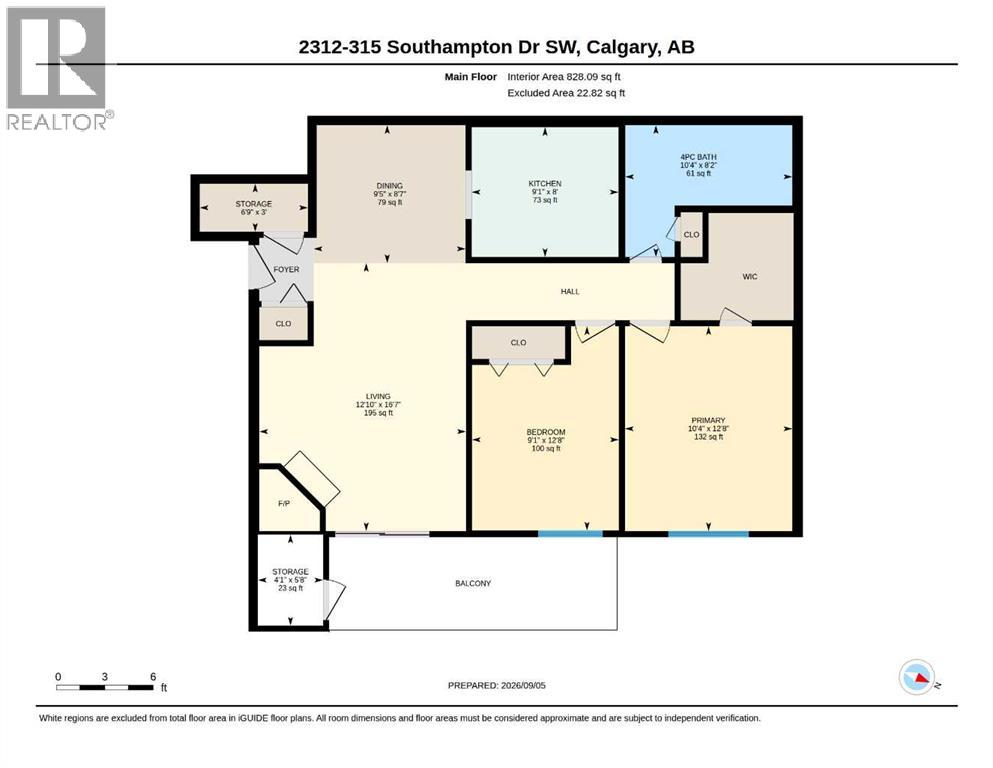
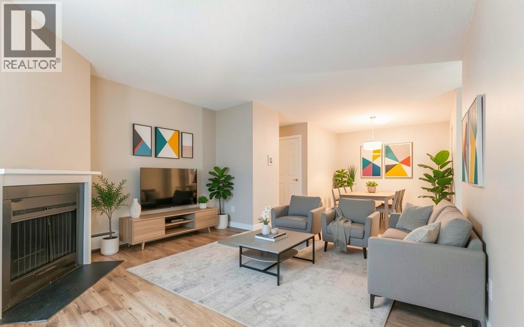
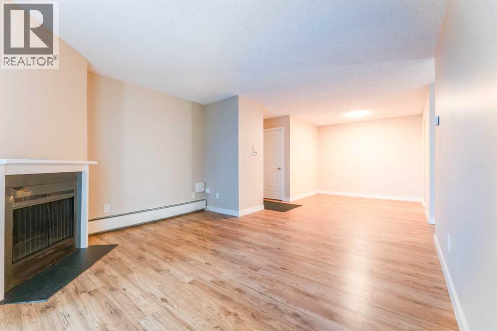
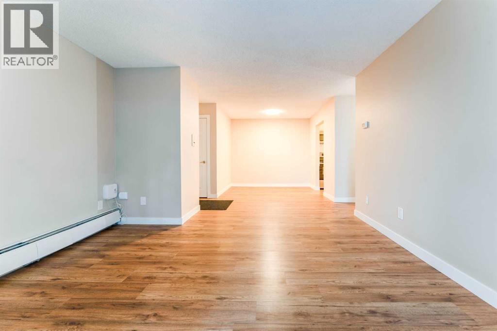
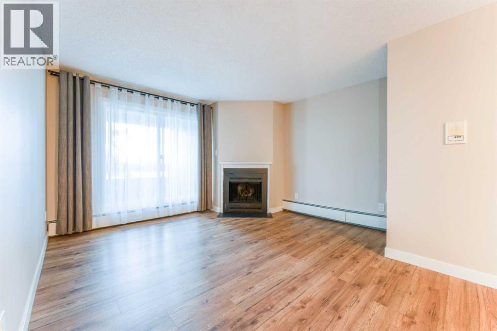
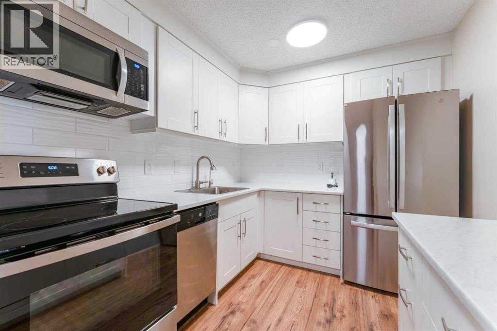
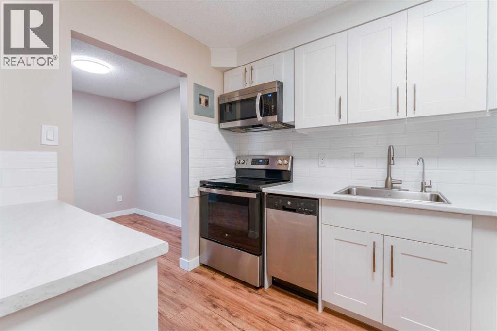
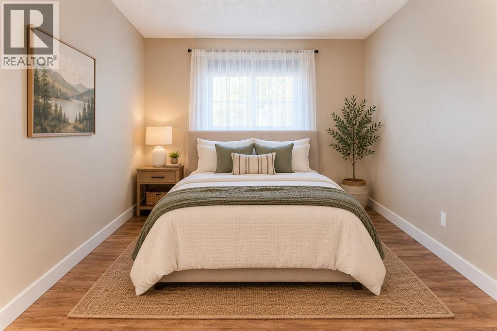
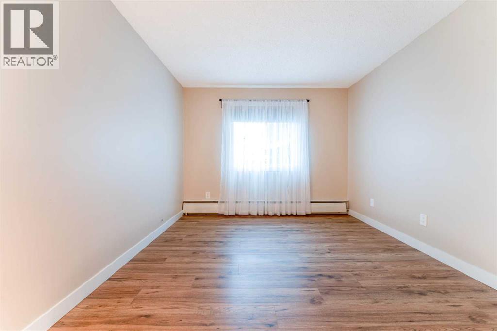
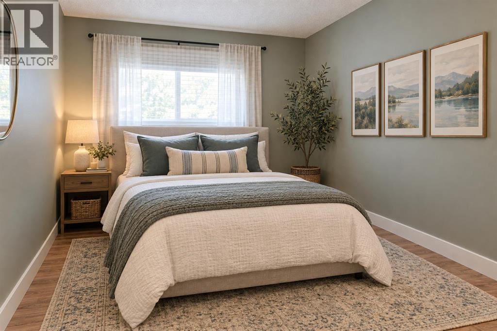
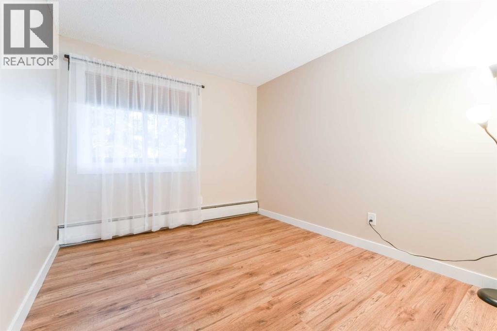
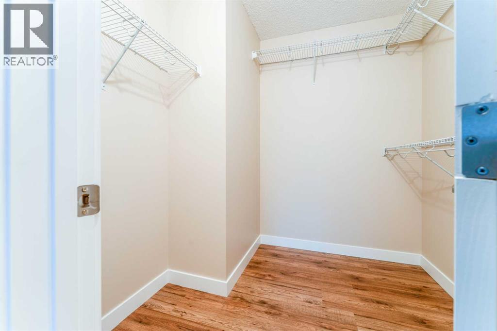
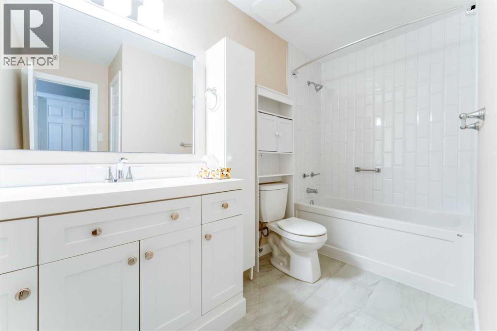
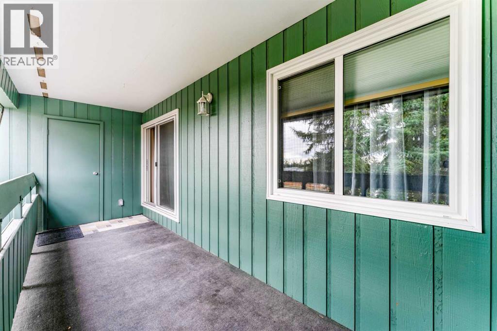
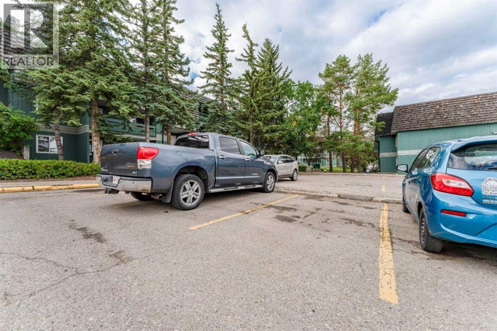
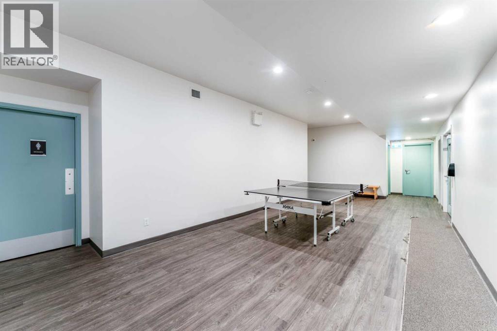
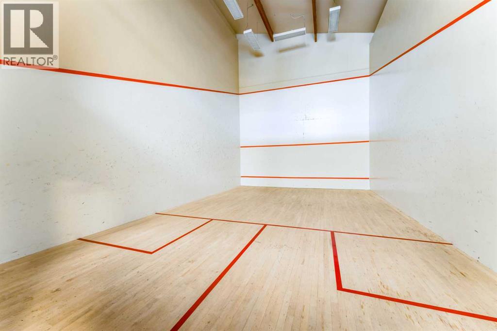
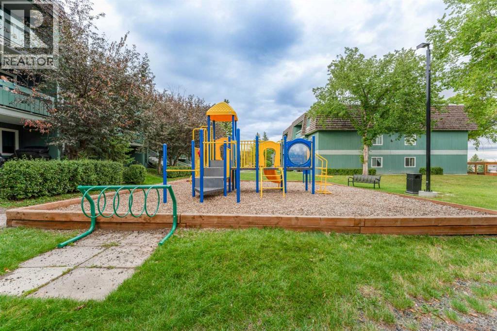
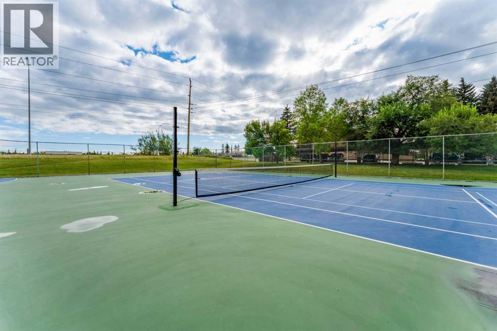
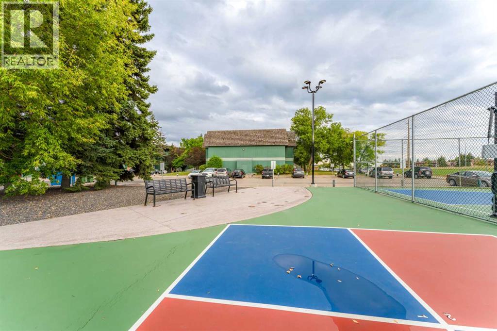
Welcome to Southampton Green, one of Southwood's most desirable condo communities. This beautifully renovated 2-bedroom, almost 830 sq. ft. third-floor condo offers the perfect combination of modern updates, functional living space, and exceptional value in Southwest Calgary.Step inside to discover a bright, open-concept layout featuring updated flooring, modern trim, and stylish finishes throughout. The spacious living room is centered around a charming wood-burning fireplace, creating a warm and inviting atmosphere for relaxing or entertaining. Large patio doors lead to your private balcony, where you can enjoy peaceful views and morning coffee overlooking the mature surroundings.The fully renovated kitchen is designed for both style and practicality, showcasing contemporary cabinetry, modern countertops, upgraded fixtures, and stainless-steel appliances. Adjacent to the kitchen, the dining area flows seamlessly into the living space, enhancing the home's open and airy feel.Both bedrooms are generously sized and feature updated finishes, while the renovated bathroom boasts modern tilework, an upgraded vanity, and contemporary lighting.Residents of Southampton Green enjoy an impressive range of amenities, including a fitness centre, squash court, party room, common laundry facilities, and beautifully maintained grounds surrounded by mature trees and green space. The unit also includes an assigned outdoor parking stall for added convenience.Ideally located close to transit, schools, shopping, Macleod Trail, Anderson Road, and Fish Creek Park, this move-in-ready home offers outstanding accessibility and lifestyle convenience.Whether you're a first-time homebuyer, downsizer, or investor, this turnkey condo presents an excellent opportunity to own in a well-established and highly sought-after Southwest Calgary community. (id:58070)
 Calgary





