 Calgary


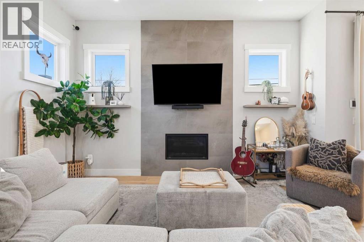
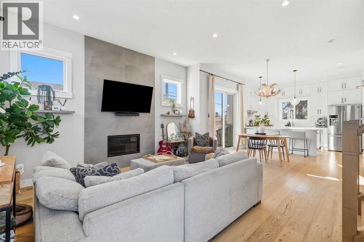
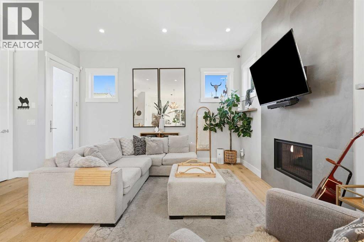
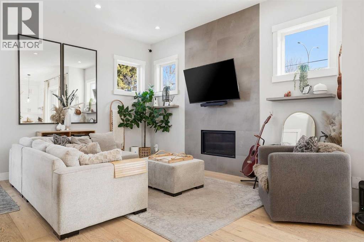
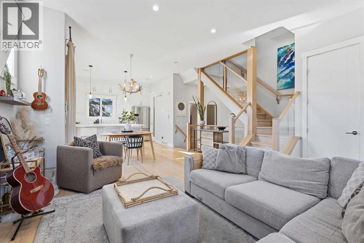
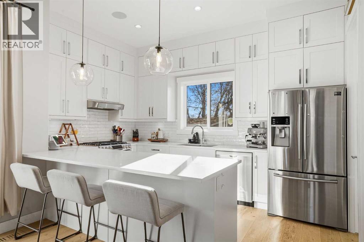
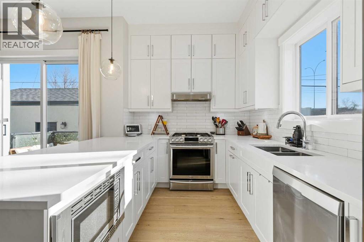
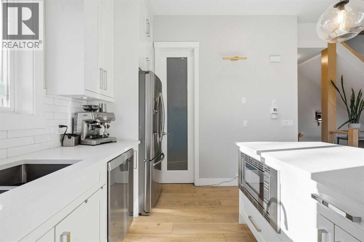
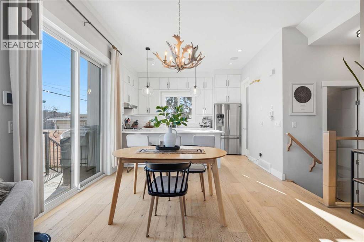
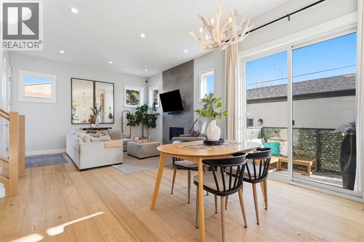
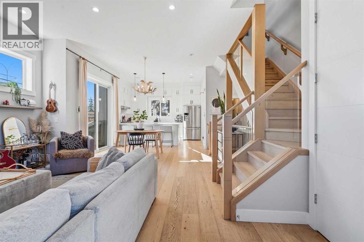
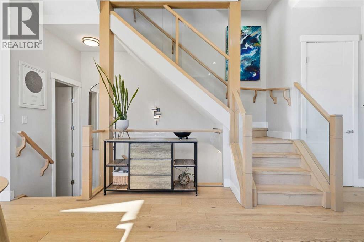
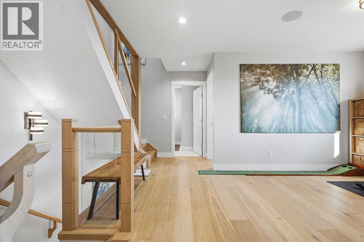
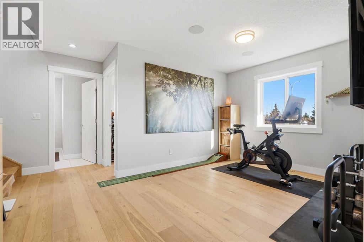
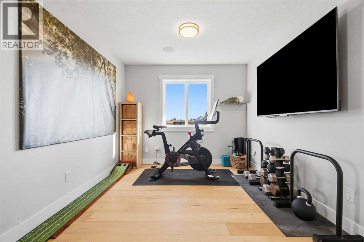
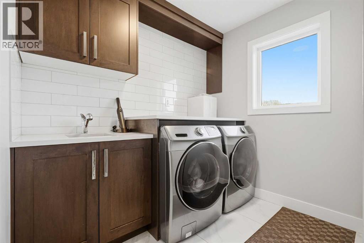
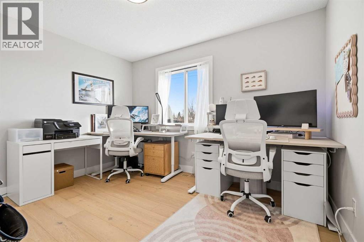
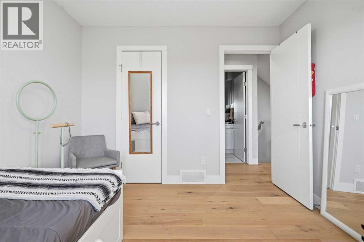
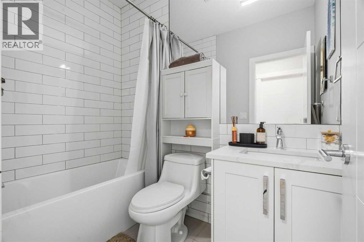
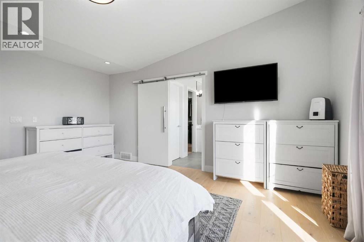
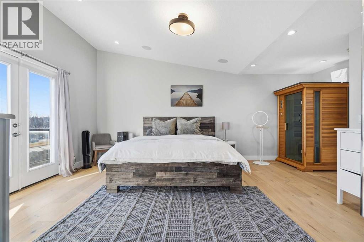
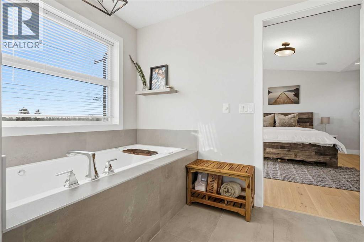
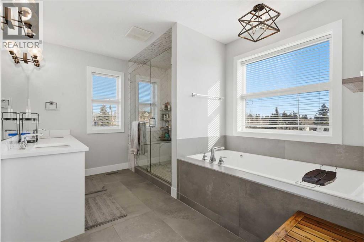
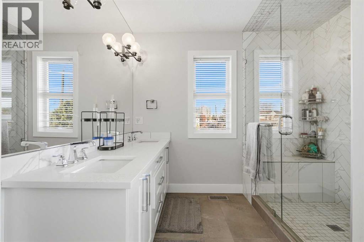
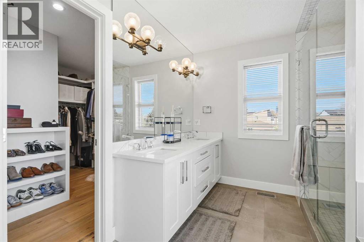
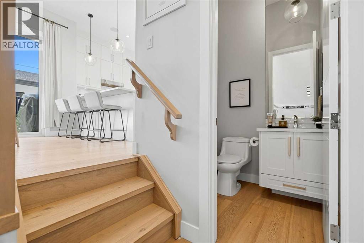
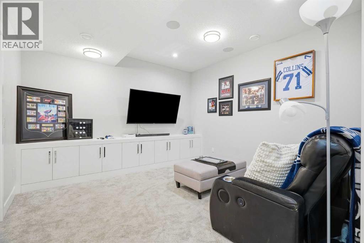
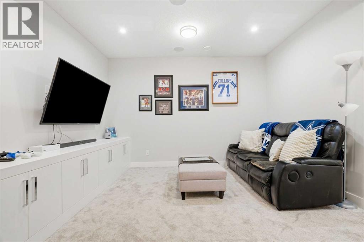
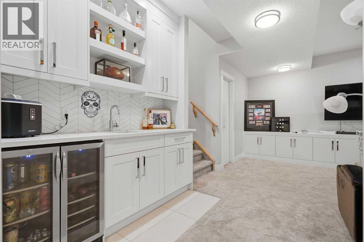
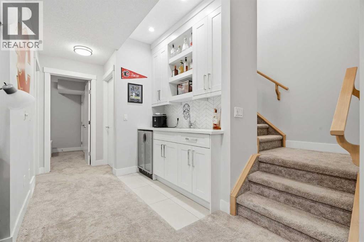
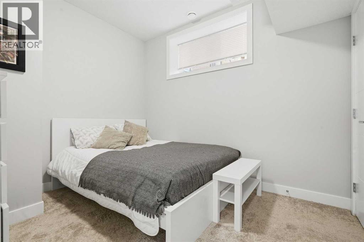
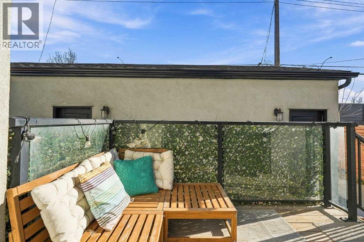
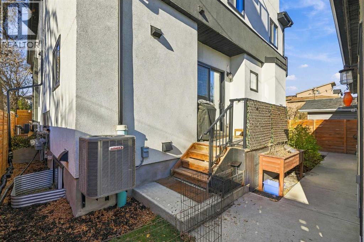
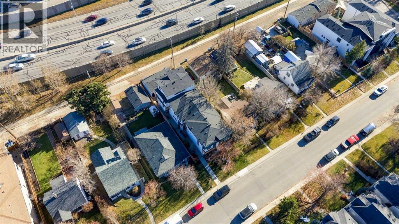
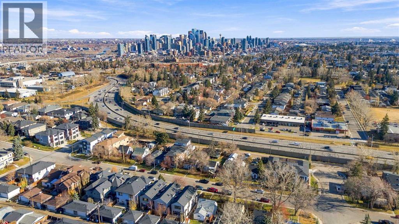
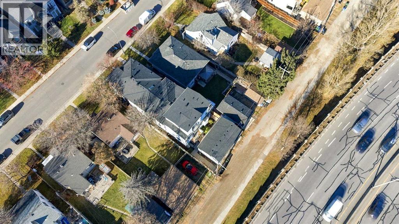
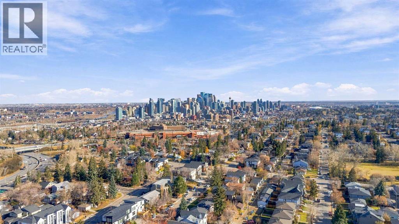
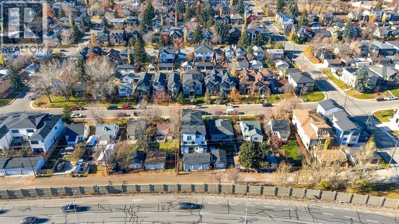
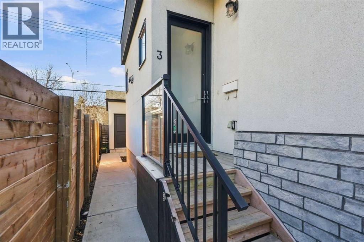
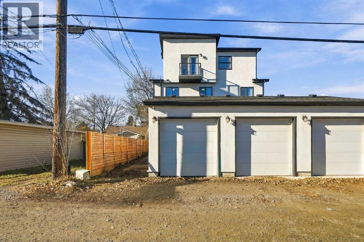
Three storey end unit townhome in Richmond with 1,937 sq ft above grade, downtown views, and a full third floor primary suite. Tall ceilings and an open main floor give it the feel of a detached infill, with more than 2,500 sq ft of developed space across four levels in a self managed three unit complex.The main floor is open from front to back: a living room with high ceilings and a gas fireplace, a dining area that fits a full table, and a kitchen with quartz counters, an island, a gas range, built in microwave oven, stainless appliances, and a pantry. Hardwood runs throughout the level, and the back door opens onto a deck.The second floor has two bedrooms, a four piece bath, a bonus room currently set up as a home gym, and upper floor laundry. The third floor is entirely the primary suite, with vaulted ceilings, a 274 sq ft bedroom, a walk-in closet, a five piece ensuite with a soaking tub, and a private balcony looking toward the downtown skyline.The fully finished basement has a large rec room with built in media, a wet bar with wine fridge, a fourth bedroom, a four piece bath, and dedicated storage.Central A/C. Single detached garage off the paved back lane.Walking distance to 17th Avenue, Marda Loop, Richmond Green, and the Killarney pool, with direct access to Crowchild Trail. (id:58070)
| Bathroom Total | 4 | Bedrooms Above Ground | 3 |
| Bedrooms Below Ground | 1 | Bedrooms Total | 4 |
| Appliances | Washer, Refrigerator, Gas Stove(s), Dishwasher, Wine Fridge, Dryer, Hood Fan, Garage Door Opener | Basement Development | Finished |
| Basement Type | Full (finished) | Constructed Date | 2019 |
| Construction Material | Wood Frame | Construction Style Attachment | Attached |
| Cooling Type | Central Air Conditioning | Exterior Finish | Brick, Stucco, Wood Siding |
| Fireplace Present | Yes | Fireplace Total | 1 |
| Flooring Type | Carpeted, Hardwood, Tile | Foundation Type | Poured Concrete |
| Half Bath Total | 1 | Heating Fuel | Natural Gas |
| Heating Type | Other, Forced Air | Stories Total | 3 |
| Size Interior | 1937 Sqft | Total Finished Area | 1936.83 Sqft |
| Type | Row / Townhouse |
| Detached Garage | 1 |
| Acreage | No | Fence Type | Partially Fenced |
| Land Amenities | Golf Course, Park, Playground, Recreation Nearby, Schools, Shopping | Landscape Features | Landscaped |
| Size Total Text | Unknown | Zoning Description | M-cg |
| Level | Type | Dimensions |
|---|---|---|
| Second Level | Bedroom | 9.92 Ft x 12.00 Ft |
| Second Level | 4pc Bathroom | 5.08 Ft x 10.17 Ft |
| Second Level | Bedroom | 10.50 Ft x 10.25 Ft |
| Second Level | Exercise Room | 10.33 Ft x 9.83 Ft |
| Second Level | Laundry Room | 8.67 Ft x 7.83 Ft |
| Third Level | 5pc Bathroom | 15.75 Ft x 12.17 Ft |
| Third Level | Primary Bedroom | 20.42 Ft x 14.75 Ft |
| Third Level | Other | 9.92 Ft x 9.00 Ft |
| Basement | 4pc Bathroom | 4.92 Ft x 8.00 Ft |
| Basement | Other | 3.67 Ft x 6.75 Ft |
| Basement | Bedroom | 10.92 Ft x 9.42 Ft |
| Basement | Recreational, Games Room | 13.58 Ft x 21.42 Ft |
| Basement | Storage | 5.08 Ft x 2.75 Ft |
| Basement | Furnace | 7.42 Ft x 13.08 Ft |
| Main Level | Living Room | 16.08 Ft x 14.58 Ft |
| Main Level | Dining Room | 13.83 Ft x 10.08 Ft |
| Main Level | Kitchen | 13.83 Ft x 8.00 Ft |
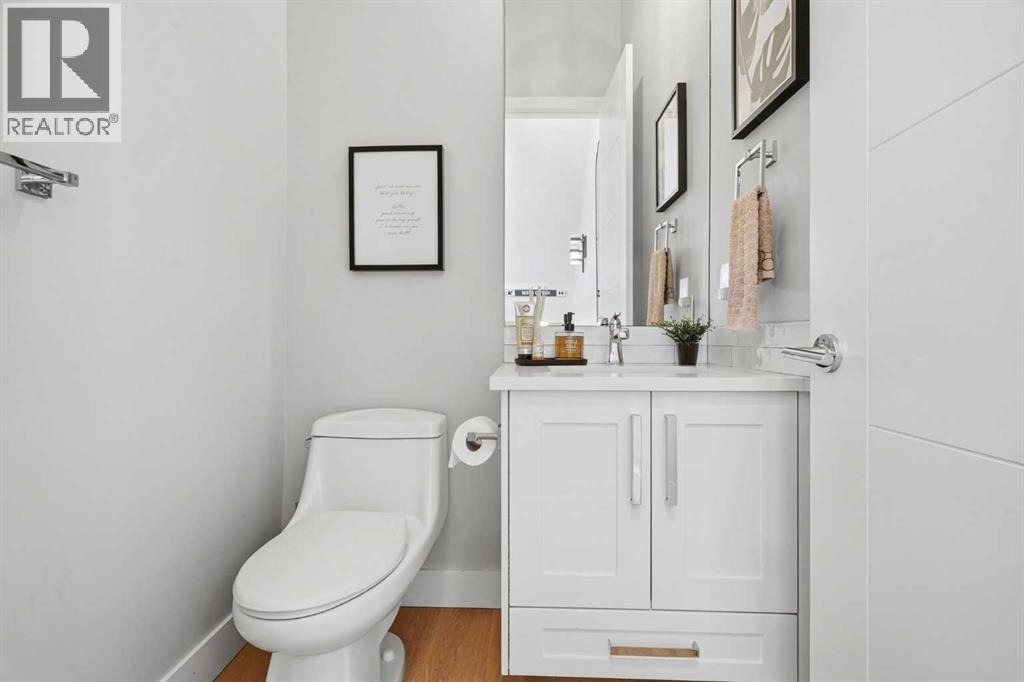
| Main Level | 2pc Bathroom | 5.17 Ft x 5.00 Ft |



