 Calgary


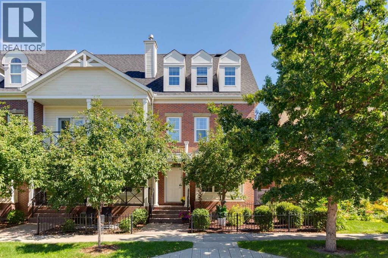
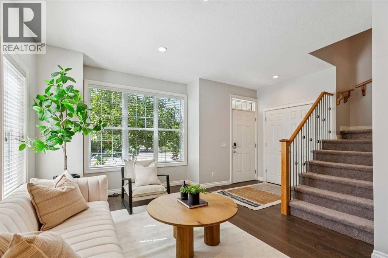
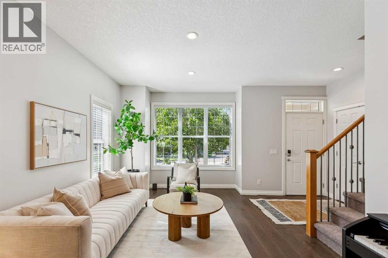
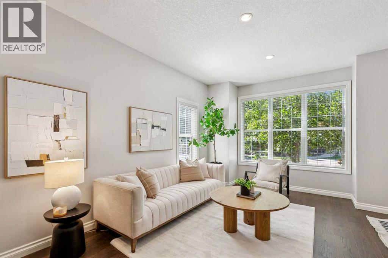
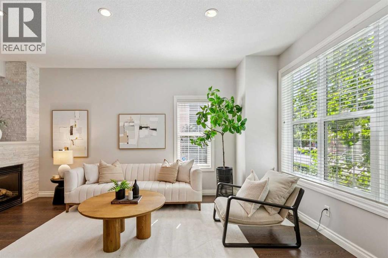
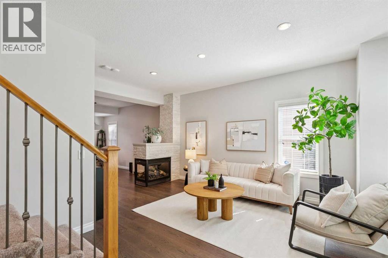
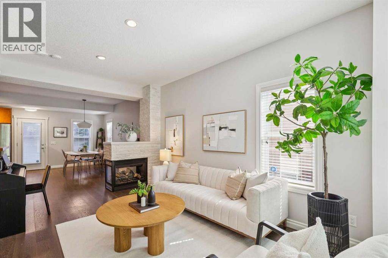
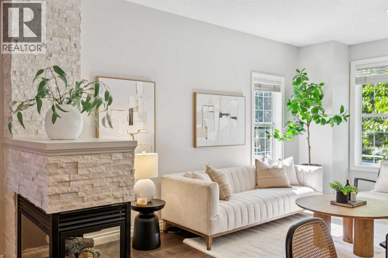
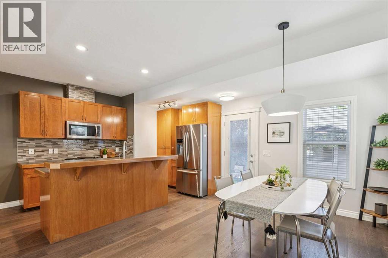
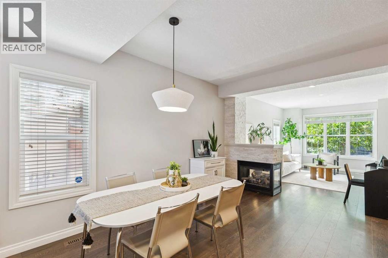
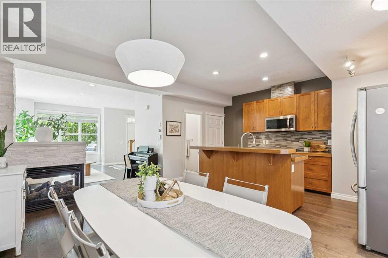
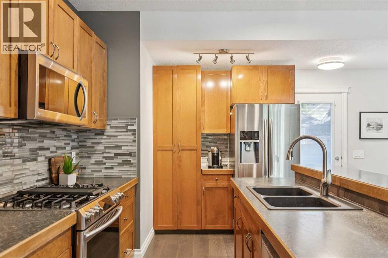
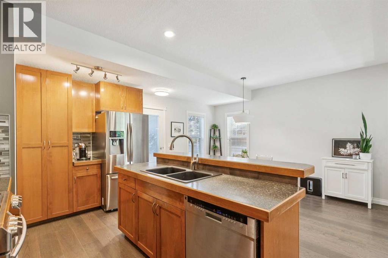
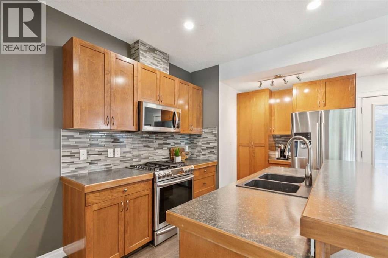
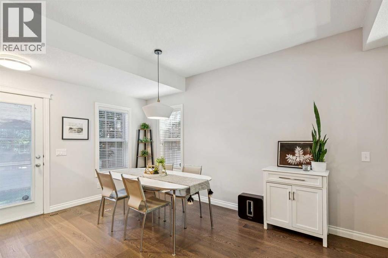
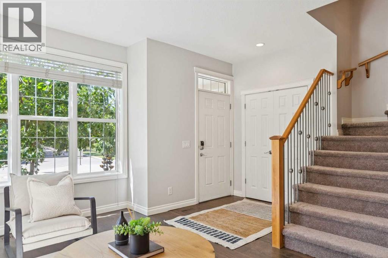
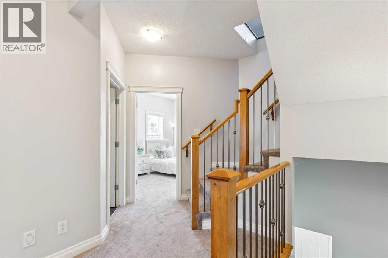
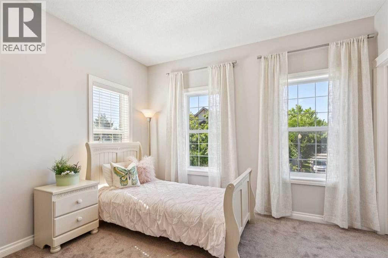
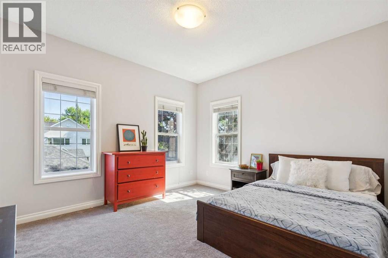
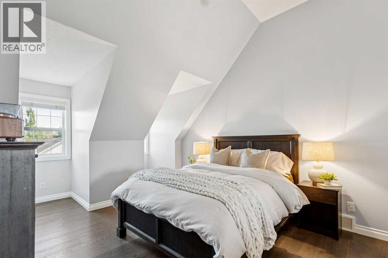
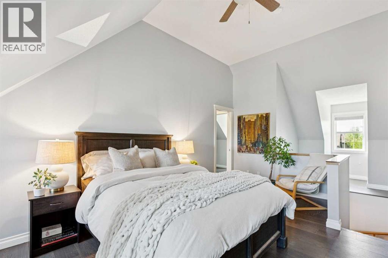
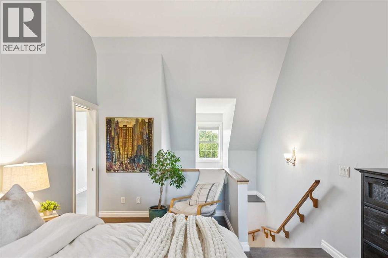
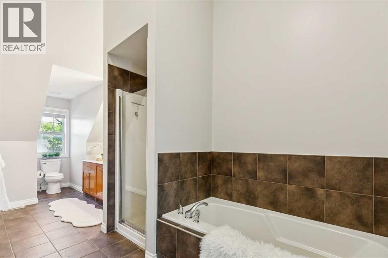
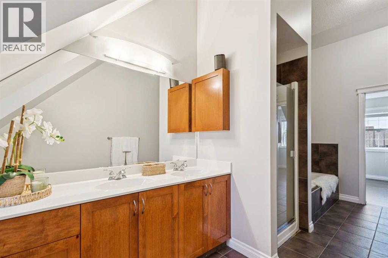
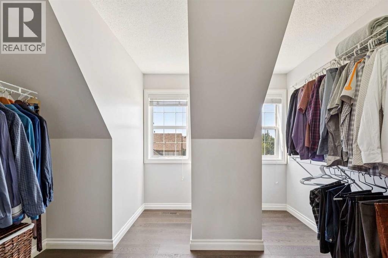
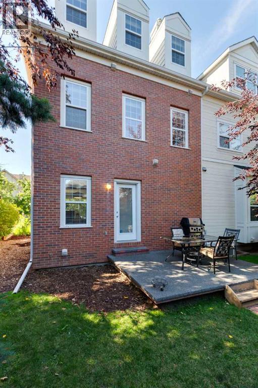
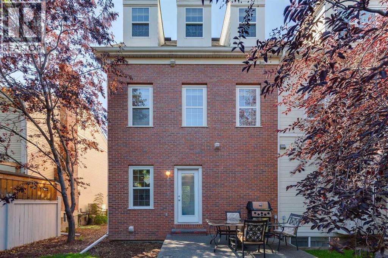
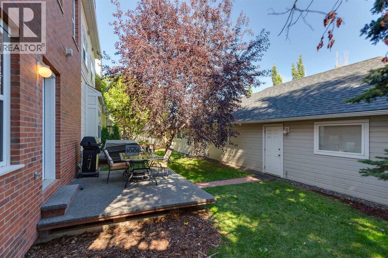
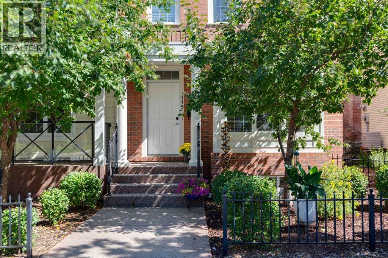
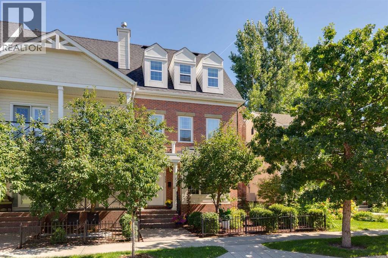
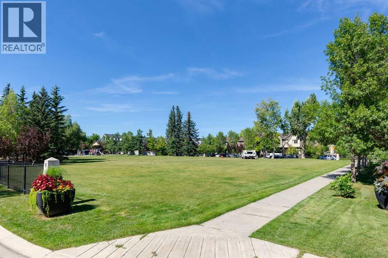
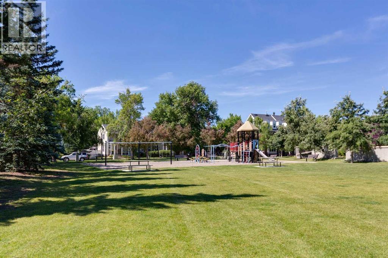
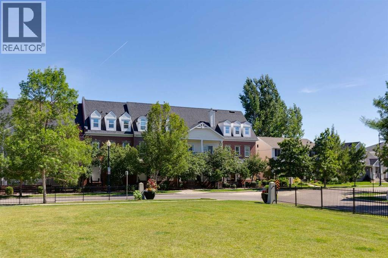
Introducing a beautifully updated end-unit townhouse in the highly desirable community of Garrison Green, perfectly located for a short commute to downtown. This lovely home is surrounded by parks and scenic biking paths, providing an ideal setting for outdoor enthusiasts and families alike.Situated on one of the quietest streets in the community and directly across from a charming park, this townhouse offers a peaceful retreat from the bustle of city life. The main floor features an open-concept design, creating a cozy and inviting space that’s perfect for both entertaining and everyday living.The second floor boasts generously sized bedrooms, providing plenty of room for relaxation and personal space. Ascend to the third floor to find a spacious master retreat complete with a large en suite bath, offering a luxurious escape at the end of the day.Step outside to enjoy the quiet backyard space, complete with a deck that's perfect for outdoor gatherings or BBQing your favourite meal. The property's landscaping enhances the overall appeal, while a double detached garage provides ample parking and storage.Don’t miss the chance to make this stunning townhouse your new home in Garrison Green! Schedule your viewing today to explore all that this vibrant community has to offer. (id:58070)
| Bathroom Total | 3 | Bedrooms Above Ground | 3 |
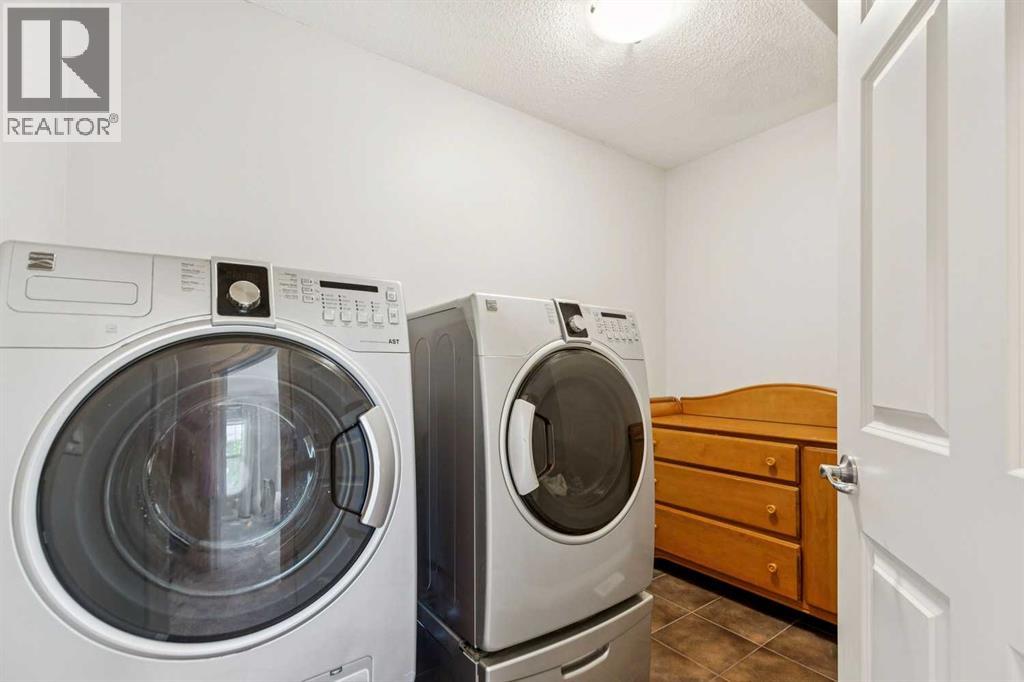
| Bedrooms Total | 3 | Appliances | Washer, Refrigerator, Range - Gas, Dishwasher, Dryer, Window Coverings |
| Basement Development | Unfinished | Basement Type | Full (unfinished) |
| Constructed Date | 2006 | Construction Style Attachment | Attached |
| Cooling Type | None | Exterior Finish | Brick |
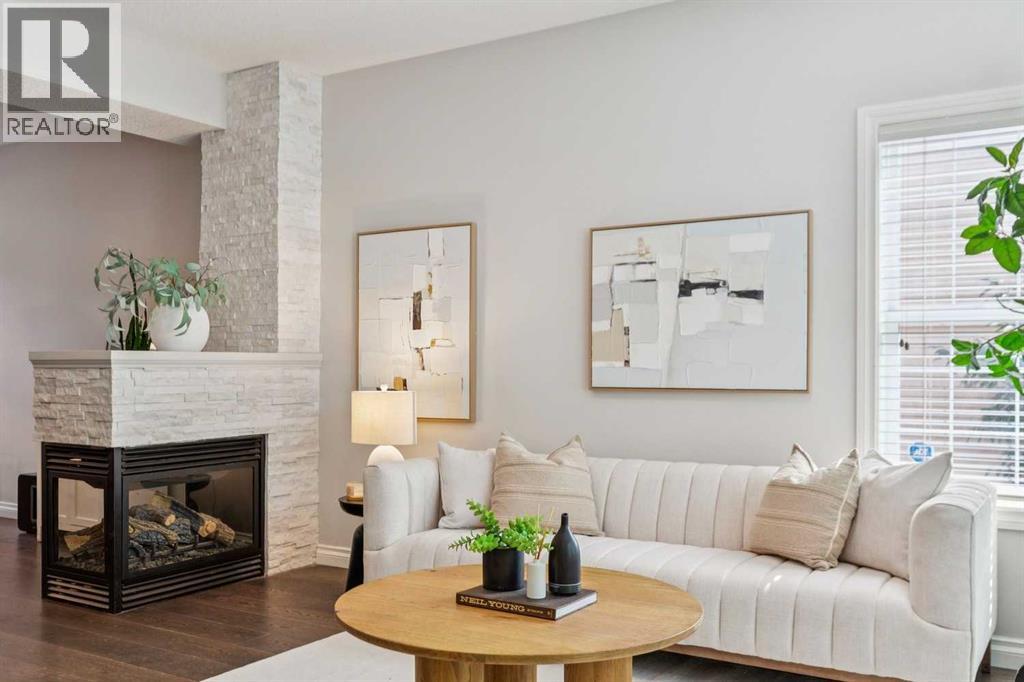
| Fireplace Present | Yes | Fireplace Total | 1 |
| Flooring Type | Carpeted, Hardwood, Tile | Foundation Type | Poured Concrete |
| Half Bath Total | 1 | Heating Type | Forced Air |
| Stories Total | 3 | Size Interior | 1835 Sqft |
| Total Finished Area | 1835 Sqft | Type | Row / Townhouse |
| Detached Garage | 2 |
| Acreage | No | Fence Type | Partially Fenced |
| Land Amenities | Park, Playground, Schools, Shopping | Landscape Features | Fruit Trees, Landscaped |
| Size Total Text | Unknown | Zoning Description | M-cg D44 |
| Level | Type | Dimensions |
|---|---|---|
| Second Level | Laundry Room | 9.50 Ft x 5.17 Ft |
| Second Level | Bedroom | 13.08 Ft x 11.58 Ft |
| Second Level | Bedroom | 11.83 Ft x 13.58 Ft |
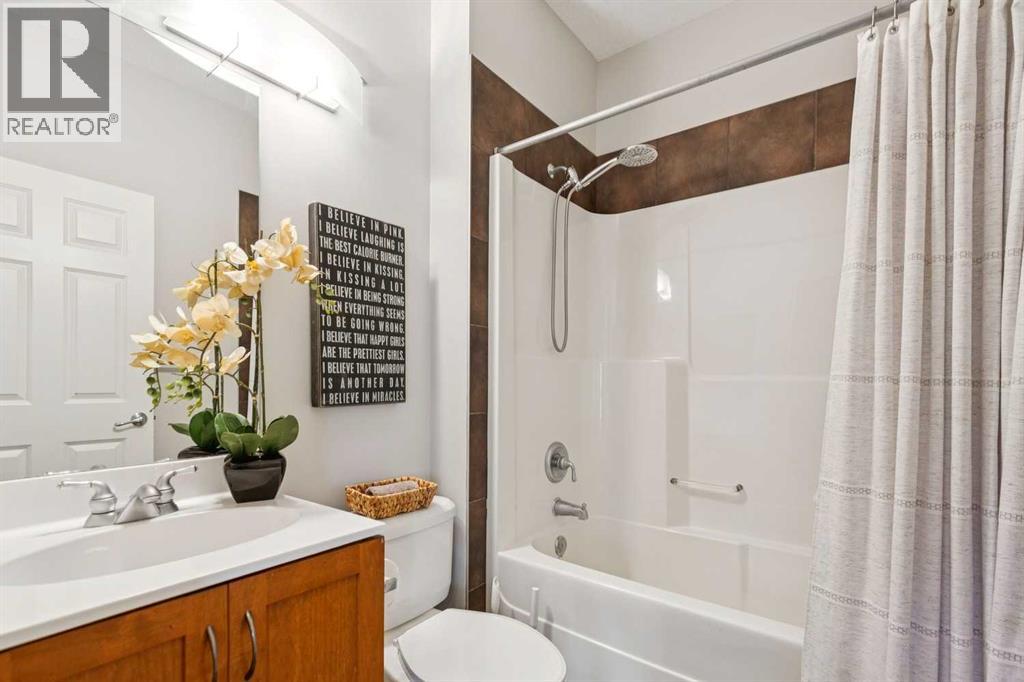
| Second Level | 4pc Bathroom | 5.58 Ft x 7.08 Ft |
| Third Level | Primary Bedroom | 11.75 Ft x 20.58 Ft |
| Third Level | 5pc Bathroom | 6.92 Ft x 20.58 Ft |
| Main Level | Kitchen | 8.75 Ft x 15.42 Ft |
| Main Level | Dining Room | 10.33 Ft x 15.08 Ft |
| Main Level | Living Room | 11.17 Ft x 17.50 Ft |
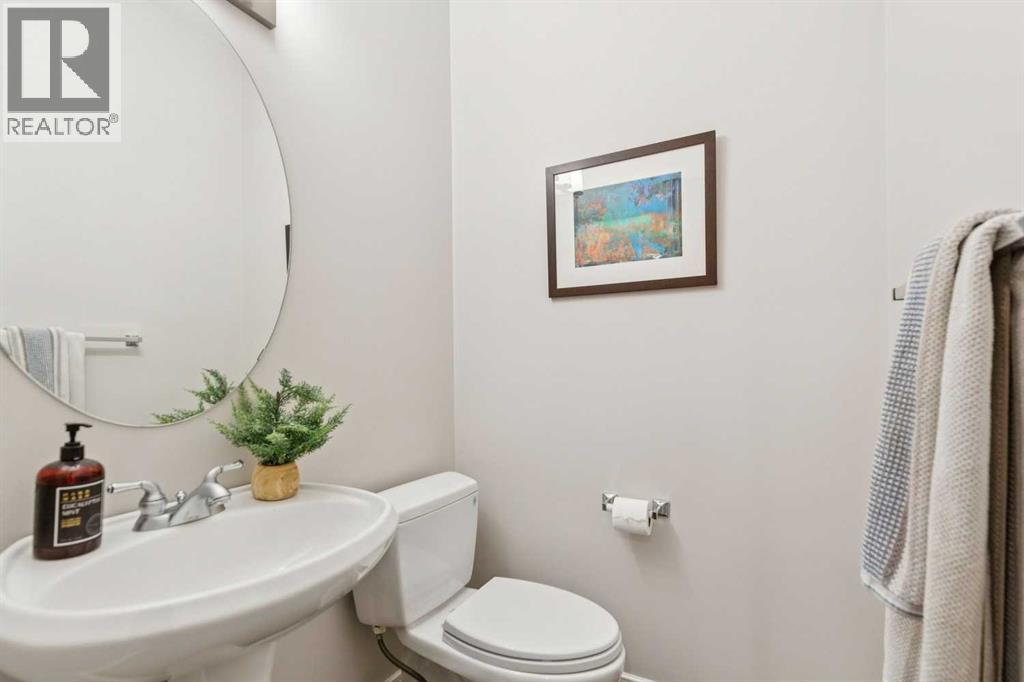
| Main Level | 2pc Bathroom | 4.42 Ft x 4.92 Ft |



