 Calgary


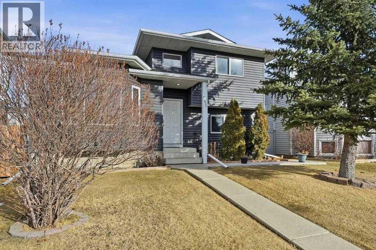
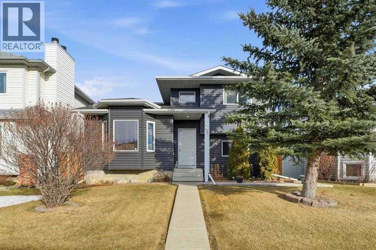
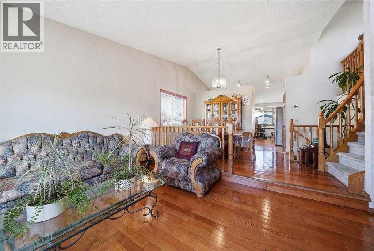
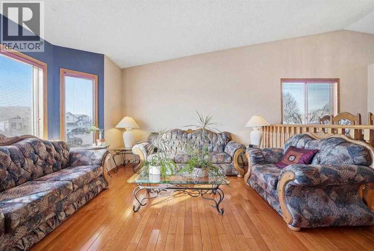
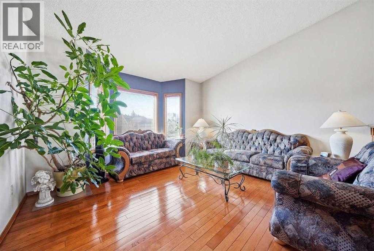
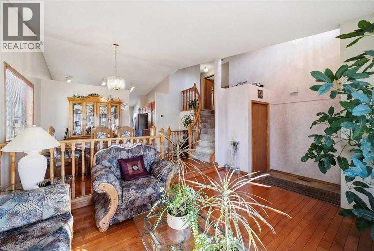
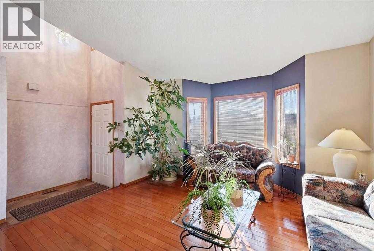
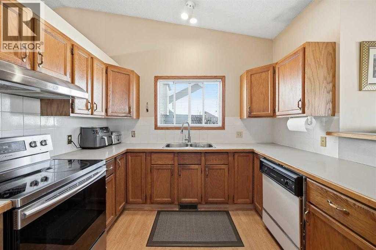
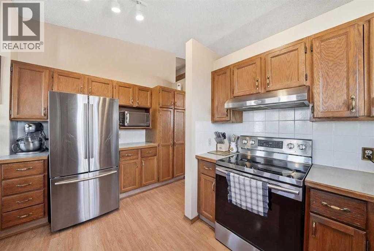
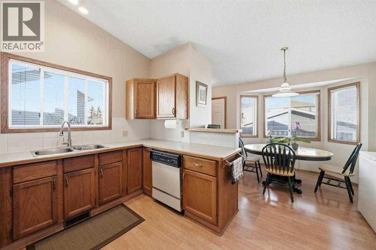
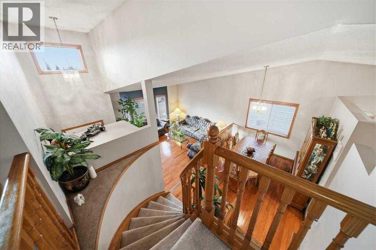
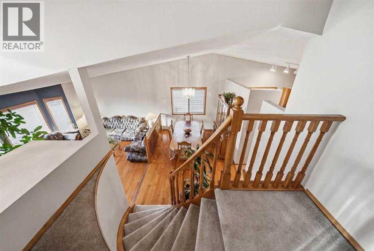
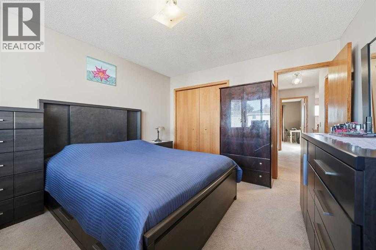
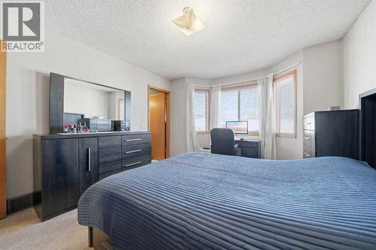
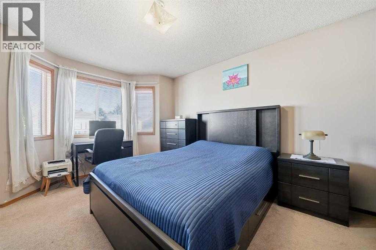
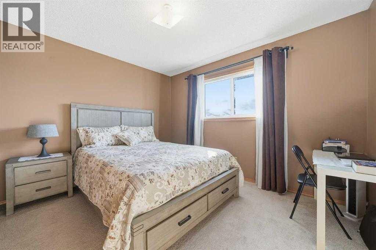
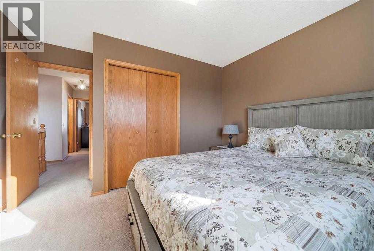
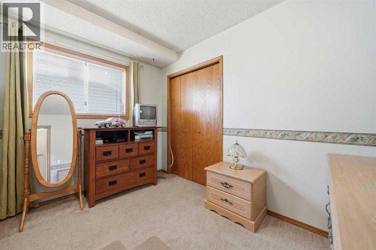
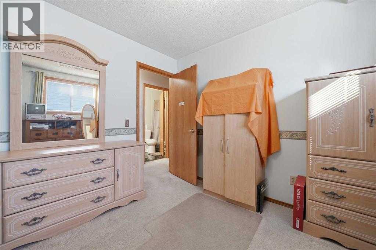
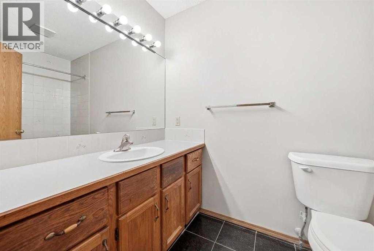
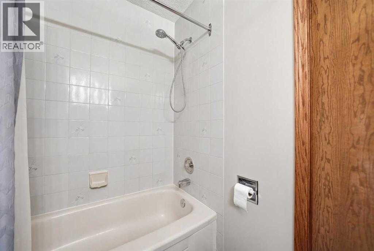
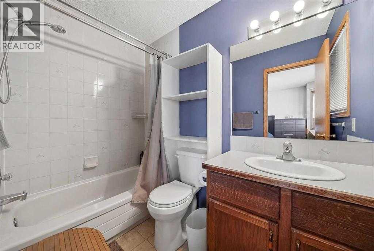
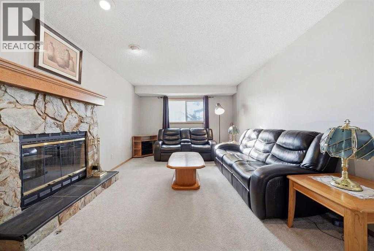
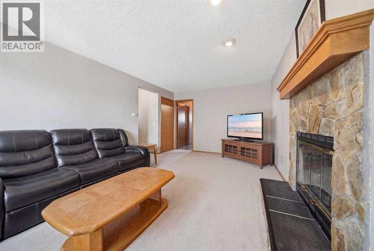
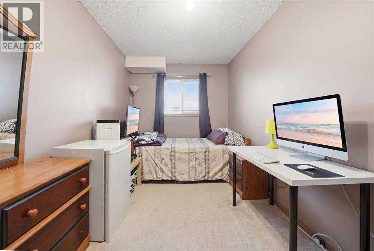
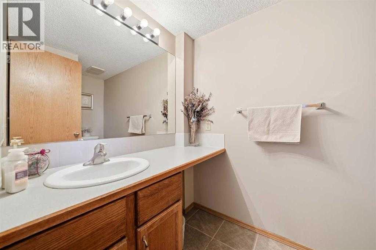
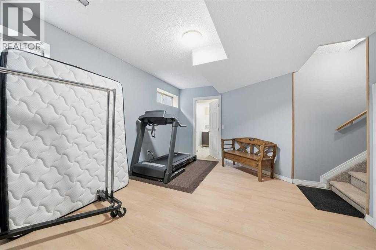
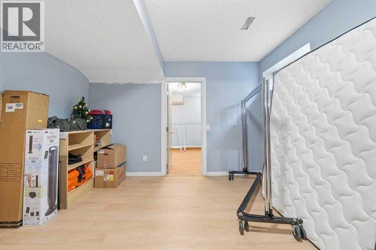
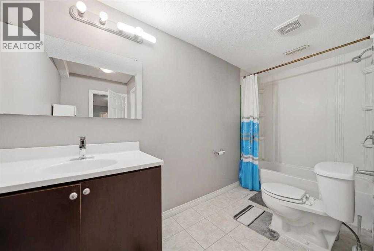
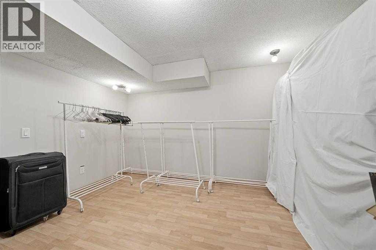
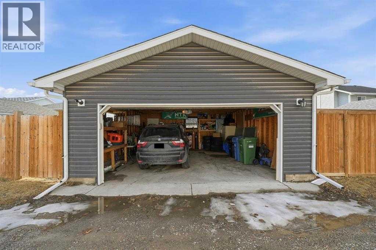
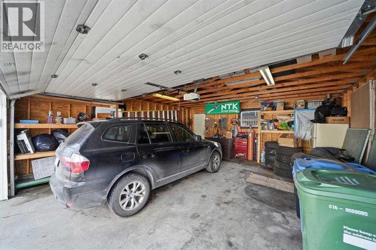
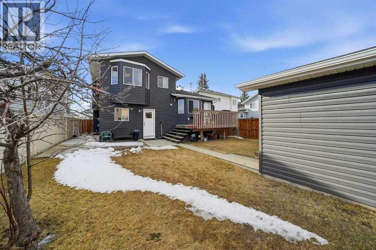
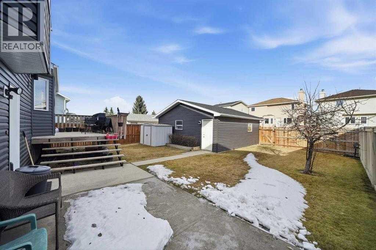
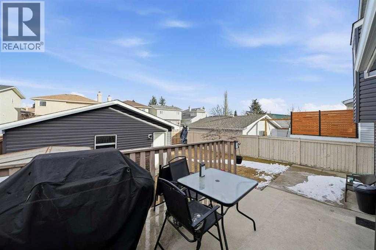
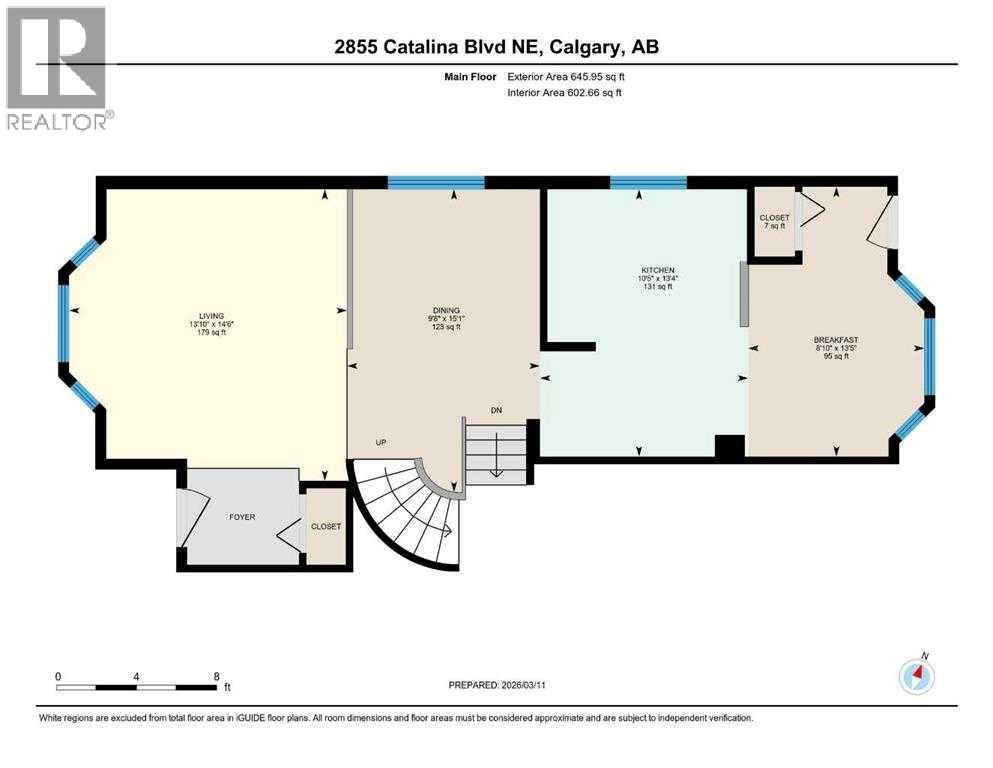
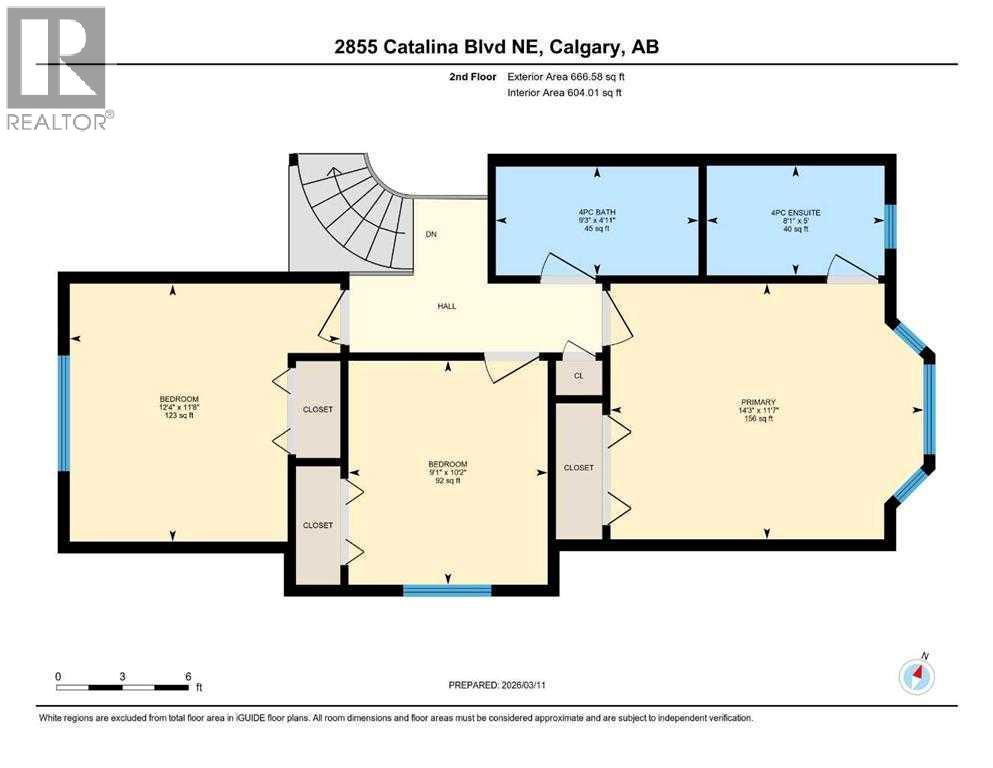
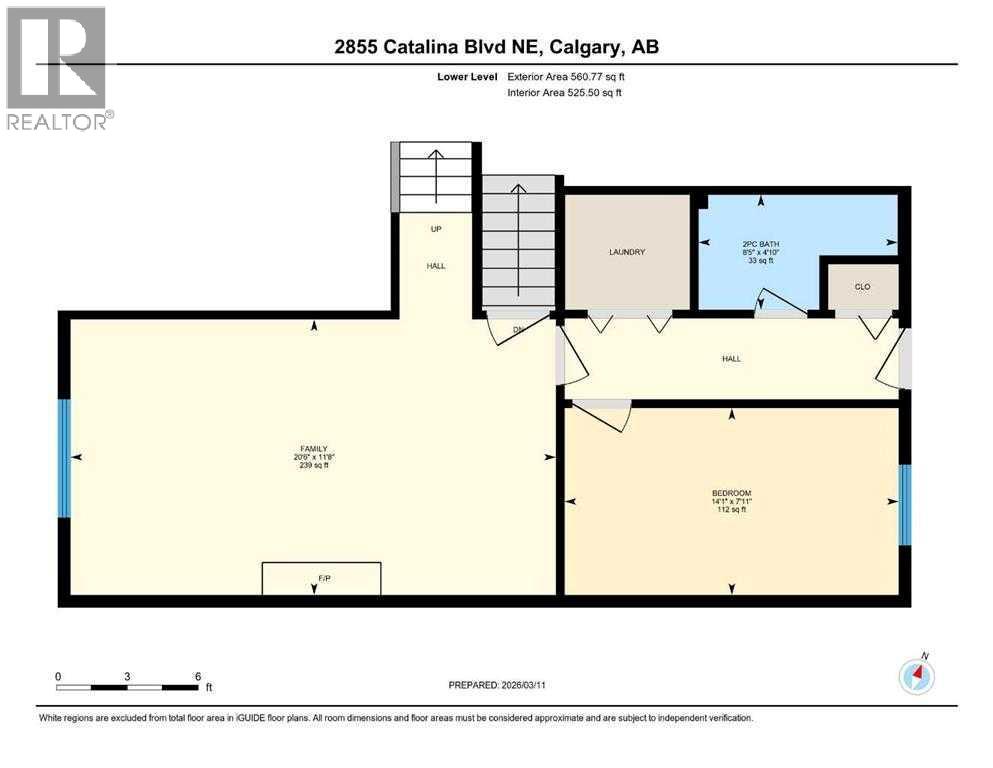
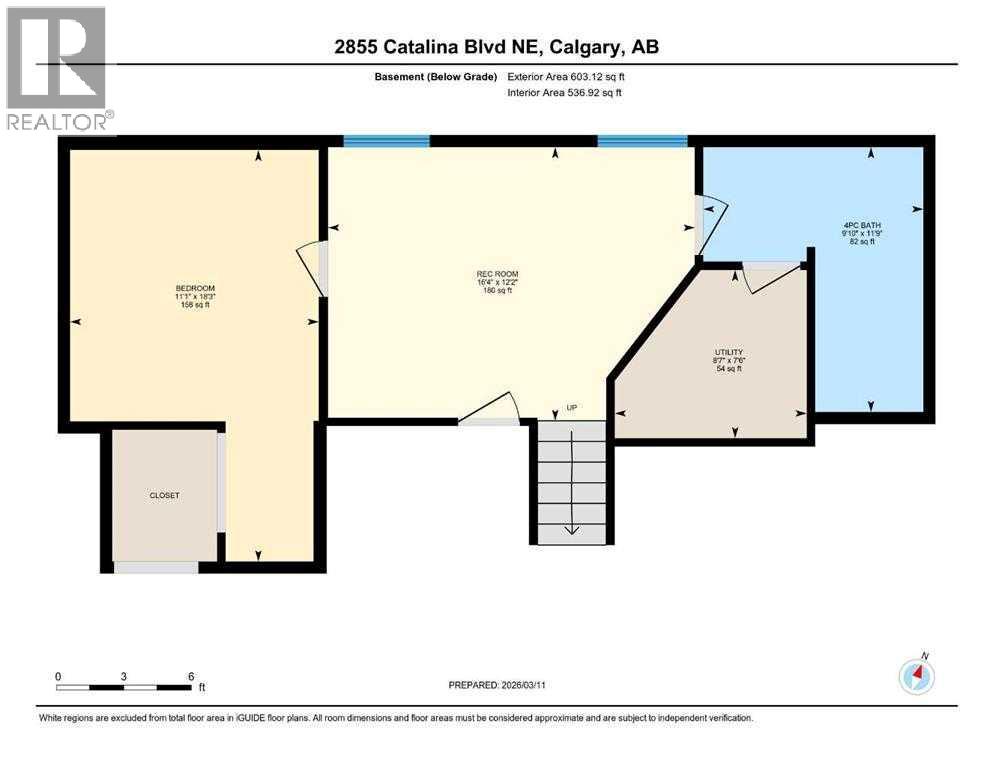
Set on a generous 5,000+ sq ft lot in Monterey Park, this well-kept 4-level split offers more than 2,300 sq ft of developed living space with plenty of room for a growing or multigenerational family. This home offers a functional layout with multiple living areas and great natural light throughout. The main level feels bright and spacious, with large windows and a distinctive curved staircase open to the level above. A comfortable family room provides plenty of space to gather, while the formal dining area is ideal for larger dinners and entertaining. The kitchen offers ample cabinetry and counter space, along with a separate breakfast nook for casual meals. Upstairs are three bedrooms and two full bathrooms, including a spacious primary bedroom with its own ensuite. The third level adds even more flexibility with a fourth bedroom, half bathroom and direct walkout access to the backyard — a great setup for older children, guests, extended family or a private home office. Downstairs, the fully developed basement includes a large recreation room, den and another full bathroom, providing additional space for movie nights, hobbies, a workout area or whatever suits your needs. Outside, updated dark siding gives the home a fresh, modern look, while the spacious backyard and double detached garage add to the everyday functionality. Schools, playgrounds, transit and shopping are all within walking distance, making this a convenient location in an established Northeast Calgary community. With four bedrooms, multiple living spaces and a versatile layout across four finished levels, this Monterey Park home offers plenty of space to make your own. (id:58070)
| Bathroom Total | 4 | Bedrooms Above Ground | 3 |
| Bedrooms Below Ground | 2 | Bedrooms Total | 5 |
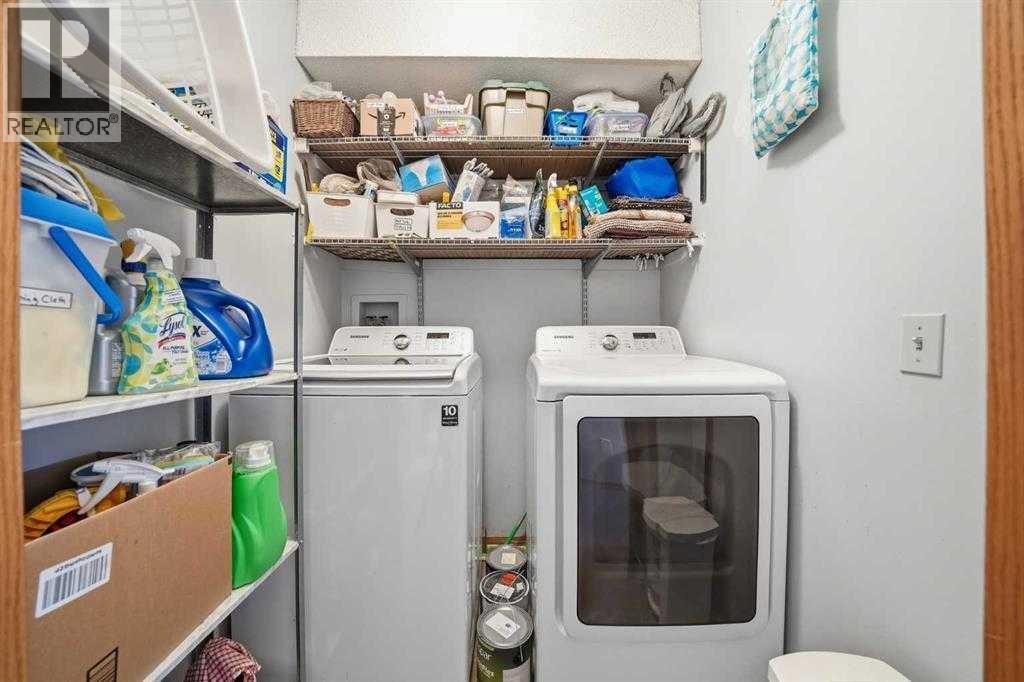
| Appliances | Washer, Refrigerator, Dishwasher, Stove, Dryer, Hood Fan, Window Coverings, Garage Door Opener | Architectural Style | 4 Level |
| Basement Development | Finished | Basement Type | Full (finished) |
| Constructed Date | 1989 | Construction Material | Wood Frame |
| Construction Style Attachment | Detached | Cooling Type | None |
| Exterior Finish | Vinyl Siding | Fireplace Present | Yes |
| Fireplace Total | 1 | Flooring Type | Carpeted, Hardwood |
| Foundation Type | Poured Concrete | Half Bath Total | 1 |
| Heating Type | Forced Air | Size Interior | 1872 Sqft |
| Total Finished Area | 1871.81 Sqft | Type | House |
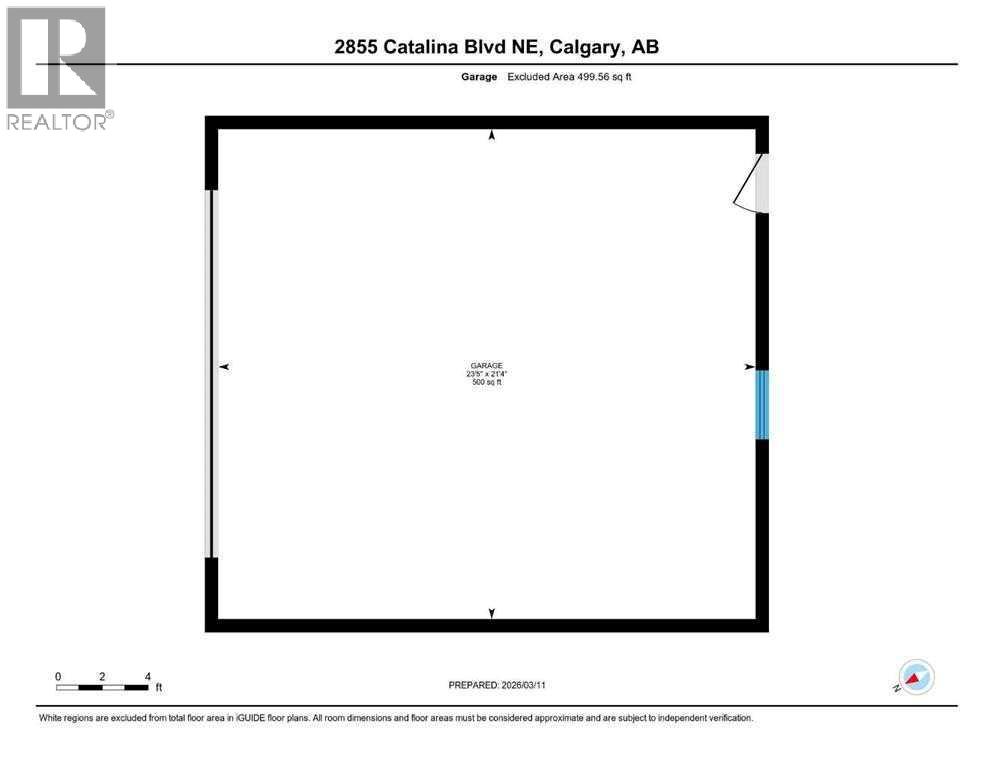
| Detached Garage | 2 |
| Acreage | No | Fence Type | Fence |
| Land Amenities | Schools, Shopping | Size Frontage | 12.34 M |
| Size Irregular | 476.00 | Size Total | 476 M2|4,051 - 7,250 Sqft |
| Size Total Text | 476 M2|4,051 - 7,250 Sqft | Zoning Description | R-cg |
| Level | Type | Dimensions |
|---|---|---|
| Lower Level | 2pc Bathroom | 4.83 Ft x 8.42 Ft |
| Lower Level | Bedroom | 7.92 Ft x 14.08 Ft |
| Lower Level | Recreational, Games Room | 11.67 Ft x 20.50 Ft |
| Lower Level | 4pc Bathroom | 11.75 Ft x 9.83 Ft |
| Lower Level | Bedroom | 18.25 Ft x 11.08 Ft |
| Lower Level | Recreational, Games Room | 12.17 Ft x 16.33 Ft |
| Main Level | Breakfast | 13.42 Ft x 8.75 Ft |
| Main Level | Dining Room | 15.08 Ft x 9.67 Ft |
| Main Level | Kitchen | 13.33 Ft x 10.42 Ft |
| Main Level | Living Room | 14.50 Ft x 13.83 Ft |
| Upper Level | 4pc Bathroom | 5.00 Ft x 9.25 Ft |
| Upper Level | 4pc Bathroom | 5.00 Ft x 8.08 Ft |
| Upper Level | Bedroom | 10.17 Ft x 9.08 Ft |
| Upper Level | Bedroom | 11.75 Ft x 12.25 Ft |
| Upper Level | Primary Bedroom | 11.58 Ft x 14.25 Ft |



