 Calgary


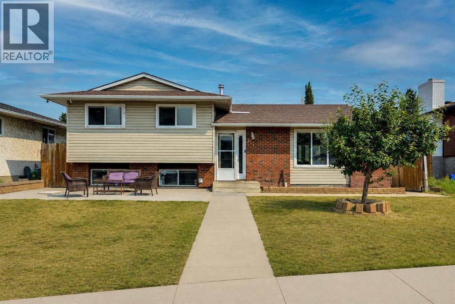
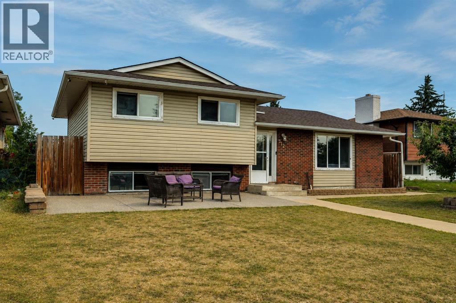
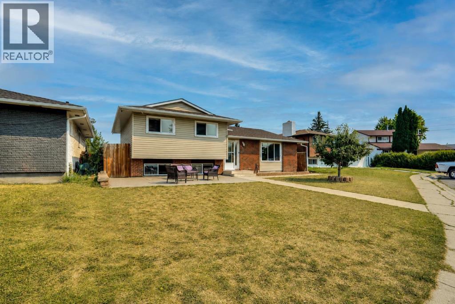
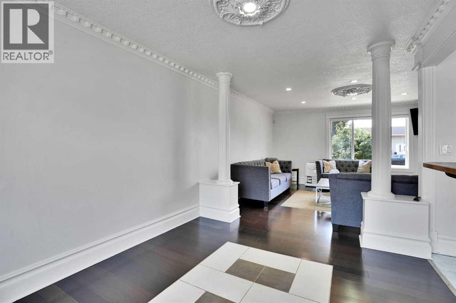
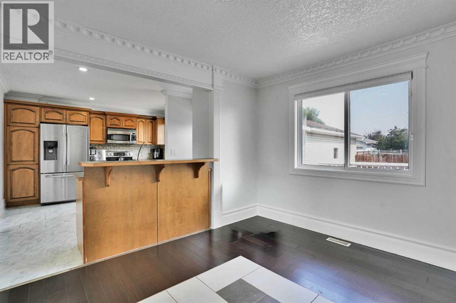
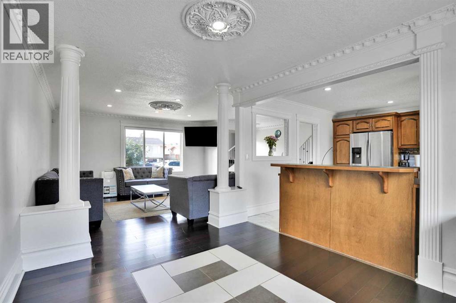
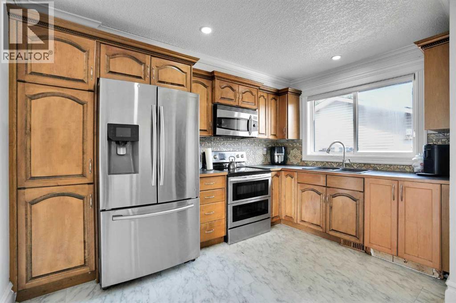
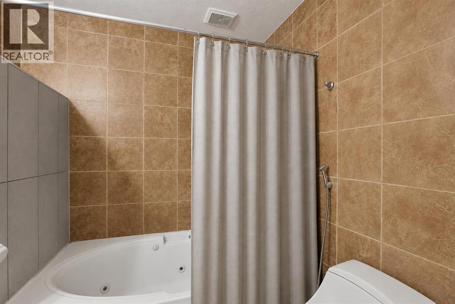
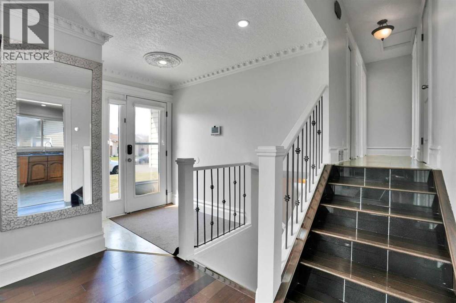
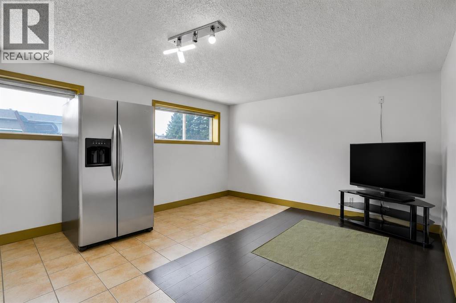
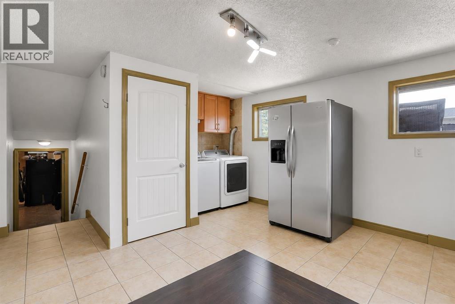
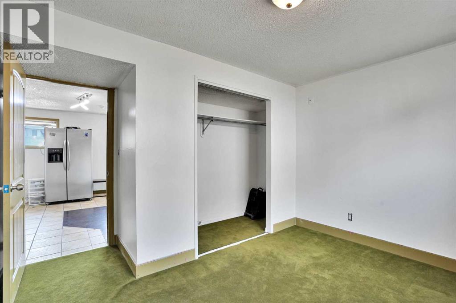
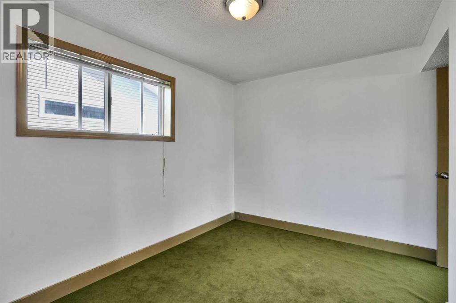
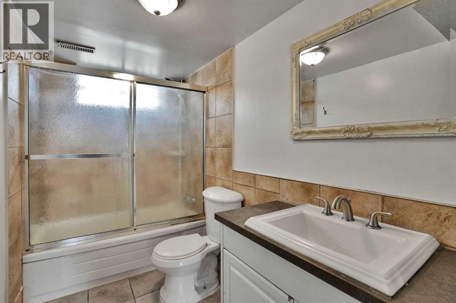
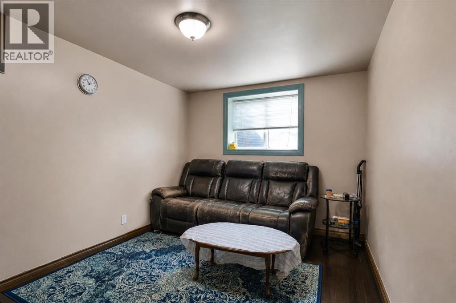
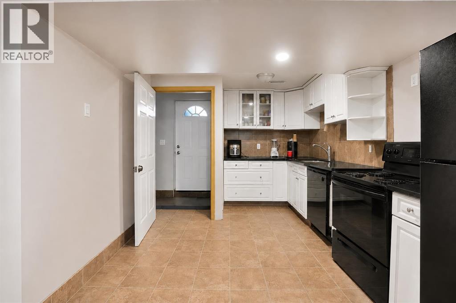
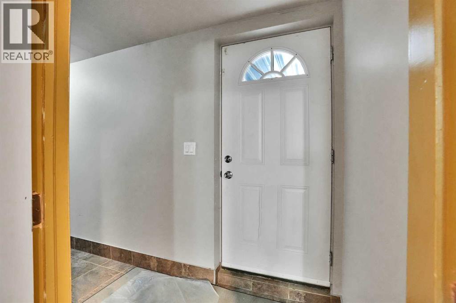
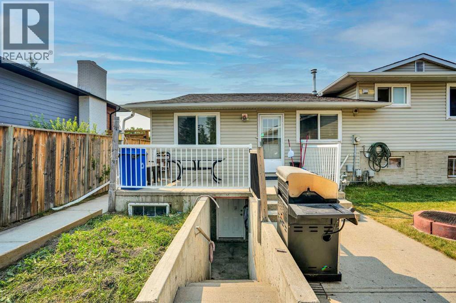
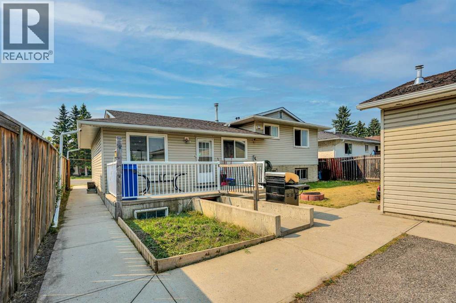
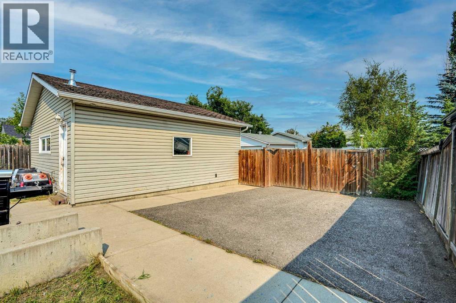
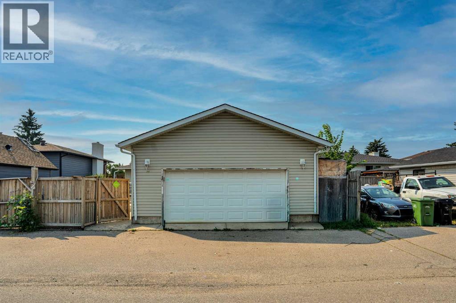
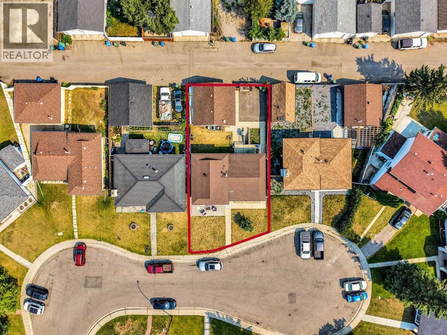
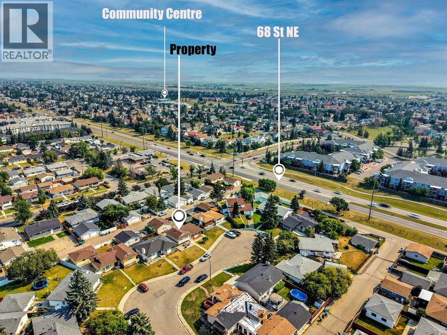
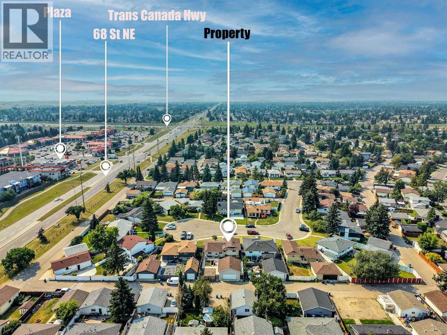
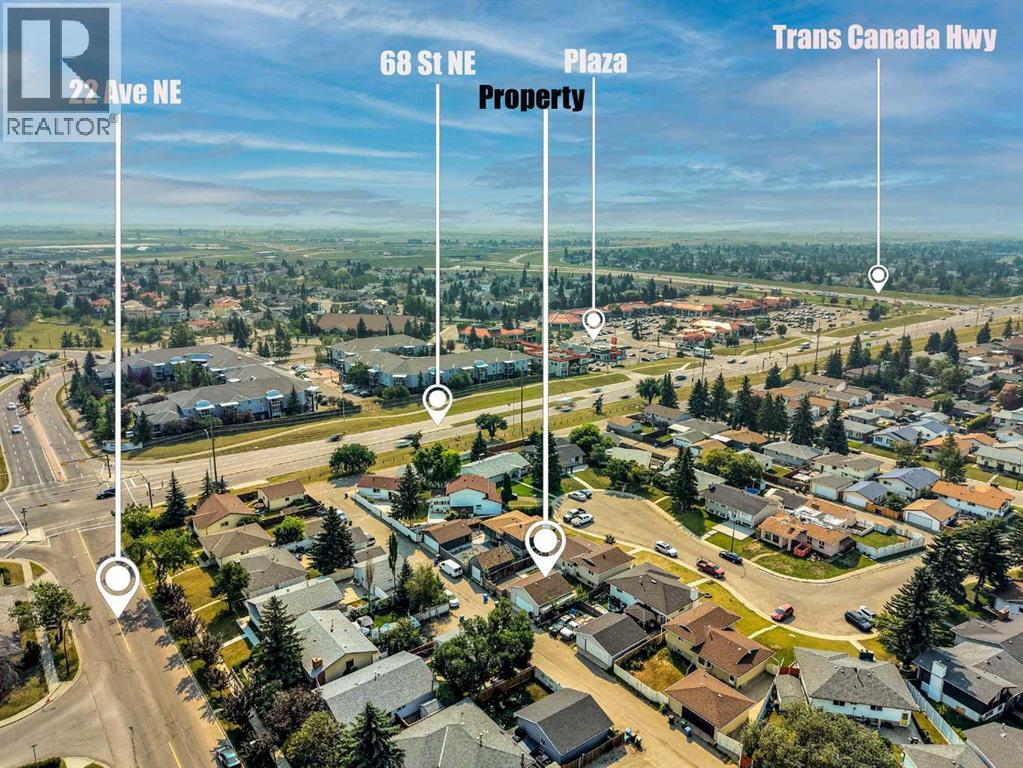
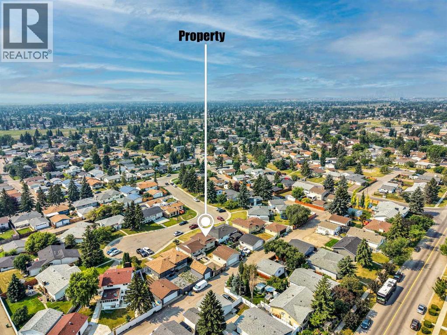
OPTION FOR TWO BASEMENT SUITES(illegal) | 5 BEDROOMS | 3.5 BATHROOMS | OVERSIZED DOUBLE DETACHED HEATED GARAGE | QUIET CUL-DE-SACPerfect for Investors and Homeowners! Welcome to this spacious 4-level split nestled on a quiet cul-de-sac in the established community of Pineridge. Offering exceptional flexibility for homeowners, multi-generational families, and investors alike, this well-maintained home features 5 bedrooms, 3.5 bathrooms, and an oversized double detached garage.The lower levels are currently configured as two existing 1-bedroom illegal suites and offer excellent potential with some modifications. Whether you're looking for a mortgage helper, additional rental income, or flexible living space, this property presents a fantastic opportunity.Enjoy a generous yard, ample parking, and a prime location close to schools, parks, shopping, public transit, and major roadways, making daily commuting and everyday conveniences a breeze.Don't miss this rare opportunity to own a versatile property with excellent income potential in one of Calgary's most established northeast communities. (id:58070)
| Bathroom Total | 4 | Bedrooms Above Ground | 3 |
| Bedrooms Below Ground | 1 | Bedrooms Total | 4 |
| Appliances | Washer, Dishwasher, Stove, Dryer, Window Coverings, Garage Door Opener | Architectural Style | 4 Level |
| Basement Development | Finished | Basement Features | Separate Entrance, Walk-up, Suite |
| Basement Type | Full (finished) | Constructed Date | 2005 |
| Construction Style Attachment | Detached | Cooling Type | None |
| Exterior Finish | Brick, Vinyl Siding | Flooring Type | Carpeted, Ceramic Tile, Hardwood, Laminate, Linoleum |
| Foundation Type | Poured Concrete | Half Bath Total | 1 |
| Heating Type | Forced Air | Size Interior | 1221 Sqft |
| Total Finished Area | 1221 Sqft | Type | House |
| Detached Garage | 2 |
| Acreage | No | Fence Type | Fence |
| Land Amenities | Playground, Schools, Shopping | Landscape Features | Garden Area |
| Size Frontage | 15.2 M | Size Irregular | 489.00 |
| Size Total | 489 M2|4,051 - 7,250 Sqft | Size Total Text | 489 M2|4,051 - 7,250 Sqft |
| Zoning Description | R-cg |
| Level | Type | Dimensions |
|---|---|---|
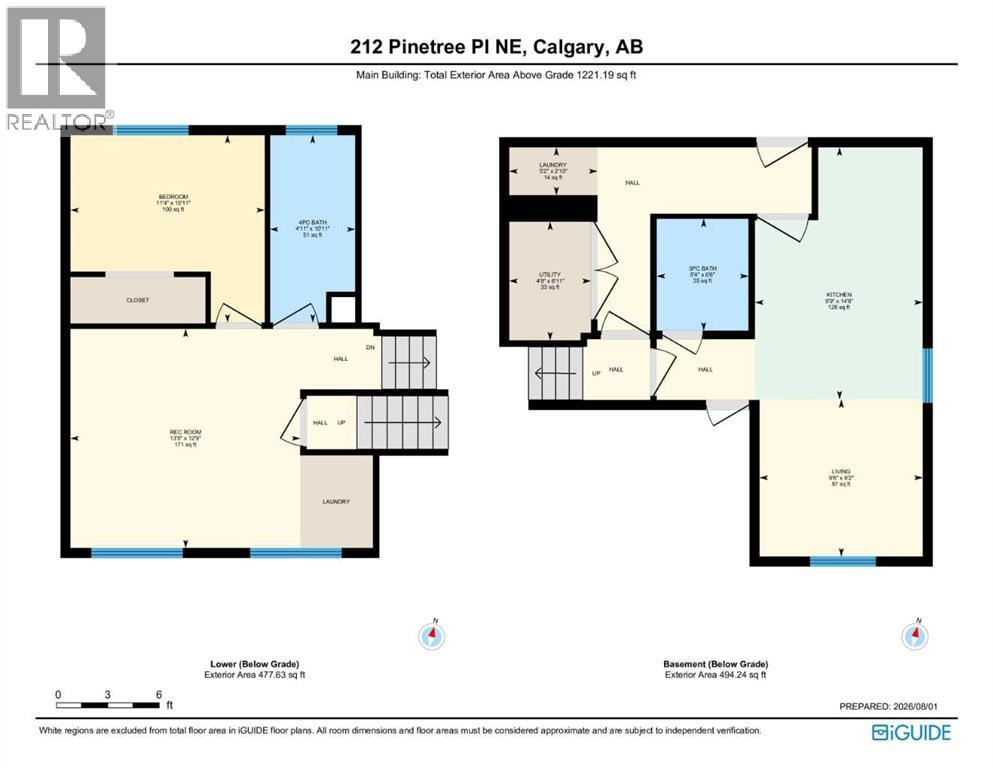
| Basement | Kitchen | 9.75 Ft x 14.92 Ft |
| Basement | Living Room/dining Room | 9.00 Ft x 9.17 Ft |
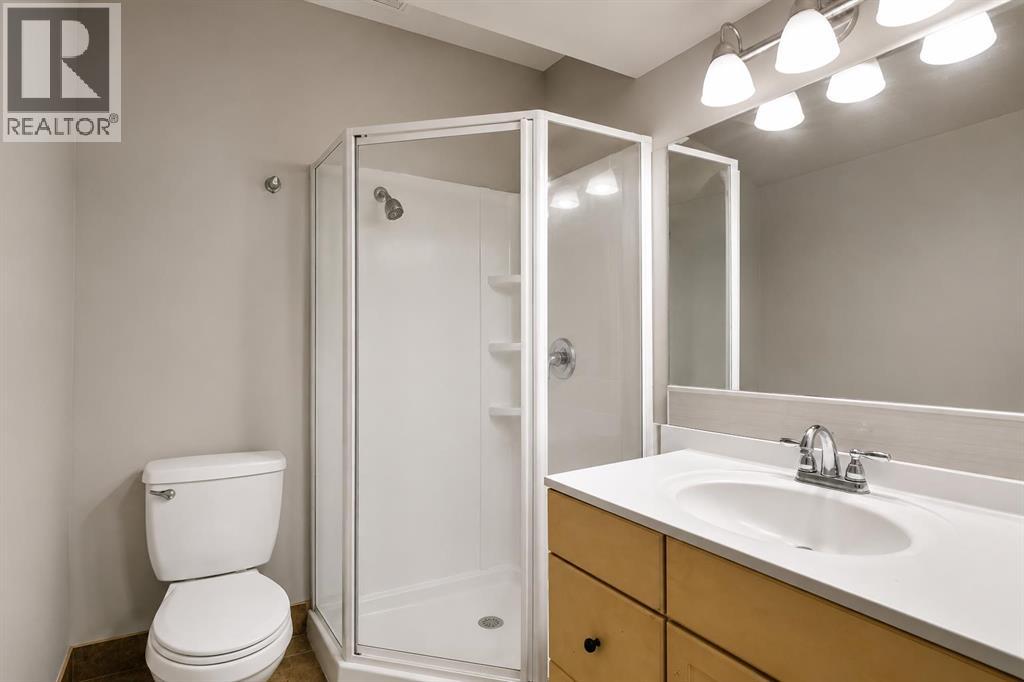
| Basement | 3pc Bathroom | Measurements not available |
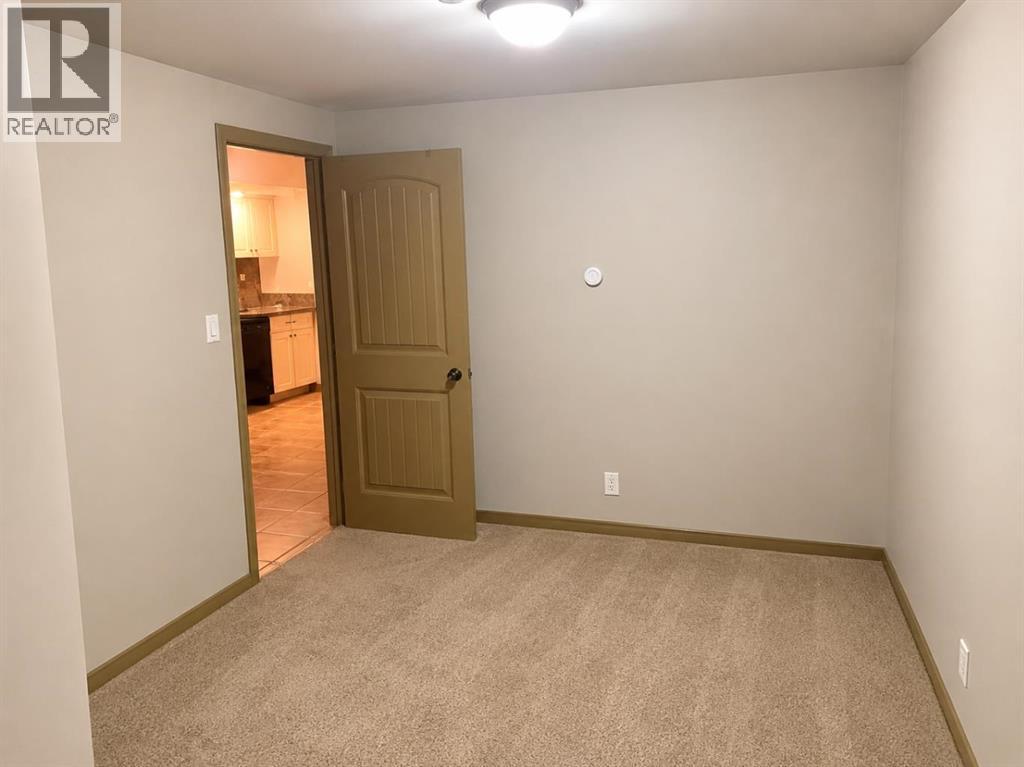
| Basement | Den | 9.17 Ft x 11.00 Ft |
| Lower Level | Family Room | 13.42 Ft x 12.75 Ft |
| Lower Level | Bedroom | 11.33 Ft x 10.92 Ft |
| Lower Level | 4pc Bathroom | Measurements not available |
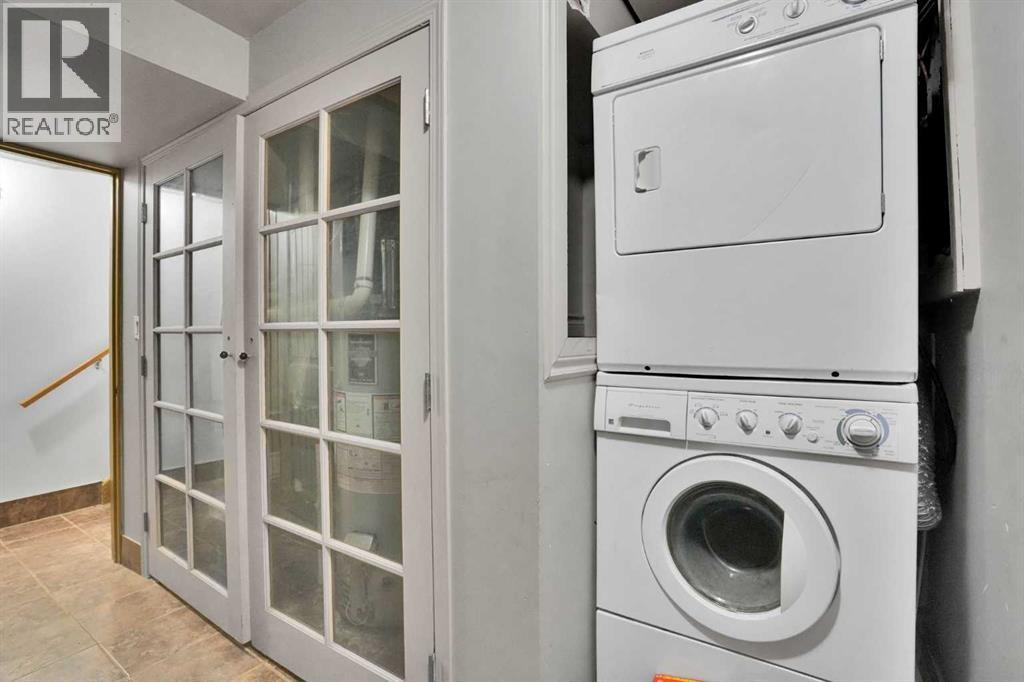
| Lower Level | Laundry Room | Measurements not available |
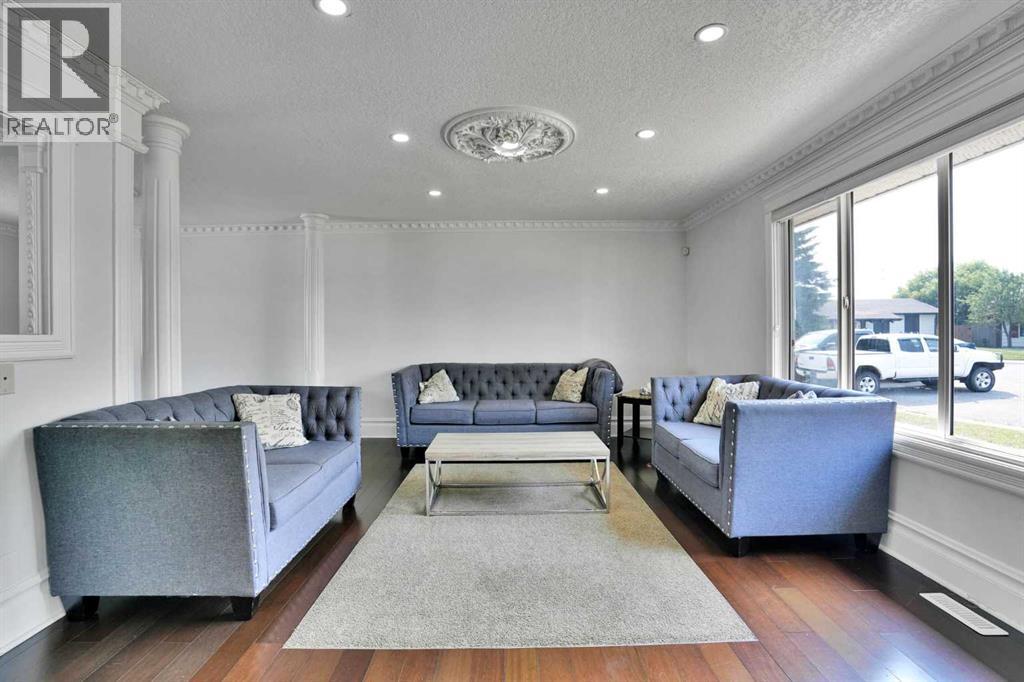
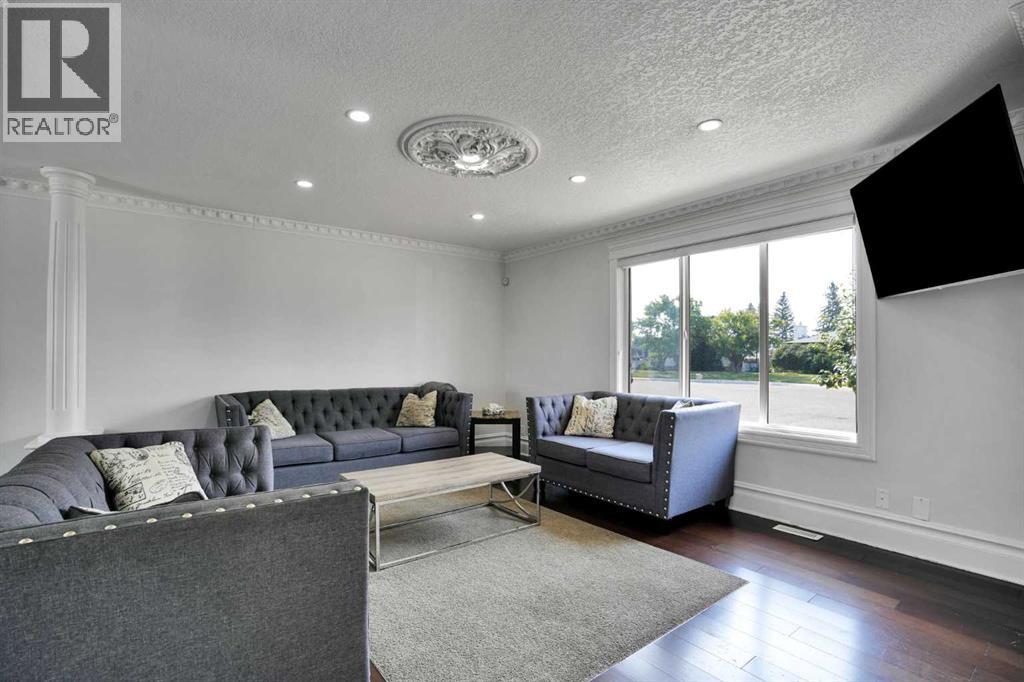
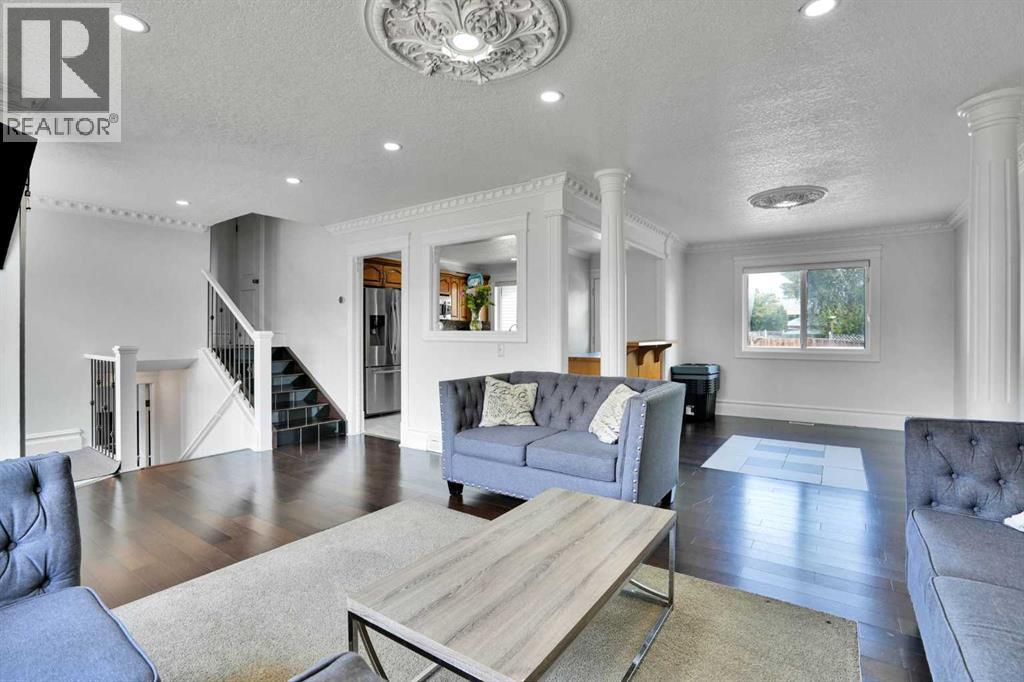
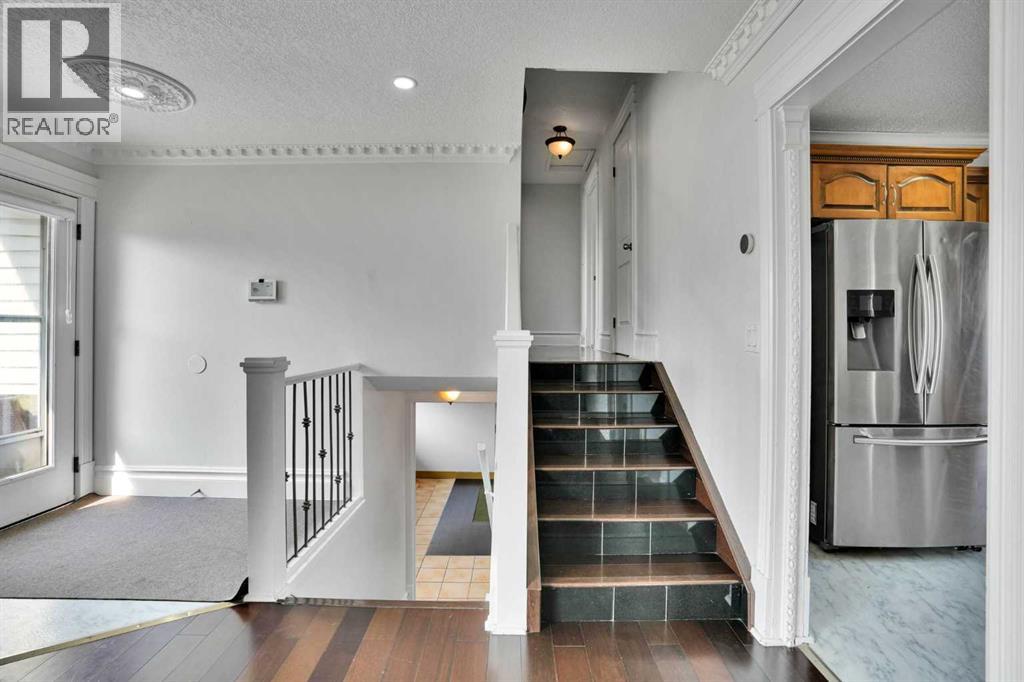
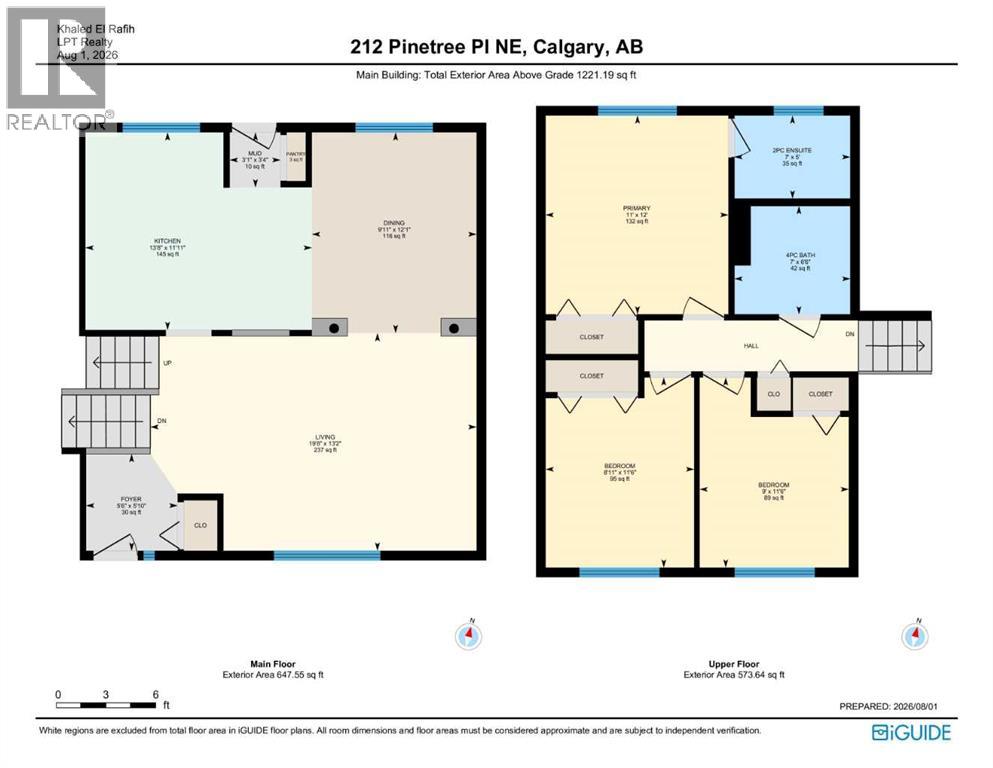
| Main Level | Living Room | 19.67 Ft x 13.17 Ft |
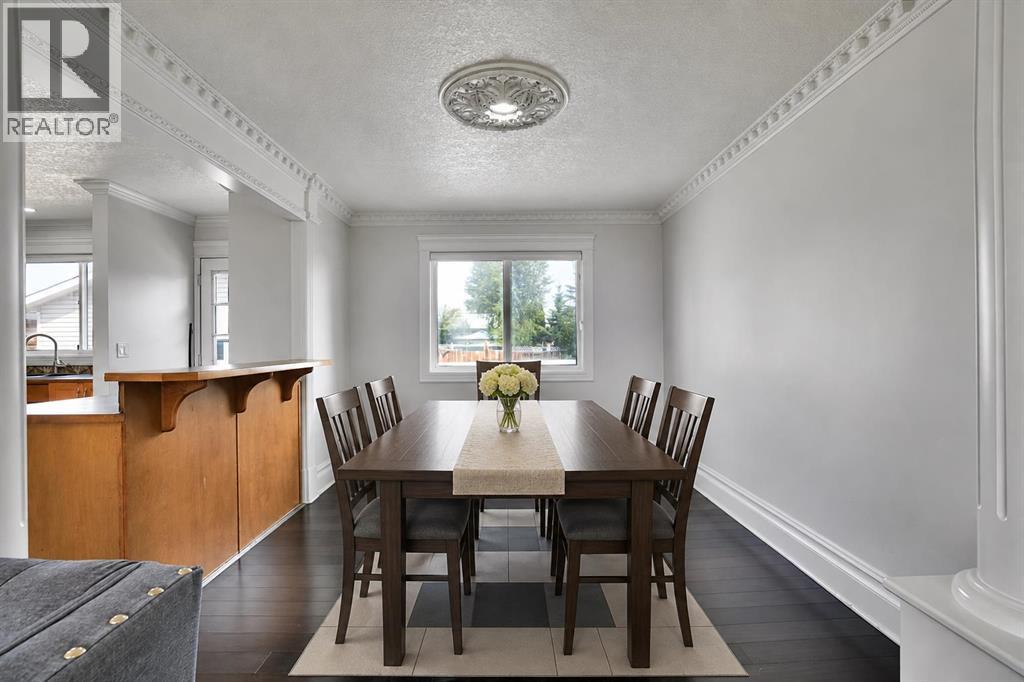
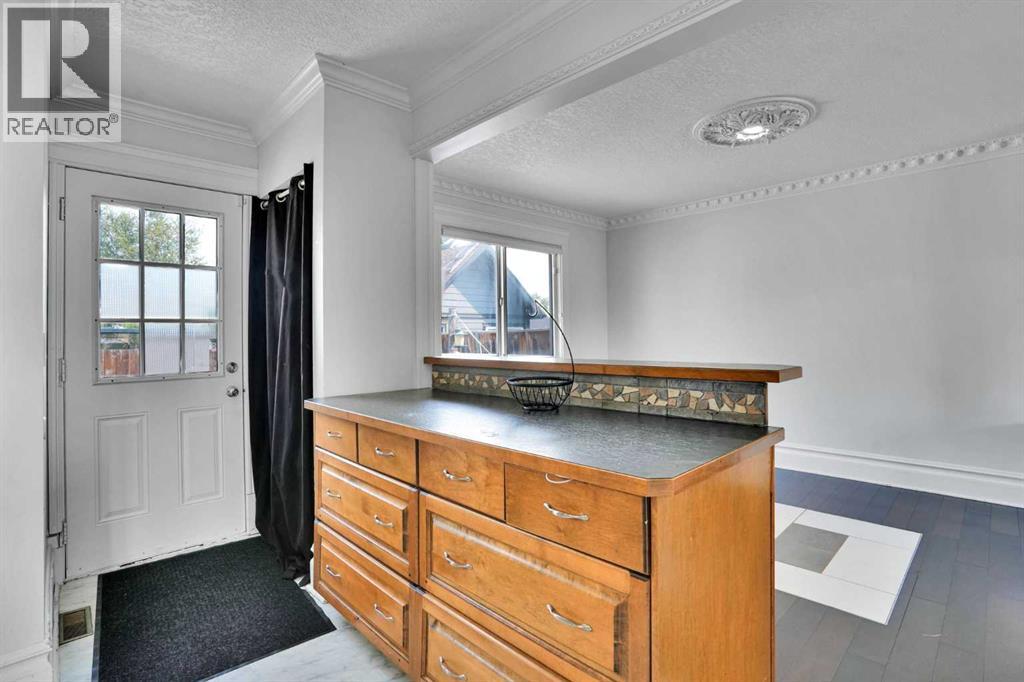
| Main Level | Dining Room | 9.92 Ft x 12.08 Ft |
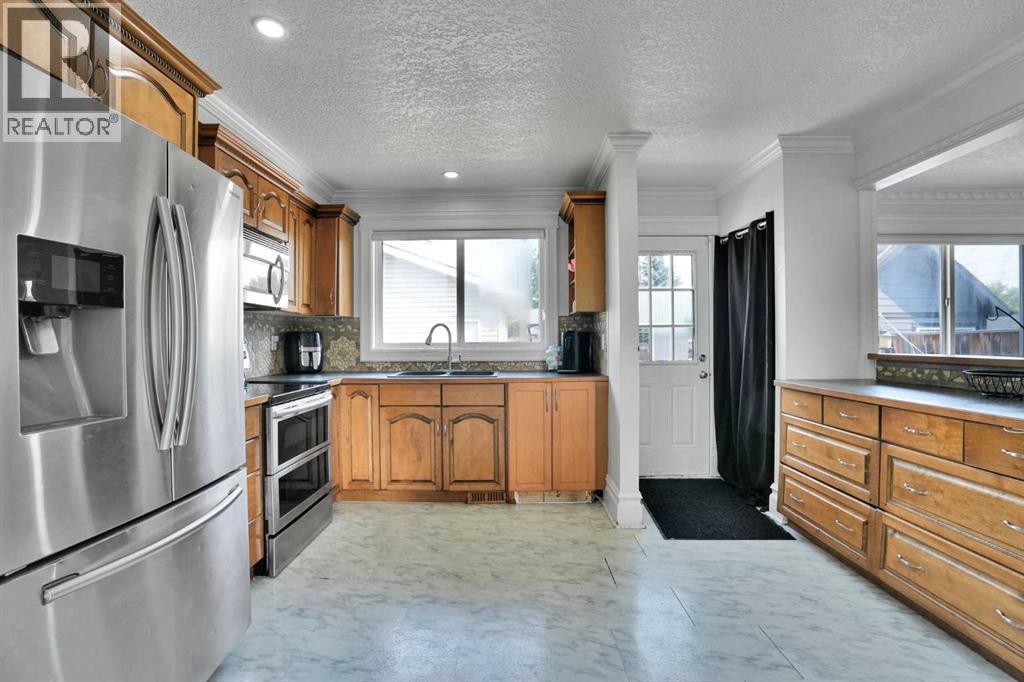
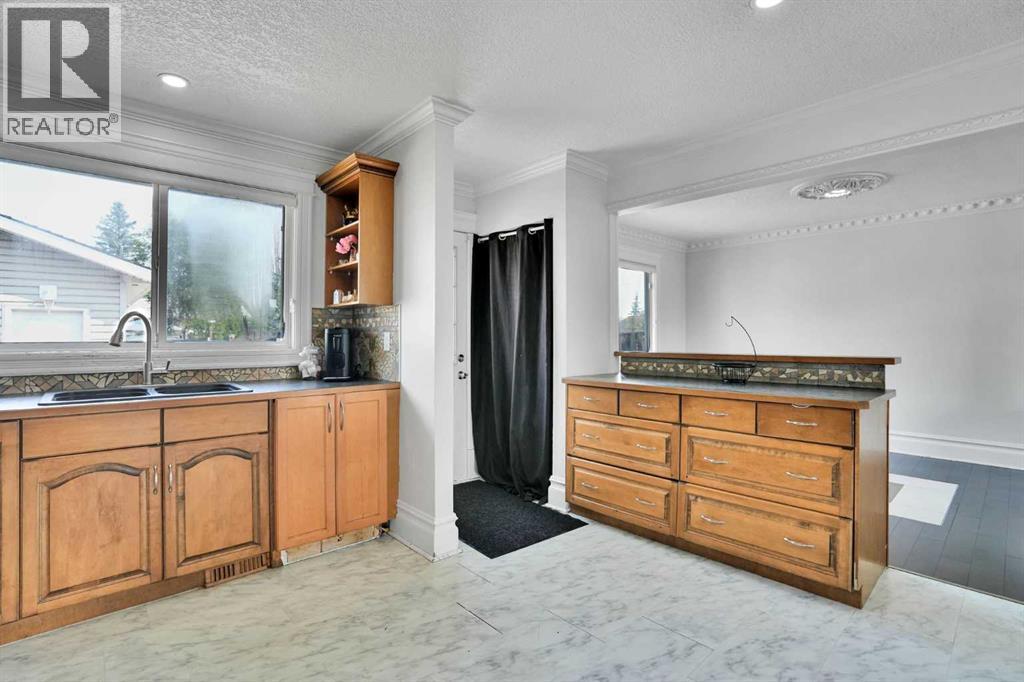
| Main Level | Kitchen | 13.67 Ft x 11.92 Ft |
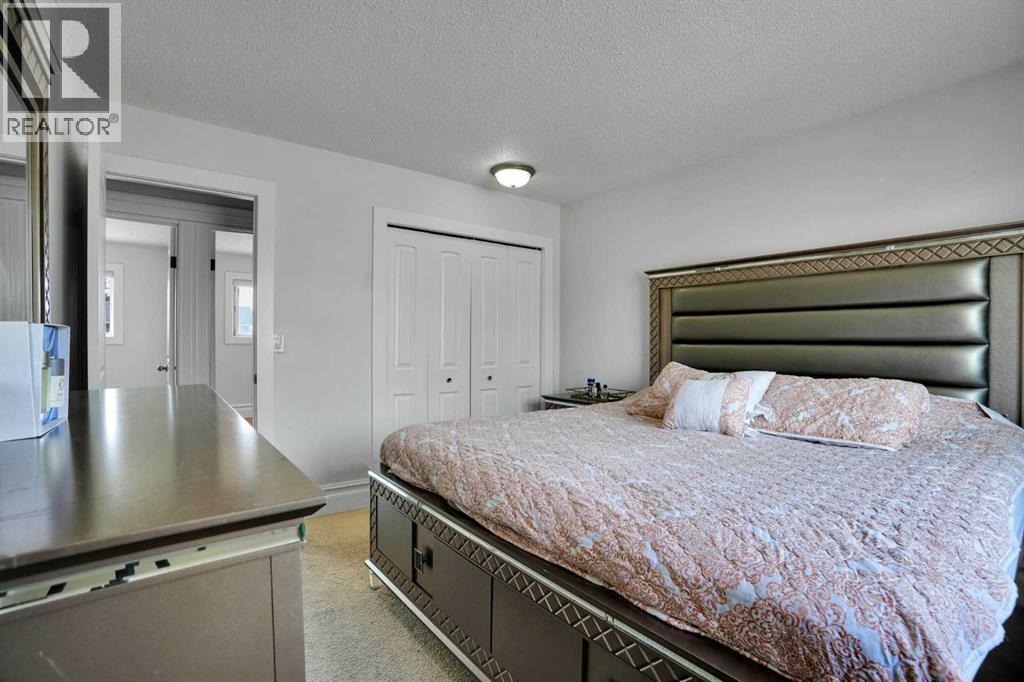
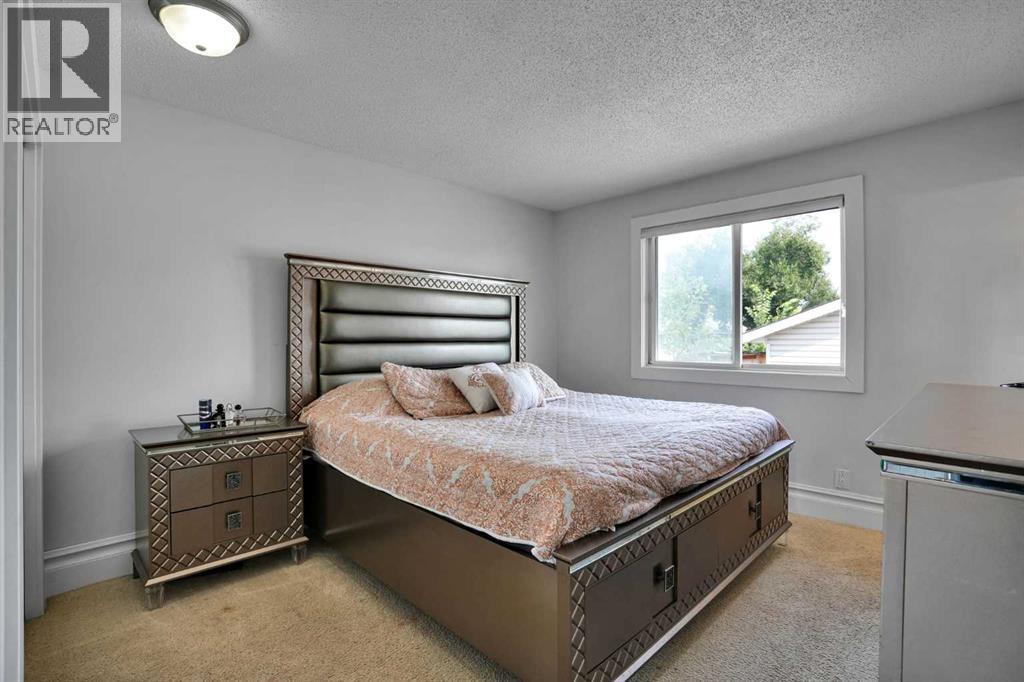
| Upper Level | Primary Bedroom | 11.00 Ft x 12.00 Ft |
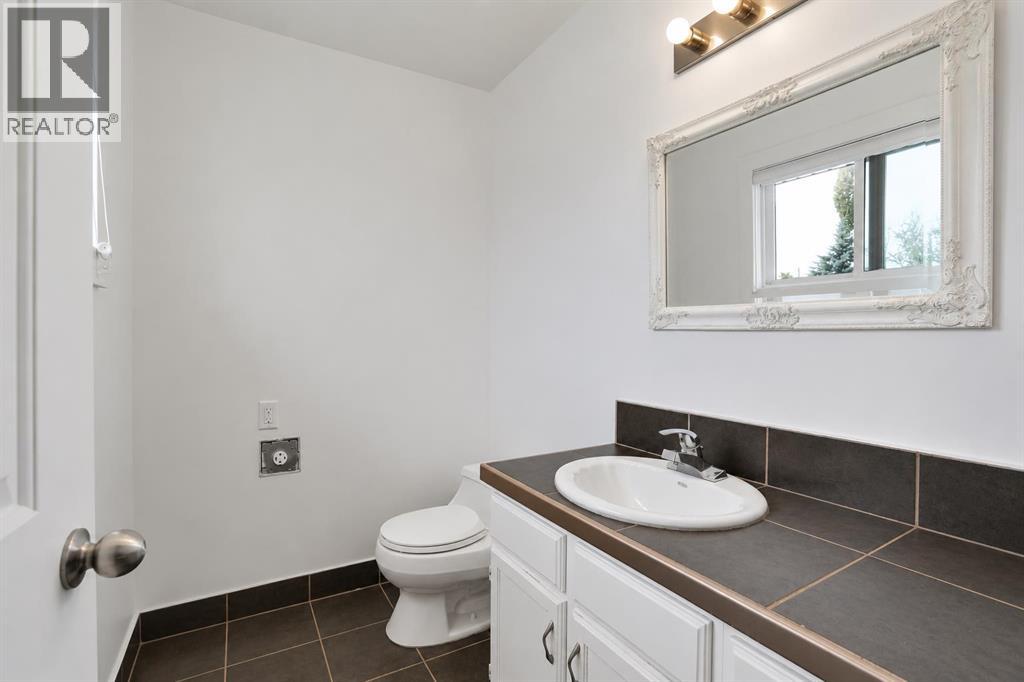
| Upper Level | 2pc Bathroom | Measurements not available |
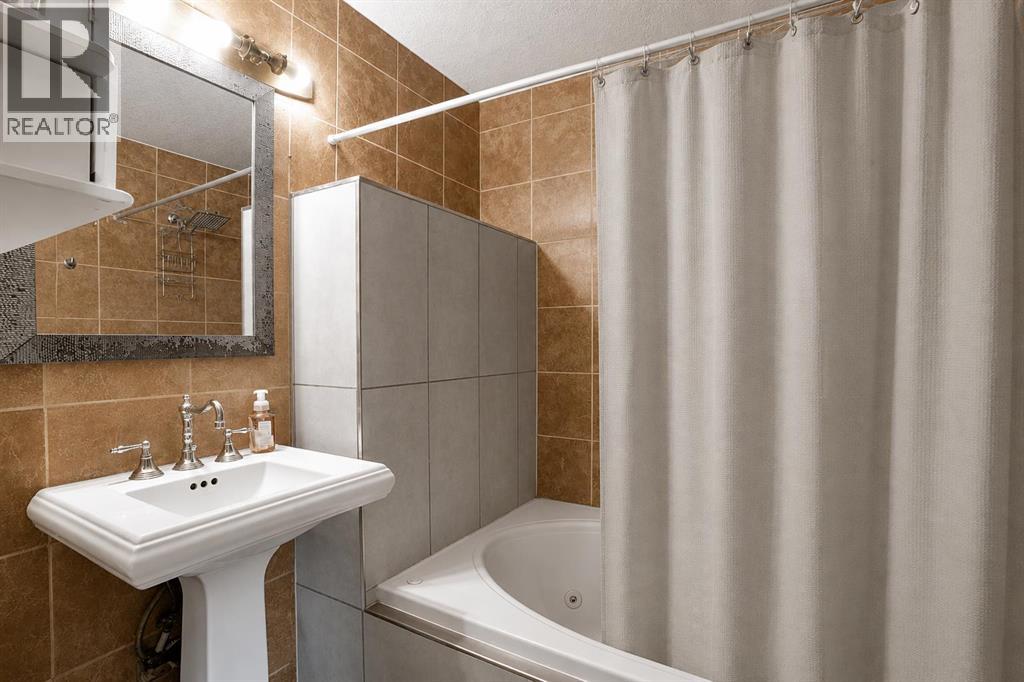
| Upper Level | 4pc Bathroom | Measurements not available |
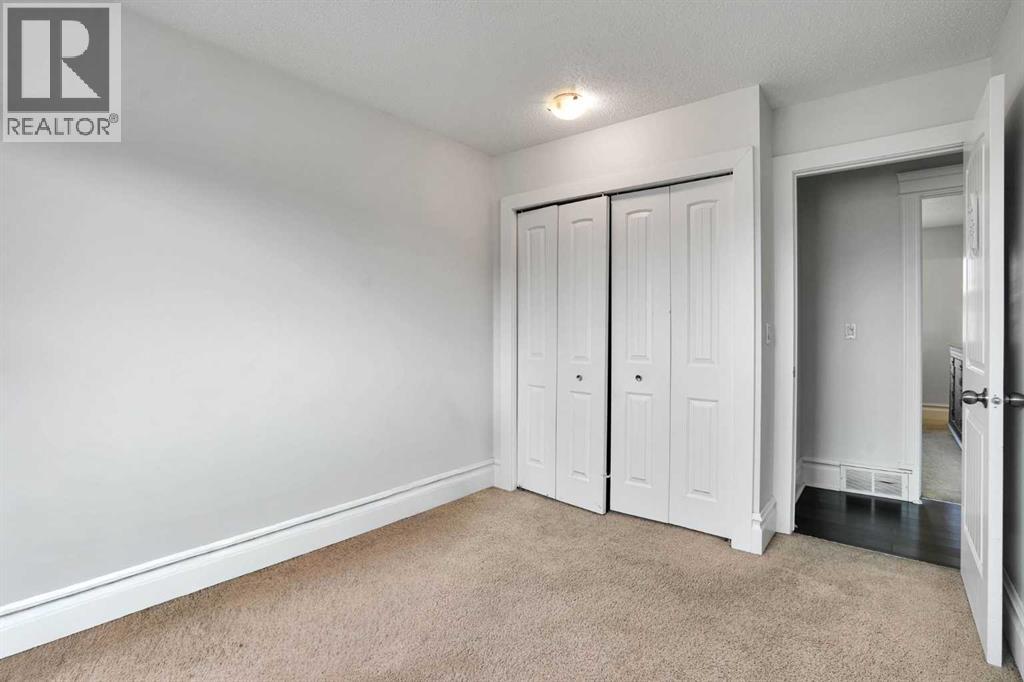
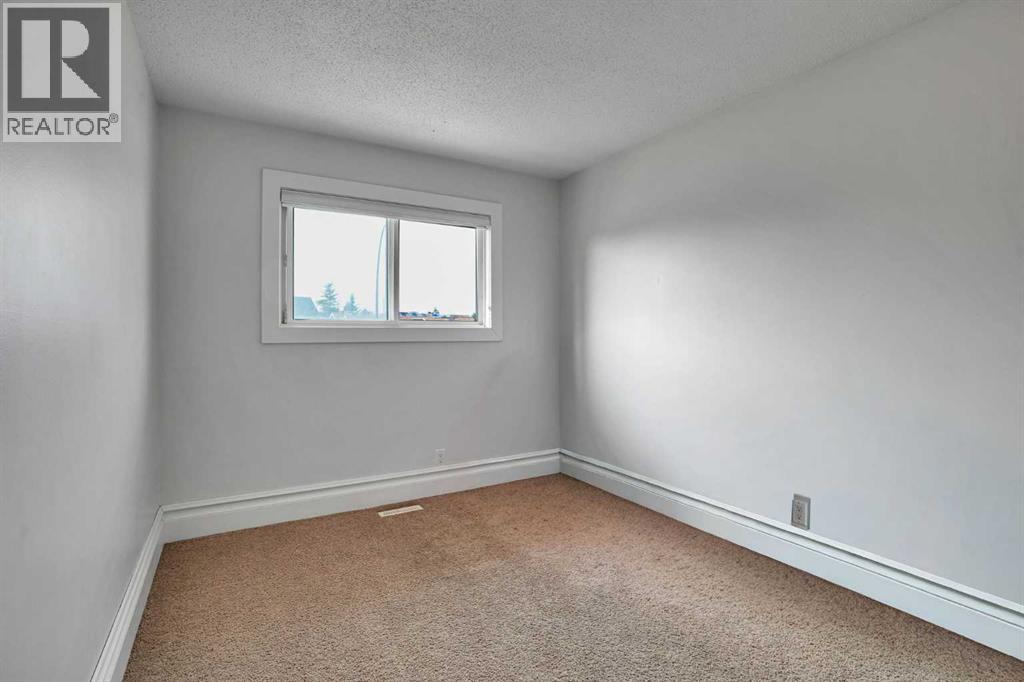
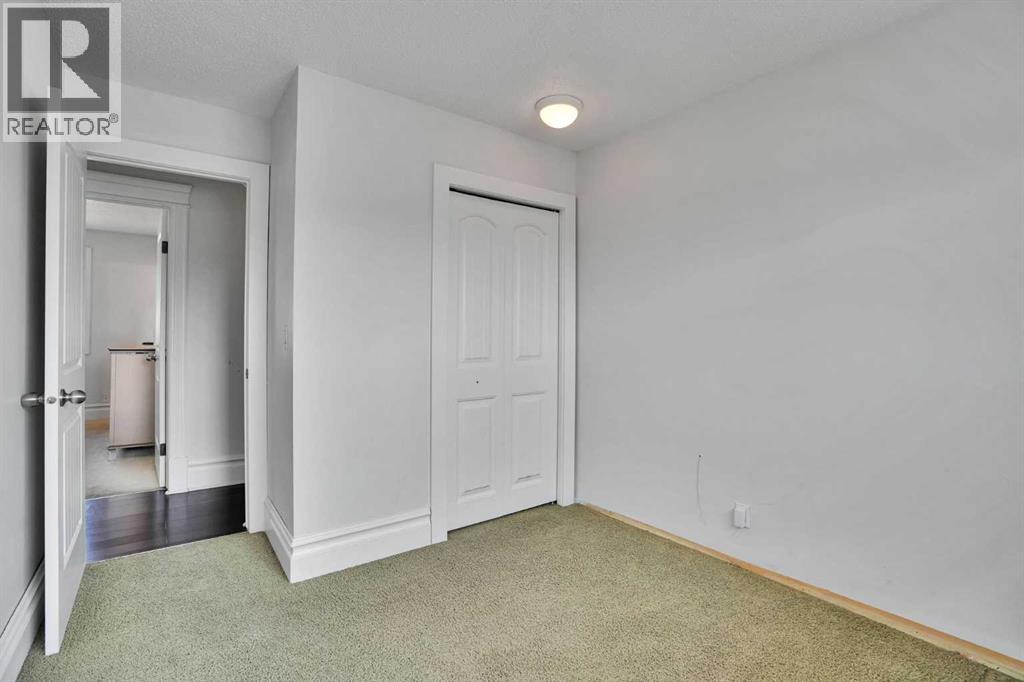
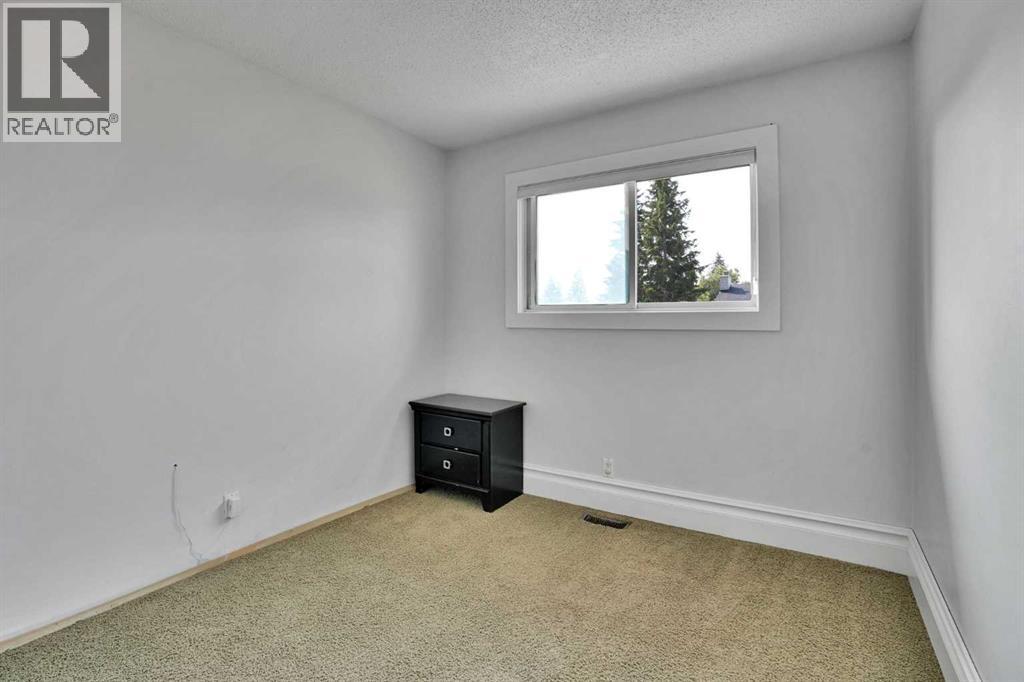
| Upper Level | Bedroom | 9.00 Ft x 11.50 Ft |
| Upper Level | Bedroom | 8.92 Ft x 11.50 Ft |



