 Airdrie


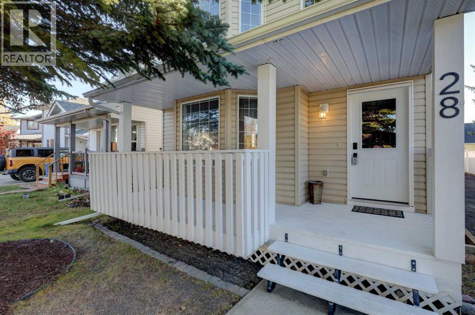
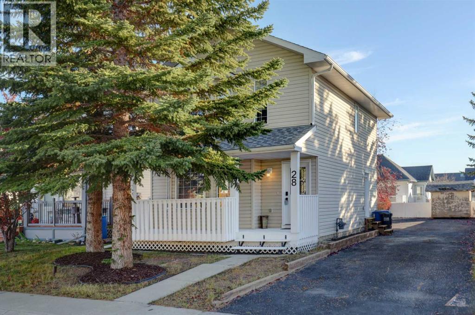
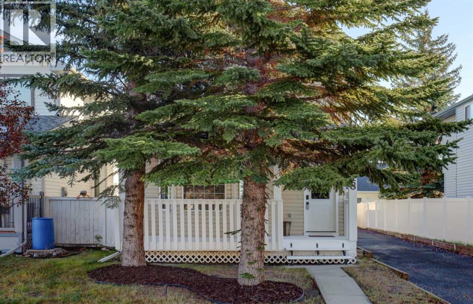
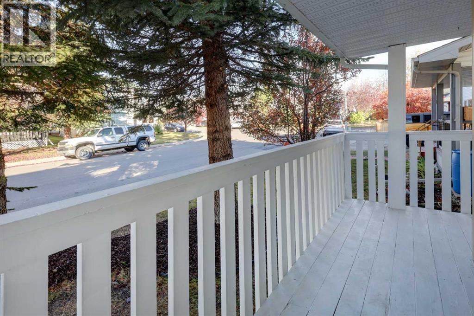
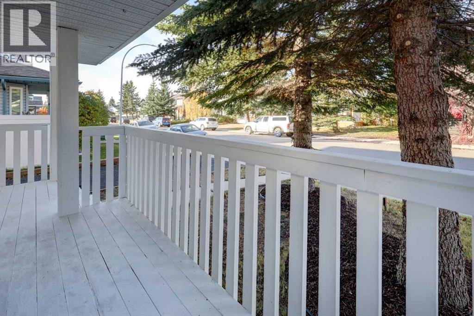
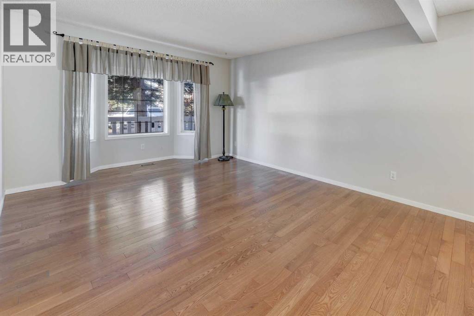
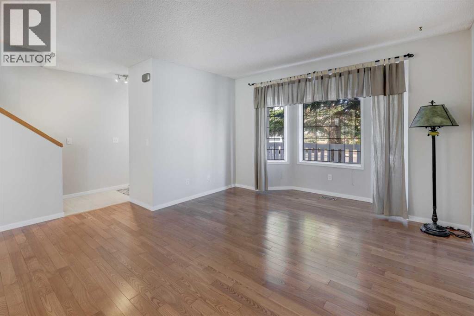
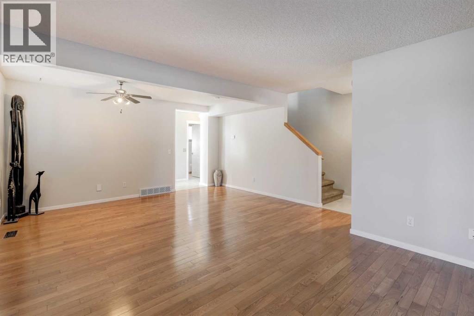
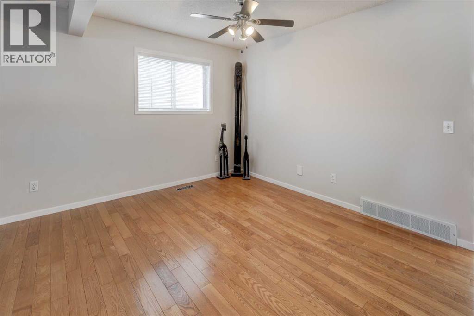
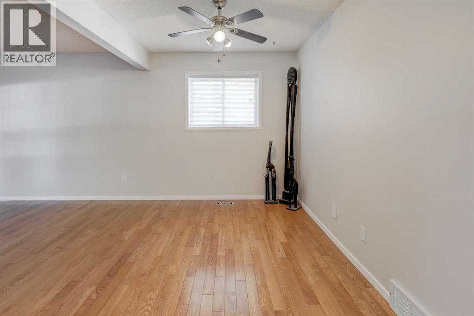
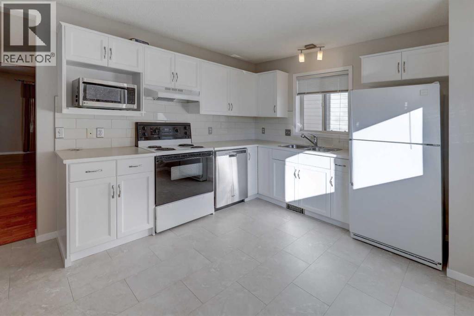
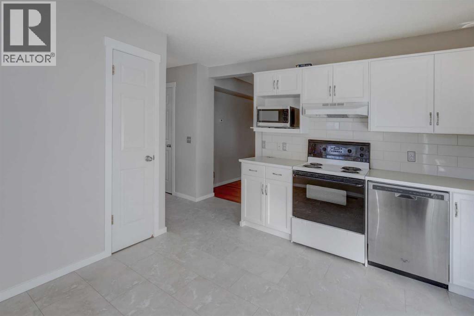
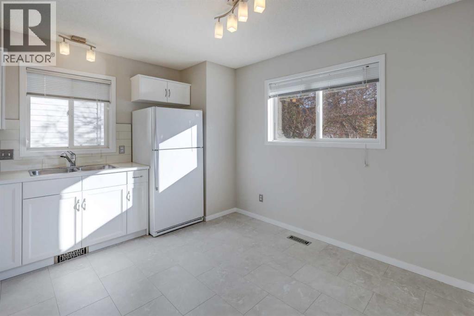
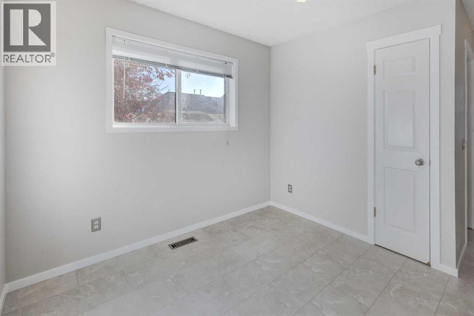
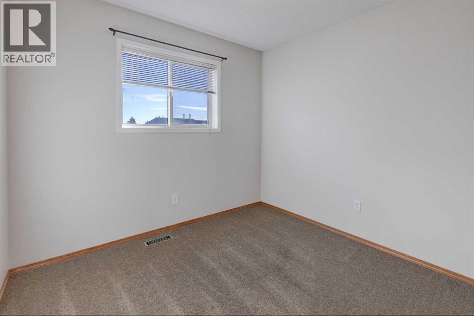
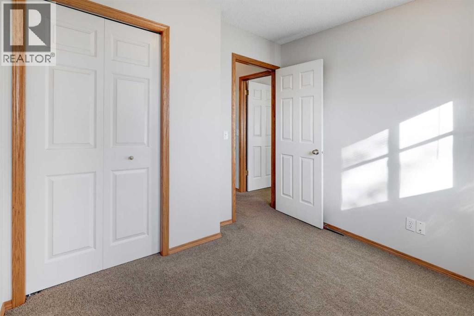
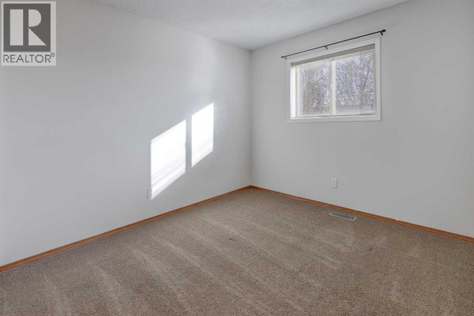
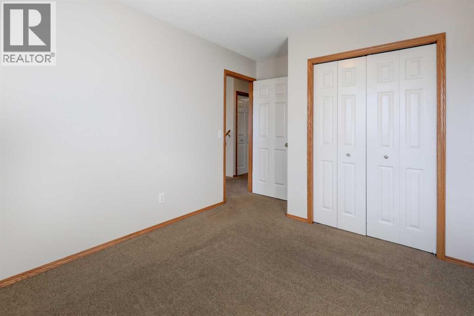
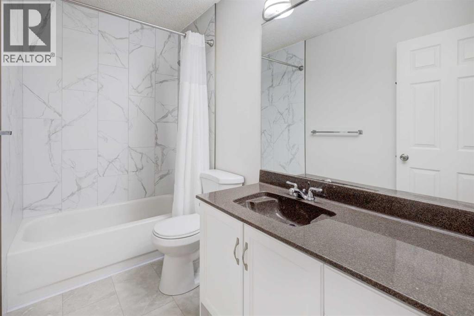
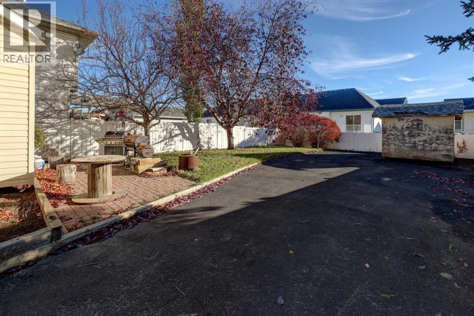
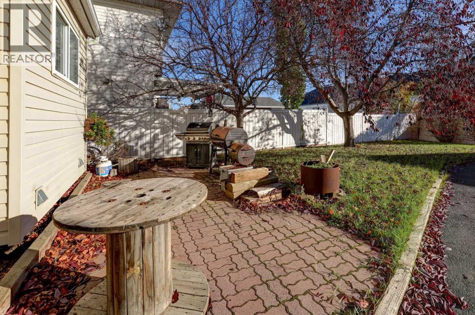
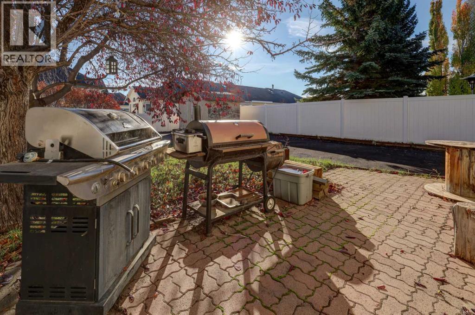
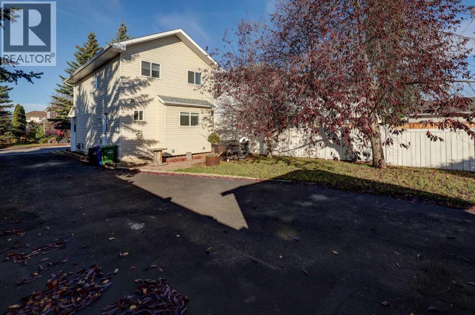
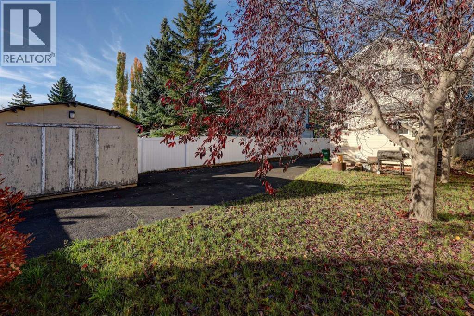
Step into a world where comfort meets charm, nestled within the desirable community of Woodside, NW Airdrie. This delightful two-storey detached house, embracing an architectural style that exudes warmth, welcomes you with its inviting front porch and meticulously landscaped backyard, offering a tranquil haven for relaxation and enjoyment. Inside, discover a thoughtfully designed living space spanning 1326.48 square feet, beautifully divided between 669.94 square feet finished above grade and 656.54 square feet finished upstairs. Three bedrooms provide restful retreats, complemented by one full bathroom and one convenient half bathroom, ensuring ease and functionality for your household. Hardwood, laminate, and carpet flooring create inviting surfaces throughout, while thoughtfully selected interior features add character and personality. Laundry day becomes less daunting with the dedicated laundry area located within the unfinished full basement. Outside, ample parking awaits with five spaces, including a parking pad, eliminating any concerns about visitors. Enjoy leisurely evenings with friends and family as you admire your low maintenance landscape, which offers both beauty and simplicity. With sidewalks, street lights, golf, shopping nearby, and an absence of any back lane, this property seamlessly blends convenience and serenity. OPEN HOUSE OCTOBER 17-18 2P-4PM (id:58070)

2:00 pm
4:00 pm
2:00 pm
4:00 pm
| Bathroom Total | 2 | Bedrooms Above Ground | 3 |
| Bedrooms Total | 3 | Appliances | Washer, Refrigerator, Range - Electric, Dishwasher, Dryer, Microwave, Freezer |
| Basement Development | Unfinished | Basement Type | Full (unfinished) |
| Constructed Date | 1993 | Construction Material | Wood Frame |
| Construction Style Attachment | Detached | Cooling Type | None |
| Exterior Finish | Vinyl Siding | Flooring Type | Carpeted, Hardwood, Vinyl |
| Foundation Type | Poured Concrete | Half Bath Total | 1 |
| Heating Fuel | Natural Gas | Heating Type | Forced Air |
| Stories Total | 2 | Size Interior | 1326 Sqft |
| Total Finished Area | 1326.48 Sqft | Type | House |
| Other | |
| Parking Pad |
| Acreage | No | Fence Type | Fence |
| Land Amenities | Golf Course, Shopping | Landscape Features | Landscaped |
| Size Depth | 10.06 M | Size Frontage | 3.63 M |
| Size Irregular | 4230.00 | Size Total | 4230 Sqft|4,051 - 7,250 Sqft |
| Size Total Text | 4230 Sqft|4,051 - 7,250 Sqft | Zoning Description | R1 |
| Level | Type | Dimensions |
|---|---|---|
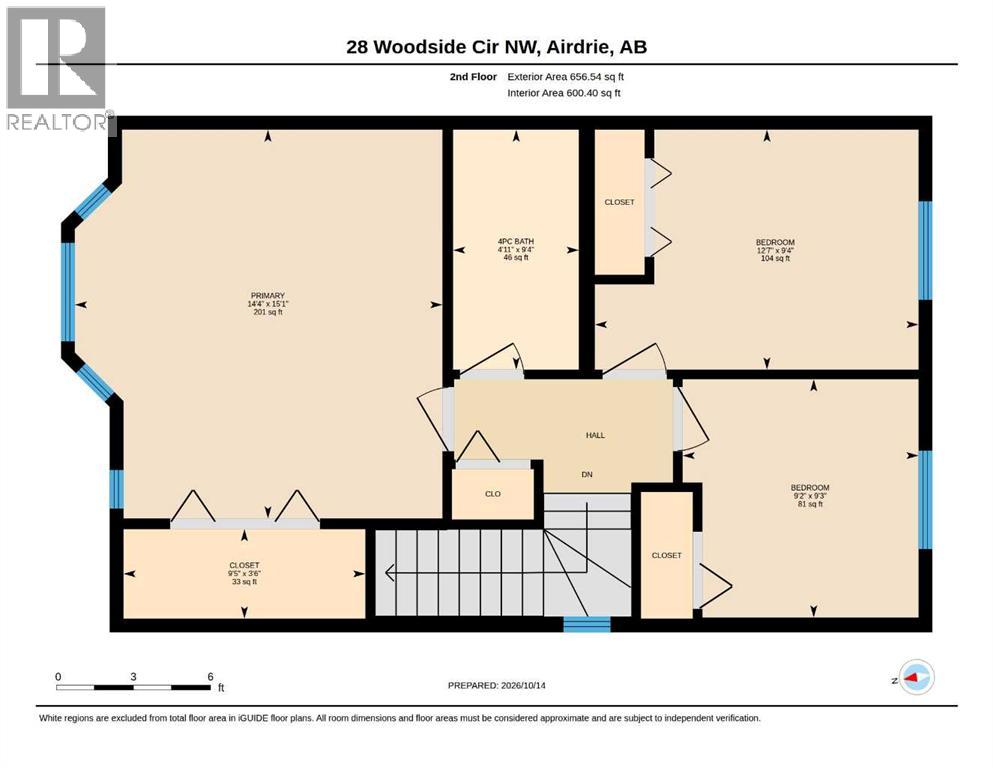
| Second Level | 4pc Bathroom | 9.33 Ft x 4.92 Ft |
| Second Level | Bedroom | 9.25 Ft x 4.92 Ft |
| Second Level | Bedroom | 9.33 Ft x 12.58 Ft |
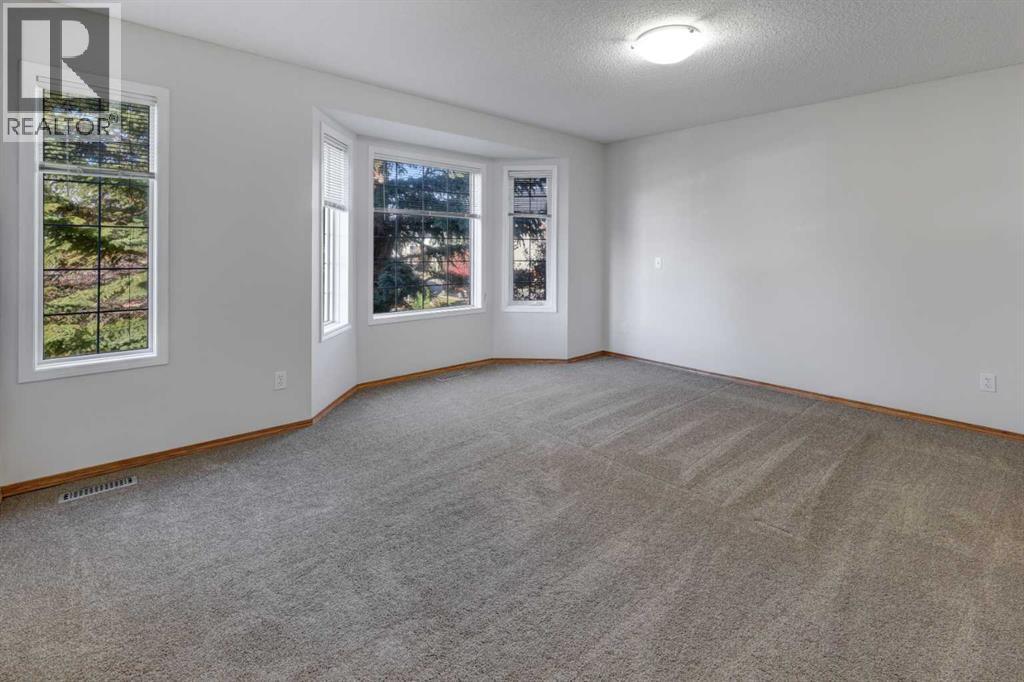
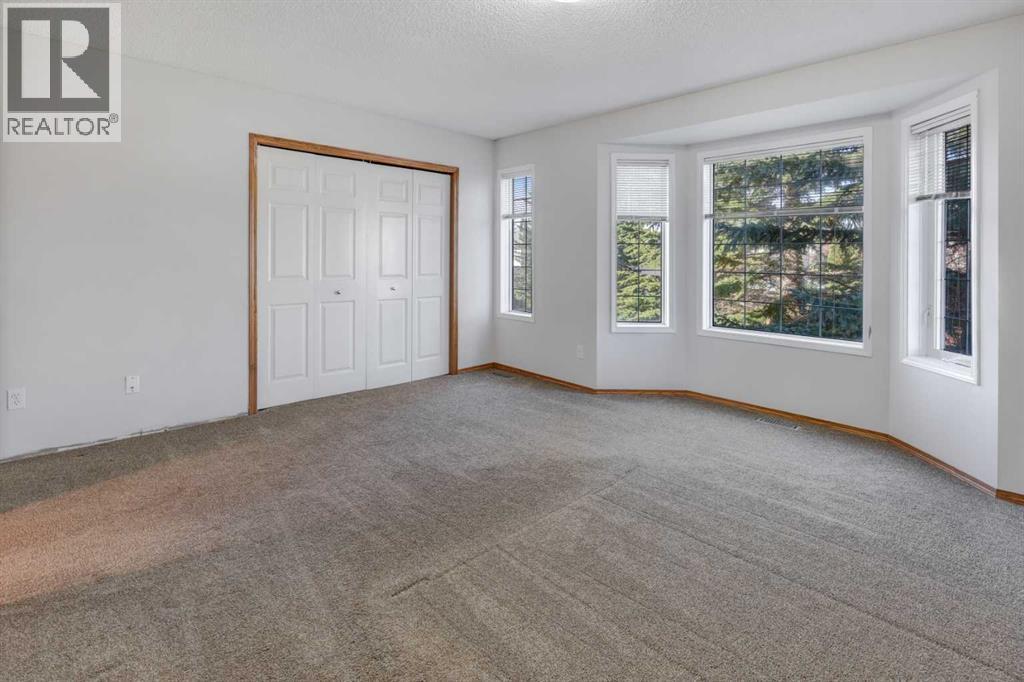
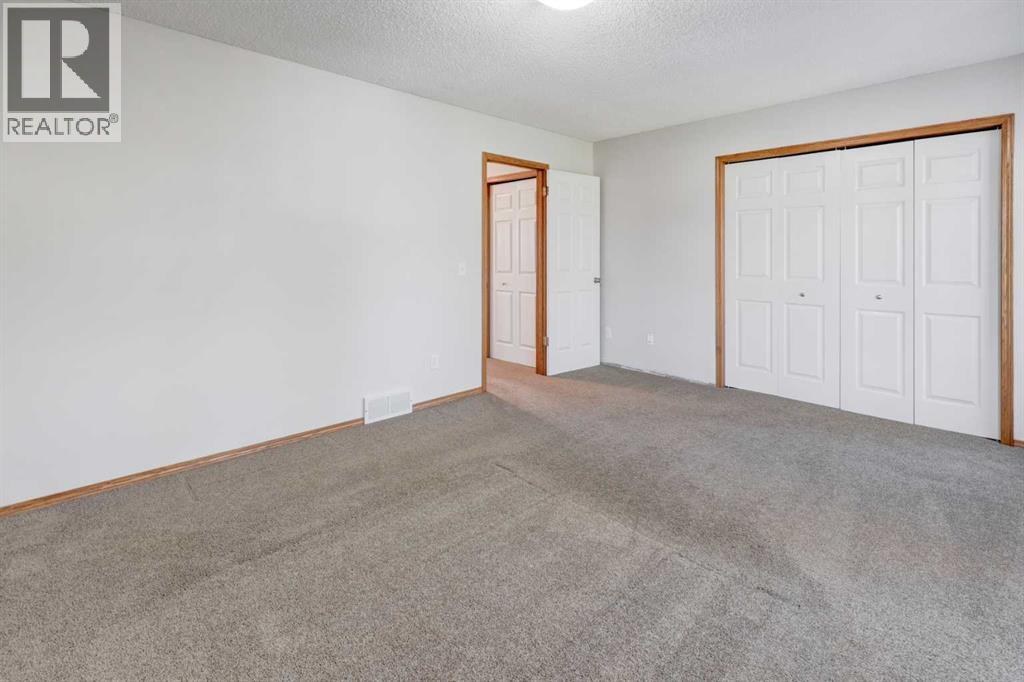
| Second Level | Primary Bedroom | 15.08 Ft x 14.33 Ft |
| Second Level | Other | 3.50 Ft x 9.42 Ft |
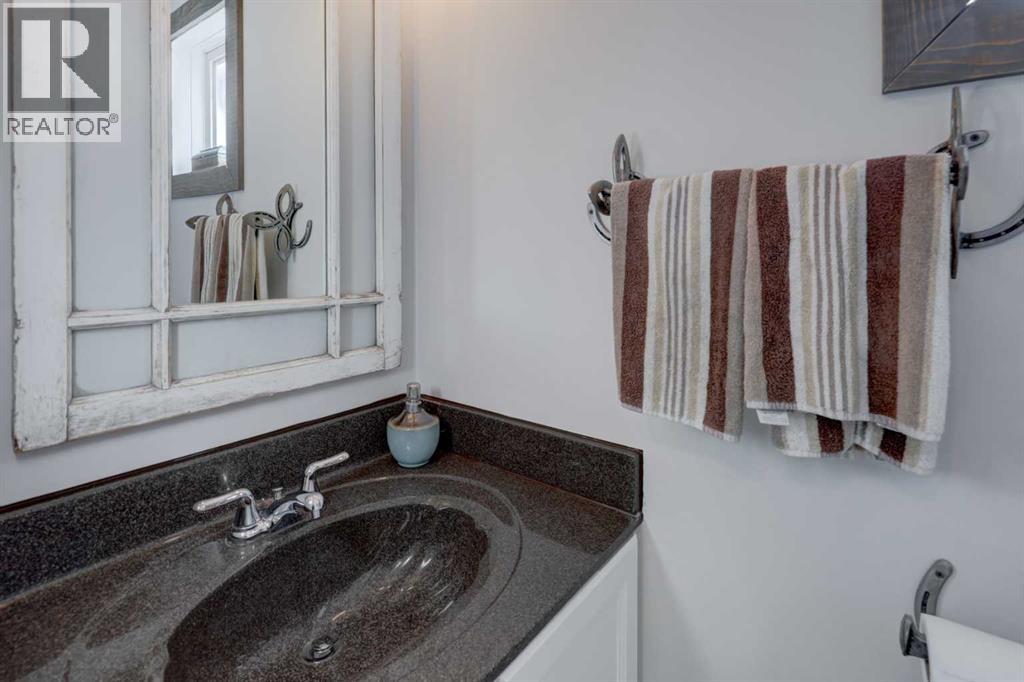
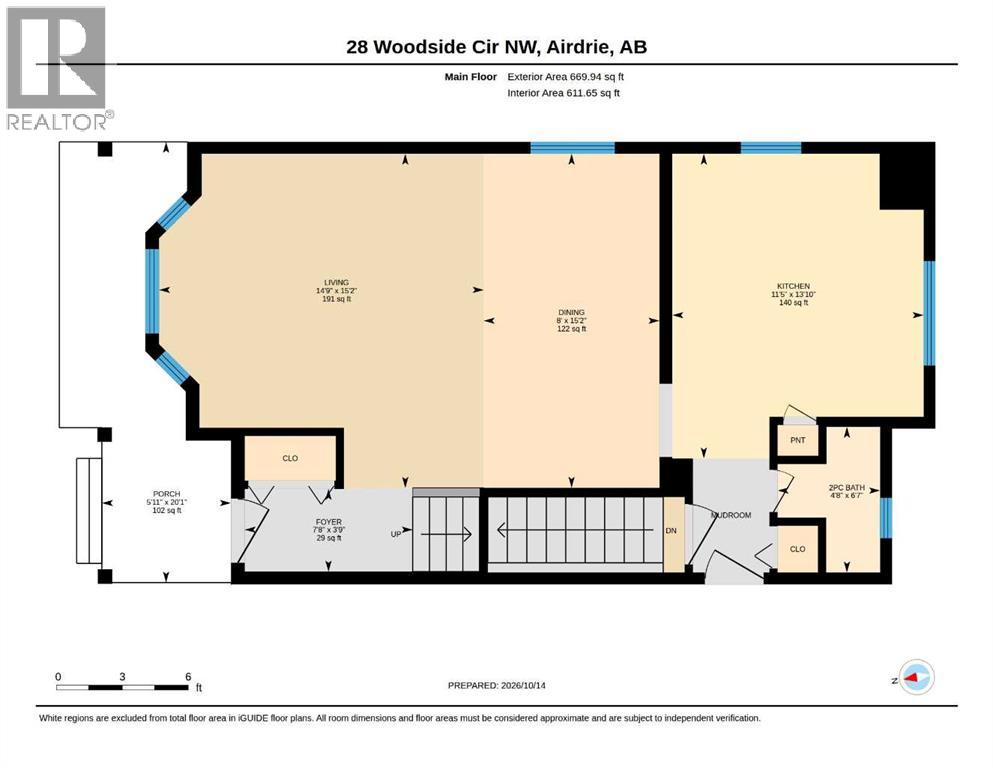
| Main Level | 2pc Bathroom | 6.58 Ft x 4.58 Ft |
| Main Level | Dining Room | 15.17 Ft x 8.00 Ft |
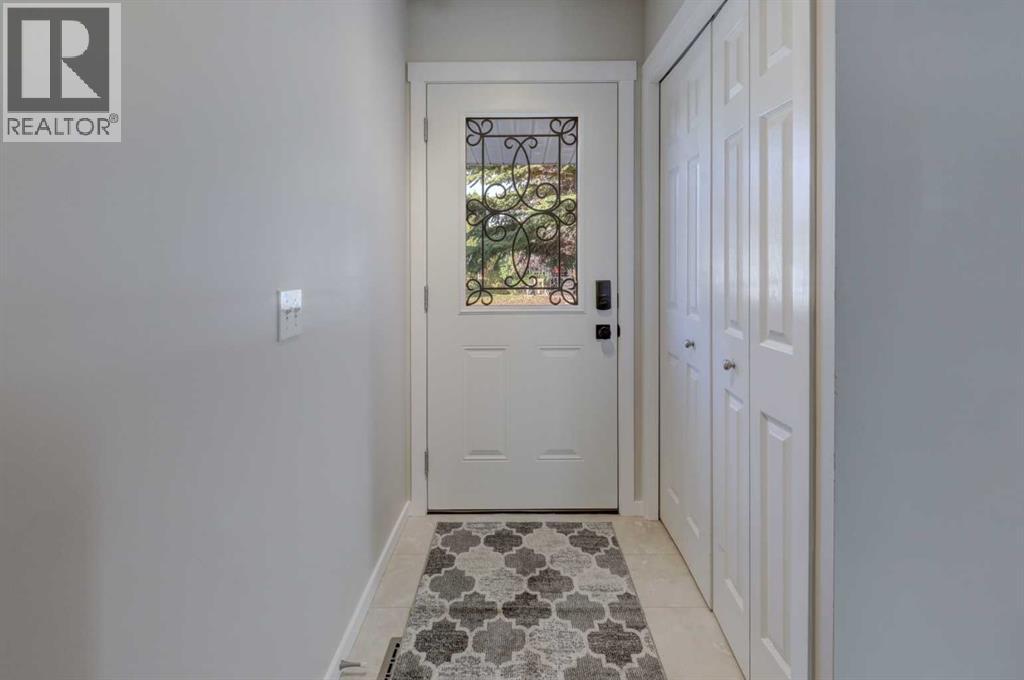
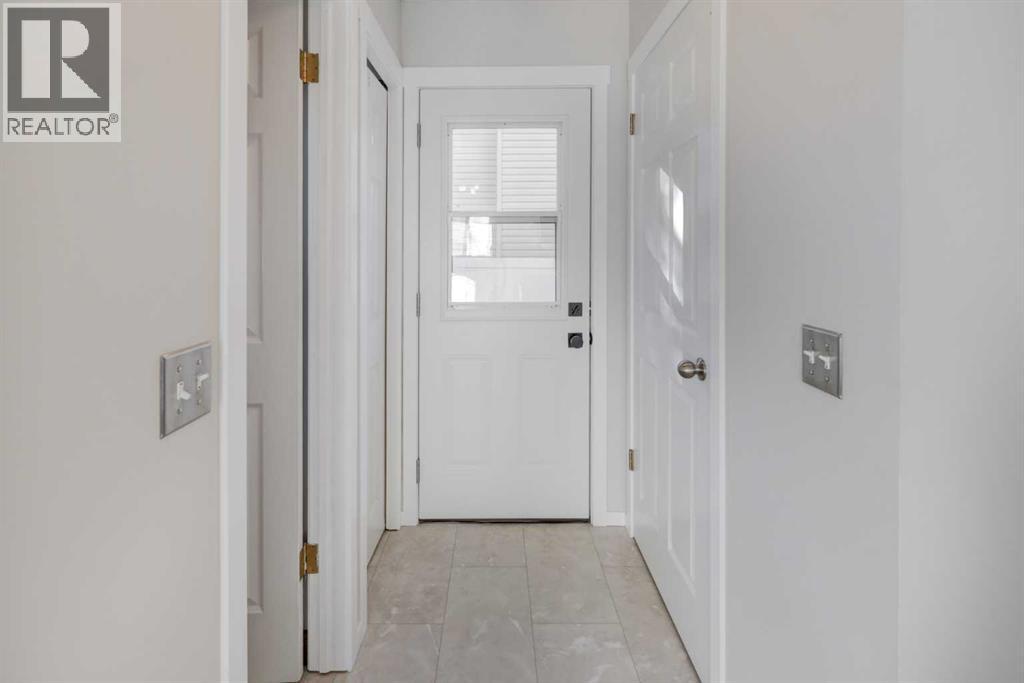
| Main Level | Foyer | 3.75 Ft x 7.67 Ft |
| Main Level | Kitchen | 13.83 Ft x 11.42 Ft |
| Main Level | Living Room | 15.17 Ft x 14.75 Ft |
| Main Level | Other | 20.08 Ft x 5.92 Ft |



